
New Construction














Address
42 Battle Bluff Dr, Rossville, GA
Price
$ 419,901
Property Attributes
- MLS#1511073
- TypeSingle Family
- Listing Status Pending
- CountyWalker
- CityRossville
- NeighborhoodBattle Bluff Ests
- Zip30741
- StyleA-Frame
- Year Built2024
- Price$ 419,901
- Bedrooms4
- Full Bathrooms2
- Half Bathrooms1
- Sqr Footage2050
- Lot Size0.46 Acres
Data Source:
Greater Chattanooga MLS (GCAR)
Property Description
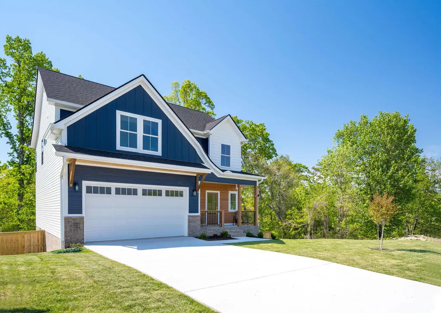
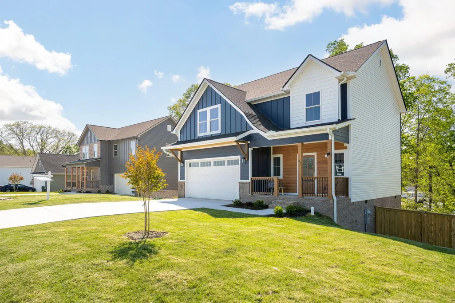
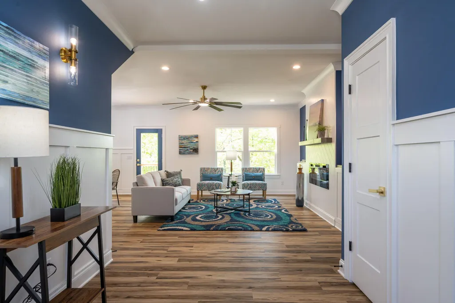
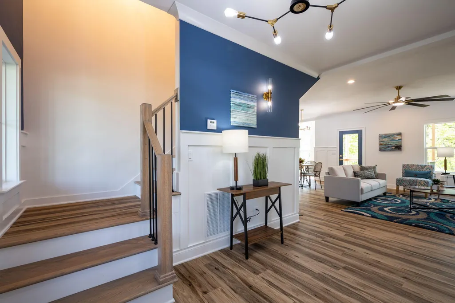
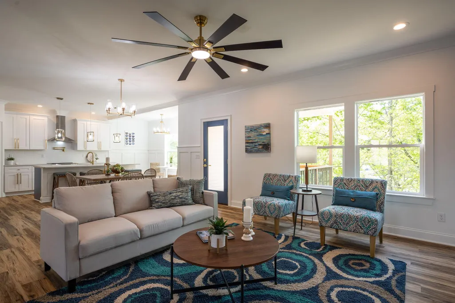
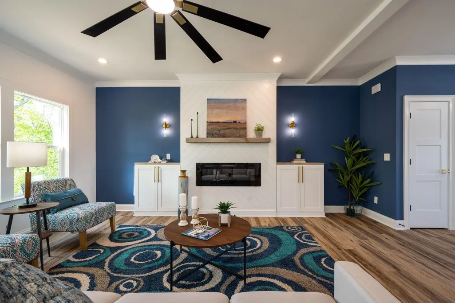
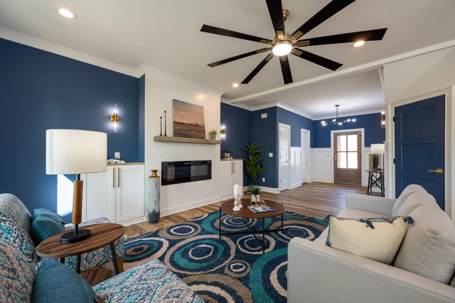
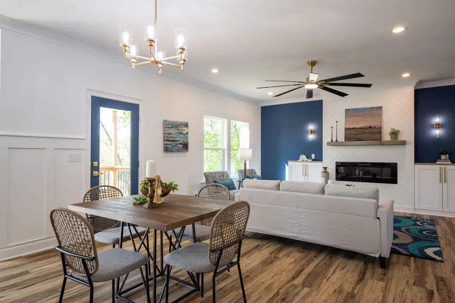
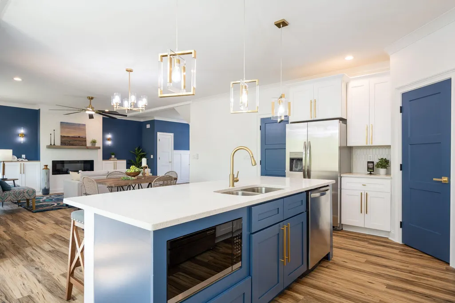
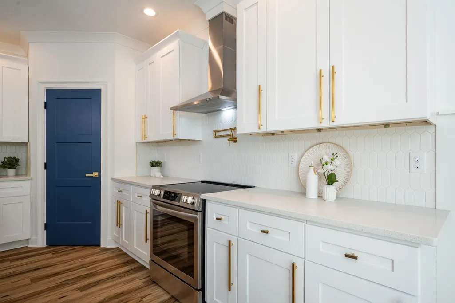
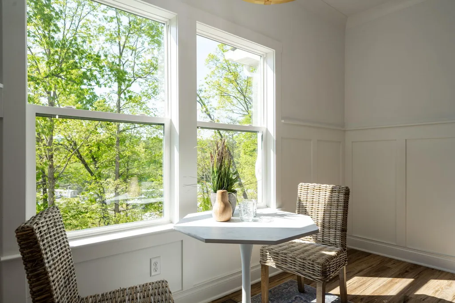
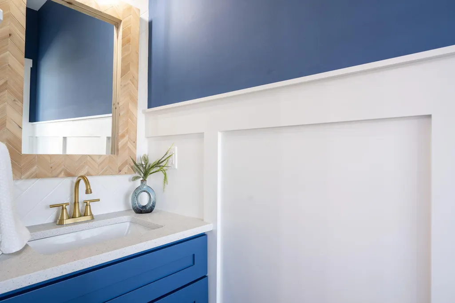
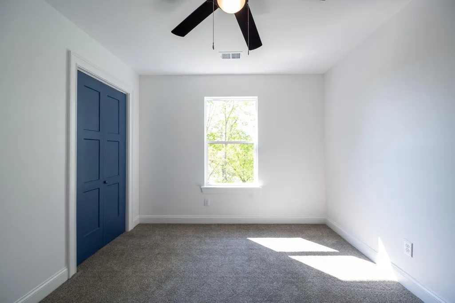
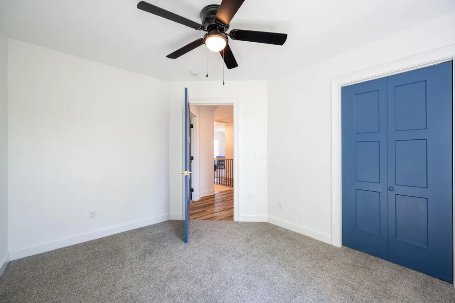
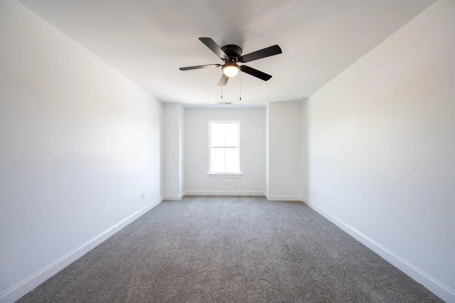
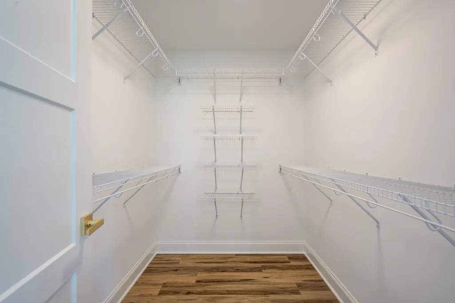
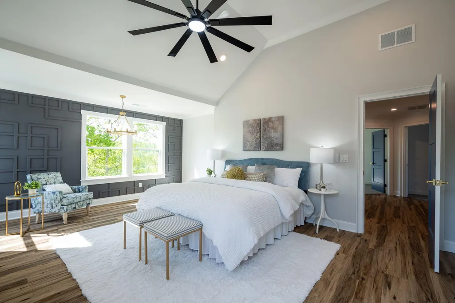
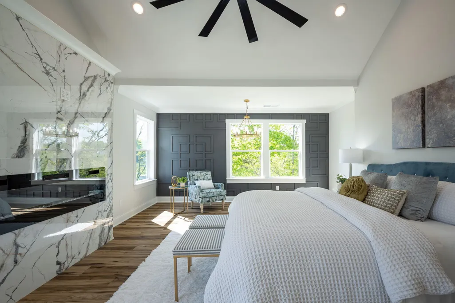
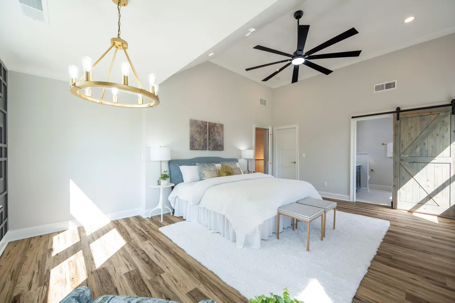
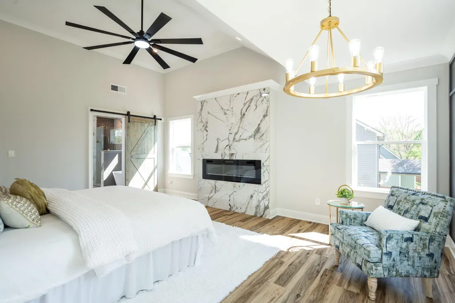
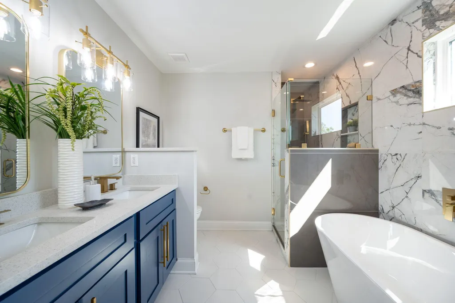
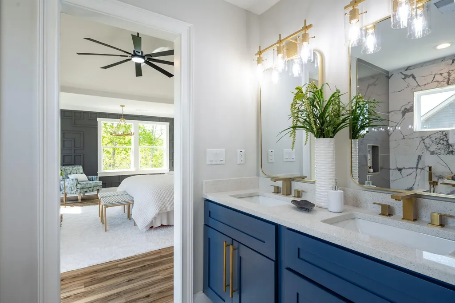
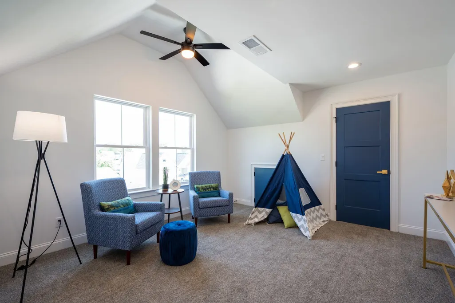
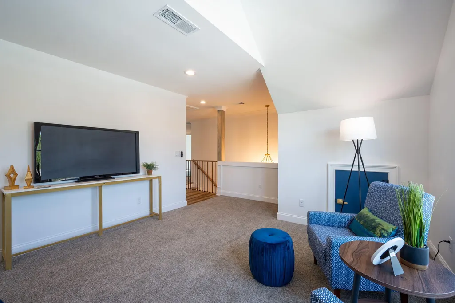
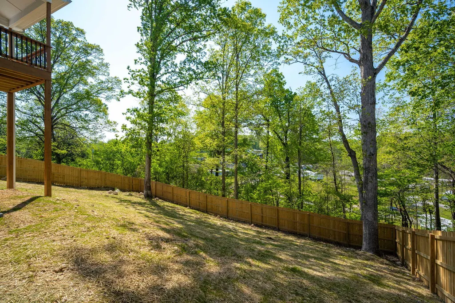
Stunning New Construction Home with Custom Finishes Welcome to your dream home! This exquisite 3-bedroom with a generous size bonus room (that can easily become a 4th bedroom), with 2 and a half-baths. This residence boasts an array of custom finishes that elevate its design and functionality. As you enter, you are greeted by an open-concept living space filled with natural light, perfect for both relaxation and entertaining. The heart of the home features a cozy fireplace, creating an inviting atmosphere for gatherings with family and friends. The gourmet kitchen is a chef's delight, equipped with modern appliances, elegant cabinetry, and a spacious island that serves as a perfect gathering spot. Retreat to the luxurious owner's suite, complete with a generous layout, a private fireplace, and a spa-like ensuite bathroom. The ensuite features a double vanity, a separate shower, and a stunning tile shower that adds a touch of sophistication. Each additional bedroom is spacious, offering ample closet space and access to beautifully designed bathrooms that feature high-end finishes throughout. Outside, enjoy a serene outdoor space perfect for entertaining or unwinding after a long day. This home is not just a place to live; it's a lifestyle. With its perfect blend of modern elegance and custom details, you won't want to miss the opportunity to make this house your home! Schedule your private tour today and experience all that this stunning new construction has to offer! This Home qualifies for up to 30k towards buyers closing cost. Agents ask for more details. Builder will install additional wall for 4th bedroom for an additional $1000
| Price History | |
|---|---|
| 4/15/2025 | Listed $419,900 |
General Features
| Sewer | Public Sewer |
|---|---|
| Heating | Electric |
| Cooling | Ceiling Fan(s),Electric,Multi Units |
| Utilities | Cable Available,Electricity Connected,Phone Available,Sewer Connected,Water Connected,Underground Utilities |
| Possession | Close Of Escrow |
| Appliances | Stainless Steel Appliance(s),Refrigerator,Microwave,Electric Water Heater,Disposal,Dishwasher |
| Garage Spaces | 2 |
| Patio/Porch Features | Covered,Deck,Front Porch |
| Architectural Style | A-Frame |
| Construction Materials | Block,Brick,Cement Siding,Frame |
| Year Built | 2024 |
| Stories Count | 2 |
| Levels | One and One Half |
| Property Subtype | Single Family Residence |
| Community Features | Sidewalks |
| County | Walker |
| New Construction | true |
| Property Type | Residential |
| HOA | false |
| Attached Garage | true |
| Subdivision Name | Battle Bluff Ests |
| Garage Y/N | true |
| Total Rooms | 7 |
| Full Baths | 2 |
| Status | Pending |
| Directions | From I-24 East Exit 180B onto S Rossville BLVD. Right onto Schmidt Rd left onto Rifleman, left onto Battle Bluff. Property is on the left |
| High School | Ridgeland High School |
| City | Rossville |
| Senior Community Y/N | false |
| Lot Size Units | Acres |
| Lot Size Square Feet | 20037.6 |
| Carport Y/N | false |
| Listing Terms | Cash,Conventional,FHA,VA Loan |
| Elementary School | Rossville Elementary |
| Land Lease Y/N | No |
| Home Warranty Y/N | false |
| Middle/Junior High School | Rossville Middle |
| Lease Renewal Y/N | No |
| Additional Parcels Y/N | false |
| Lease Considered Y/N | No |
| Rent Control Y/N | No |
| Structure Type | House |
| Standard Status | Pending |
| Occupancy Type | Vacant |
| MobileHomeRemainsYN | No |
| Legal Description | 159hb00201 |
| Sewer_co_Public_sp_Sewer | true |
| Utilities_co_Cable_sp_Available | true |
| Utilities_co_Underground_sp_Utilities | true |
Interior Features
| Interior Amenities | Built-in Features,Chandelier,Double Vanity,En Suite,High Ceilings,Kitchen Island,Low Flow Plumbing Fixtures,Pantry,Recessed Lighting,Separate Shower,Soaking Tub,Walk-In Closet(s) |
|---|---|
| Flooring | Carpet,Luxury Vinyl,Tile |
| Total Fireplaces | 2 |
| Fireplace Features | Bedroom,Electric,Living Room |
| Basement (Y/N) | false |
| Air Conditioning Y/N | true |
| Heating Y/N | true |
| Window Features | Vinyl Frames |
| Fireplace Y/N | true |
| Above Grade Finished Area | 2050 |
| Half Baths | 1 |
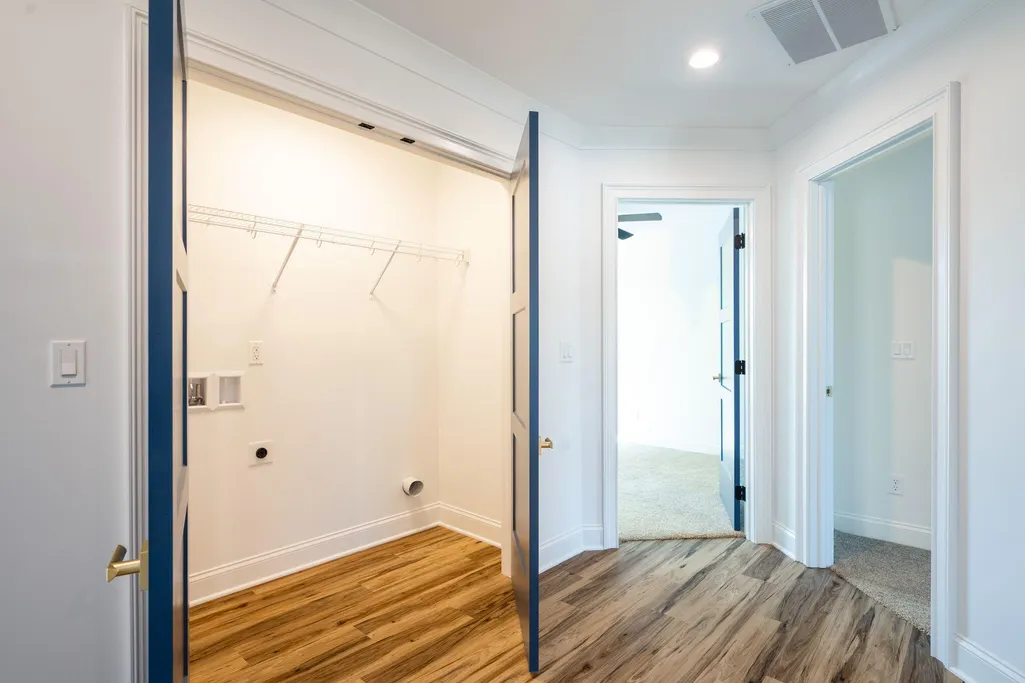
| Laundry Features | Electric Dryer Hookup,Laundry Closet,Upper Level |
| Total Bedrooms | 4 |
| Below Grade Finished Area | 2050 |
| LivingAreaSource | Builder |
| Total Baths | 3 |
Exterior Features
| Exterior Amenities | Private Yard |
|---|---|
| Fencing | Back Yard,Privacy,Wood |
| Parking Features | Concrete,Driveway,Garage,Garage Door Opener,Garage Faces Front,Kitchen Level,Off Street |
| Lot Features | Cleared,Private |
| Water Source | Public |
| Lot Size Area | 0.46 |
| Foundation Details | Block |
| Spa | No |
| Building Area Total | 2050 |
| Lot Size Acres | 0.46 |
| Road Surface Type | Asphalt |
| Waterfront Y/N | false |
| Road Frontage Type | City Street |
| Crops Included Y/N | No |
| Horse Y/N | No |
| Irrigation Water Rights Y/N | No |
Amenities
- Foreclosure
- Views
- Short Sale
- New Construction
- Adult 55+
- Lease To Own
- No HOA Fees
- Furnished
- Primary On Main
- Air Conditioning
- Seller Finance
- Green
- Fixer Upper
- Horse
- Golf
- Fireplace
- Deck
- Garage
- Basement
- Pool
Property vs Single Family Average in 30741
Price
Year Built
 ©2026 Georgia Multiple Listing Service All information deemed reliable but not guaranteed. All properties are subject to prior sale, change or withdrawal. Neither listing broker(s) or information provider(s) shall be responsible for any typographical errors, misinformation, misprints and shall be held totally harmless. Listing(s) information is provided for consumer's personal, non-commercial use and may not be used for any purpose other than to identify prospective properties consumers may
 © 2026 Chattanooga Association of Realtors. All rights reserved. Information deemed to be reliable but not guaranteed. The data relating to real estate for sale on this website comes from the Chattanooga Association of Realtors and the Broker Reciprocity Program.sm. Real estate listings held by brokerage firms other than Dixon Homes Realty are marked with the BR logo and detailed information about them includes the name of the listing brokers. Listing broker has attempted to offer accurate data,
