
Views - New Construction - Primary on Main








Address
8743 Palamon Place, Ooltewah, TN
Price
$ 1,185,000
Property Attributes
- MLS#1518276
- TypeSingle Family
- Listing Status Active
- CountyHamilton
- CityOoltewah
- AreaCounty
- NeighborhoodThe Reserves at Canterbury Fields
- Zip37363
- StyleSingle Family Residence
- Year Built2025
- Taxes$ 279
- Price$ 1,185,000
- Bedrooms4
- Full Bathrooms3
- Half Bathrooms1
- Sqr Footage3630
- Lot Size0.52 Acres
Data Source:
Greater Chattanooga MLS (GCAR)
Property Description
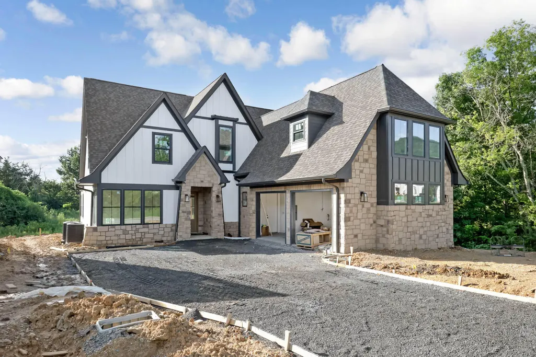
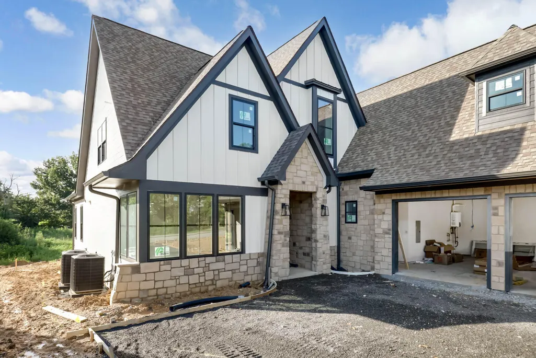
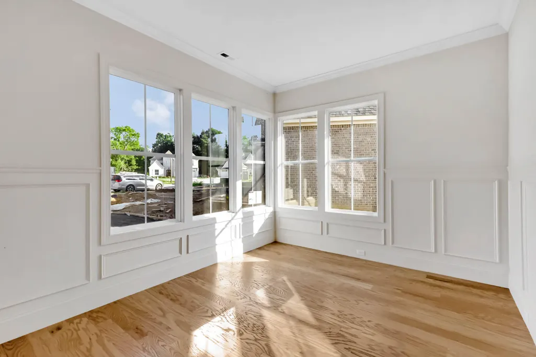
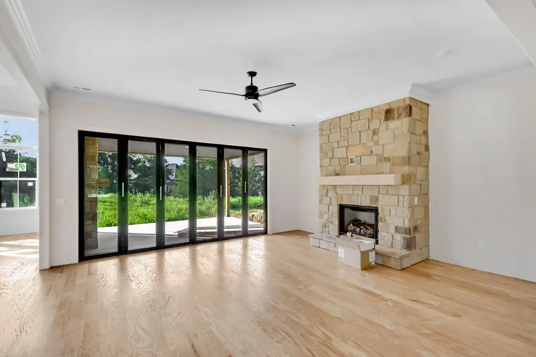
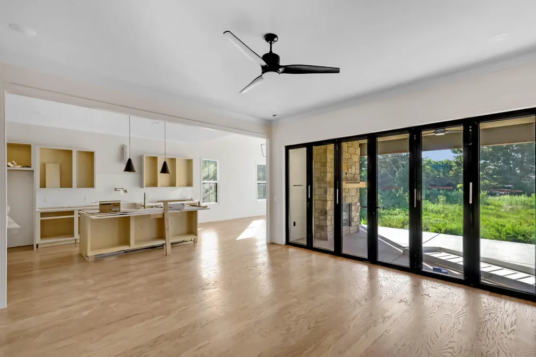
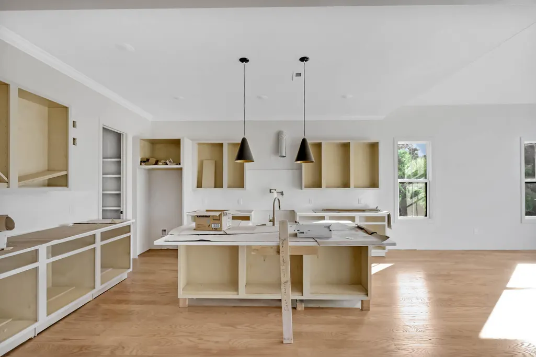
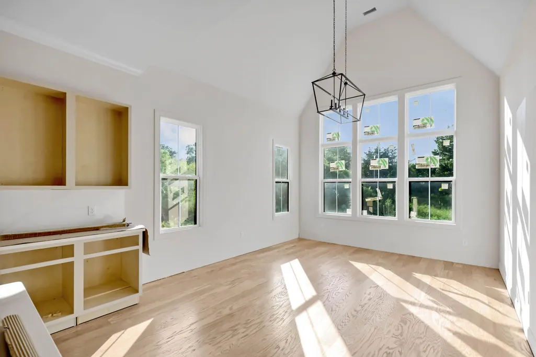
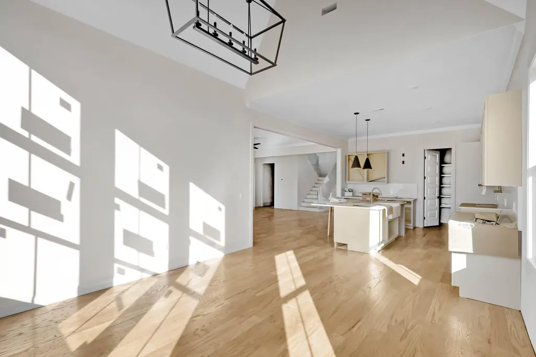
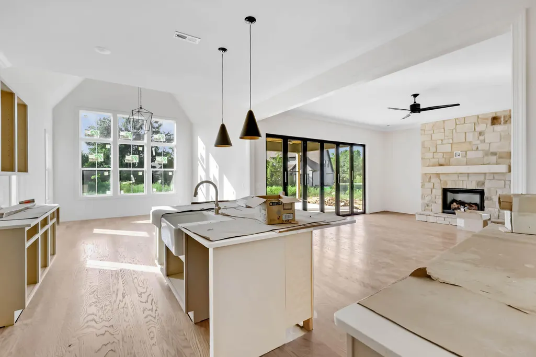
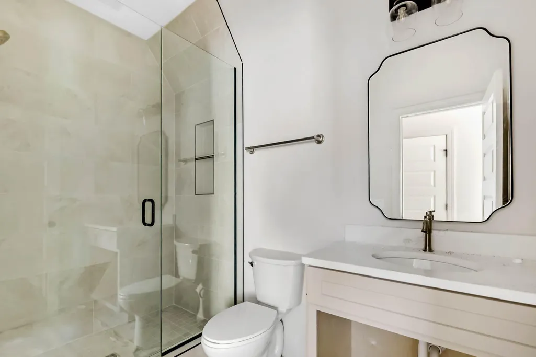
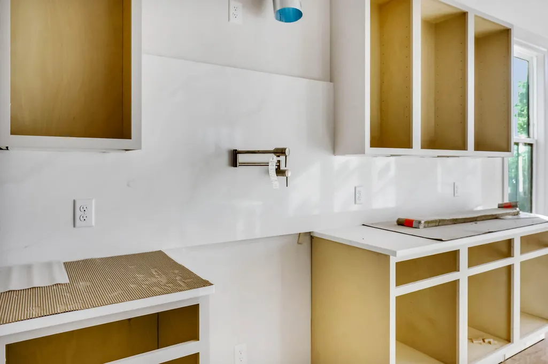
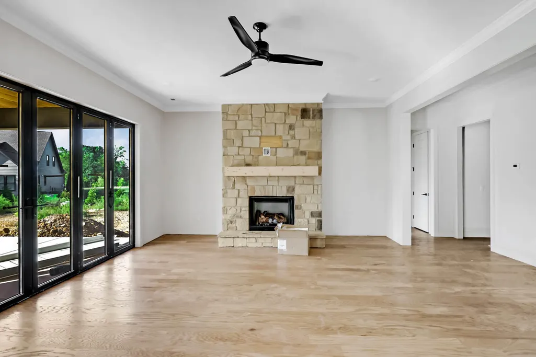
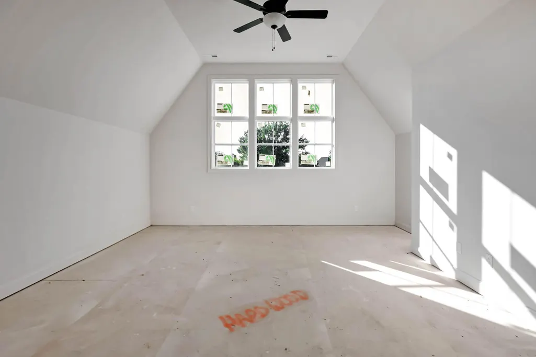
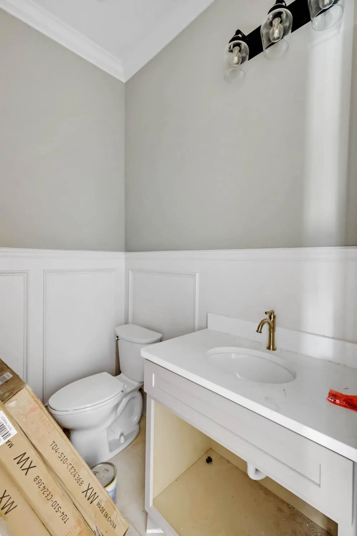
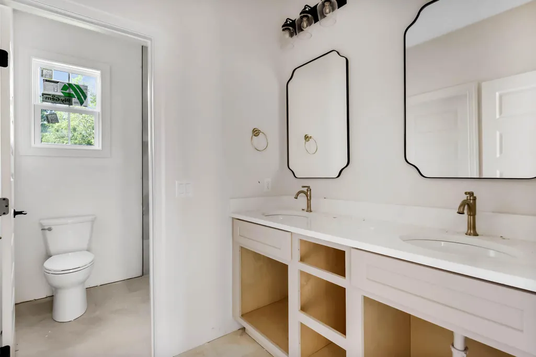
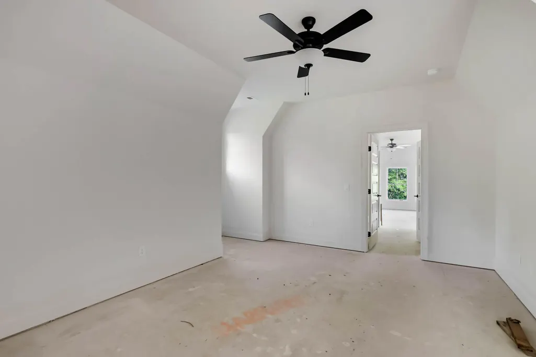
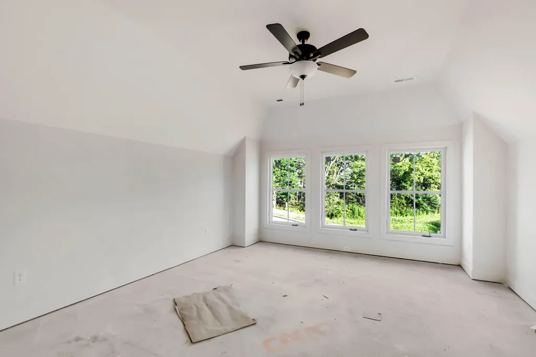
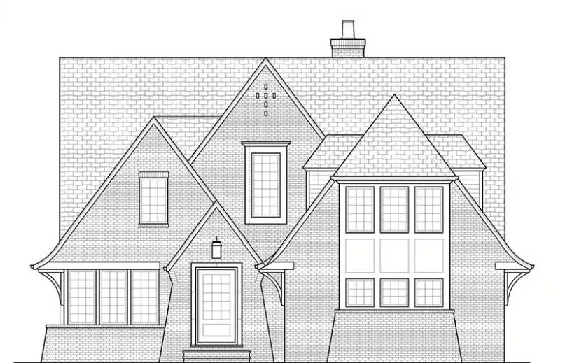
Welcome to 8743 Palamon Place - where luxury, space, and timeless design meet in the heart of Ooltewah's prestigious Reserves at Canterbury Fields. This stunning new construction offers 4 spacious bedrooms, 3.5 bathrooms, and an impressive 3,630 square feet of thoughtfully designed living space. Every detail has been crafted to balance elegance and functionality. Step inside and be greeted by a grand foyer leading to a formal dining room, perfect for entertaining, and a dedicated home office that makes working from home a breeze. The open-concept living area is anchored by a gorgeous kitchen, ideal for everyday living or gathering with friends and family. Upstairs, the generous media room provides the perfect retreat for movie nights, gaming, or relaxing with loved ones. The layout is as practical as it is beautiful, with intentional flow and custom finishes throughout. This home offers both privacy and a strong sense of community in one of Ooltewah's most sought-after neighborhoods. Don't miss your opportunity to own this exceptional property — where comfort meets sophistication in every square foot. This home is currently under construction, and the actual house plan varies from the base plan shown. All plans are subject to change at the builder's discretion. Owner/Agent-Personal Interest
| Elementary School | Middle School | High School |
|---|---|---|
| Ooltewah Elementary Elementary School | Hunter Middle Middle School | Ooltewah High School |
| Price History | |
|---|---|
| 8/3/2026 | Listed $1,185,000 |
General Features
| Sewer | Public Sewer |
|---|---|
| Heating | Central,Natural Gas |
| Cooling | Ceiling Fan(s),Central Air,Multi Units |
| Utilities | Electricity Connected,Natural Gas Connected,Sewer Connected,Water Connected,Underground Utilities |
| Possession | Close Of Escrow |
| Roof | Shingle |
| Appliances | Microwave,Gas Water Heater,Free-Standing Gas Range,Disposal,Dishwasher |
| HOA Fee | 2000 |
| Garage Spaces | 2 |
| Association Fee Includes | Other |
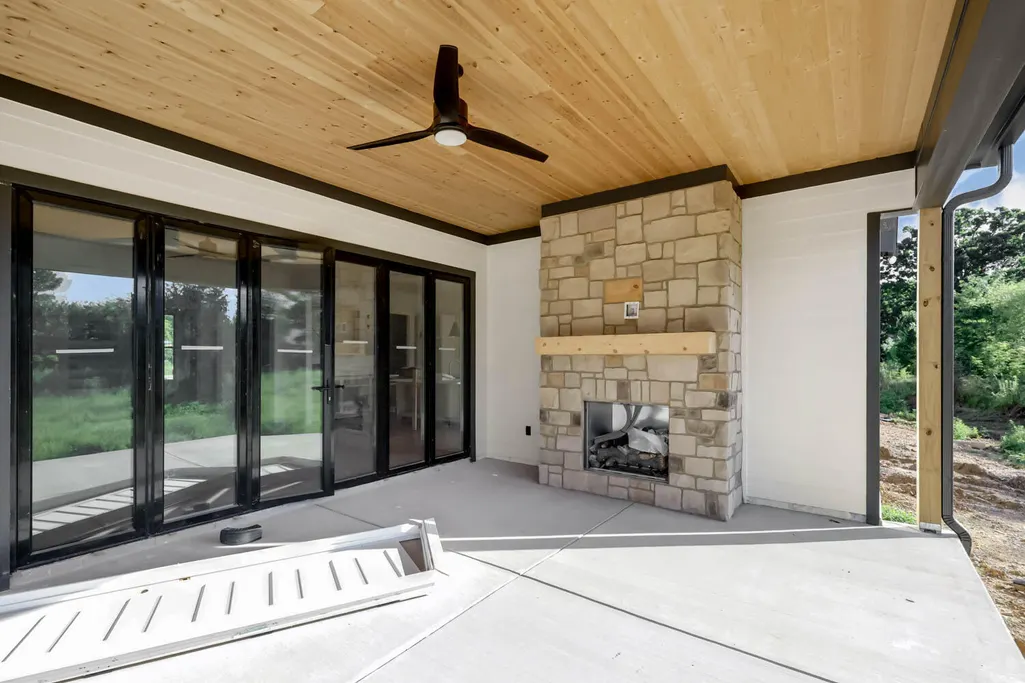
| Patio/Porch Features | Porch,Porch - Covered,Rear Porch |
| Pool Features | Community |
| Security Features | Smoke Detector(s) |
| Construction Materials | Brick,Fiber Cement |
| Year Built | 2025 |
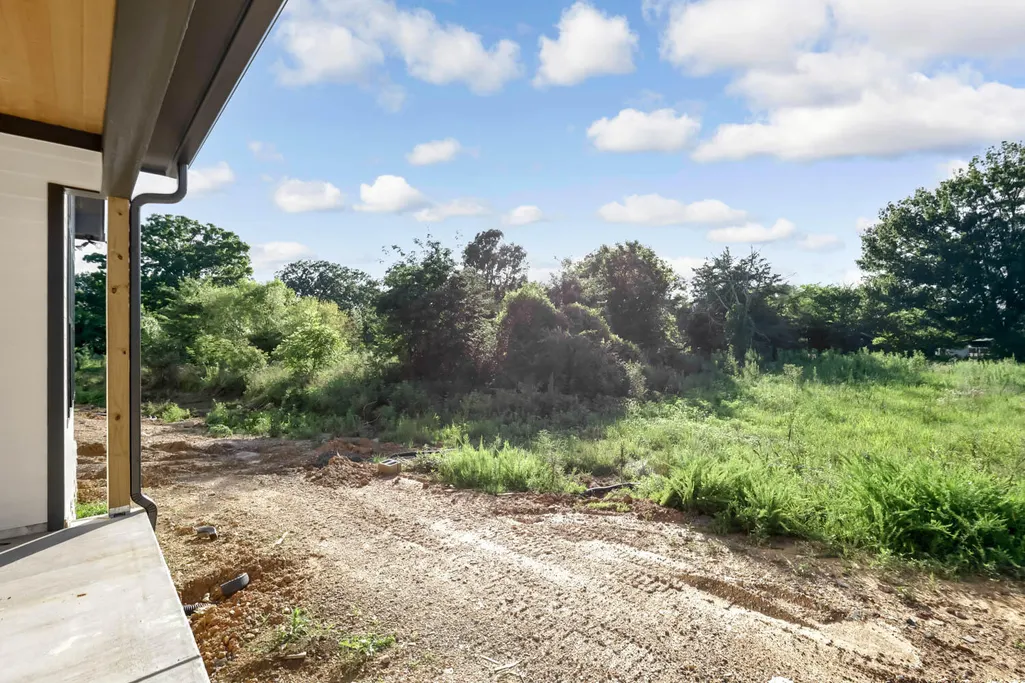
| View | Mountain(s),Neighborhood |
| Stories Count | 2 |
| Levels | Two |
| Property Subtype | Single Family Residence |
| Community Features | Clubhouse,Pool,Sidewalks |
| Assoc Fee Paid Per | Annually |
| County | Hamilton |
| New Construction | true |
| Property Type | Residential |
| Association Amenities | Clubhouse,Pool |
| HOA | true |
| Attached Garage | true |
| Subdivision Name | The Reserves at Canterbury Fields |
| Garage Y/N | true |
| Other Structures | None |
| Total Rooms | 16 |
| Full Baths | 3 |
| Status | Active |
| Directions | From I-75 S Take Exit 11 For Ooltewah. Turn Left onto Lee Highway. Turn Right onto Mountain View Road. Continue around the Traffic Circle to the second exit onto Ooltewah Georgetown Road. In approximately 2 miles, turn Right onto Becket Way. Turn Right onto Sir Oliphant Way. Turn Right onto Palamon Place and Home will be on the Right. |
| High School | Ooltewah |
| City | Ooltewah |
| Senior Community Y/N | false |
| MLS Area | County |
| Lot Size Units | Acres |
| Lot Size Square Feet | 22651.2 |
| Carport Y/N | false |
| Listing Terms | Cash,Conventional,FHA,VA Loan |
| Elementary School | Ooltewah Elementary |
| Tax Annual Amount | 279.66 |
| Home Warranty Y/N | false |
| Middle/Junior High School | Hunter Middle |
| Property Condition | Under Construction |
| MLS Area Minor | County |
| Additional Parcels Y/N | false |
| Structure Type | House |
| Builder Name | K & M Homes |
| Standard Status | Active |
| Legal Description | LT 15 RESERVES AT CANTERBURY FIELDS PB 125 PG 17 OUT OF 104 082 FOR 20 23 |
| Sewer_co_Public_sp_Sewer | true |
| Heating_co_Central | true |
| Utilities_co_Underground_sp_Utilities | true |
Interior Features
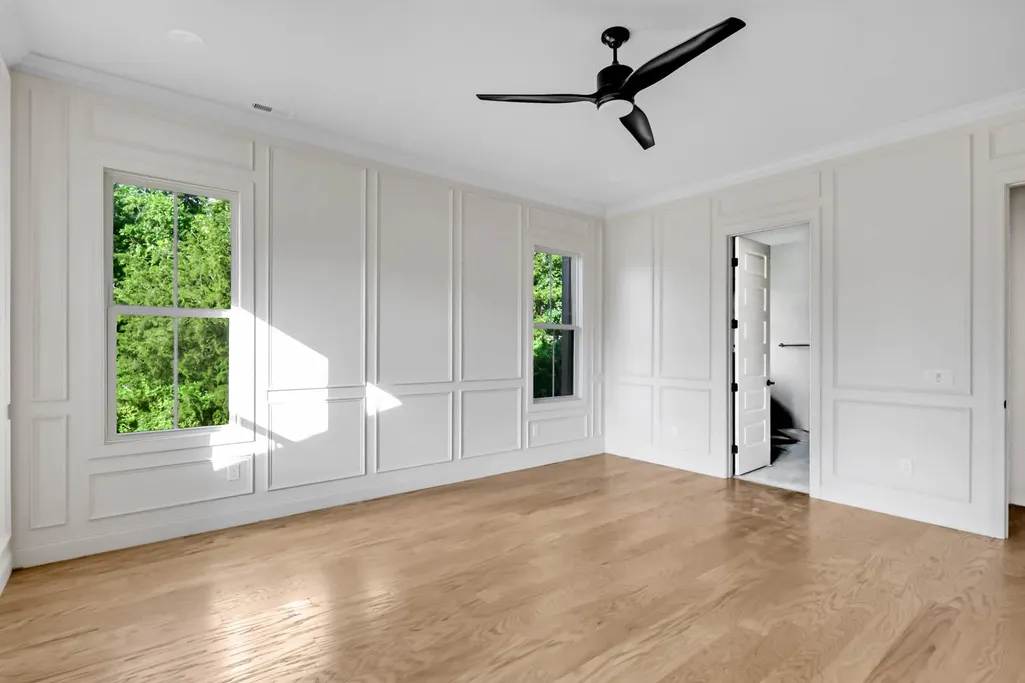
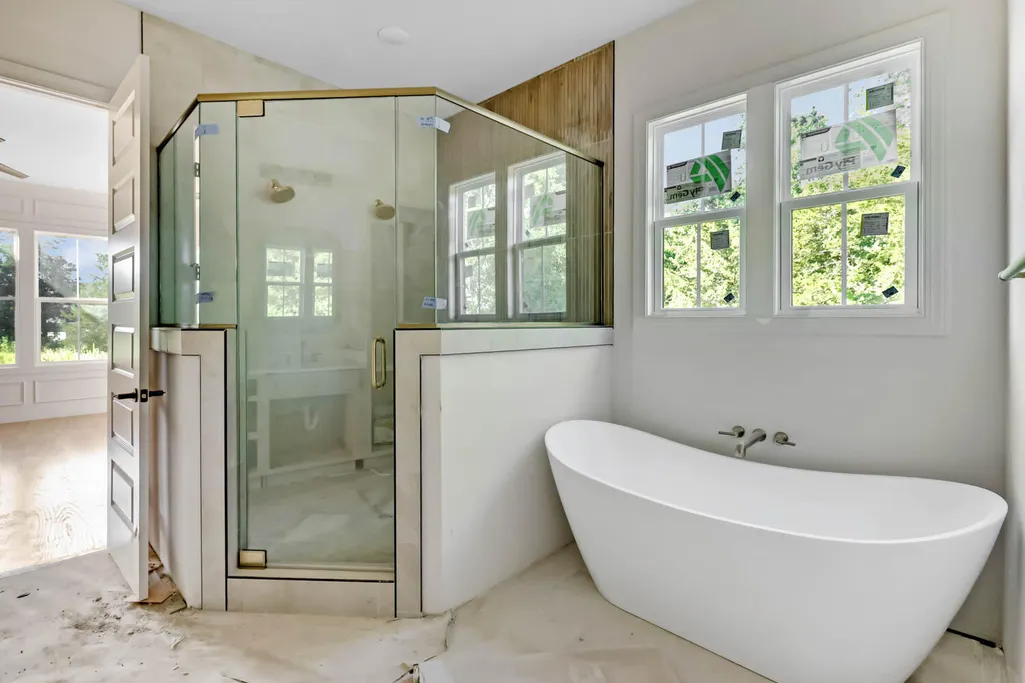
| Interior Amenities | Ceiling Fan(s),Entrance Foyer,High Ceilings,Kitchen Island,Pantry,Primary Downstairs,Separate Dining Room,Soaking Tub,Tub/shower Combo,Walk-In Closet(s) |
|---|---|
| Flooring | Carpet,Luxury Vinyl,Tile |
| Total Fireplaces | 2 |
| Fireplace Features | Gas Log,Living Room,Outside |
| Basement (Y/N) | false |
| Air Conditioning Y/N | true |
| Heating Y/N | true |
| Window Features | Insulated Windows,Vinyl Frames |
| Fireplace Y/N | true |
| Above Grade Finished Area | 3630 |
| Half Baths | 1 |
| Laundry Features | Gas Dryer Hookup,Laundry Room,Main Level,Washer Hookup |
| Total Bedrooms | 4 |
| LivingAreaSource | Builder |
| Total Baths | 4 |
Exterior Features
| Exterior Amenities | Rain Gutters |
|---|---|
| Fencing | None |
| Parking Features | Driveway,Garage,Garage Door Opener,Garage Faces Side,Kitchen Level |
| Lot Features | Level |
| Water Source | Public |
| Lot Size Area | 0.52 |
| Foundation Details | Slab |
| Building Area Total | 3630 |
| Lot Dimensions | .52 |
| Lot Size Acres | 0.52 |
| Road Surface Type | Asphalt |
| Waterfront Y/N | false |
| Road Frontage Type | County Road |
| Other Equipment | None |
| Road Responsibility | Public Maintained Road |
Amenities
- Foreclosure
- Views
- Short Sale
- New Construction
- Adult 55+
- Lease To Own
- No HOA Fees
- Furnished
- Primary On Main
- Air Conditioning
- Seller Finance
- Green
- Fixer Upper
- Horse
- Golf
- Fireplace
- Deck
- Garage
- Basement
- Pool
Property vs Single Family Average in 37363
Price
Taxes
Year Built

 ©2026 Georgia Multiple Listing Service All information deemed reliable but not guaranteed. All properties are subject to prior sale, change or withdrawal. Neither listing broker(s) or information provider(s) shall be responsible for any typographical errors, misinformation, misprints and shall be held totally harmless. Listing(s) information is provided for consumer's personal, non-commercial use and may not be used for any purpose other than to identify prospective properties consumers may
