
Views - New Construction - Golf Course - Primary on Main






















Address
7878 Lexsaturno Lane, Ooltewah, TN
Price
$ 2,370,000
Property Attributes
- MLS#1522935
- TypeSingle Family
- Listing Status Active
- CountyHamilton
- CityOoltewah
- AreaCounty
- NeighborhoodHampton On The Lake
- Zip37363
- StyleContemporary
- Year Built2025
- Taxes$ 2473
- Price$ 2,370,000
- Bedrooms5
- Full Bathrooms5
- Half Bathrooms1
- Sqr Footage7800
- Lot Size0.6 Acres
Data Source:
Greater Chattanooga MLS (GCAR)
Property Description
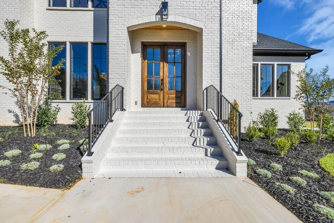
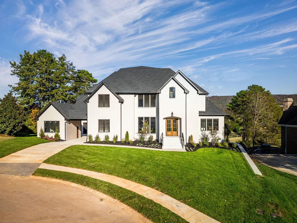
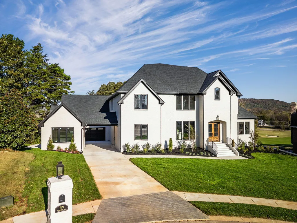
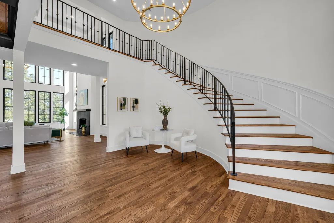
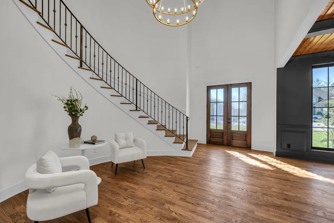
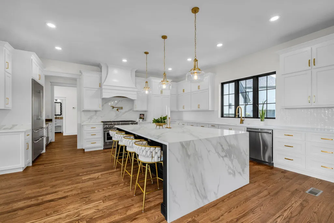
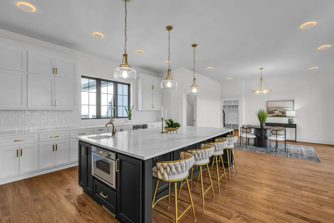
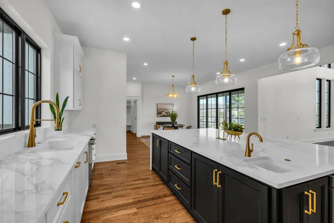
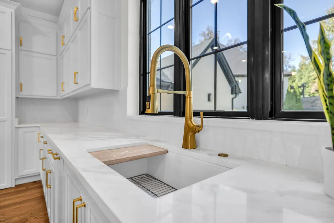
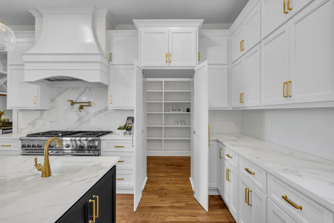
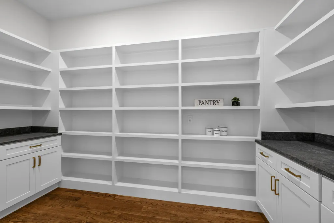
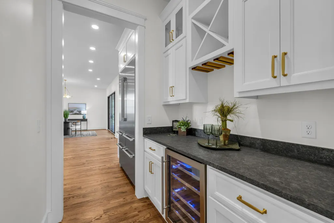
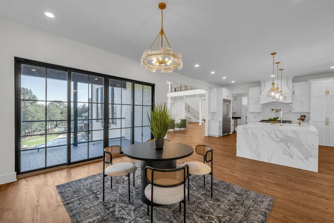
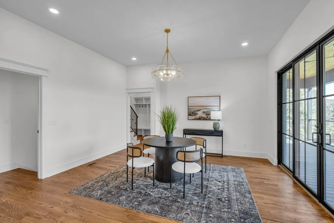
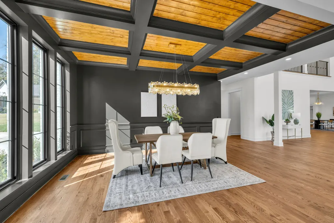
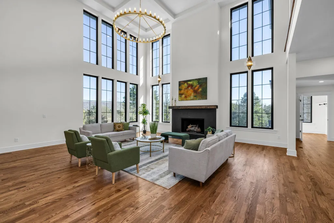
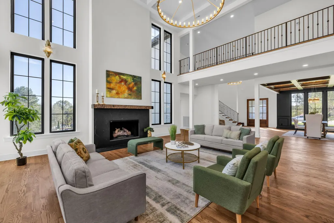
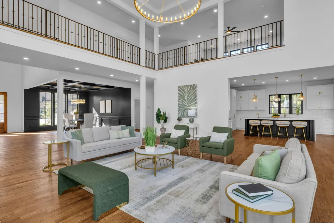
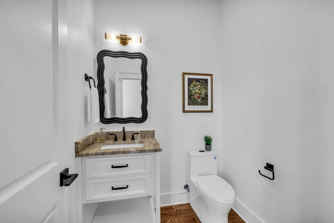
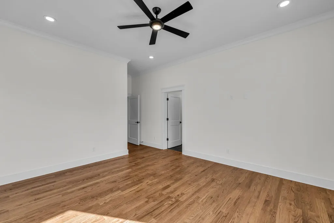
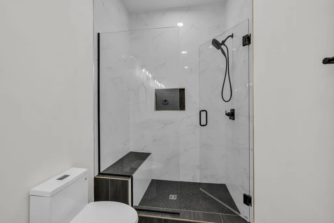
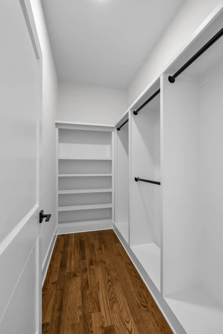
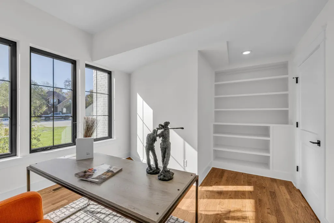
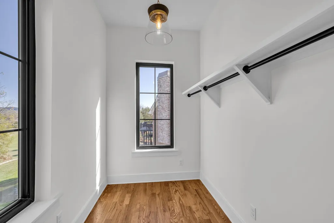
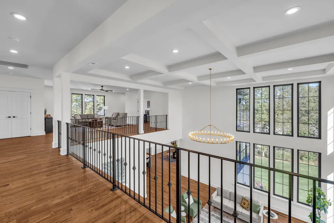
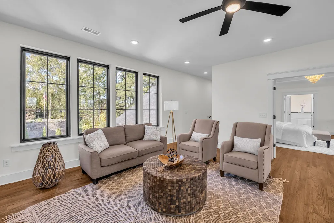
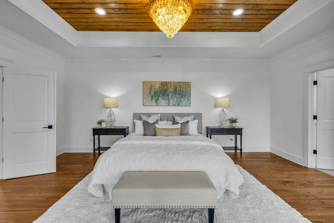
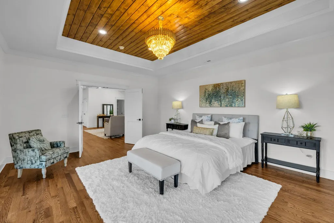
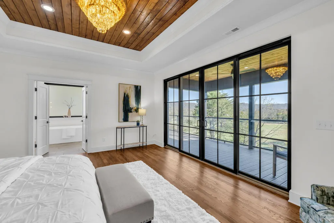
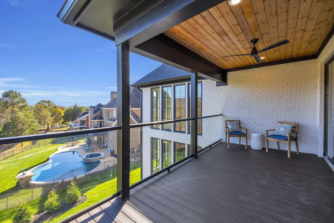
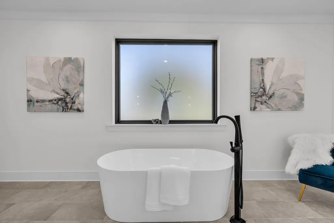
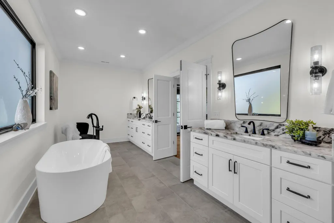
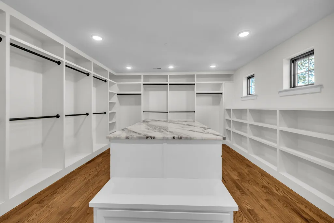
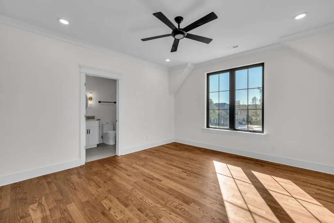
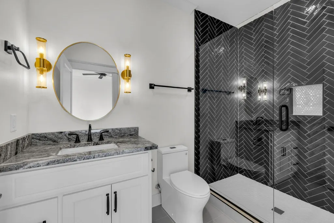
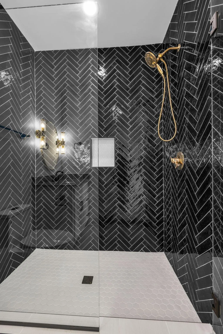
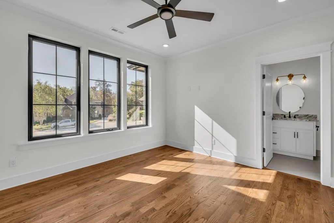
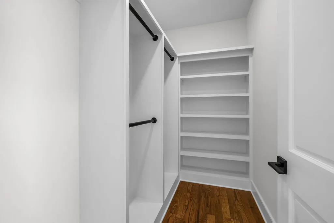
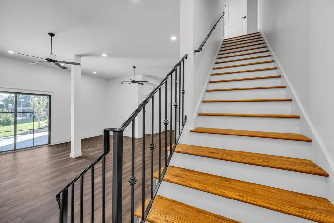
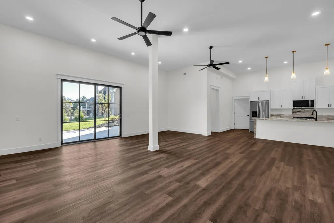
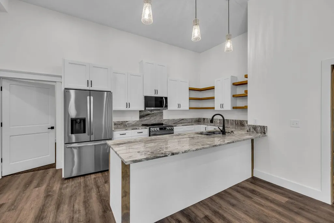
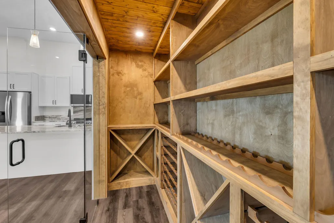
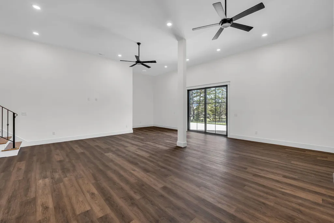
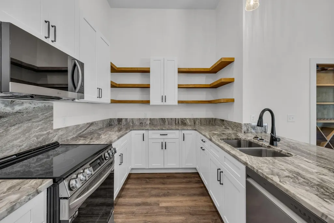
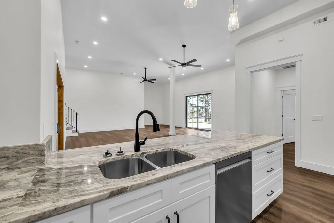
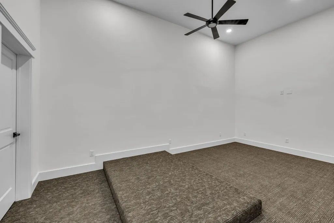
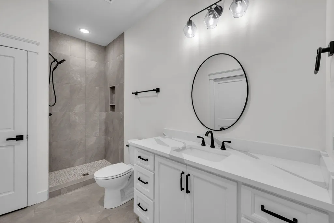
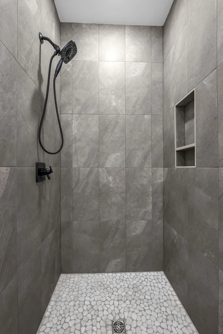
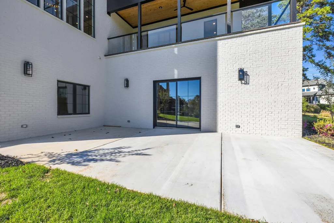
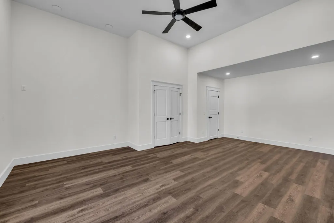
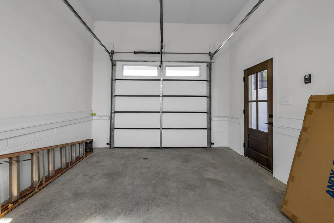
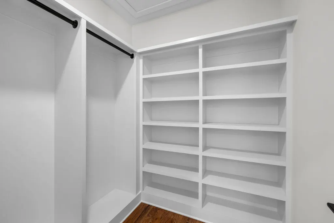
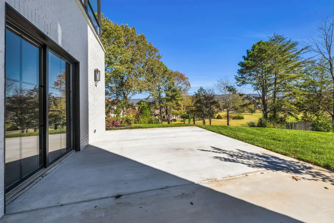
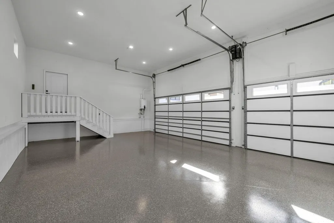
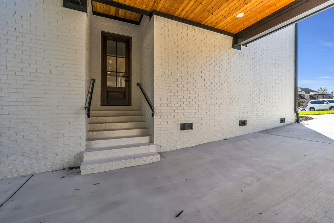
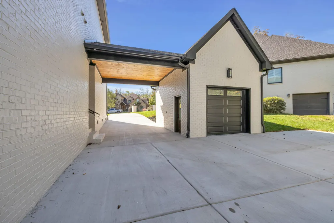
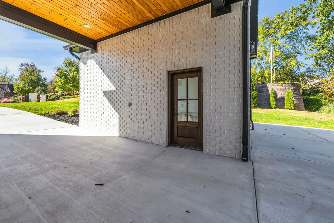
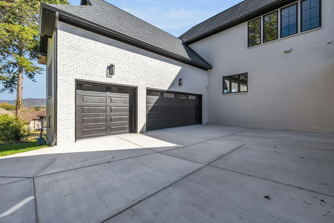
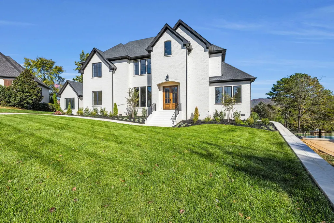
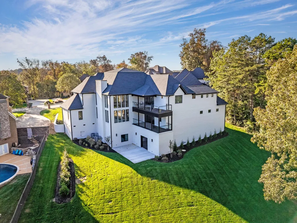
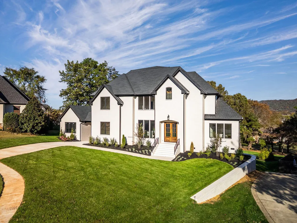
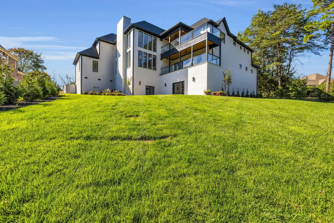
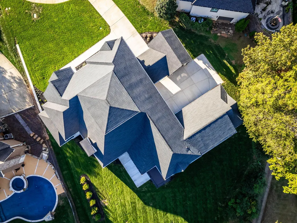
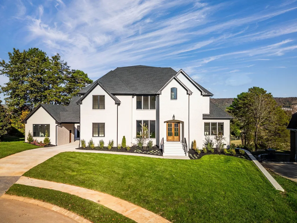
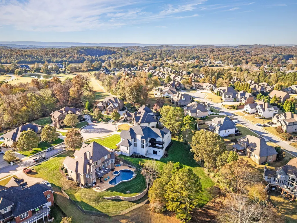
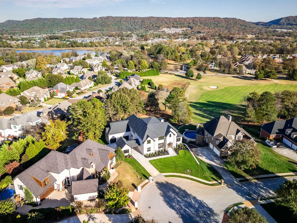
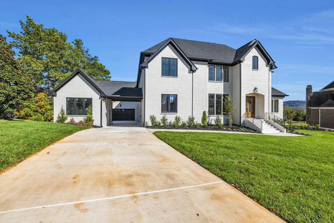
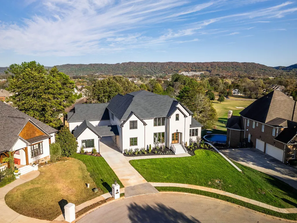
Experience luxury living at its finest in this stunning all-brick new construction nestled on the prestigious golf course at Hampton on the Lake, a gated community offering privacy and elegance. Perfectly positioned along The Ooltewah Club, this home provides not only breathtaking golf course and mountain views but also access to premier amenities including a resort-style pool, pickleball courts, clubhouse dining, and an active social environment. Spanning 7,800 sq ft, this exquisite home features five spacious bedrooms, each with its own full bath, along with 5.5 beautifully appointed bathrooms. The main level showcases gleaming hardwood floors throughout, leading into a grand two-story great room anchored by a cozy fireplace. The dining area is highlighted by elegant tongue-and-groove ceiling details, creating a warm and inviting space for gatherings. The gourmet kitchen is a chef's dream, complete with quartz countertops, a pot filler over the gas range, Thermador appliances, a built-in drawer microwave, a prep sink in the island, and abundant custom cabinetry. A hidden oversized pantry and a butler's pantry with a wine cooler add both functionality and sophistication. Step outside to a covered balcony where you can take in scenic mountain and golf course views. The main level also offers a dedicated office and a private primary suite with a luxurious full bath and tile shower. Upstairs, you'll find three additional bedrooms, including a grand primary suite featuring a massive custom closet, double vanities, a soaking tub, and a tile shower designed for ultimate relaxation. A keeping room off the suite provides a cozy retreat, along with access to a private balcony. The lower level is an entertainer's dream, featuring a massive den, full kitchen, custom glass-enclosed wine closet, an additional bedroom with full bath, and a state-of-the-art theater room. Walk out to the patio for seamless indoor-outdoor living. This is more than a home, it's a private luxury retreat set within one of the most sought-after golf course communities, combining refined living with resort-style amenities. Schedule your private tour today.
| Elementary School | Middle School | High School |
|---|---|---|
| Ooltewah Elementary Elementary School | Hunter Middle Middle School | Ooltewah High School |
| Price History | |
|---|---|
| 6/24/2026 | Listed $2,370,000 |
General Features
| Sewer | Public Sewer |
|---|---|
| Heating | Central,Electric |
| Cooling | Central Air,Electric,Multi Units |
| Utilities | Electricity Connected,Natural Gas Connected,Sewer Connected,Water Connected,Underground Utilities |
| Possession | Close Of Escrow |
| Roof | Shingle |
| Appliances | Wine Cooler,Vented Exhaust Fan,Tankless Water Heater,Stainless Steel Appliance(s),Range Hood,Microwave,Instant Hot Water,Gas Water Heater,Free-Standing Gas Range,Disposal,Dishwasher,Built-In Refrigerator,Bar Fridge |
| HOA Fee | 2000 |
| Garage Spaces | 4 |
| Patio/Porch Features | Front Porch,Patio,Porch - Covered,Side Porch,Terrace |
| Architectural Style | Contemporary |
| Pool Features | Community |
| Security Features | Gated Community,Secured Garage/Parking,Smoke Detector(s) |
| Construction Materials | Block,Brick |
| Year Built | 2025 |
| View | Golf Course,Mountain(s) |
| Stories Count | 2 |
| Levels | Three Or More |
| Property Subtype | Single Family Residence |
| Community Features | Clubhouse,Curbs,Gated,Golf,Pool,Sidewalks,Tennis Court(s),Pond |
| Assoc Fee Paid Per | Annually |
| County | Hamilton |
| New Construction | true |
| Property Type | Residential |
| Association Amenities | Clubhouse,Gated,Golf Course,Pond Year Round,Pool,Recreation Facilities,Tennis Court(s) |
| HOA | true |
| Attached Garage | true |
| Subdivision Name | Hampton On The Lake |
| Garage Y/N | true |
| Full Baths | 5 |
| Status | Active |
| Directions | I75 N to Exit 11, left off of the exit to right on mtn view rd, left at the first light on to snow hill rd, left on to Jonathan dr, right onto Lexsaturno, home is on the right. |
| High School | Ooltewah |
| City | Ooltewah |
| Senior Community Y/N | false |
| MLS Area | County |
| Lot Size Units | Acres |
| Lot Size Square Feet | 26136 |
| Carport Y/N | false |
| Listing Terms | Cash,Conventional |
| Elementary School | Ooltewah Elementary |
| Tax Annual Amount | 2473.39 |
| Home Warranty Y/N | true |
| Middle/Junior High School | Hunter Middle |
| MLS Area Minor | County |
| Additional Parcels Y/N | false |
| Virtual Tour | https://my.matterport.com/show?m=SzVv1jNGcz9&auth=Bearer%202rz1eadud2zgny93epeudhytd |
| Standard Status | Active |
| Occupancy Type | Vacant |
| Legal Description | Lt 68 Hampton On The Lake Pb 79 Pg 176, Rev Pb 80 Pb 139, Rev Pb 125 P G 101 Out Of 103-52 For 2006 |
| Sewer_co_Public_sp_Sewer | true |
| Heating_co_Central | true |
| Utilities_co_Underground_sp_Utilities | true |
Interior Features
| Interior Amenities | Bar,Bookcases,Breakfast Room,Cathedral Ceiling(s),Ceiling Fan(s),Chandelier,Coffered Ceiling(s),Crown Molding,Double Vanity,Entrance Foyer,Granite Counters,High Ceilings,In-Law Floorplan,Kitchen Island,Open Floorplan,Pantry,Primary Downstairs,Recessed Lighting,Separate Dining Room,Separate Shower,Sitting Area,Soaking Tub,Track Lighting,Vaulted Ceiling(s),Walk-In Closet(s),Wired for Data |
|---|---|
| Basement | Finished |
| Flooring | Brick,Ceramic Tile,Hardwood,Luxury Vinyl |
| Fireplace Features | Gas Log,Great Room |
| Basement (Y/N) | true |
| Air Conditioning Y/N | true |
| Heating Y/N | true |
| Window Features | Vinyl Frames |
| Fireplace Y/N | true |
| Above Grade Finished Area | 7800 |
| Half Baths | 1 |
| Laundry Features | Electric Dryer Hookup,In Kitchen,Inside,Laundry Room,Main Level,Sink,Washer Hookup |
| Total Bedrooms | 5 |
| LivingAreaSource | Owner |
| Total Baths | 6 |
Exterior Features
| Exterior Amenities | Private Yard,Smart Irrigation |
|---|---|
| Fencing | None |
| Parking Features | Concrete,Driveway,Garage,Garage Door Opener,Garage Faces Front,Garage Faces Rear,Kitchen Level,Off Street,Stamped Driveway |
| Lot Features | Back Yard,Cleared,Cul-De-Sac,Few Trees,Front Yard,Gentle Sloping,Landscaped,On Golf Course,Private,Sprinklers In Front,Sprinklers In Rear,Subdivided,Views |
| Water Source | Public |
| Lot Size Area | 0.6 |
| Foundation Details | Block,Permanent |
| Building Area Total | 7800 |
| Lot Dimensions | 79x338 |
| Lot Size Acres | 0.6 |
| Road Surface Type | Paved |
| Waterfront Y/N | false |
| Road Frontage Type | Private Road |
Amenities
- Foreclosure
- Views
- Short Sale
- New Construction
- Adult 55+
- Lease To Own
- No HOA Fees
- Furnished
- Primary On Main
- Air Conditioning
- Seller Finance
- Green
- Fixer Upper
- Horse
- Golf
- Fireplace
- Deck
- Garage
- Basement
- Pool
Property vs Single Family Average in 37363
Price
Taxes
Year Built

 ©2026 Georgia Multiple Listing Service All information deemed reliable but not guaranteed. All properties are subject to prior sale, change or withdrawal. Neither listing broker(s) or information provider(s) shall be responsible for any typographical errors, misinformation, misprints and shall be held totally harmless. Listing(s) information is provided for consumer's personal, non-commercial use and may not be used for any purpose other than to identify prospective properties consumers may
