
Seller Financing





















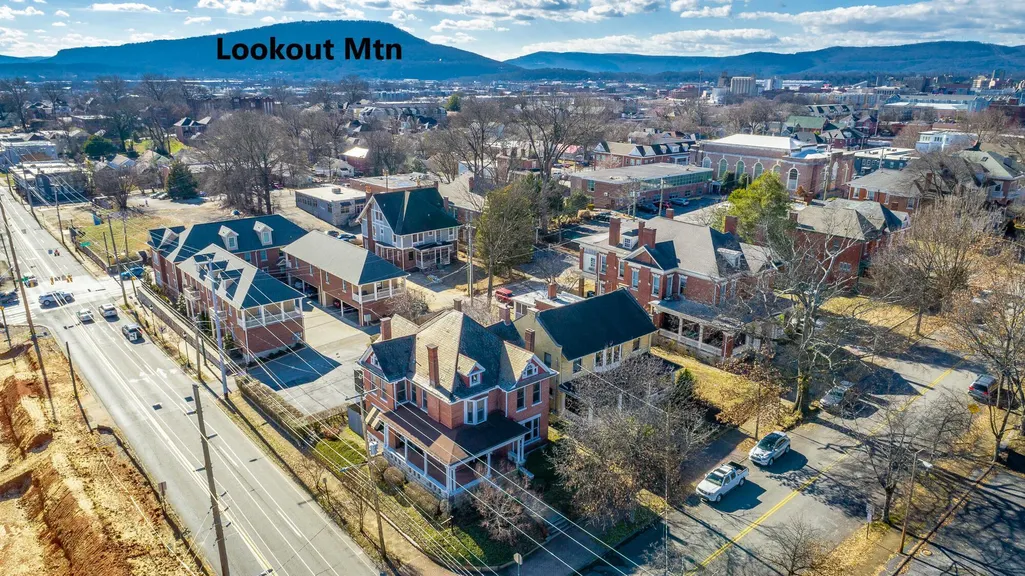
Address
930 Oak Street, Chattanooga, TN
Price
$ 950,000
Property Attributes
- MLS#1523557
- TypeSingle Family
- Listing Status Active
- CountyHamilton
- CityChattanooga
- AreaChattanooga
- NeighborhoodFortwood Historic
- Zip37403
- StyleVictorian
- Year Built1906
- Taxes$ 6628
- Price$ 950,000
- Bedrooms5
- Full Bathrooms3
- Half Bathrooms1
- Sqr Footage3304
- Lot Size0.19 Acres
Data Source:
Greater Chattanooga MLS (GCAR)
Property Description
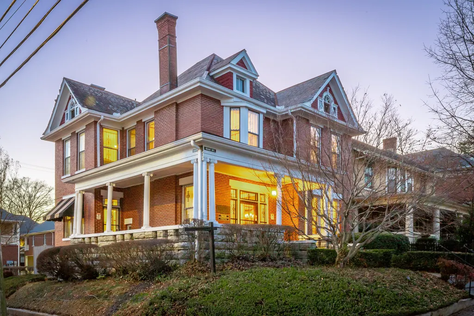
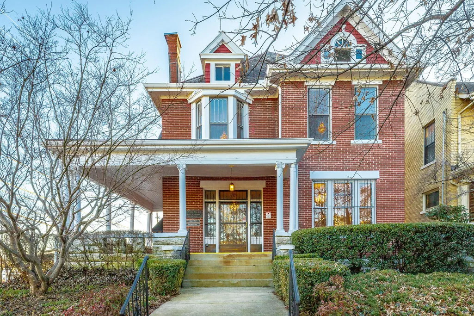
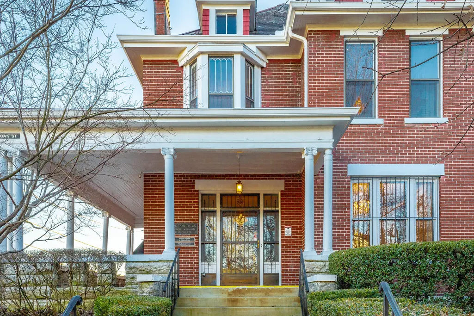
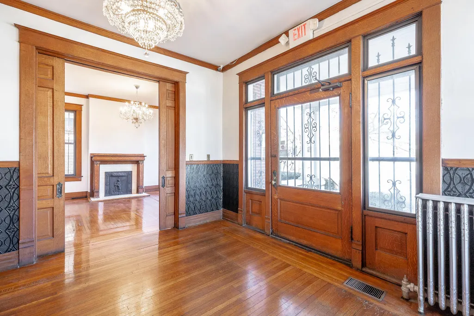
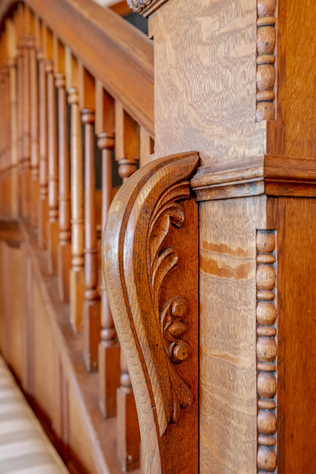
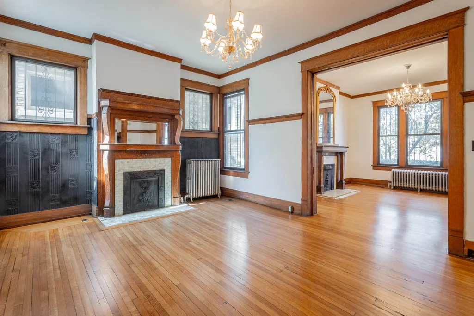
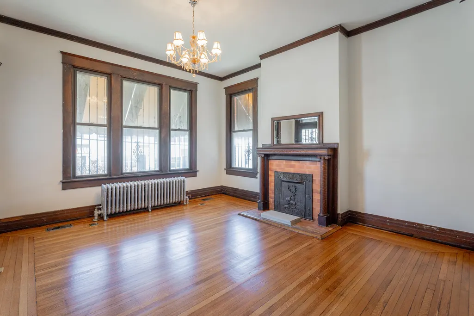
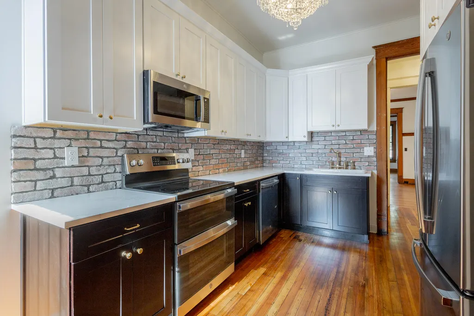
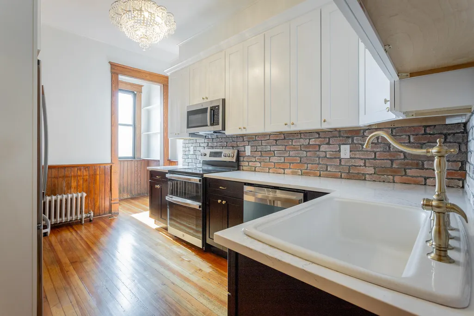
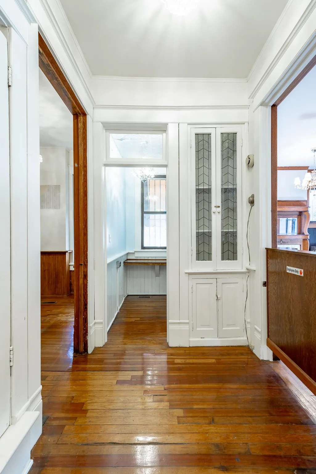
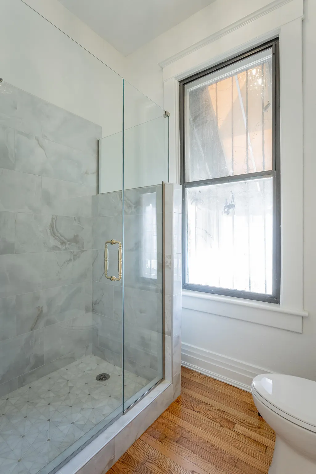
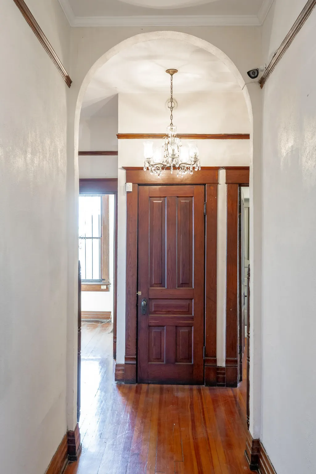
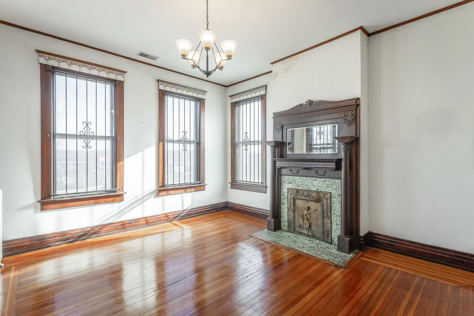
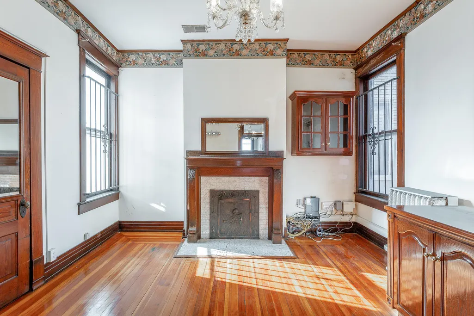
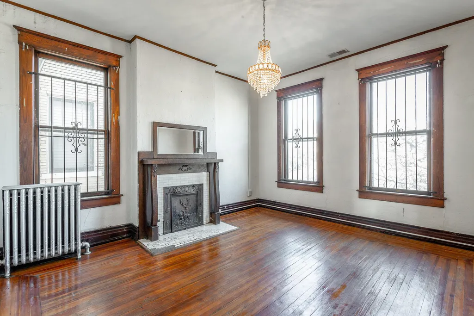
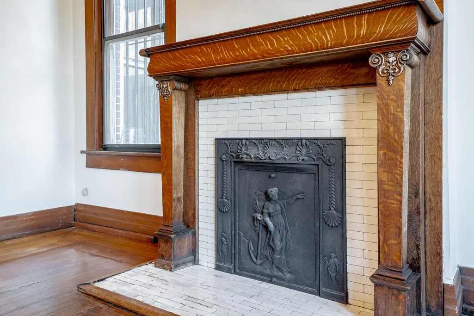
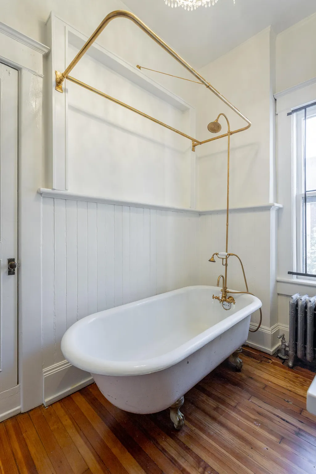
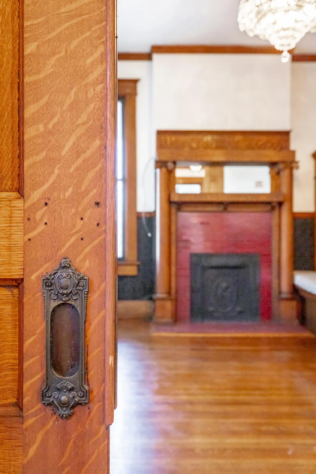
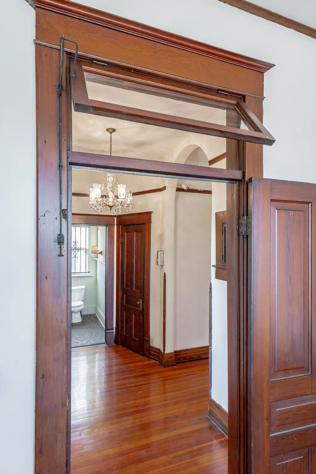
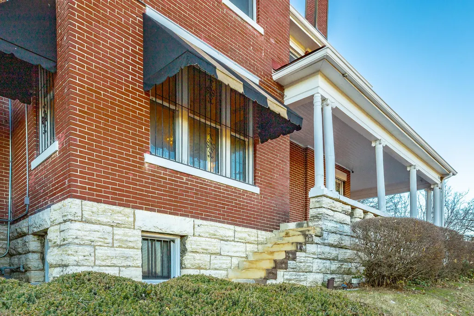
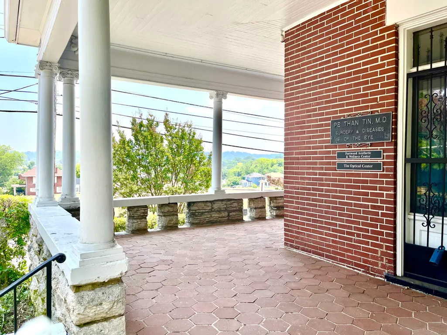
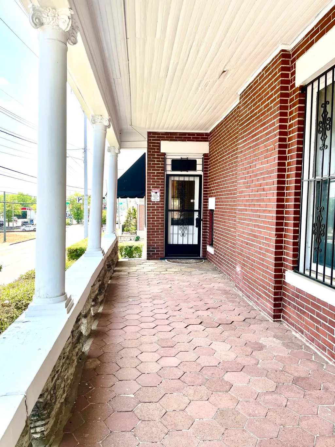
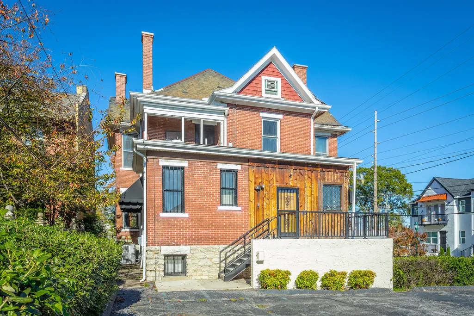
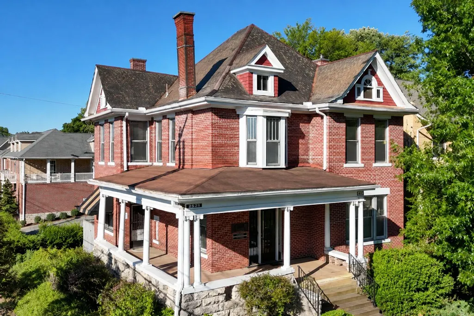
Come see this maginificcent period home with its beautiful renovations, making it move in ready! Known as the Cavender House, built as a spacious and elegant family home in 1906, it sits on the corner of Oak and Central Avenue in the historic FORTWOOD neighborhood. The home's location makes it convenient to all that Chattanooga has to offer. It is in close vicinity to three major area hospitals, University of Tennessee, museums, restaurants and downtown attractions. The ample parking space is paved for six cars in its own private courtyard, which is a rarity in a residential neighborhood where residents must park their cars on the street. Listed on the National Gallery of Historic Homes, this unique Victorian Home was grandfathered for R4 zoning in January of 1981, and is perfect for a family, business, or group of professionals. Can also be considered for a B&B a/o an AirBNB with owner occupancy based on new zoning. Additional off street leased parking is available across the street. Constructed of solid brick, this two-story home has a partially finished basement and a walk-up attic that runs the entire length and breadth of the house. Slate roof features pyramid and gable details, wood shingled dormer and front gable pediment. A one-story wrap around porch with small Ionic columns, oak & pinewood floors, wainscoting, original mouldings, chair rails in the dining room, high ceilings and transoms are just some of the extraordinary features. Seven fireplaces with each mantlepiece a work of art, feature engraved fireplace fittings and are highlights of the home. The same tiger oak seen on the staircase is used on the floor to ceiling massive pocket doors which give privacy to the parlor and the dining room. Beautiful woodwork carvings and intricate etchings throughout the home demonstrate the quality of workmanship. The foyer of the main floor opens to a sitting area with fireplace and grand staircase. Down the corridor is a beautifully designed kitchen with pantry and new stainless appliances, providing all the modern conveniences. Adjacent is both a formal dining area and a breakfast room. A full bedroom or office space is also available on the main level. Finishing out the main level is a half bath and newly designed added full bath. Four large bedrooms make up the second level along with renovated full bath. The home has been well maintained, refurbished, modernized and is truly show worthy while maintaining all of its old-world charm. Newly finished original hardwood floors, freshly painted, new kitchen and updated bathrooms are just some of the renovations. The original wood trim will amaze you with its beauty and beautifully preserved original details. Storage is never a problem with this home. Basement includes a full bath as well. This is an EXCEPTIONAL home that is both stately and welcoming. With its recent renovations, updated electrical and plumbing, it is ready to welcome its new family.
| Price History | |
|---|---|
| 11/6/2025 | Listed $1,100,000 |
| 6/18/2026 | 14$950,000 |
General Features
| Sewer | Public Sewer |
|---|---|
| Heating | Central,Electric |
| Cooling | Central Air,Electric,Multi Units |
| Utilities | Cable Available,Electricity Connected,Phone Available,Sewer Connected,Water Connected |
| Possession | Close Of Escrow |
| Roof | Slate |
| Appliances | Water Heater,Refrigerator,Microwave,Electric Water Heater,Electric Range,Electric Oven |
| Patio/Porch Features | Front Porch,Porch - Covered,Rear Porch,Wrap Around |
| Architectural Style | Victorian |
| Pool Features | None |
| Construction Materials | Brick,Stone |
| Year Built | 1906 |
| Stories Count | 2 |
| Levels | Two |
| Property Subtype | Single Family Residence |
| Community Features | Historic District,Sidewalks |
| County | Hamilton |
| New Construction | false |
| Property Type | Residential |
| HOA | false |
| Attached Garage | false |
| Subdivision Name | Fortwood Historic |
| Garage Y/N | false |
| Other Structures | None |
| Total Rooms | 17 |
| Full Baths | 3 |
| Status | Active |
| Directions | From downtown Chattanooga; go East on Mc Callie Ave; Left on Central Ave; Left on Oak St.; House on left at corner. |
| High School | Howard School of Academics & Tech |
| City | Chattanooga |
| Senior Community Y/N | false |
| MLS Area | Chattanooga |
| Lot Size Units | Acres |
| Lot Size Square Feet | 8424.84 |
| Carport Y/N | false |
| Listing Terms | Cash,Conventional,Owner May Carry |
| Spa Features | None |
| Elementary School | Brown Elementary |
| Land Lease Y/N | No |
| Tax Annual Amount | 6628.64 |
| Home Warranty Y/N | true |
| Middle/Junior High School | Orchard Knob Middle |
| Property Condition | Updated/Remodeled |
| Lease Renewal Y/N | No |
| MLS Area Minor | Chattanooga |
| Additional Parcels Y/N | false |
| Lease Considered Y/N | No |
| Rent Control Y/N | No |
| Structure Type | House |
| Standard Status | Active |
| Occupancy Type | Vacant |
| TaxOtherAnnualAssessmentAmount | 147720 |
| MobileHomeRemainsYN | No |
| Legal Description | Lt 13 Pt 14 Kirbys Addn Pb 5 Pg 3 |
| Sewer_co_Public_sp_Sewer | true |
| Heating_co_Central | true |
| Utilities_co_Cable_sp_Available | true |
| Year Built Effective | 1906 |
Interior Features
| Interior Amenities | Bookcases,Breakfast Room,Chandelier,Crown Molding,Entrance Foyer,High Ceilings,Pantry,Separate Dining Room,Sitting Area,Tub/shower Combo,Walk-In Closet(s) |
|---|---|
| Basement | Partial |
| Flooring | Hardwood,Tile |
| Total Fireplaces | 7 |
| Fireplace Features | Bedroom,Den,Dining Room,Family Room,Kitchen,Living Room |
| Basement (Y/N) | true |
| Air Conditioning Y/N | true |
| Heating Y/N | true |
| Window Features | Wood Frames |
| Fireplace Y/N | true |
| Above Grade Finished Area | 3304 |
| Half Baths | 1 |
| Laundry Features | Electric Dryer Hookup,Lower Level,Washer Hookup |
| Total Bedrooms | 5 |
| Below Grade Finished Area | 1119 |
| LivingAreaSource | Tax Records |
| Total Baths | 4 |
Exterior Features
| Exterior Amenities | Rain Gutters |
|---|---|
| Fencing | None |
| Parking Features | Off Street,On Street,Parking Lot,Paved |
| Lot Features | City Lot,Corner Lot,Level |
| Water Source | Public |
| Lot Size Area | 0.19 |
| Foundation Details | Brick/Mortar |
| Spa | false |
| Building Area Total | 3304 |
| Lot Dimensions | 58 x 142 |
| Lot Size Acres | 0.19 |
| Road Surface Type | Alley Paved,Paved |
| Waterfront Y/N | false |
| Road Frontage Type | City Street |
| Crops Included Y/N | No |
| Road Responsibility | Public Maintained Road |
| Horse Y/N | No |
| Irrigation Water Rights Y/N | No |
Amenities
- Foreclosure
- Views
- Short Sale
- New Construction
- Adult 55+
- Lease To Own
- No HOA Fees
- Furnished
- Primary On Main
- Air Conditioning
- Seller Finance
- Green
- Fixer Upper
- Horse
- Golf
- Fireplace
- Deck
- Garage
- Basement
- Pool
Property vs Single Family Average in 37403
Price
Taxes
Year Built
 ©2026 Georgia Multiple Listing Service All information deemed reliable but not guaranteed. All properties are subject to prior sale, change or withdrawal. Neither listing broker(s) or information provider(s) shall be responsible for any typographical errors, misinformation, misprints and shall be held totally harmless. Listing(s) information is provided for consumer's personal, non-commercial use and may not be used for any purpose other than to identify prospective properties consumers may
 © 2026 Chattanooga Association of Realtors. All rights reserved. Information deemed to be reliable but not guaranteed. The data relating to real estate for sale on this website comes from the Chattanooga Association of Realtors and the Broker Reciprocity Program.sm. Real estate listings held by brokerage firms other than Dixon Homes Realty are marked with the BR logo and detailed information about them includes the name of the listing brokers. Listing broker has attempted to offer accurate data,
