
Waterfront































Address
9060 Gull Lane, Ooltewah, TN
Price
$ 1,675,000
Property Attributes
- MLS#1523724
- TypeSingle Family
- Listing Status Active
- CountyHamilton
- CityOoltewah
- AreaChattanooga
- NeighborhoodHeron Bay
- Zip37363
- StyleOther
- Year Built1990
- Taxes$ 4351
- Price$ 1,675,000
- Bedrooms5
- Full Bathrooms4
- Half Bathrooms0
- Sqr Footage5372
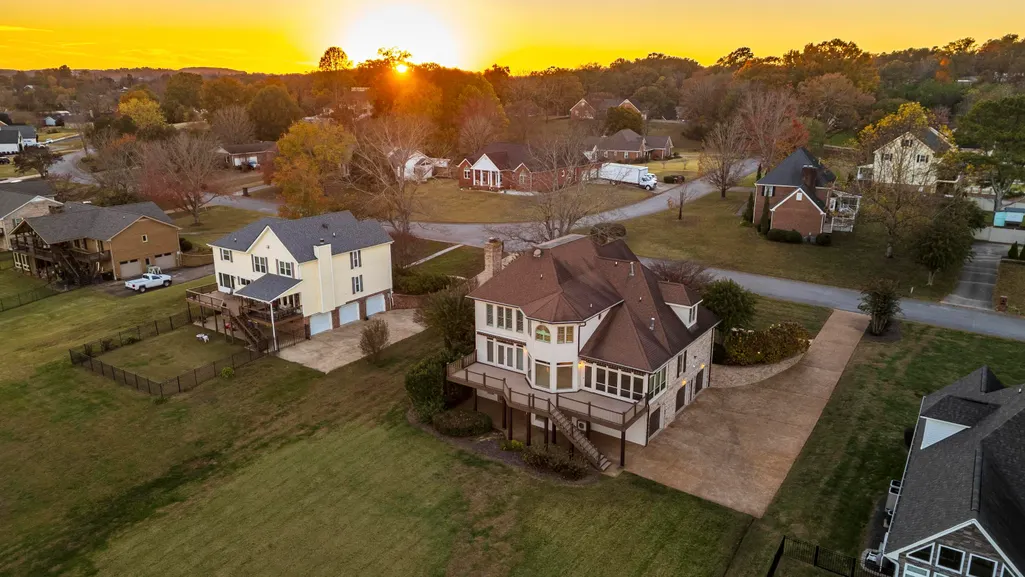
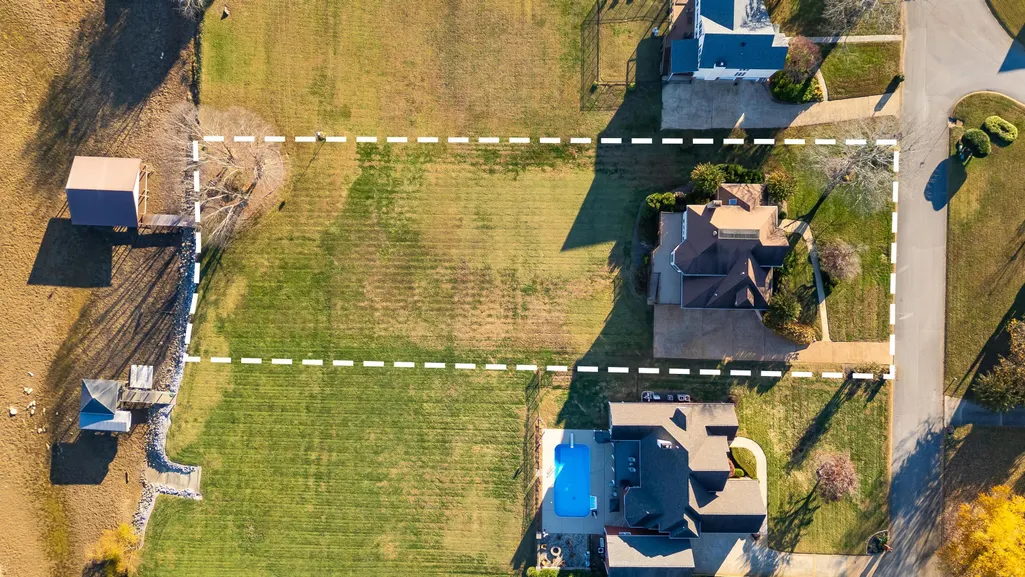
- Lot Size1.07 Acres
Data Source:
Greater Chattanooga MLS (GCAR)
Property Description
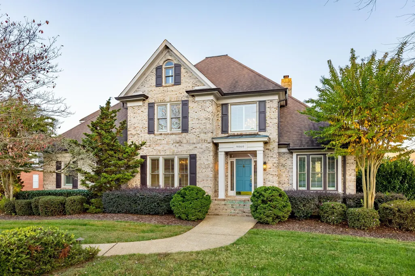
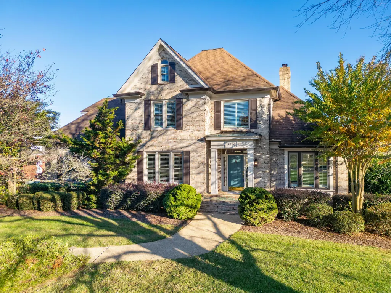
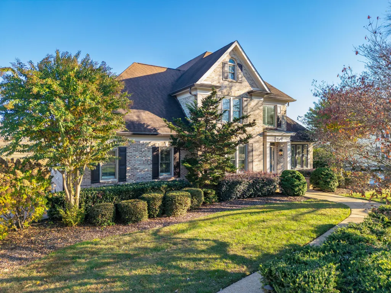
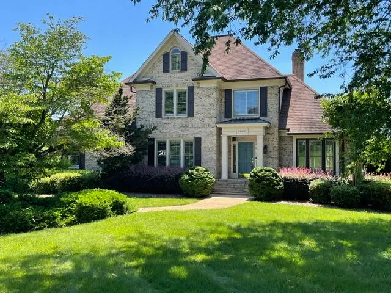
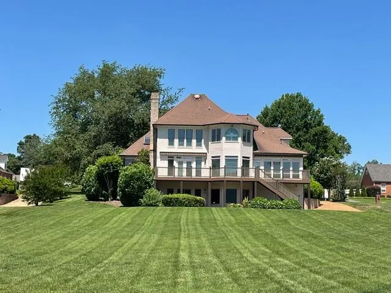
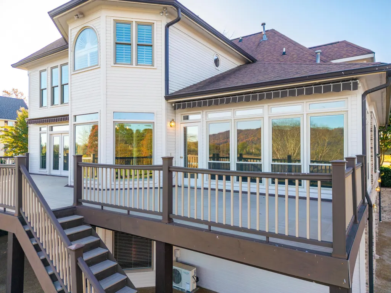
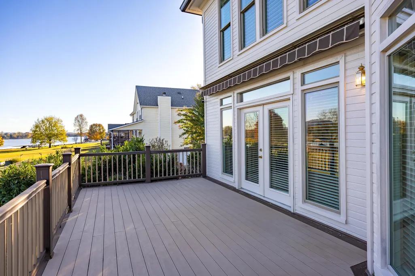
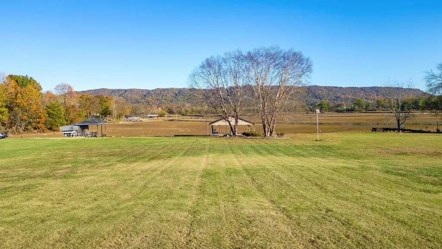
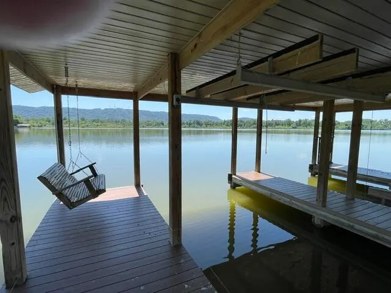
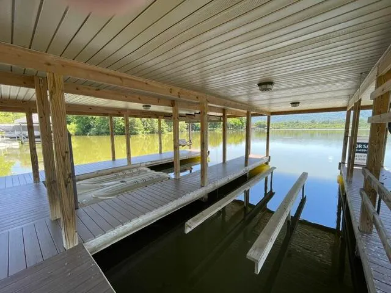
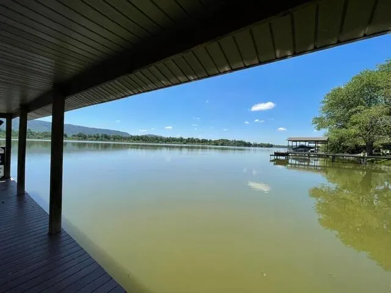
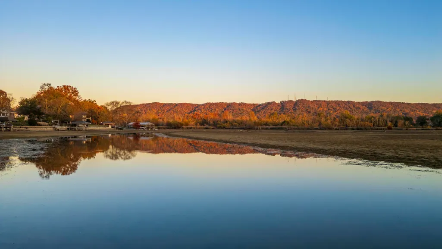
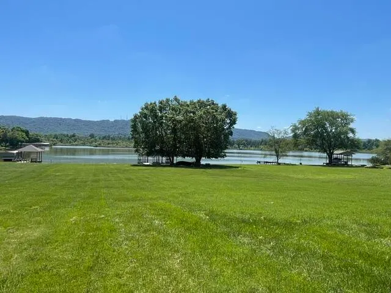
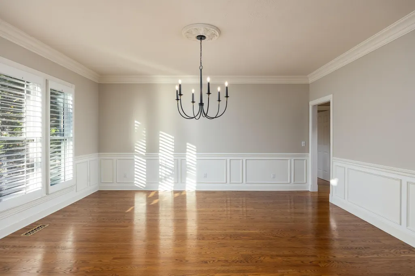
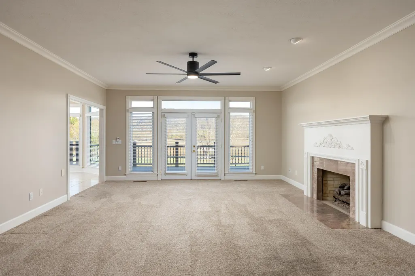
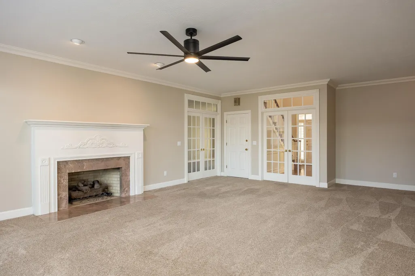
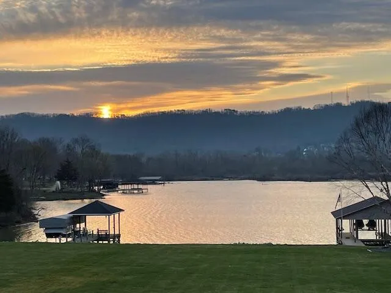
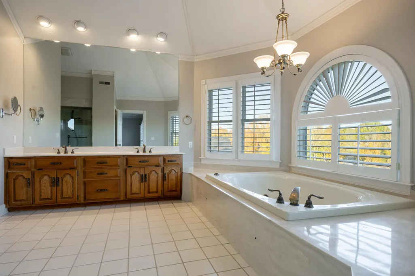
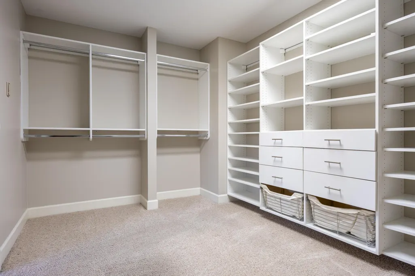
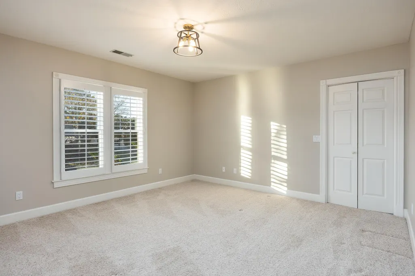
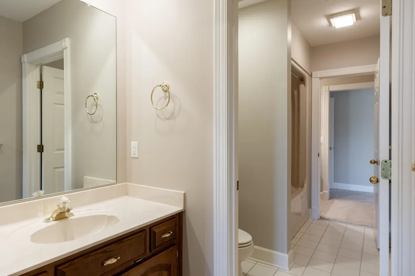
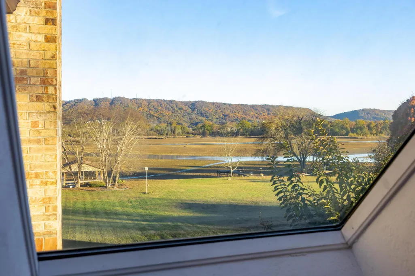
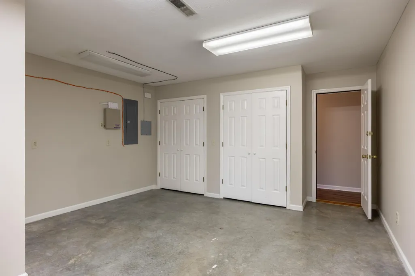
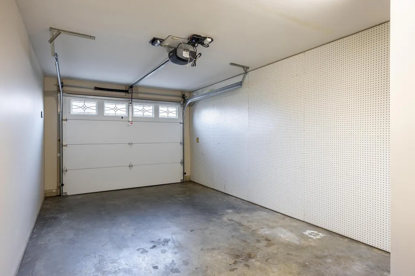
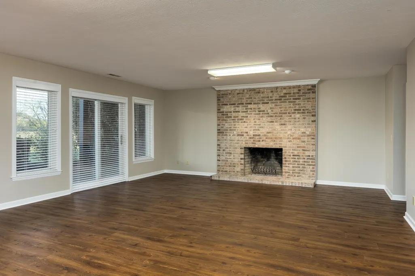
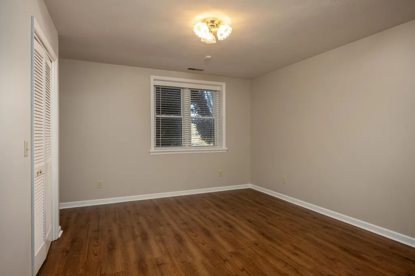
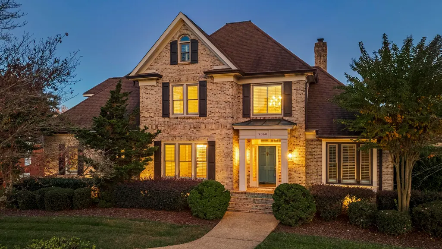
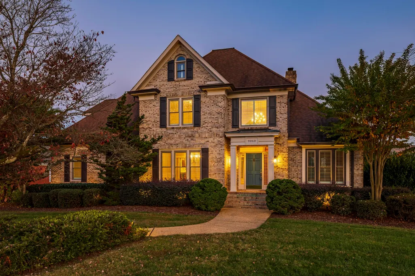
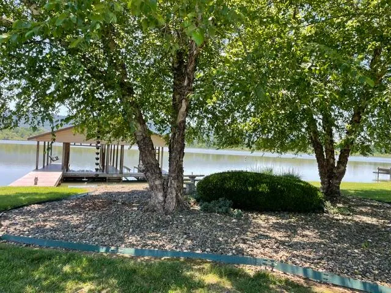
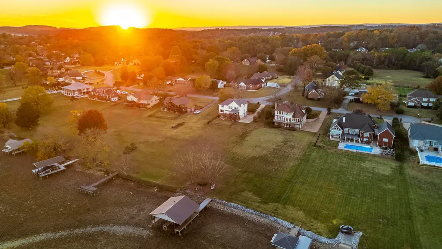
A rare find: Quality Custom built Lake house. 121 feet of water frontage on a level lot. Along with breathtaking views of the lake and mountains. Unmatched ambience and privacy within a charming community. Convenient Ooltewah Location. Nearby grocery store, bakery, pharmacy, deli, Starbucks, & Fuel. Also convenient to shopping and restaurants (Ooltewah's Cambridge Square), and major thoroughfares(25 Minutes to Airport). The quality of Construction stands out in this mostly all Brick home. The floor plan features a main level guest bedroom that could easily be modified into a second primary suite. Two story Foyer, custom hardwood staircase, craftsmanship and quality of trim and crown moldings throughout, combines elegance and comfort. Features interior transom windows. Lots of natural light with many quality windows and doors(including but not limited to interior French doors). Plantation shutters, high ceilings. Two fireplaces with brick chimney. Excellent floor plan. Three car garage with plenty of extra workshop space and or overall storage. Boat house features two boat slips and hoist. Waterfront, leaving satisfies all age groups for fishing to jet skis, surfing, pleasure, cruises to many restaurants and Marinas and State Parks and Chattanooga's downtown district and near by river gorge. Too many features and benefits to mention. Must see to appreciate.
| Price History | |
|---|---|
| 11/10/2025 | Listed $1,775,000 |
| 6/18/2026 | 6$1,675,000 |
General Features
| Sewer | Septic Tank |
|---|---|
| Heating | Central,Electric,Natural Gas |
| Cooling | Ceiling Fan(s),Central Air,Multi Units |
| Utilities | Cable Connected,Electricity Connected,Natural Gas Connected,Phone Available,Water Connected,Underground Utilities |
| Possession | Negotiable |
| Roof | Asphalt |
| Appliances | Refrigerator,Microwave,Gas Water Heater,Free-Standing Refrigerator,Electric Cooktop,Double Oven,Disposal,Dishwasher |
| HOA Fee | 65 |
| Garage Spaces | 3 |
| Association Fee Includes | None |
| Patio/Porch Features | Awning(s),Covered,Deck,Front Porch,Porch - Covered |
| Architectural Style | Other |
| Pool Features | None |
| Security Features | Fire Alarm,Smoke Detector(s) |
| Construction Materials | Brick,Vinyl Siding |
| Year Built | 1990 |
| View | Lake,Mountain(s),Water |
| Stories Count | 2 |
| Levels | Three Or More |
| Property Subtype | Single Family Residence |
| Waterfront Features | Lake Front |
| Community Features | None |
| Assoc Fee Paid Per | Annually |
| County | Hamilton |
| New Construction | false |
| Property Type | Residential |
| Association Amenities | None |
| HOA | true |
| Attached Garage | true |
| Subdivision Name | Heron Bay |
| Garage Y/N | true |
| Other Structures | Boat House,RV/Boat Storage |
| Total Rooms | 11 |
| Full Baths | 4 |
| Status | Active |
| Directions | I-75 N, Exit 11, Left on Us-11, Right on Mountain View Road, Left on Snow Hill, Right onto Heron Drive, Left on Heron Circle, Slight Right on Gull, Home on the Right. |
| High School | Ooltewah |
| City | Ooltewah |
| Senior Community Y/N | false |
| MLS Area | Chattanooga |
| Lot Size Units | Acres |
| Lot Size Square Feet | 46609.2 |
| Carport Y/N | false |
| Listing Terms | Cash,Conventional,VA Loan |
| Spa Features | None |
| Elementary School | Ooltewah Elementary |
| Land Lease Y/N | No |
| Tax Annual Amount | 4351.6 |
| Home Warranty Y/N | false |
| Middle/Junior High School | Hunter Middle |
| Lease Renewal Y/N | No |
| MLS Area Minor | Chattanooga |
| Additional Parcels Y/N | false |
| Lease Considered Y/N | No |
| Rent Control Y/N | No |
| Structure Type | Free Standing Building,House |
| Standard Status | Active |
| MobileHomeRemainsYN | No |
| Legal Description | LOT 20 HERON BAY SUB PB 40 PG 37 OU T OF 95-25.1 FOR 1986 |
| Sewer_co_Septic_sp_Tank | true |
| Heating_co_Central | true |
| Utilities_co_Cable_sp_Connected | true |
| Utilities_co_Underground_sp_Utilities | true |
| Year Built Effective | 1989 |
Interior Features
| Interior Amenities | Breakfast Room,Ceiling Fan(s),Connected Shared Bathroom,Crown Molding,Double Vanity,High Ceilings,High Speed Internet,Kitchen Island,Pantry,Recessed Lighting,Separate Dining Room,Separate Shower,Sitti |
|---|---|
| Basement | Full,Partially Finished |
| Flooring | Ceramic Tile,Hardwood,Tile |
| Total Fireplaces | 1 |
| Fireplace Features | Family Room,Gas Log |
| Basement (Y/N) | true |
| Air Conditioning Y/N | true |
| Heating Y/N | true |
| Window Features | Blinds,Double Pane Windows,Insulated Windows,Plantation Shutters,Shutters,Vinyl Frames |
| Fireplace Y/N | true |
| Above Grade Finished Area | 4212 |
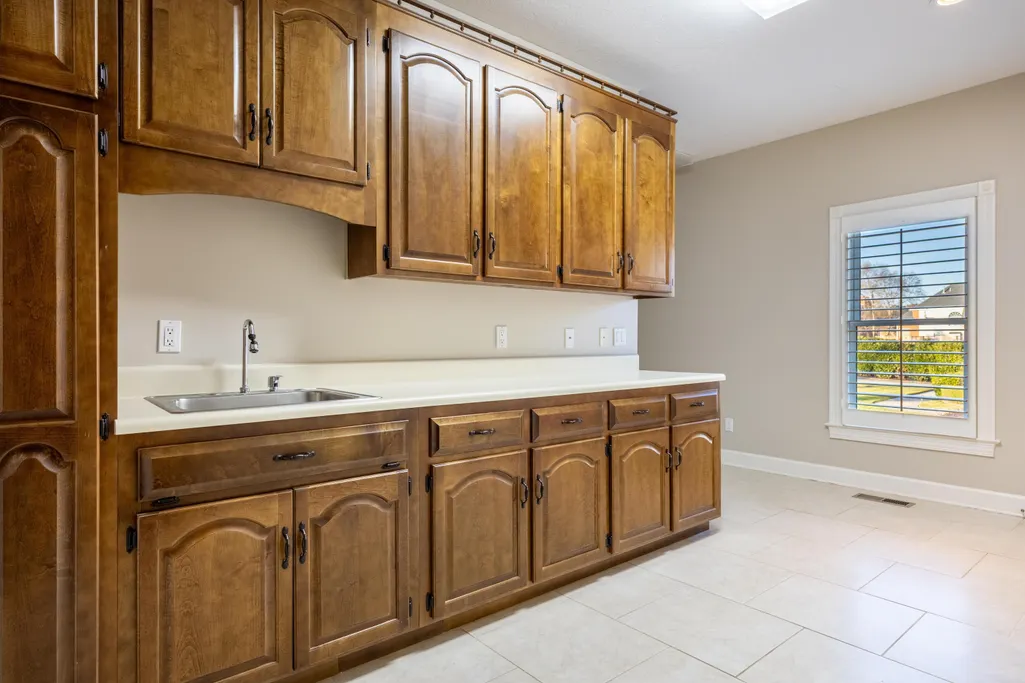
| Laundry Features | Electric Dryer Hookup,Inside,Laundry Room,Main Level,Sink,Washer Hookup |
| Total Bedrooms | 5 |
| Below Grade Finished Area | 1160 |
| LivingAreaSource | Appraiser |
| Total Baths | 4 |
Exterior Features
| Exterior Amenities | Awning(s),Boat Slip,Dock,Rain Gutters |
|---|---|
| Fencing | None |
| Parking Features | Concrete,Driveway,Garage Door Opener,Garage Faces Side |
| Lot Features | Front Yard,Level,Rectangular Lot,Sprinklers In Front,Sprinklers In Rear,Views |
| Water Source | Public |
| Lot Size Area | 1.07 |
| Foundation Details | Block |
| Spa | false |
| Building Area Total | 5372 |
| Lot Dimensions | 120X370.66 |
| Lot Size Acres | 1.07 |
| Road Surface Type | Asphalt,Paved |
| Waterfront Y/N | true |
| Road Frontage Type | County Road |
| Other Equipment | None |
| Crops Included Y/N | No |
| Road Responsibility | Public Maintained Road |
| Horse Y/N | No |
| Irrigation Water Rights Y/N | No |
Amenities
- Foreclosure
- Views
- Short Sale
- New Construction
- Adult 55+
- Lease To Own
- No HOA Fees
- Furnished
- Primary On Main
- Air Conditioning
- Seller Finance
- Green
- Fixer Upper
- Horse
- Golf
- Fireplace
- Deck
- Garage
- Basement
- Pool
Property vs Single Family Average in 37363
Price
Taxes
Year Built
 ©2026 Georgia Multiple Listing Service All information deemed reliable but not guaranteed. All properties are subject to prior sale, change or withdrawal. Neither listing broker(s) or information provider(s) shall be responsible for any typographical errors, misinformation, misprints and shall be held totally harmless. Listing(s) information is provided for consumer's personal, non-commercial use and may not be used for any purpose other than to identify prospective properties consumers may
 © 2026 Chattanooga Association of Realtors. All rights reserved. Information deemed to be reliable but not guaranteed. The data relating to real estate for sale on this website comes from the Chattanooga Association of Realtors and the Broker Reciprocity Program.sm. Real estate listings held by brokerage firms other than Dixon Homes Realty are marked with the BR logo and detailed information about them includes the name of the listing brokers. Listing broker has attempted to offer accurate data,
