
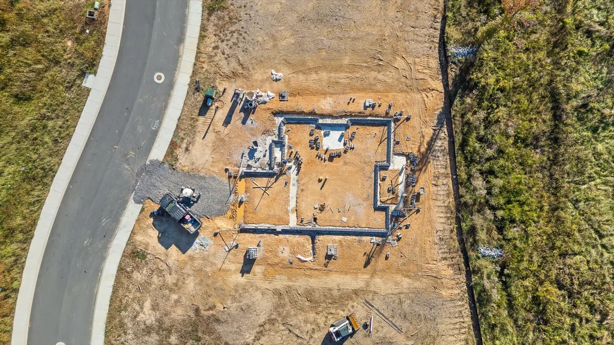
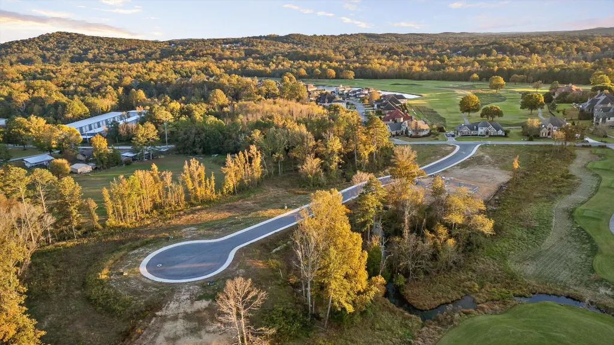
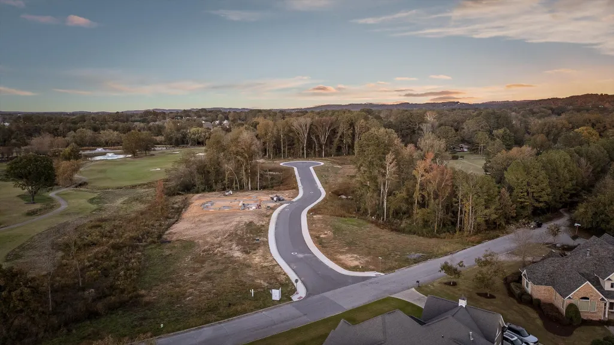
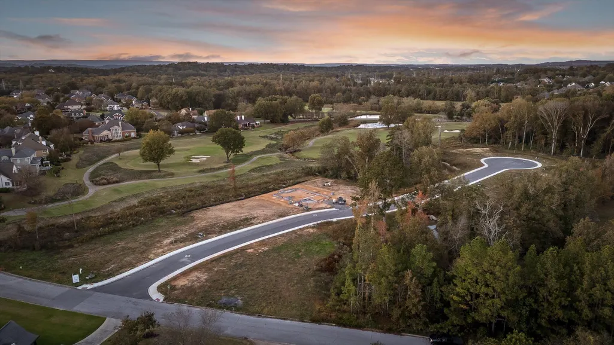
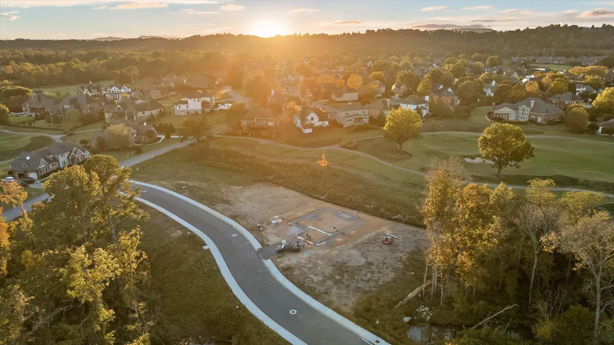
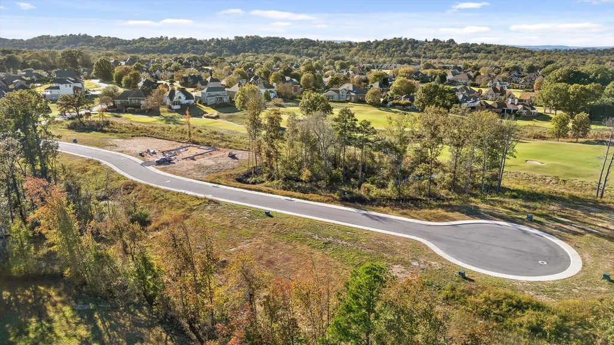
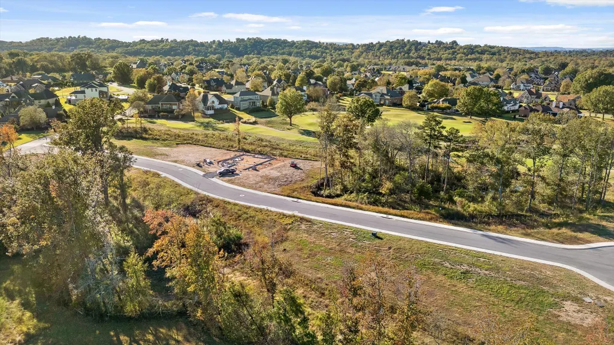
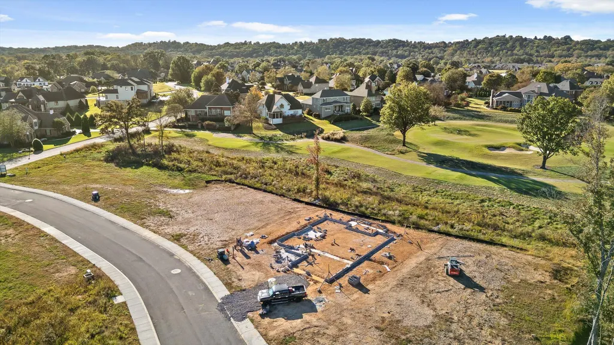
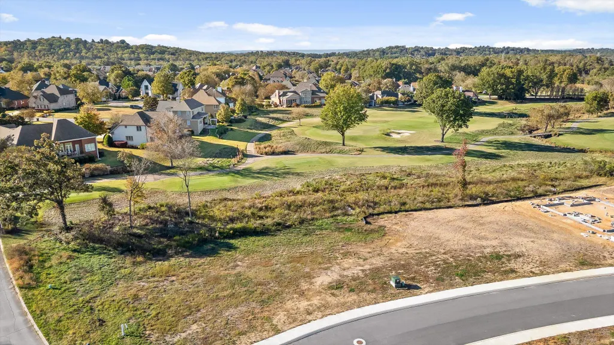
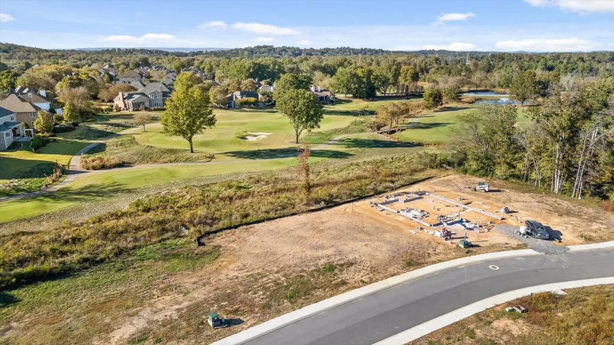
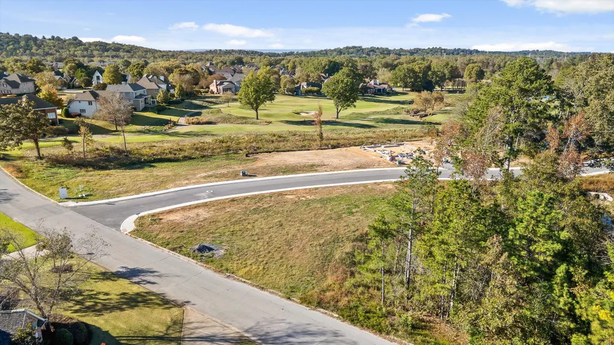
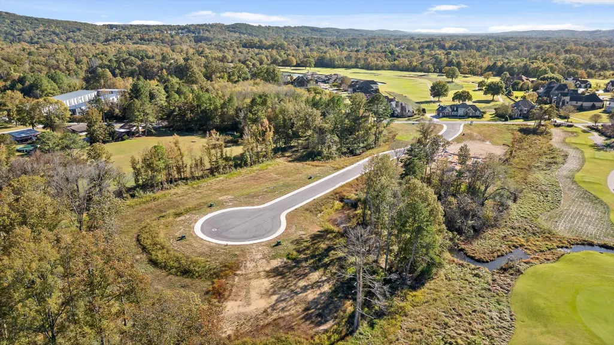
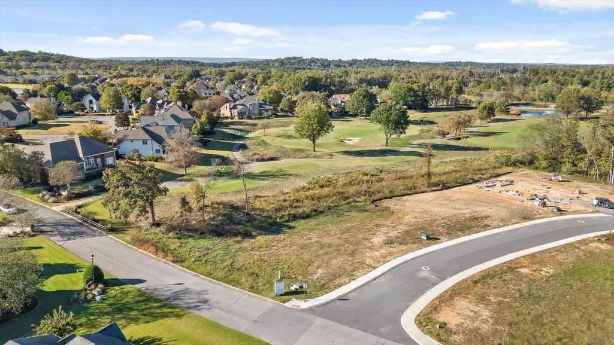
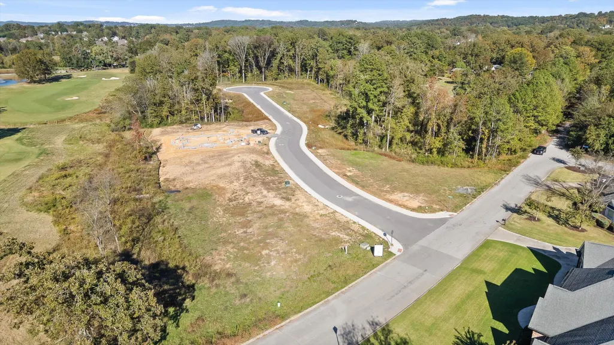
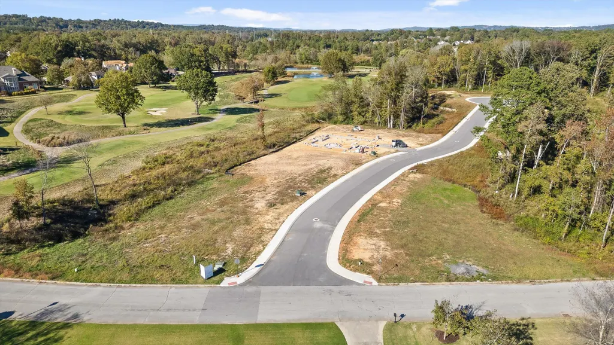
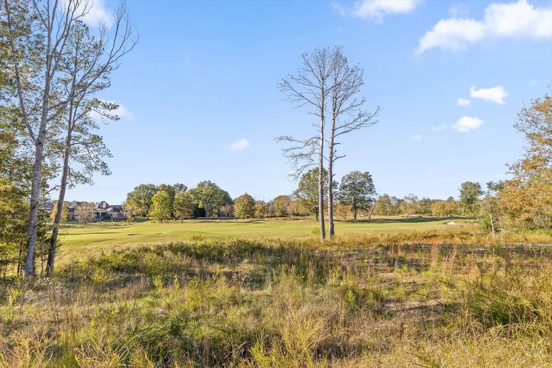
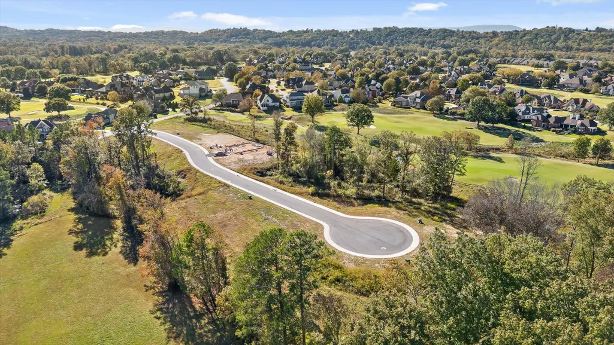
Views - New Construction - Golf Course















Address
455 Council Creek Lane, Chattanooga, TN
Price
$ 1,549,000
Property Attributes
- MLS#1523785
- TypeSingle Family
- Listing Status Active
- CountyHAMILTON
- CityChattanooga
- AreaChattanooga
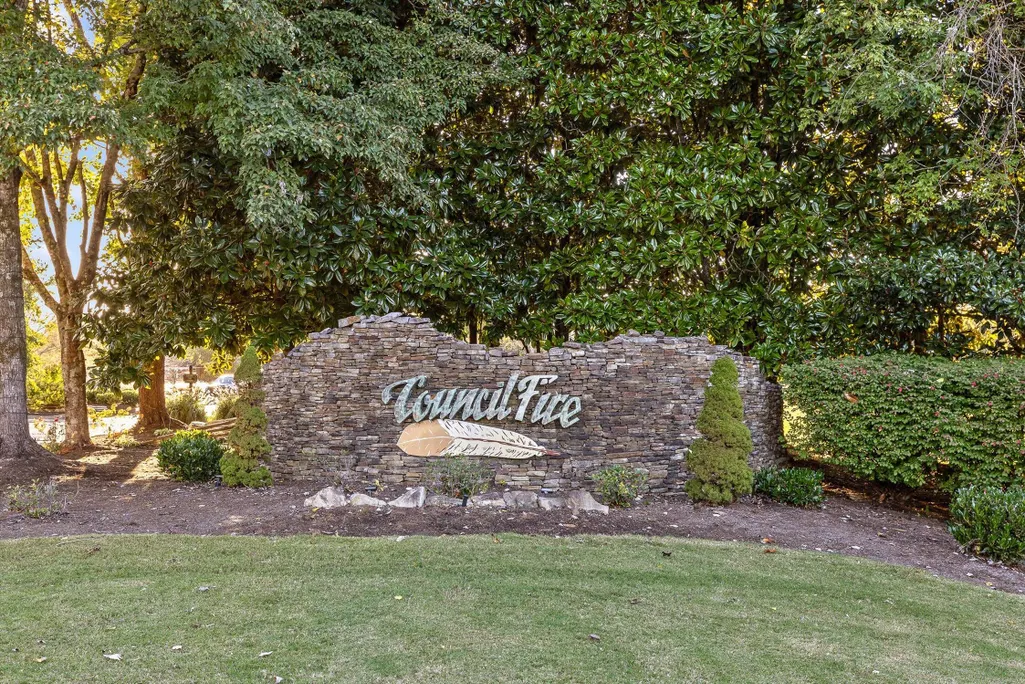
- NeighborhoodCouncil Fire
- Zip37421
- StyleContemporary
- Taxes$ 1907
- Price$ 1,549,000
- Bedrooms4
- Full Bathrooms3
- Half Bathrooms1
- Sqr Footage3855
- Lot Size0.26 Acres
Data Source:
Greater Chattanooga MLS (GCAR)
Property Description
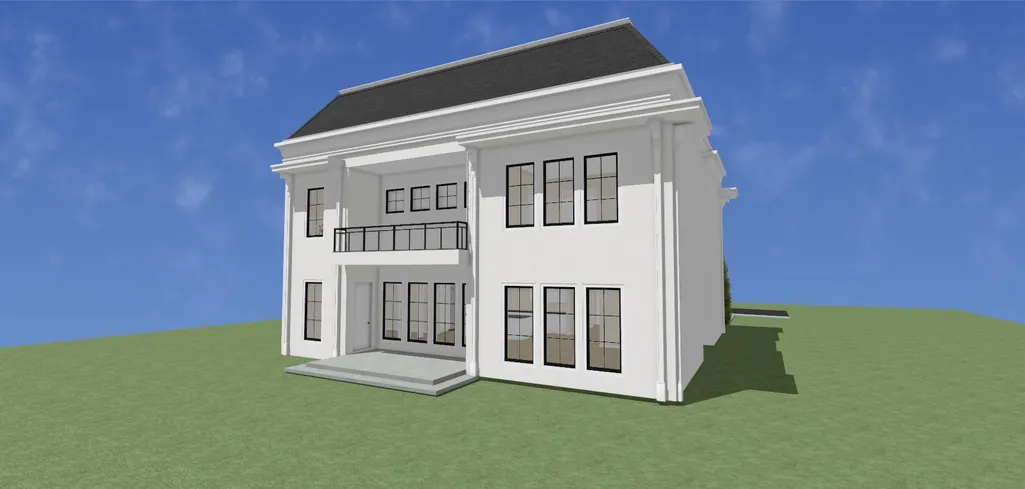
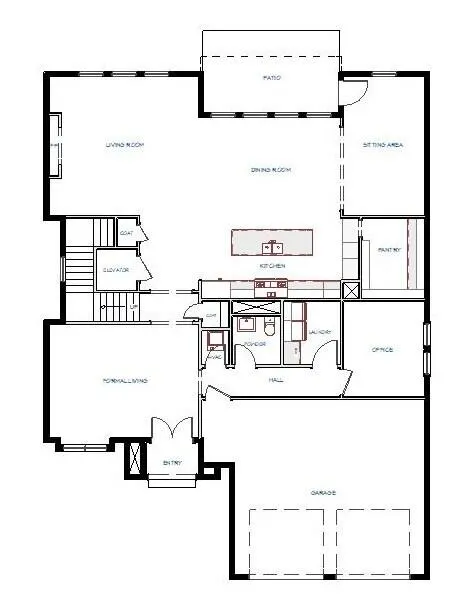
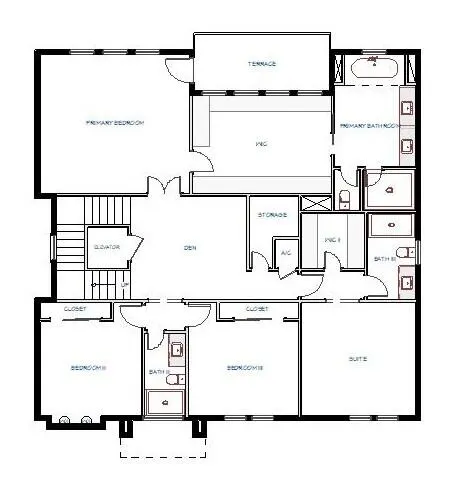
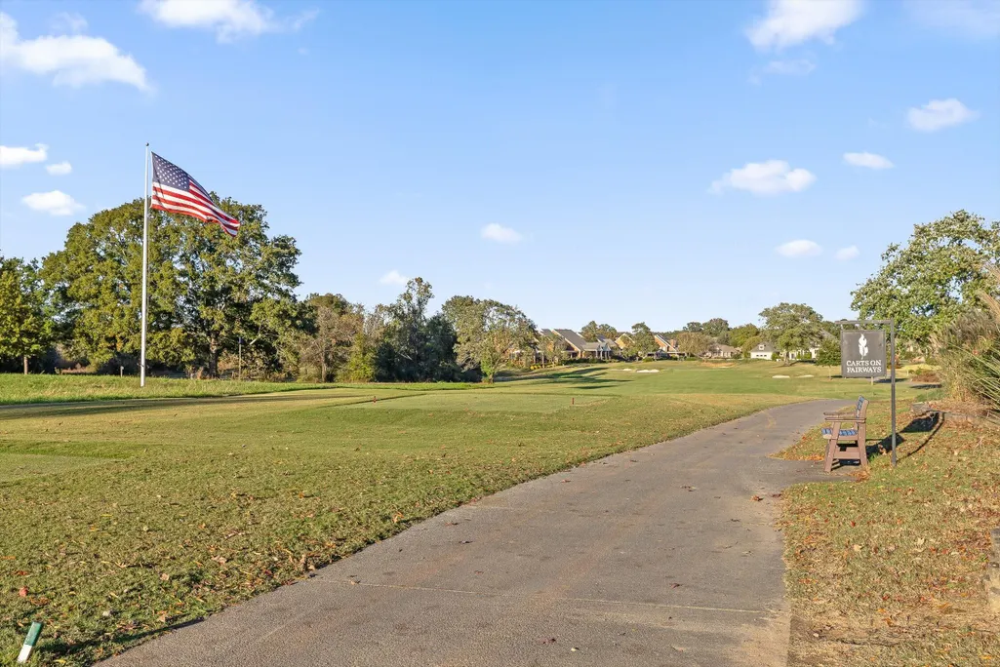
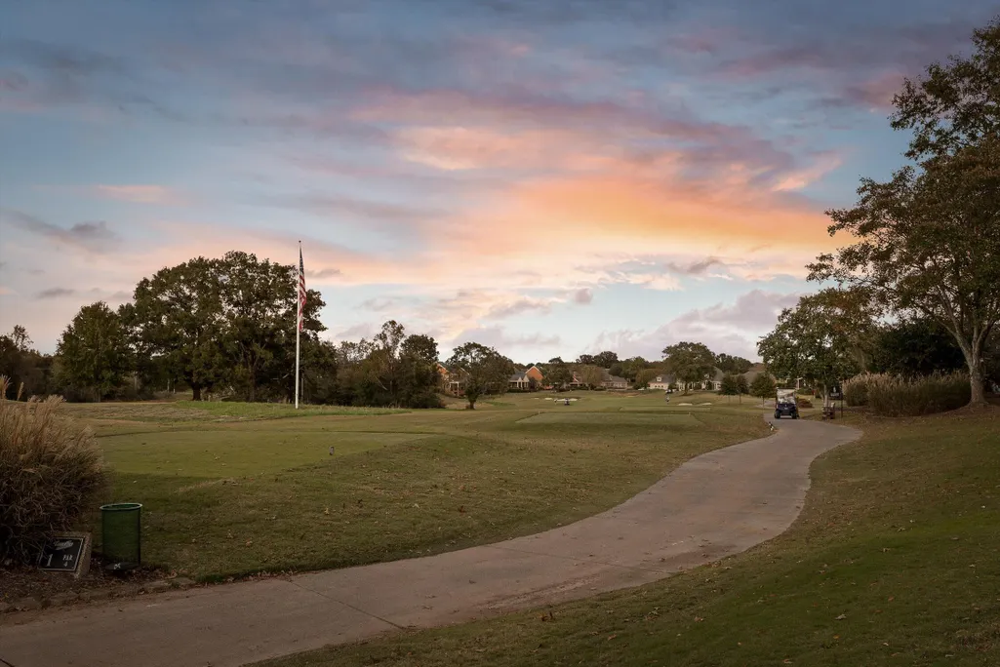
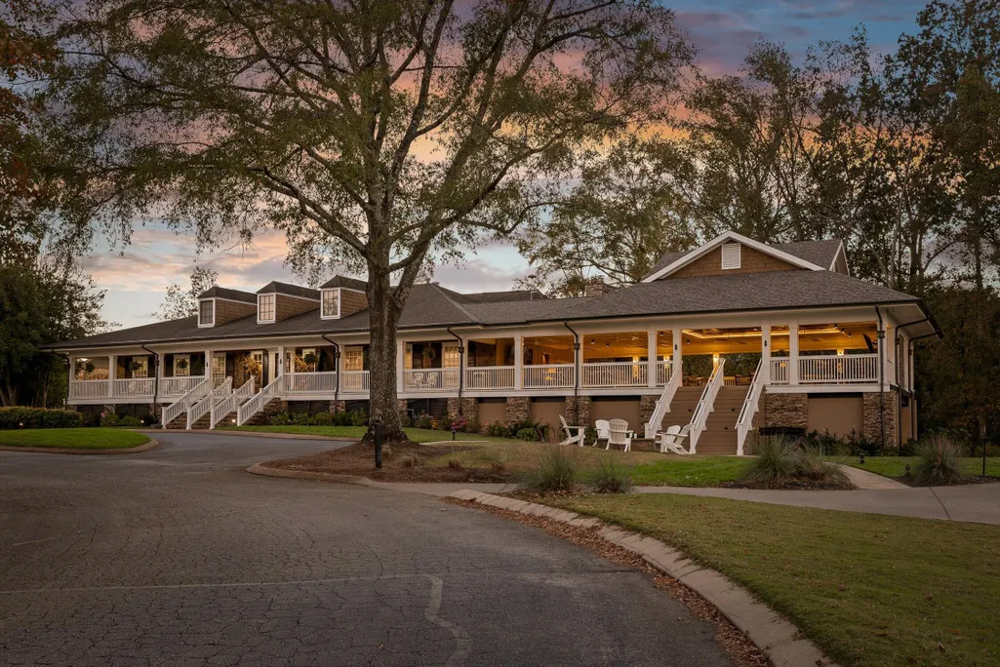
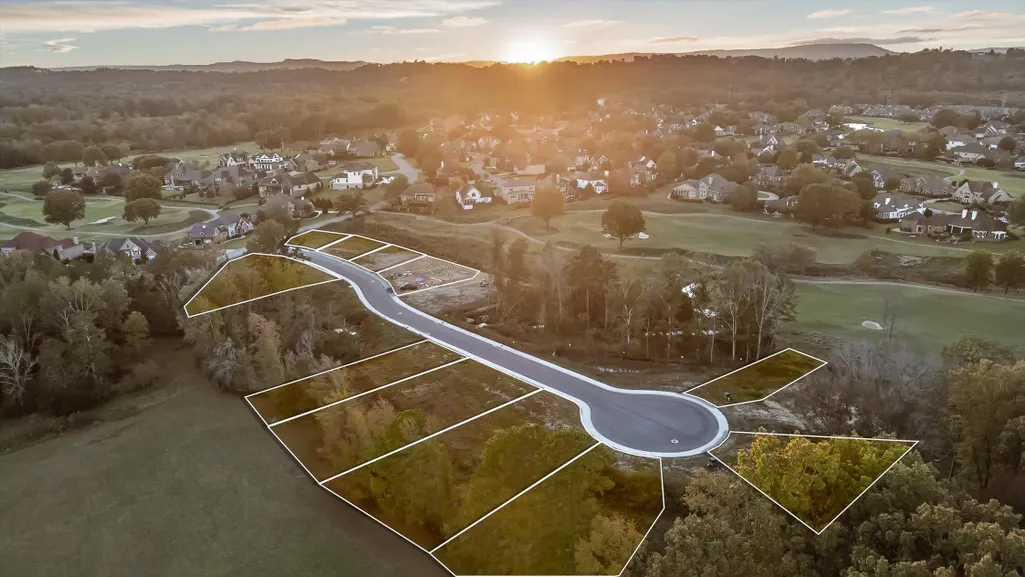
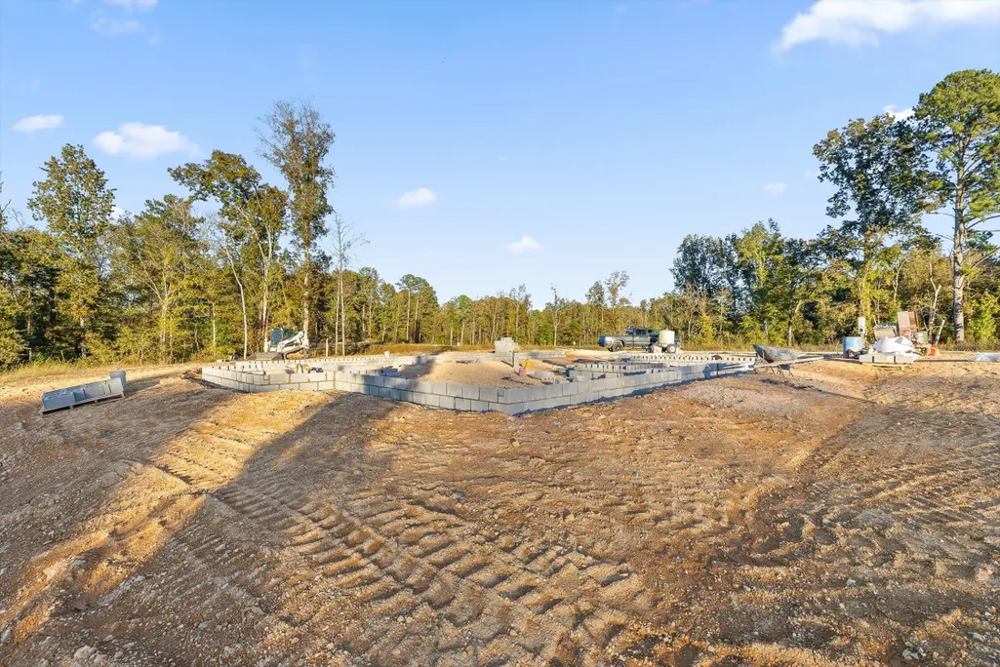
Nestled along the 5th-hole tee box of the prestigious Council Fire Golf Club, this brand-new luxury residence blends timeless design with modern comfort and panoramic golf-course views. Every detail of this 3,855-square-foot home reflects thoughtful craftsmanship and an elevated sense of style. The open-concept main level welcomes you with expansive windows, designer lighting, and seamless flow between the great room, dining area, and chef's kitchen. Custom cabinetry, professional-grade appliances, and a generous island create a space that's as functional as it is beautiful—perfect for gatherings or quiet mornings overlooking the greens. A residential elevator ensures effortless access to the upper level, where the primary suite becomes a private retreat. Wake up to serene views of the 5th fairway, unwind on your private terrace, and enjoy the spa-inspired bath featuring a soaking tub, oversized shower, and walk-through closet. Three additional bedrooms and two full baths provide comfort and flexibility for family or guests. Outdoor living takes center stage with covered patio designed for year-round enjoyment, complemented by a two-car main-level garage and sophisticated curb appeal that fits perfectly within Council Fire's exclusive setting. Now under construction—hurry to select your finishings and customize to your taste! Located within one of Chattanooga's most desirable private golf communities, this home offers more than a view—it offers a lifestyle. **expected completion July 2026 **This property is not within flood zone, see docs for FEMA Flood Certification Letter
| Elementary School | Middle School | High School |
|---|---|---|
| East Brainerd Elementary | East Hamilton Middle School | East Hamilton High School |
| Price History | |
|---|---|
| 11/11/2025 | Listed $1,549,000 |
General Features
| Sewer | Public Sewer |
|---|---|
| Heating | Central |
| Cooling | Central Air,Electric |
| Utilities | Electricity Connected,Natural Gas Connected,Sewer Connected,Water Connected |
| Possession | Close Of Escrow,Negotiable |
| Appliances | Tankless Water Heater,Range Hood,Microwave,Gas Range,ENERGY STAR Qualified Appliances,Disposal,Dishwasher |
| HOA Fee | 500.0 |
| Garage Spaces | 2.0 |
| Patio/Porch Features | Covered,Porch - Covered,Rear Porch,Terrace |
| Architectural Style | Contemporary |
| Construction Materials | Brick,Stucco |
| Year Built | 2025 |
| View | Golf Course |
| Stories Count | 2 |
| Levels | Two |
| Property Subtype | Single Family Residence |
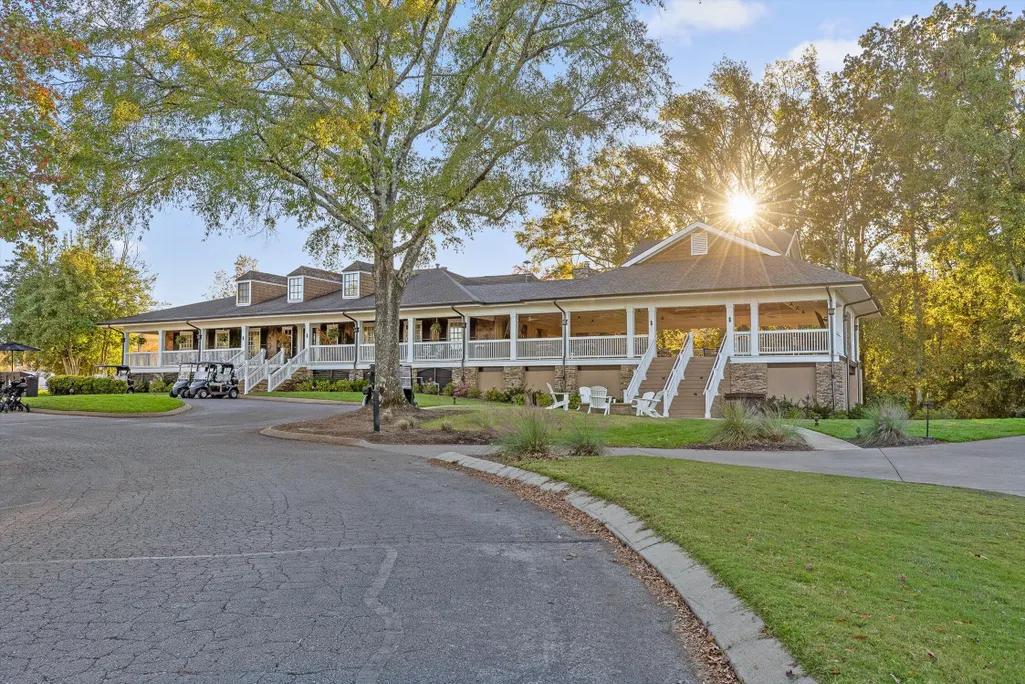
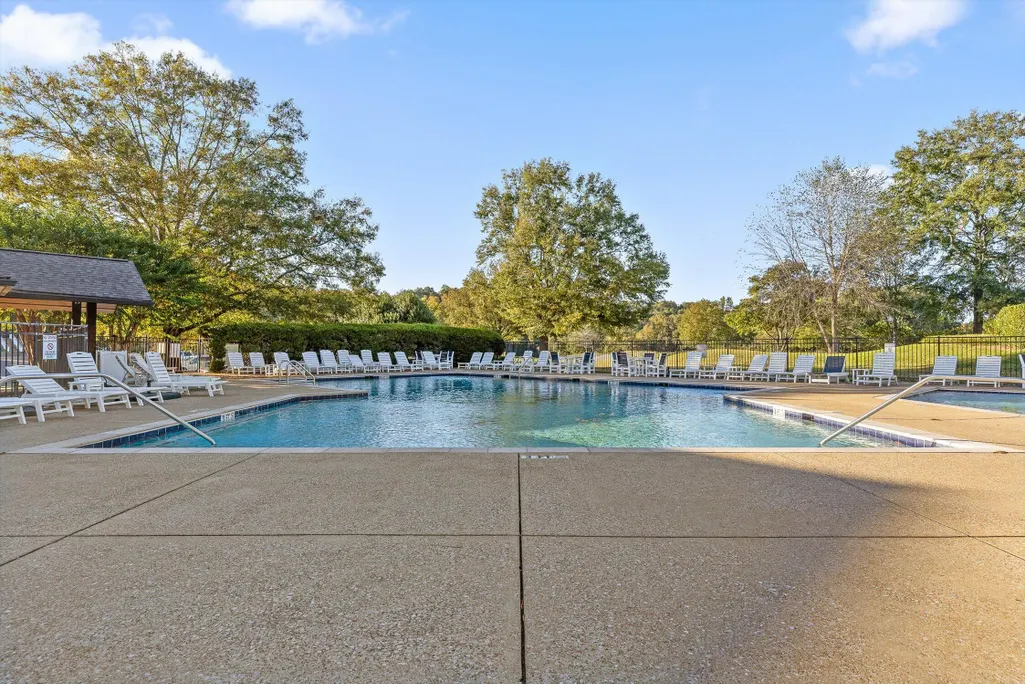
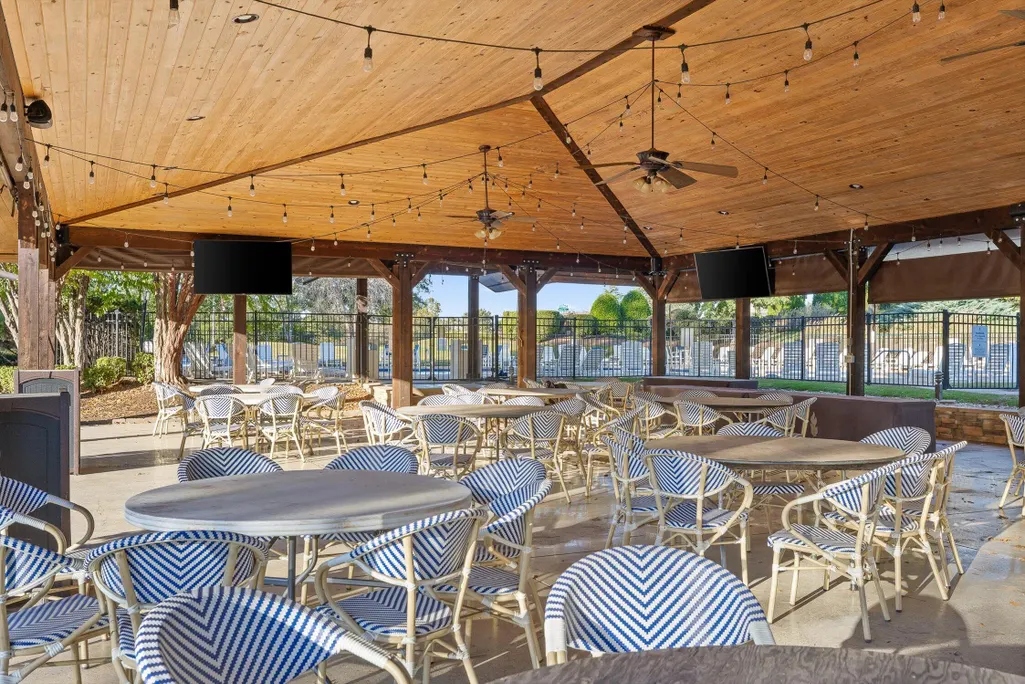
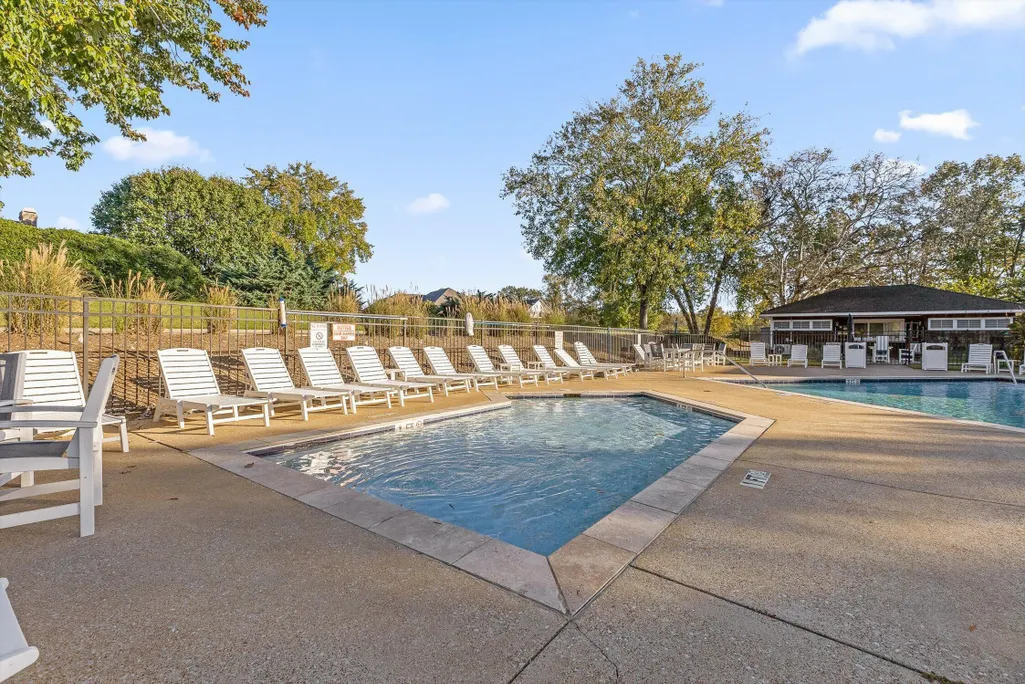
| Community Features | Clubhouse,Golf,Pool,Sidewalks,Street Lights,Tennis Court(s) |
| Assoc Fee Paid Per | Annually |
| County | Hamilton |
| New Construction | Yes |
| Property Type | Residential |
| HOA | Yes |
| Attached Garage | Yes |
| Subdivision Name | Council Fire |
| Garage Y/N | Yes |
| Total Rooms | 10 |
| Full Baths | 3 |
| Status | Active |
| High School | East Hamilton |
| City | Chattanooga |
| Senior Community Y/N | No |
| MLS Area | Chattanooga |
| Lot Size Units | Acres |
| Lot Size Square Feet | 11236.0 |
| Carport Y/N | No |
| Listing Terms | Cash,Conventional |
| Elementary School | East Brainerd Elementary |
| Land Lease Y/N | No |
| Tax Annual Amount | 1907.1 |
| Home Warranty Y/N | No |
| Middle/Junior High School | East Hamilton |
| Property Condition | Under Construction |
| Lease Renewal Y/N | No |
| MLS Area Minor | Chattanooga |
| Additional Parcels Y/N | No |
| Lease Considered Y/N | No |
| Rent Control Y/N | No |
| Builder Name | W Rondon Construction Company |
| Standard Status | Active |
| MobileHomeRemainsYN | No |
| Legal Description | LT 4 COUNCIL FIRE PATEL ADDITION PB 129 PG 139 OUT OF 170M A 007.01 FO R 2024 |
| Sewer_co_Public_sp_Sewer | True |
| Heating_co_Central | True |
Interior Features
| Interior Amenities | Eat-in Kitchen,Elevator,En Suite,Kitchen Island,Open Floorplan,Sitting Area,Soaking Tub,Stone Counters,Walk-In Closet(s) |
|---|---|
| Flooring | Hardwood,Tile |
| Total Fireplaces | 1 |
| Fireplace Features | Gas Log,Great Room |
| Basement (Y/N) | No |
| Air Conditioning Y/N | Yes |
| Heating Y/N | Yes |
| Fireplace Y/N | Yes |
| Above Grade Finished Area | 3855.0 |
| Half Baths | 1 |
| Laundry Features | Main Level |
| Total Bedrooms | 4 |
| LivingAreaSource | Plans |
| Total Baths | 4 |
Exterior Features
| Exterior Amenities | Balcony,Rain Gutters |
|---|---|
| Parking Features | Driveway,Garage Faces Front,Paved |
| Lot Features | Landscaped,Level,On Golf Course |
| Water Source | Public |
| Inclusions | Appliances in kitchen |
| Lot Size Area | 0.26 |
| Foundation Details | Slab |
| Spa | No |
| Building Area Total | 3855.0 |
| Lot Dimensions | IRR |
| Lot Size Acres | 0.26 |
| Waterfront Y/N | No |
| Crops Included Y/N | No |
| Horse Y/N | No |
| Irrigation Water Rights Y/N | No |
| Exterior_sp_Features_co_Balcony | True |
Amenities
- Foreclosure
- Views
- Short Sale
- New Construction
- Adult 55+
- Lease To Own
- No HOA Fees
- Furnished
- Primary On Main
- Air Conditioning
- Seller Finance
- Green
- Fixer Upper
- Horse
- Golf
- Fireplace
- Deck
- Garage
- Basement
- Pool
Property vs Single Family Average in 37421
Price
Taxes
Visits

 ©2026 Georgia Multiple Listing Service All information deemed reliable but not guaranteed. All properties are subject to prior sale, change or withdrawal. Neither listing broker(s) or information provider(s) shall be responsible for any typographical errors, misinformation, misprints and shall be held totally harmless. Listing(s) information is provided for consumer's personal, non-commercial use and may not be used for any purpose other than to identify prospective properties consumers may
