
Price Reduction

















Address
7900 Clara Chase Drive, Ooltewah, TN
Price
$ 675,000
Property Attributes
- MLS#1526046
- TypeSingle Family
- Listing Status Active
- CountyHAMILTON
- CityOoltewah
- AreaChattanooga
- NeighborhoodClara Chase Ests
- Zip37363
- Style
- Taxes$ 2655
- Price$ 675,000
- Bedrooms3
- Full Bathrooms3
- Half Bathrooms0
- Sqr Footage3587
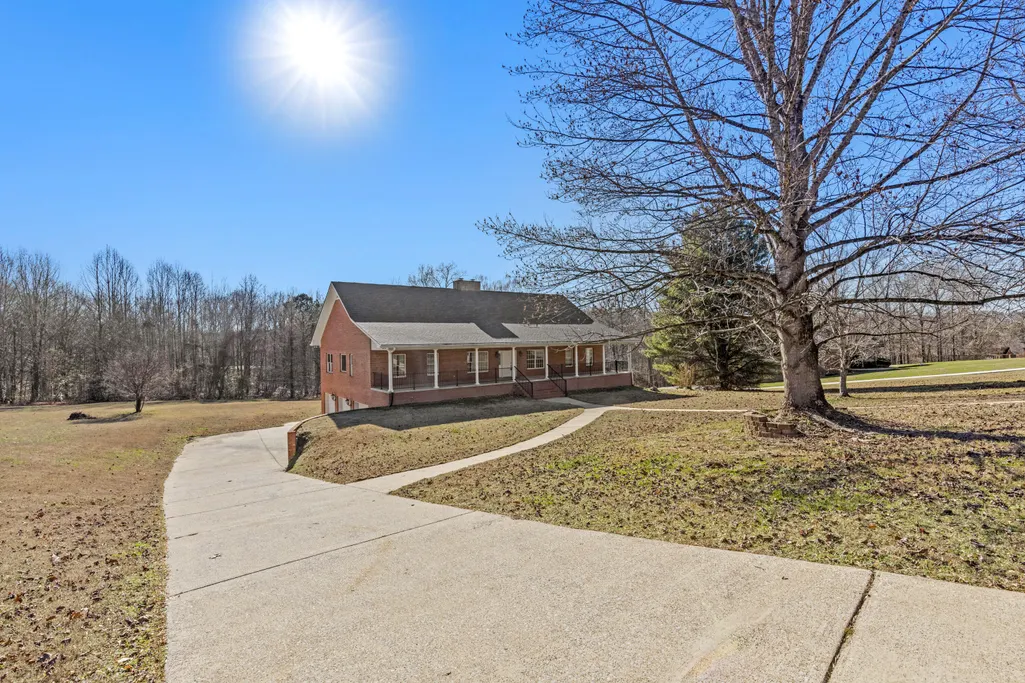
- Lot Size1.5 Acres
Data Source:
Greater Chattanooga MLS (GCAR)
Property Description
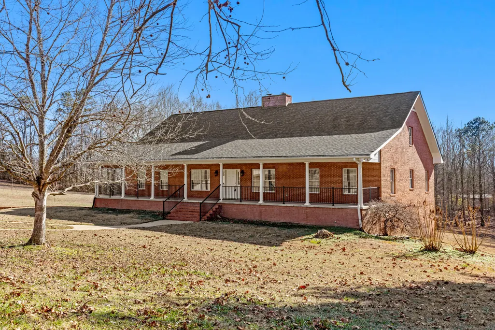
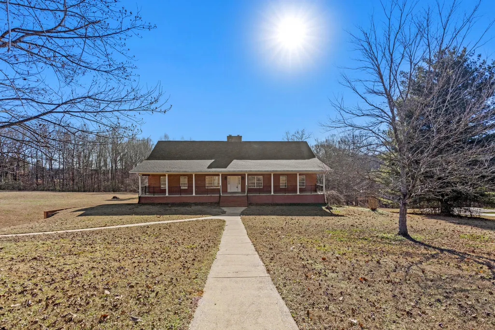
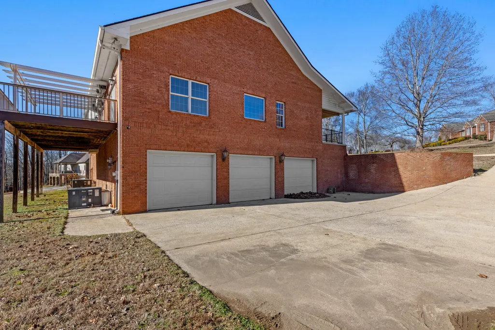
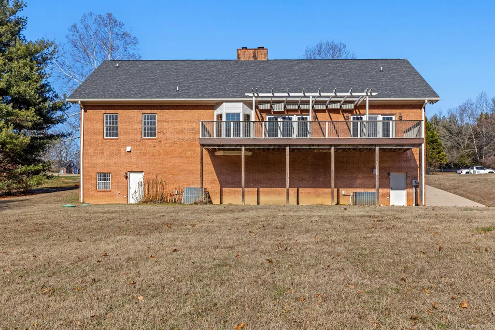
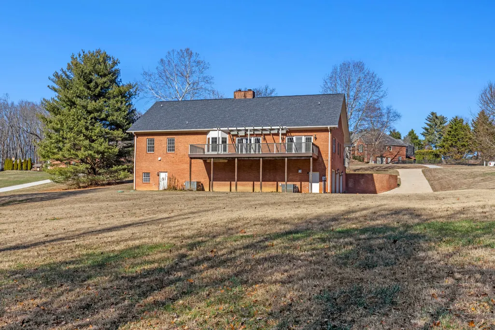
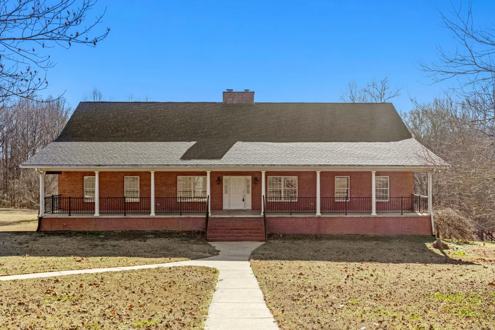
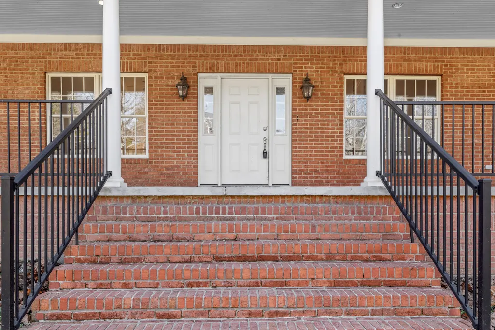
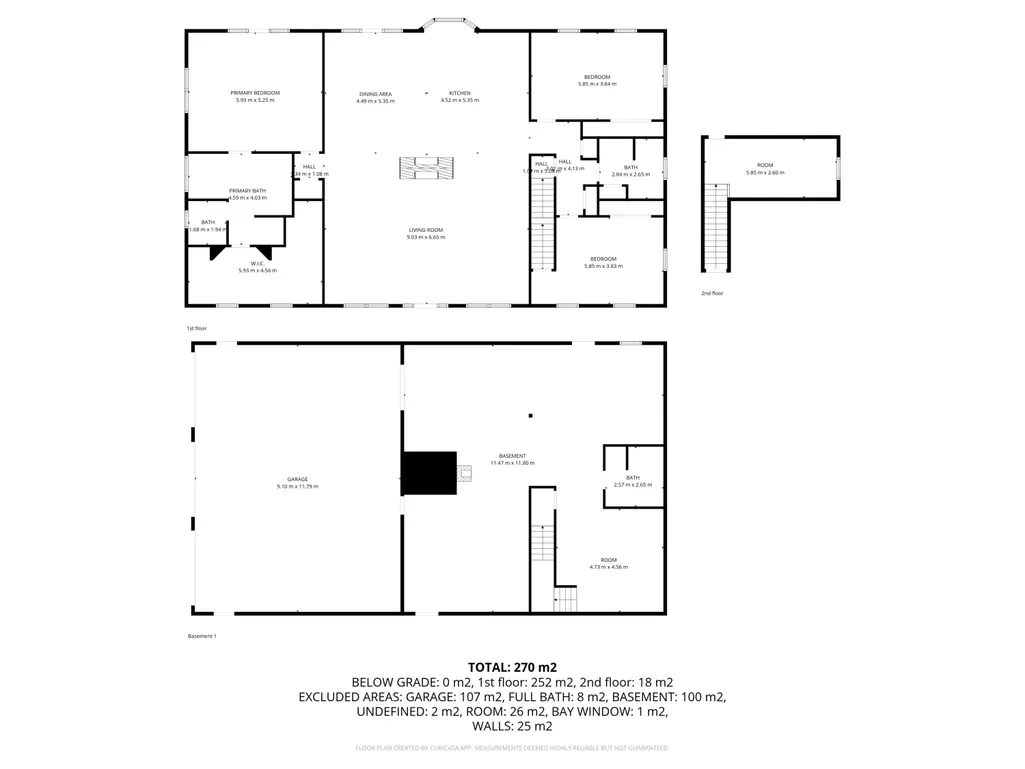
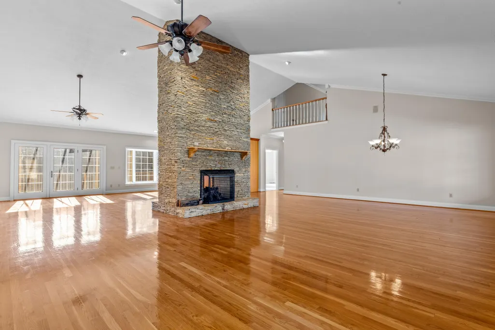
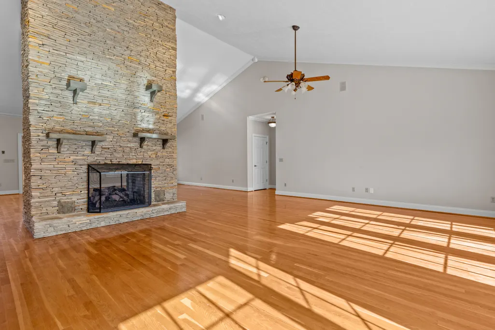
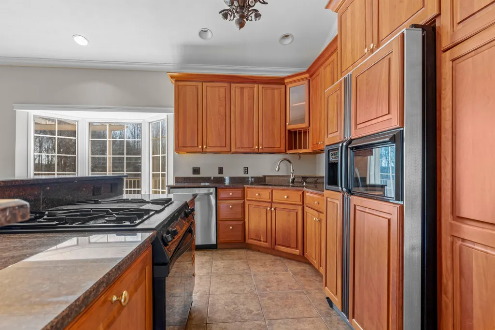
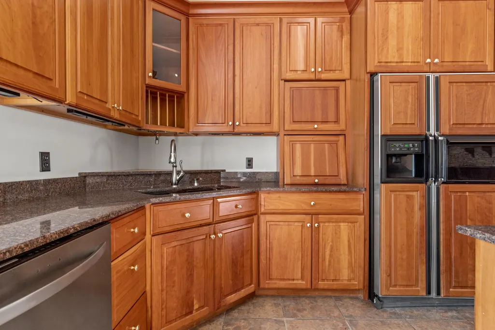
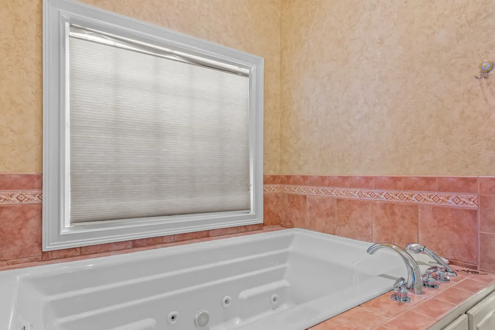
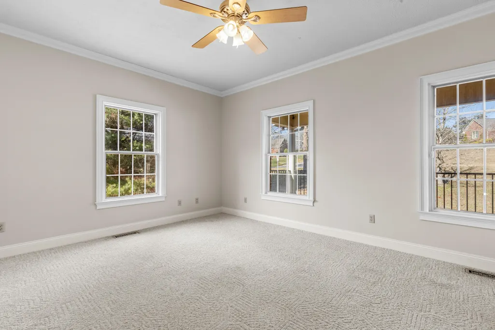
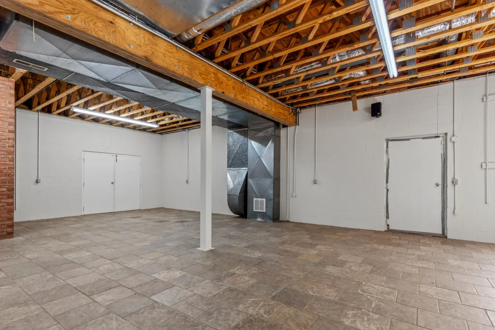
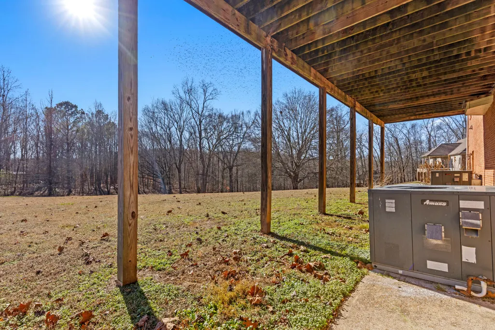
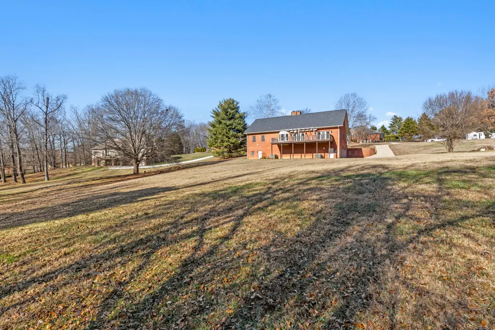
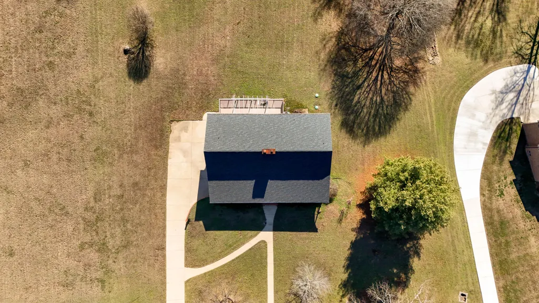
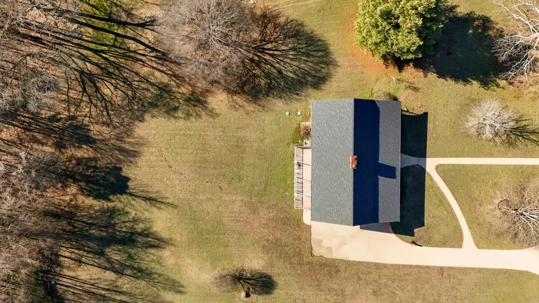
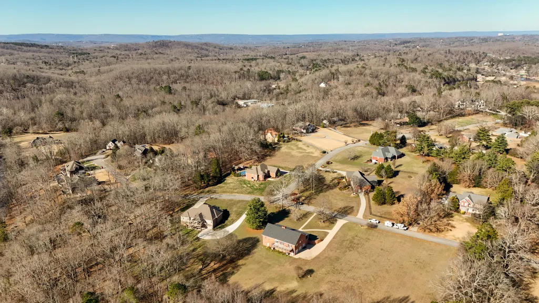
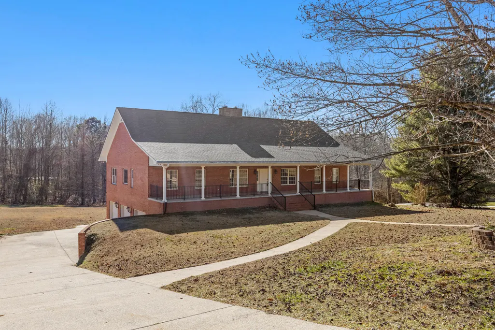
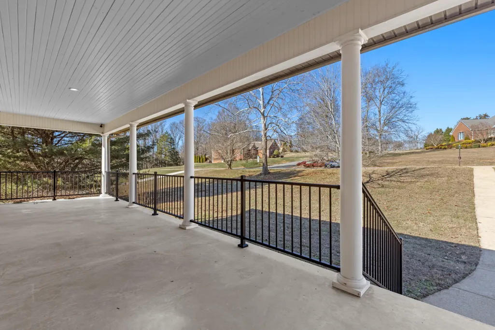
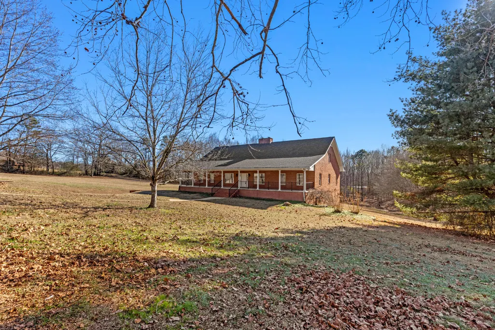
Welcome to 7900 Clara Chase, a beautifully appointed home offering 3,587 square feet of thoughtfully designed living space on a spacious, flat 1.5-acre lot. This residence blends timeless finishes with a functional, open layout ideal for both everyday living and entertaining. The main level showcases beautiful hardwood floors throughout, vaulted ceilings, and an open-concept floor plan filled with natural light. A striking double-sided stone fireplace anchors the living and dining spaces, creating warmth and architectural interest. French doors lead to the back porch, providing seamless indoor-outdoor living, while the covered front porch is perfectly sized for a porch swing and relaxed evenings. The kitchen is both stylish and practical, featuring paneled appliances that blend seamlessly into the cabinetry for a clean, custom look. The primary suite is a true retreat with vaulted ceilings, built-in shelving, a built-in vanity, and a spa-inspired bath complete with a jetted soaking tub and shower. The expansive walk-in closet offers space for seating, adding comfort and functionality. Designed with accessibility in mind, the home is wheelchair accessible and includes a stairlift for added ease of movement between levels. The basement level adds exceptional flexibility, featuring its own bathroom and fireplace. With flooring, walls, and lighting already in place, this space can be easily finished—just waiting for your personal touch to create a media room, guest suite, or additional living area. Completing the home is a 3-car attached garage offering ample parking and storage. Set on a spacious, flat lot, this property provides privacy, usability, and endless potential in a peaceful setting. 7900 Clara Chase is a rare opportunity to own a well-crafted home that combines comfort, accessibility, and timeless design.
| Elementary School | Middle School | High School |
|---|---|---|
| Wallace A. Smith Elementary | Hunter Middle | Ooltewah High School |
| Price History | |
|---|---|
| 1/6/2026 | Listed $725,000 |
| 3/28/2026 | 4$700,000 |
| 5/10/2026 | 2$690,000 |
| 6/5/2026 | 1$685,000 |
| 9/22/2026 | 1$675,000 |
General Features
| Sewer | Septic Tank |
|---|---|
| Heating | Central,Electric |
| Cooling | Ceiling Fan(s),Central Air,Dual,Electric |
| Utilities | Cable Available,Electricity Connected,Natural Gas Connected,Phone Available,Water Connected |
| Possession | Close Of Escrow |
| Roof | Shingle |
| Garage Spaces | 3.0 |
| Architectural Style | Other |
| Construction Materials | Brick |
| Year Built | 1997 |
| Property Subtype | Single Family Residence |
| Accessibility | Stair Lift |
| County | Hamilton |
| New Construction | No |
| Property Type | Residential |
| HOA | No |
| Attached Garage | Yes |
| Subdivision Name | Clara Chase Ests |
| Garage Y/N | Yes |
| Total Rooms | 14 |
| Full Baths | 3 |
| Status | Active |
| Directions | From Chattanooga take I-75 North to exit !! Ooltewah.Turn L off exit on to Lee Hwy,at 2nd light take a R onto Mountainview Road & then take a L on to Snowhill Rd,go approx 3 miles to L on Short Tail |
| High School | Ooltewah |
| City | Ooltewah |
| Senior Community Y/N | No |
| MLS Area | Chattanooga |
| Lot Size Units | Acres |
| Lot Size Square Feet | 65340.0 |
| Carport Y/N | No |
| Listing Terms | Cash,Conventional,VA Loan |
| Elementary School | Wallace A. Smith Elementary |
| Land Lease Y/N | No |
| Tax Annual Amount | 2655.17 |
| Home Warranty Y/N | No |
| Middle/Junior High School | Hunter Middle |
| Lease Renewal Y/N | No |
| MLS Area Minor | Chattanooga |
| Additional Parcels Y/N | No |
| Lease Considered Y/N | No |
| Rent Control Y/N | No |
| Virtual Tour | https://my.matterport.com/show/?m=dZmXjtw7X9m |
| Standard Status | Active |
| MobileHomeRemainsYN | No |
| Legal Description | LT 13 CLARA CHASE ESTATES PB54 PG70 -1 |
| Sewer_co_Septic_sp_Tank | True |
| Heating_co_Central | True |
| Utilities_co_Cable_sp_Available | True |
Interior Features
| Interior Amenities | Double Vanity,Kitchen Island,Open Floorplan,Separate Shower,Storage,Walk-In Closet(s),Whirlpool Tub |
|---|---|
| Basement | Partial,Partially Finished |
| Flooring | Carpet,Hardwood,Tile |
| Total Fireplaces | 1 |
| Fireplace Features | Living Room,Stone |
| Basement (Y/N) | Yes |
| Air Conditioning Y/N | Yes |
| Heating Y/N | Yes |
| Fireplace Y/N | Yes |
| Above Grade Finished Area | 3004.0 |
| Total Bedrooms | 3 |
| Below Grade Finished Area | 1509.0 |
| LivingAreaSource | Tax Records |
| Total Baths | 3 |
Exterior Features
| Exterior Amenities | Awning(s),Balcony,Private Yard,Rain Gutters |
|---|---|
| Parking Features | Basement,Concrete,Driveway,Garage,Garage Door Opener,Garage Faces Side,Off Street |
| Water Source | Public |
| Lot Size Area | 1.5 |
| Foundation Details | Block,Brick/Mortar,Concrete Perimeter |
| Spa | No |
| Building Area Total | 3587.0 |
| Lot Dimensions | 235.0X373.72 |
| Lot Size Acres | 1.5 |
| Waterfront Y/N | No |
| Crops Included Y/N | No |
| Horse Y/N | No |
| Irrigation Water Rights Y/N | No |
| Exterior_sp_Features_co_Balcony | True |
Amenities
- Foreclosure
- Views
- Short Sale
- New Construction
- Adult 55+
- Lease To Own
- No HOA Fees
- Furnished
- Primary On Main
- Air Conditioning
- Seller Finance
- Green
- Fixer Upper
- Horse
- Golf
- Fireplace
- Deck
- Garage
- Basement
- Pool
Property vs Single Family Average in 37363
Price
Taxes

 ©2026 Georgia Multiple Listing Service All information deemed reliable but not guaranteed. All properties are subject to prior sale, change or withdrawal. Neither listing broker(s) or information provider(s) shall be responsible for any typographical errors, misinformation, misprints and shall be held totally harmless. Listing(s) information is provided for consumer's personal, non-commercial use and may not be used for any purpose other than to identify prospective properties consumers may
