
Water Views - New Construction - Primary on Main



Address
Lot 6 Douglas Lane, Dayton, TN
Price
$ 675,000
Property Attributes
- MLS#1526721
- TypeSingle Family
- Listing Status Active
- CountyRhea
- CityDayton
- NeighborhoodCamp Hill
- Zip37321
- StyleContemporary
- Year Built2026
- Taxes$ 966
- Price$ 675,000
- Bedrooms4
- Full Bathrooms3
- Half Bathrooms0
- Sqr Footage2382
- Lot Size0.35 Acres
Data Source:
Greater Chattanooga MLS (GCAR)
Property Description
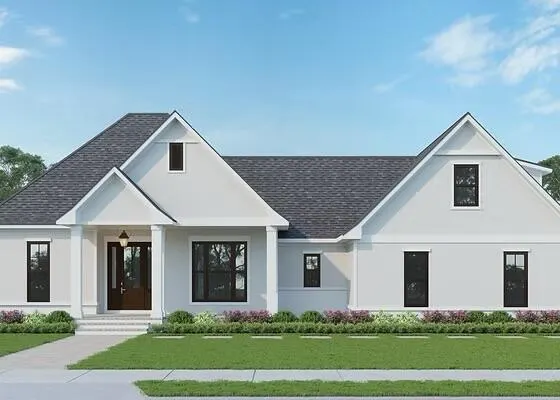
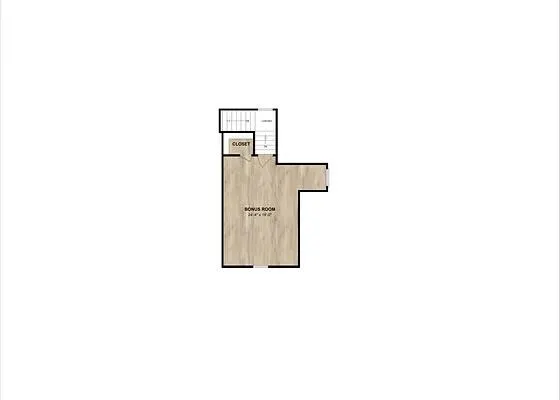
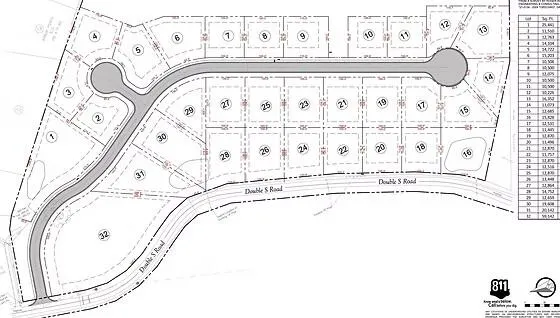
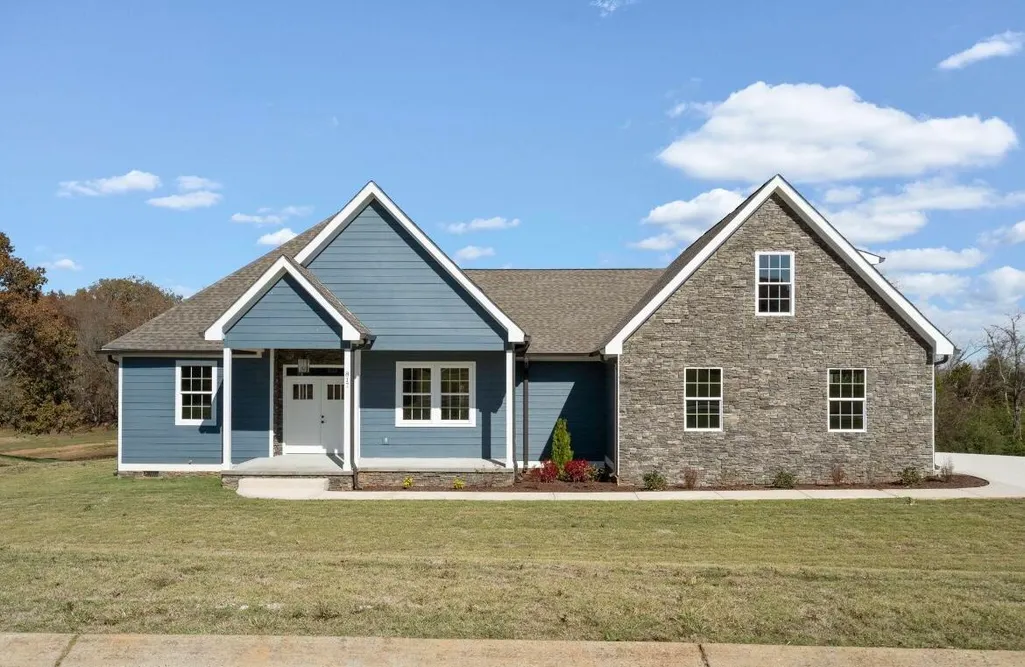
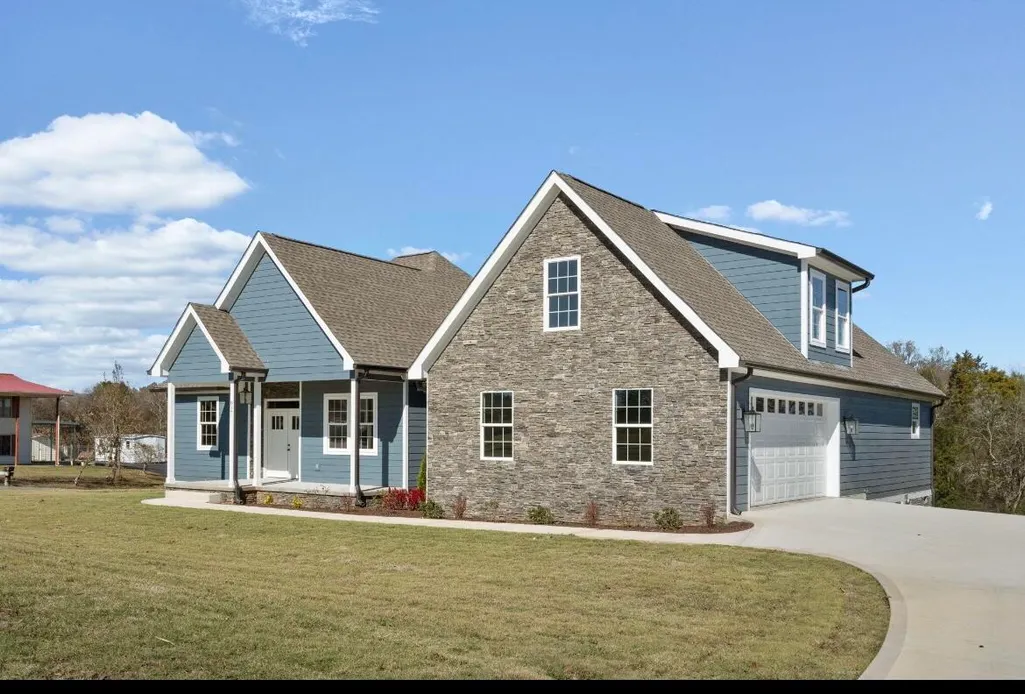
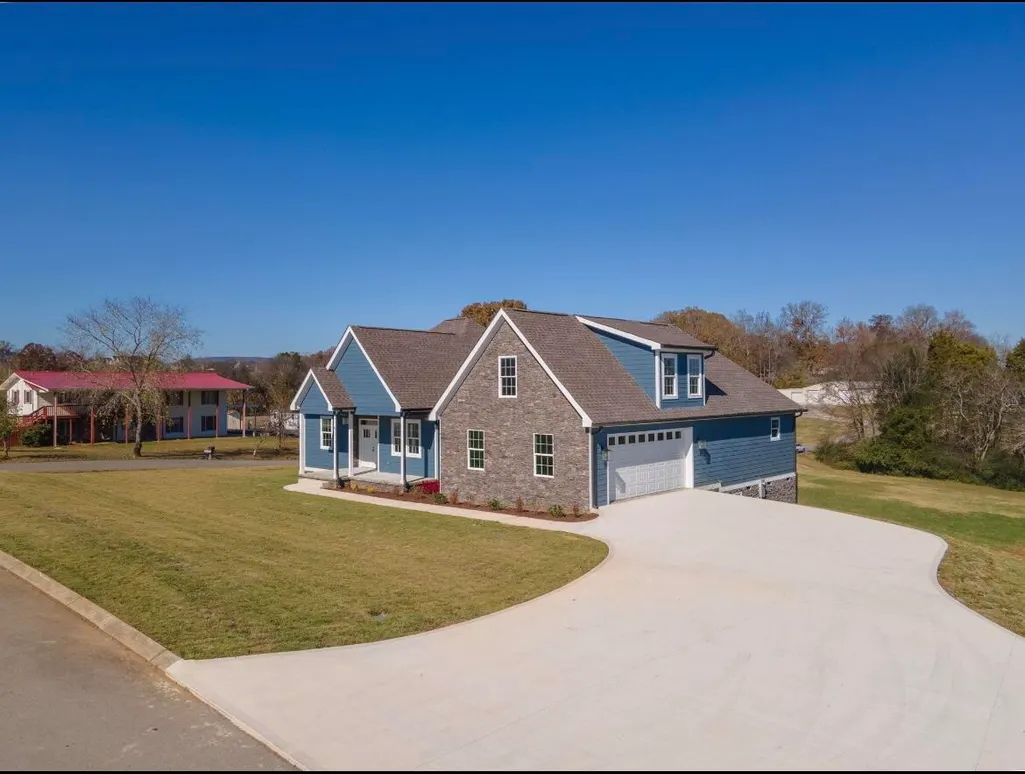
Welcome to the first home offered in Camp Hill, Dayton's newest luxury gated subdivision steeped in local history. Named for the area where spectators once camped during the historic Scopes Monkey Trial, Camp Hill will feature 31 custom-built estate homes, a resort-style pool, clubhouse with event space, and a fully equipped fitness center. *Finished house in photos is of a home with same floorplan built by same builder in past** This 4-bedroom, 2-bath new construction home (with the bonus room serving as the fourth bedroom) offers mostly one-level living with a thoughtfully designed open-concept layout. The split-bedroom floor plan provides privacy for the primary suite while the main living space flows seamlessly between the kitchen, dining, and living areas—ideal for both everyday living and entertaining. The kitchen features quartz countertops, a large island, tile backsplash, stainless appliances, and a walk-in pantry, along with custom shelving throughout the home. A dedicated office with French doors offers flexibility and can be converted into a fifth bedroom, depending on buyer preference. Enjoy a cozy gas fireplace, covered back patio, and welcoming front porch. The primary suite is a luxurious retreat with a tray ceiling, spa-like bath including a tiled walk-in shower, soaking tub, dual vanities, and a walk-in closet with direct access to the laundry room. Buyers may select finishes and colors depending on the stage of construction. The developer also offers the option to build fully custom, architect-drawn homes for those who prefer a different floor plan. Lots are available for purchase for buyers wishing to design and build their dream home from the ground up. Conveniently located near Dayton amenities and just 30-45 minutes from downtown Chattanooga, Camp Hill offers a rare blend of custom luxury, flexibility, and historic charm—with the opportunity to be part of this exclusive community from the very beginning.
| Price History | |
|---|---|
| 1/15/2026 | Listed $675,000 |
General Features
| Sewer | Public Sewer |
|---|---|
| Heating | Central |
| Cooling | Central Air |
| Utilities | Cable Available,Electricity Connected,Natural Gas Connected,Phone Available,Sewer Connected,Water Connected,Underground Utilities |
| Possession | Close Of Escrow |
| Roof | Shingle |
| Appliances | Refrigerator,Microwave,Free-Standing Electric Range,Electric Water Heater,Disposal,Dishwasher |
| HOA Fee | 190 |
| Garage Spaces | 2 |
| Patio/Porch Features | Covered,Deck,Front Porch,Patio,Porch,Porch - Covered,Rear Porch |
| Architectural Style | Contemporary |
| Pool Features | Association,Community,In Ground,Outdoor Pool |
| Security Features | Carbon Monoxide Detector(s),Fire Alarm,Gated Community,Prewired,Smoke Detector(s) |
| Construction Materials | Fiber Cement,Stone |
| Year Built | 2026 |
| View | Hills,Meadow,Neighborhood,Panoramic,Pasture,Rural,Trees/Woods,Valley,Water,Other |
| Stories Count | 2 |
| Levels | One |
| Property Subtype | Single Family Residence |
| Community Features | Sidewalks |
| Assoc Fee Paid Per | Monthly |
| County | Rhea |
| New Construction | true |
| Property Type | Residential |
| HOA | true |
| Attached Garage | true |
| Subdivision Name | Camp Hill |
| Garage Y/N | true |
| Total Rooms | 8 |
| Full Baths | 3 |
| Status | Active |
| Directions | Get on US-27 N. 2 min (0.5 mi). Head south on Chestnut St toward W Aquarium Way. 0.2 mi. Turn right onto W 4th St. 299 ft. Keep right at the fork and merge onto US-27 N. 0.2 mi. Follow US-27 N |
| High School | Rhea County High School |
| City | Dayton |
| Senior Community Y/N | false |
| Lot Size Units | Acres |
| Lot Size Square Feet | 15246 |
| Carport Y/N | false |
| Listing Terms | Cash,Conventional,VA Loan |
| Spa Features | Community |
| Elementary School | Frazier Elementary School |
| Land Lease Y/N | No |
| Tax Annual Amount | 966.95 |
| Home Warranty Y/N | false |
| Middle/Junior High School | Rhea County Middle |
| Property Condition | Under Construction,To Be Built |
| Lease Renewal Y/N | No |
| Additional Parcels Y/N | false |
| Lease Considered Y/N | No |
| Rent Control Y/N | No |
| Structure Type | Free Standing Building,House |
| Standard Status | Active |
| MobileHomeRemainsYN | No |
| Legal Description | To be given when development is recorded publicly |
| Sewer_co_Public_sp_Sewer | true |
| Heating_co_Central | true |
| Utilities_co_Cable_sp_Available | true |
| Utilities_co_Underground_sp_Utilities | true |
Interior Features
| Interior Amenities | Double Vanity,Eat-in Kitchen,En Suite,Granite Counters,High Ceilings,Pantry,Primary Downstairs,Separate Dining Room,Separate Shower,Soaking Tub,Split Bedrooms,Tub/shower Combo,Walk-In Closet(s) |
|---|---|
| Total Fireplaces | 1 |
| Fireplace Features | Gas Log,Living Room |
| Basement (Y/N) | false |
| Air Conditioning Y/N | true |
| Heating Y/N | true |
| Window Features | Vinyl Frames |
| Fireplace Y/N | true |
| Above Grade Finished Area | 2382 |
| Laundry Features | Electric Dryer Hookup,Gas Dryer Hookup,Laundry Room,Washer Hookup |
| Total Bedrooms | 4 |
| LivingAreaSource | Builder |
| Total Baths | 3 |
Exterior Features
| Exterior Amenities | Lighting,Rain Gutters |
|---|---|
| Parking Features | Garage Door Opener,Garage Faces Side,Kitchen Level |
| Lot Features | Cleared,Close to Clubhouse,Corner Lot,Few Trees,Front Yard,Level,Open Lot,Rectangular Lot,Rural,Subdivided,Views,Other |
| Water Source | Public |
| Lot Size Area | 0.35 |
| Foundation Details | Block |
| Spa | No |
| Building Area Total | 2382 |
| Lot Dimensions | 174 X 274.71 IRR |
| Lot Size Acres | 0.35 |
| Waterfront Y/N | false |
| Road Frontage Type | Private Road |
| Crops Included Y/N | No |
| Road Responsibility | Private Maintained Road |
| Horse Y/N | No |
| Irrigation Water Rights Y/N | No |
Amenities
- Foreclosure
- Views
- Short Sale
- New Construction
- Adult 55+
- Lease To Own
- No HOA Fees
- Furnished
- Primary On Main
- Air Conditioning
- Seller Finance
- Green
- Fixer Upper
- Horse
- Golf
- Fireplace
- Deck
- Garage
- Basement
- Pool
Property vs Single Family Average in 37321
Price
Taxes
Year Built
 ©2026 Georgia Multiple Listing Service All information deemed reliable but not guaranteed. All properties are subject to prior sale, change or withdrawal. Neither listing broker(s) or information provider(s) shall be responsible for any typographical errors, misinformation, misprints and shall be held totally harmless. Listing(s) information is provided for consumer's personal, non-commercial use and may not be used for any purpose other than to identify prospective properties consumers may
 © 2026 Chattanooga Association of Realtors. All rights reserved. Information deemed to be reliable but not guaranteed. The data relating to real estate for sale on this website comes from the Chattanooga Association of Realtors and the Broker Reciprocity Program.sm. Real estate listings held by brokerage firms other than Dixon Homes Realty are marked with the BR logo and detailed information about them includes the name of the listing brokers. Listing broker has attempted to offer accurate data,
