
Price Reduction - Views - Primary on Main





Address
160 Nesting Ridge Road Nw, Cleveland, TN
Price
$ 479,000
Property Attributes
- MLS#1528032
- TypeSingle Family
- Listing Status Contingent
- CountyBradley
- CityCleveland
- NeighborhoodFalcon Crest
- Zip37312
- StyleOther
- Year Built2013
- Taxes$ 1622
- Price$ 479,000
- Bedrooms3
- Full Bathrooms3
- Half Bathrooms0
- Sqr Footage2910
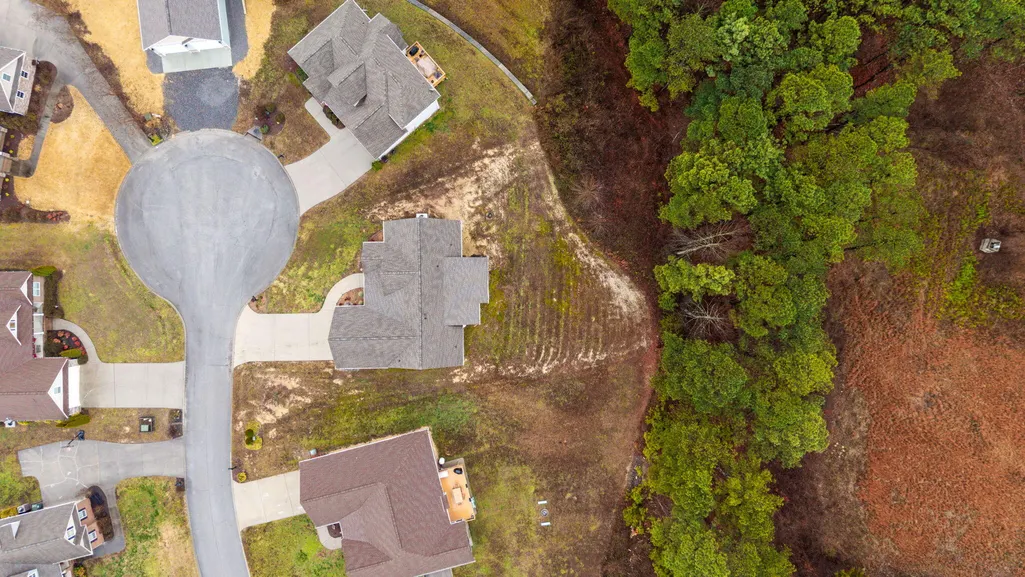
- Lot Size0.52 Acres
Data Source:
Greater Chattanooga MLS (GCAR)
Property Description
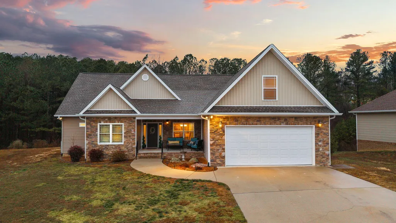
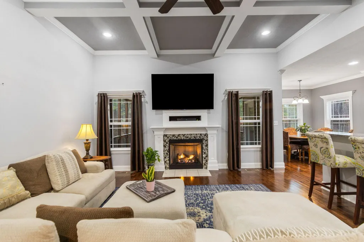
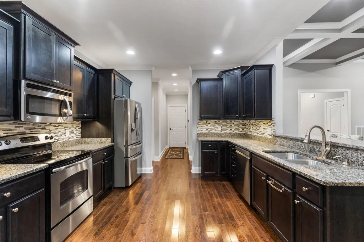
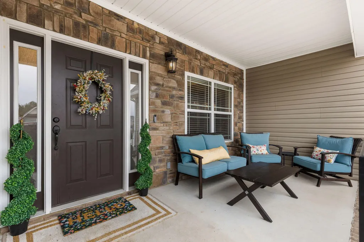
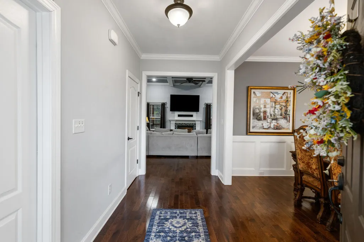
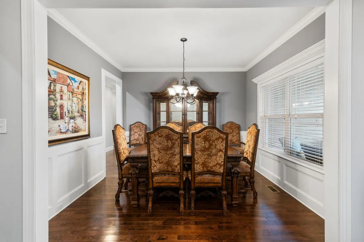
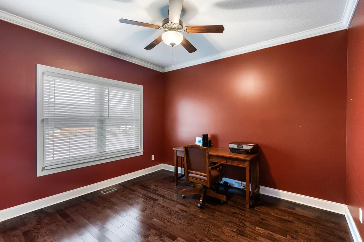
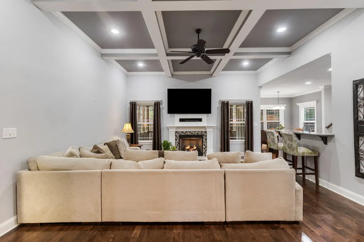
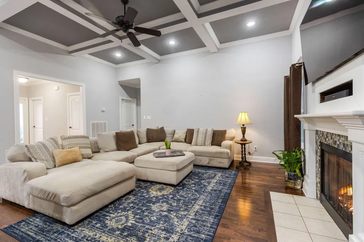
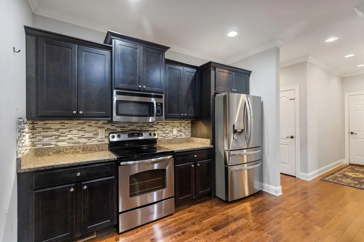
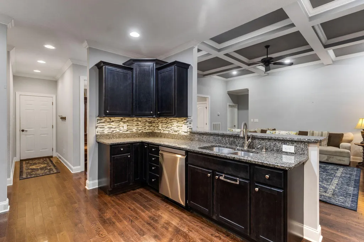
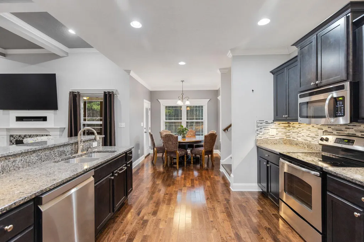
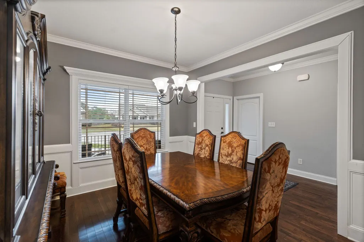
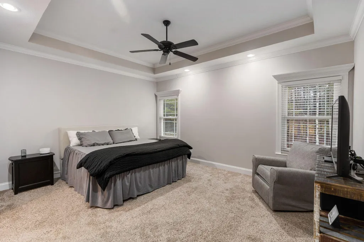
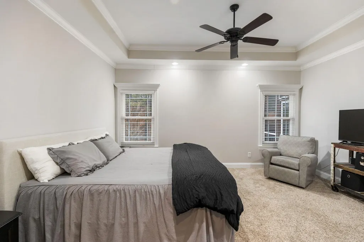
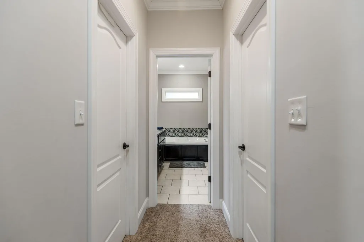
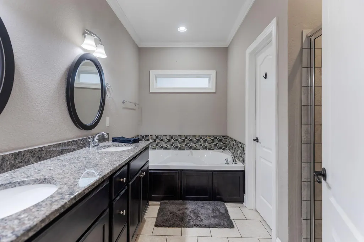
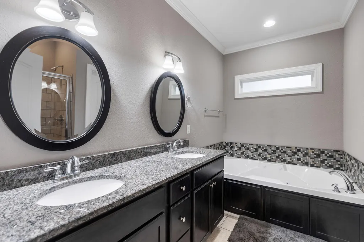
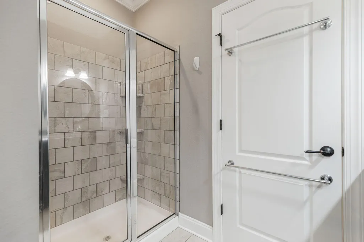
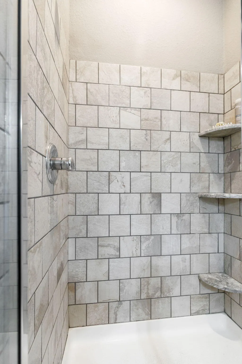
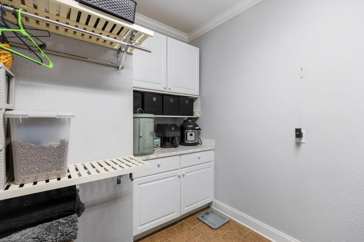
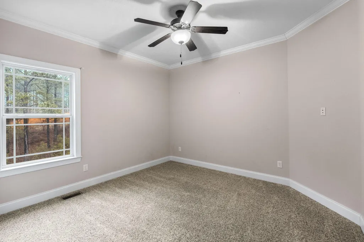
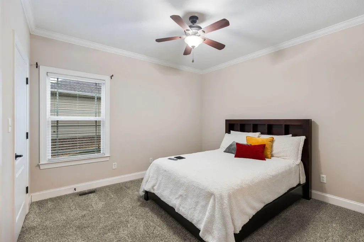
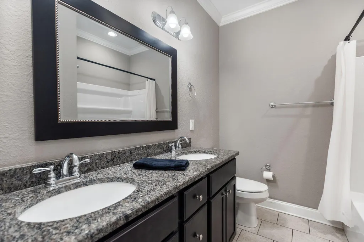
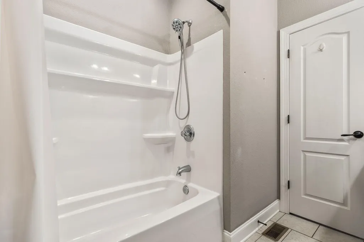
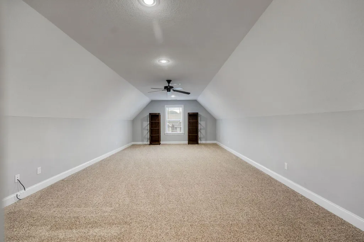
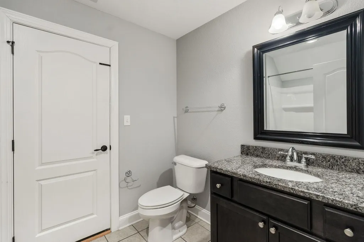
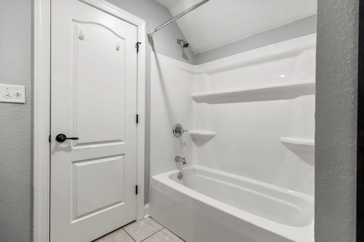
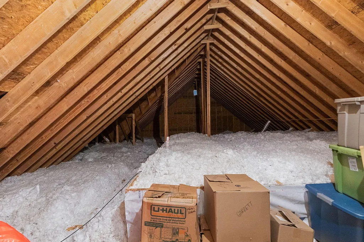
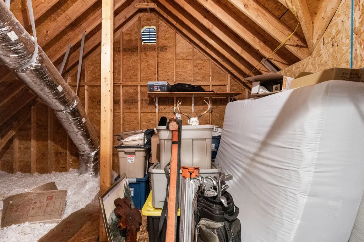
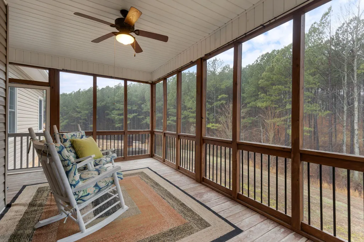
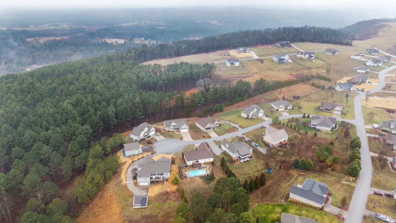
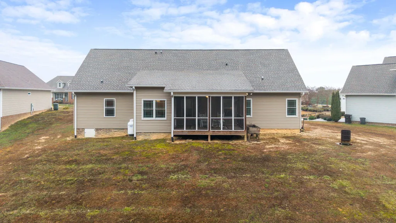
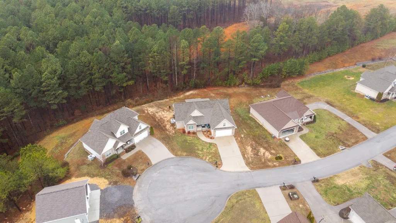
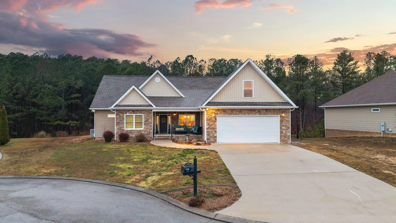
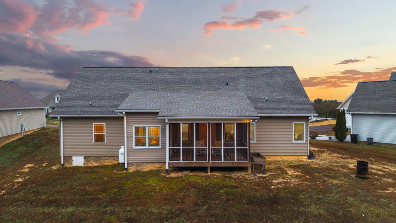
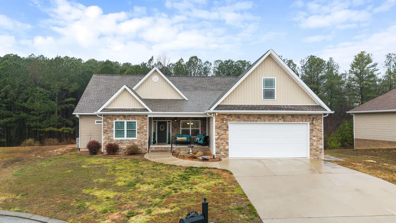
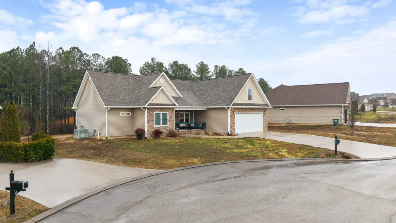
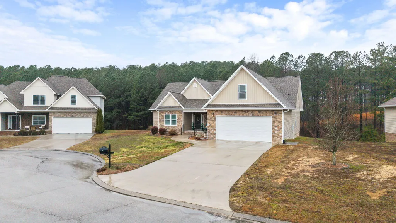
Luxury and comfort come together in this 3 bedroom, 3 full bath home located in the Falcon Crest Subdivision, offering mountain views and a layout that truly works for everyday living. Priced right and move-in ready, this home checks all the boxes. The inviting covered front porch sets the tone as you step inside to hardwood floors, a coffered ceiling, and a cozy gas log fireplace in the living room. You'll notice lots of natural light throughout and tons of storage, making the home feel bright, open, and functional. The kitchen features granite countertops, stainless steel appliances, and plenty of cabinet space, along with multiple dining options including a breakfast nook, breakfast bar, and a formal dining room with classic wainscoting—perfect for both casual meals and gatherings. The primary suite feels like a private retreat with a double bowl vanity, tile walk-in shower, and jetted tub. Two additional bedrooms and a full bath are also on the main level, along with a laundry room on the main floor, a 2-car garage, and additional storage space throughout the home. A main-level office is ideal for working from home. Upstairs, you'll find a full bathroom and an oversized bonus room offering flexibility for a media room, playroom, or additional living space—with even more storage options. Outside, enjoy the screened porch overlooking a private backyard—an easy place to relax and unwind. Conveniently located just minutes from I-75, Target, shopping, dining, and medical facilities, this home offers the perfect balance of comfort, space, storage, and location.
| Price History | |
|---|---|
| 2/6/2026 | Listed $539,000 |
| 6/8/2026 | 6$509,000 |
| 7/7/2026 | 4$490,000 |
| 8/31/2026 | 3$479,000 |
General Features
| Sewer | Septic Tank |
|---|---|
| Heating | Central,Electric,Propane |
| Cooling | Central Air,Electric |
| Utilities | Electricity Connected,Water Connected |
| Possession | Close Of Escrow |
| Roof | Shingle |
| Appliances | Refrigerator,Microwave,Electric Range,Dishwasher |
| Garage Spaces | 2 |
| Patio/Porch Features | Covered,Front Porch,Porch,Screened |
| Architectural Style | Other |
| Pool Features | None |
| Construction Materials | Stone,Vinyl Siding |
| Year Built | 2013 |
| View | Mountain(s) |
| Levels | Two |
| Property Subtype | Single Family Residence |
| Community Features | Curbs |
| County | Bradley |
| New Construction | false |
| Property Type | Residential |
| HOA | false |
| Attached Garage | true |
| Subdivision Name | Falcon Crest |
| Garage Y/N | true |
| Other Structures | None |
| Full Baths | 3 |
| Status | Contingent |
| Directions | Starting on I-75N, Take exit 33 towards Charleston, Turn left onto TN-308W, Turn left onto Frontage Rd, Turn right into Falcon Crest subdivision, Turn let onto Nesting Ridge Rd, Destination will be on |
| High School | Walker Valley High |
| City | Cleveland |
| Senior Community Y/N | false |
| Lot Size Units | Acres |
| Lot Size Square Feet | 22651.2 |
| Carport Y/N | false |
| Listing Terms | Cash,Conventional,FHA,USDA Loan,VA Loan |
| Elementary School | Charleston Elementary |
| Land Lease Y/N | No |
| Tax Annual Amount | 1622.01 |
| Home Warranty Y/N | false |
| Middle/Junior High School | Ocoee Middle |
| Lease Renewal Y/N | No |
| Additional Parcels Y/N | false |
| Lease Considered Y/N | No |
| Rent Control Y/N | No |
| Standard Status | Pending |
| MobileHomeRemainsYN | No |
| Legal Description | 014E A 017.00 |
| Sewer_co_Septic_sp_Tank | true |
| Heating_co_Propane3 | true |
| Heating_co_Central | true |
Interior Features
| Interior Amenities | Bar,Breakfast Bar,Ceiling Fan(s),Coffered Ceiling(s),Crown Molding,Eat-in Kitchen,Granite Counters,Kitchen Island,Open Floorplan,Pantry,Primary Downstairs,Soaking Tub,Storage,Tray Ceiling(s),Walk-In C |
|---|---|
| Flooring | Carpet,Hardwood,Tile |
| Total Fireplaces | 1 |
| Fireplace Features | Gas Log,Living Room |
| Basement (Y/N) | false |
| Air Conditioning Y/N | true |
| Heating Y/N | true |
| Fireplace Y/N | true |
| Above Grade Finished Area | 2910 |
| Laundry Features | Laundry Room,Main Level |
| Total Bedrooms | 3 |
| LivingAreaSource | Public Records |
| Total Baths | 3 |
Exterior Features
| Exterior Amenities | Rain Gutters |
|---|---|
| Parking Features | Concrete,Driveway,Garage |
| Lot Features | Cleared,Cul-De-Sac |
| Water Source | Public |
| Lot Size Area | 0.52 |
| Foundation Details | Block,Brick/Mortar |
| Spa | No |
| Building Area Total | 2910 |
| Lot Dimensions | 60x193x124x28x192x41 |
| Lot Size Acres | 0.52 |
| Road Surface Type | Paved |
| Waterfront Y/N | false |
| Road Frontage Type | County Road |
| Crops Included Y/N | No |
| Horse Y/N | No |
| Irrigation Water Rights Y/N | No |
Amenities
- Foreclosure
- Views
- Short Sale
- New Construction
- Adult 55+
- Lease To Own
- No HOA Fees
- Furnished
- Primary On Main
- Air Conditioning
- Seller Finance
- Green
- Fixer Upper
- Horse
- Golf
- Fireplace
- Deck
- Garage
- Basement
- Pool
Property vs Single Family Average in 37312
Price
Taxes
Year Built

 ©2026 Georgia Multiple Listing Service All information deemed reliable but not guaranteed. All properties are subject to prior sale, change or withdrawal. Neither listing broker(s) or information provider(s) shall be responsible for any typographical errors, misinformation, misprints and shall be held totally harmless. Listing(s) information is provided for consumer's personal, non-commercial use and may not be used for any purpose other than to identify prospective properties consumers may
