
Price Reduction

Address
6925 Ramseytown Road, Harrison, TN
Price
$ 287,000
Property Attributes
- MLS#1528544
- TypeSingle Family
- Listing Status Active
- CountyHamilton
- CityHarrison
- AreaChattanooga
- NeighborhoodDill's Ests
- Zip37341
- StyleRanch
- Year Built1990
- Taxes$ 1037
- Price$ 287,000
- Bedrooms3
- Full Bathrooms2
- Half Bathrooms0
- Sqr Footage1664
- Lot Size0.48 Acres
Data Source:
Greater Chattanooga MLS (GCAR)
Property Description
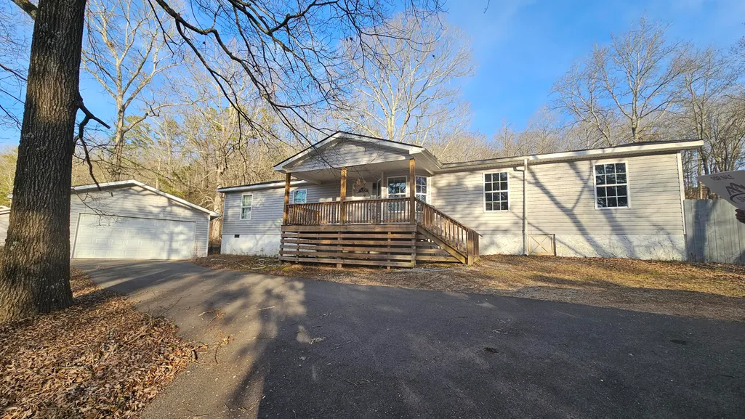
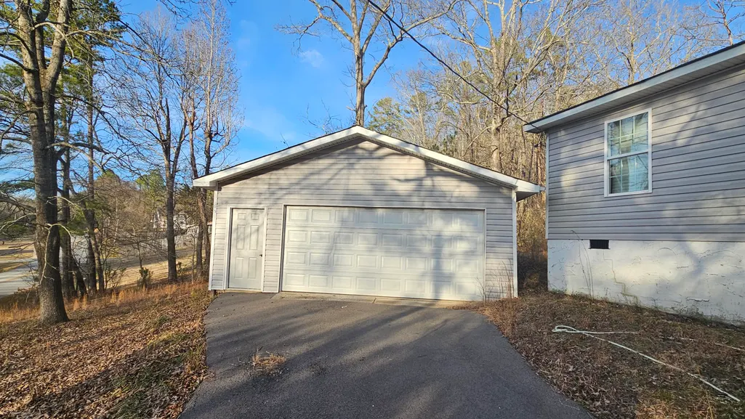
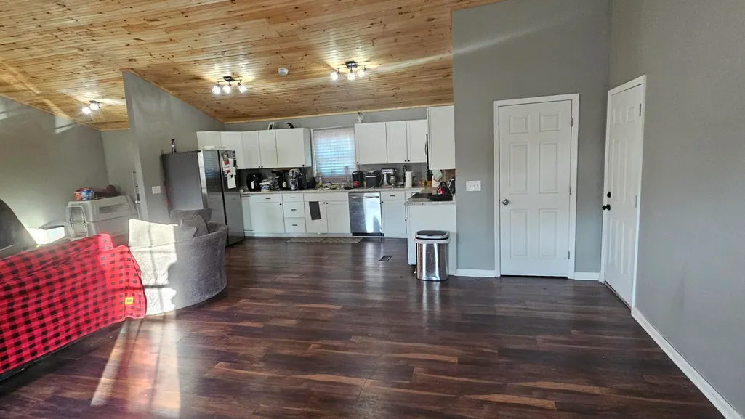
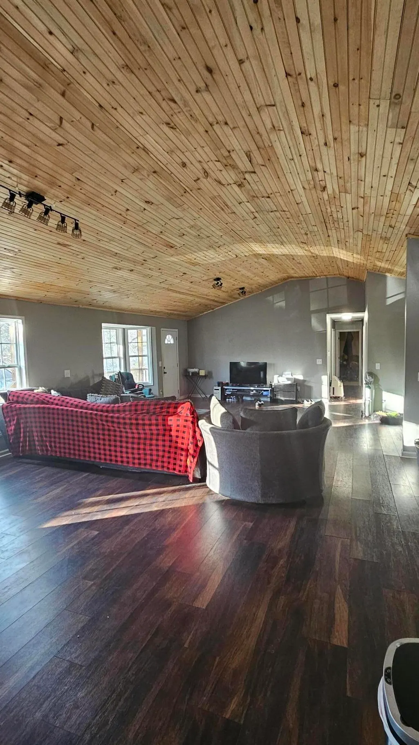
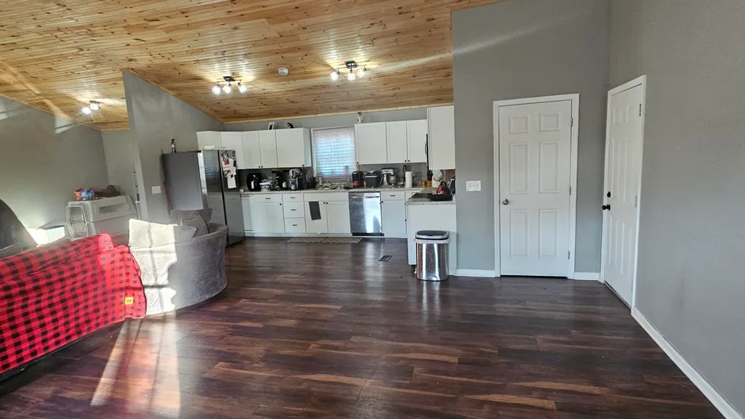
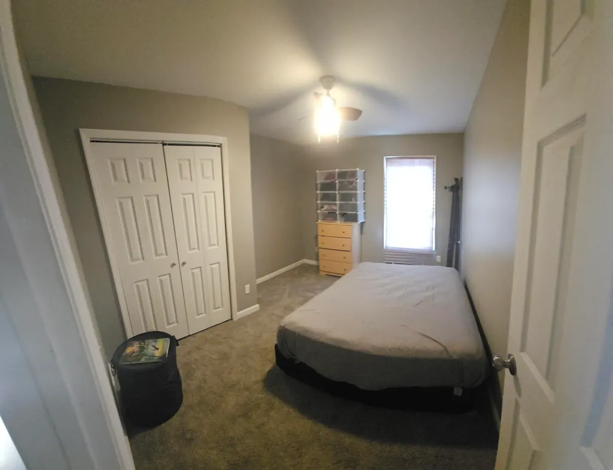
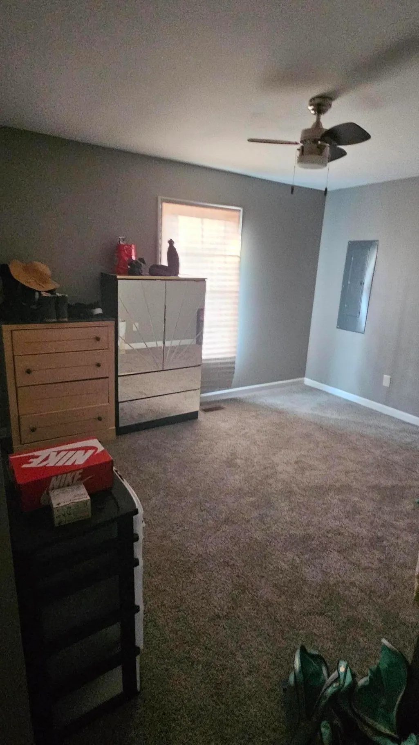
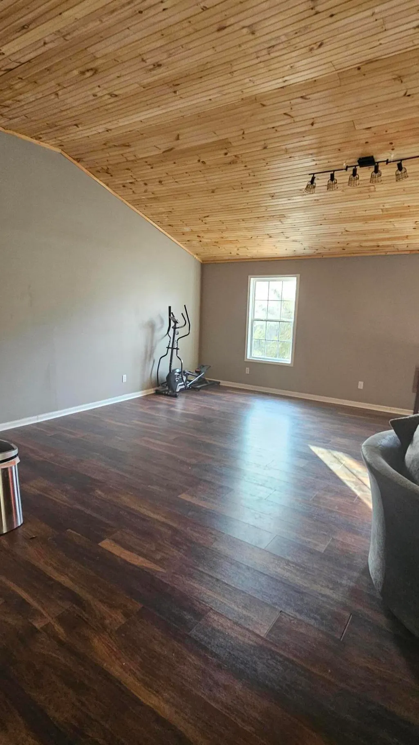
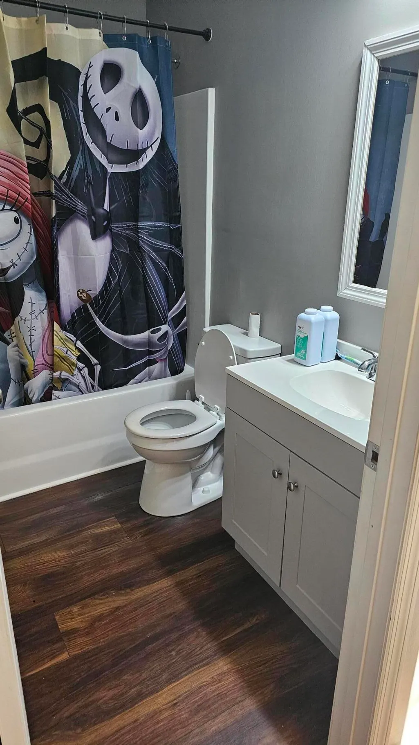
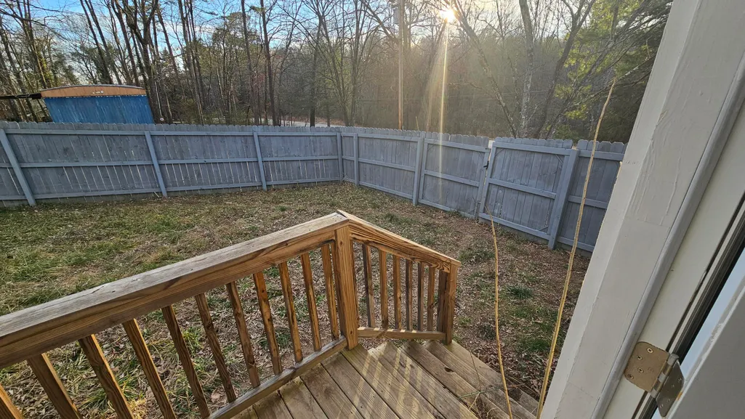
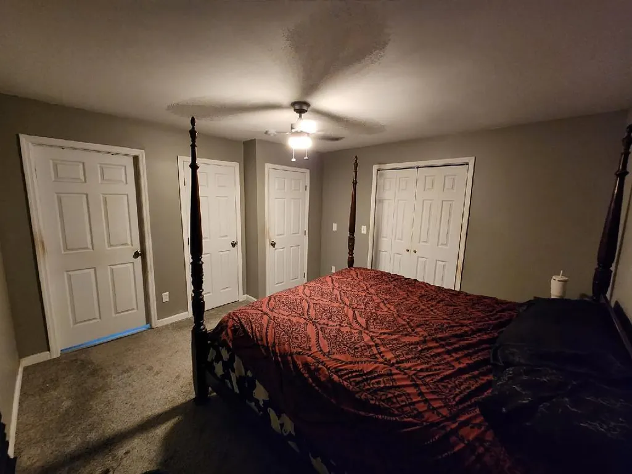
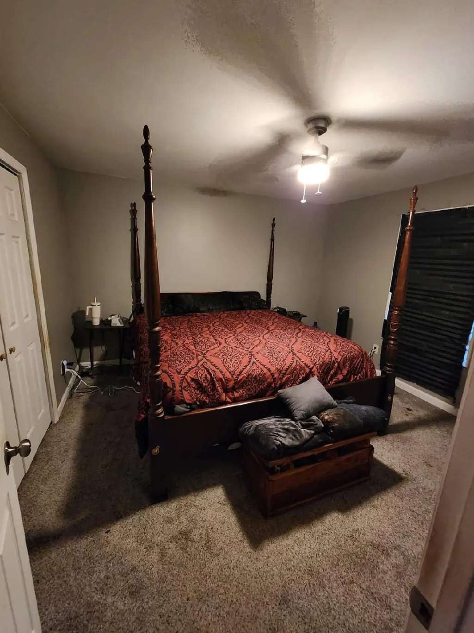
***Ask about the 100%, no mortgage insurance, below market interest rate, and minimum credit score of 580 home loan*** This spacious one level, 3-bedroom, 2-bath home features an open-concept design with cathedral ceilings, creating an airy feel. Large rooms, a modern kitchen, and a master suite provides ample living space. The property includes a large, private yard, perfect for outdoor activities, and a detached garage for vehicles and extra storage, additional workshop or hobby space. As a bonus, this home is located less than 5 miles from Harrison Bay. Two hours advanced notice required for showings. Seller is related to agent.
| Price History | |
|---|---|
| 2/14/2026 | Listed $305,000 |
| 4/13/2026 | 3$297,000 |
| 9/18/2026 | 4$287,000 |
General Features
| Sewer | Septic Tank |
|---|---|
| Heating | Central,Electric |
| Cooling | Ceiling Fan(s),Central Air,Electric |
| Utilities | Cable Available,Electricity Connected,Phone Available,Sewer Not Available,Water Connected |
| Possession | Close Of Escrow |
| Roof | Shingle |
| Appliances | Refrigerator,Microwave,Free-Standing Range,Electric Water Heater,Disposal,Dishwasher |
| Garage Spaces | 2 |
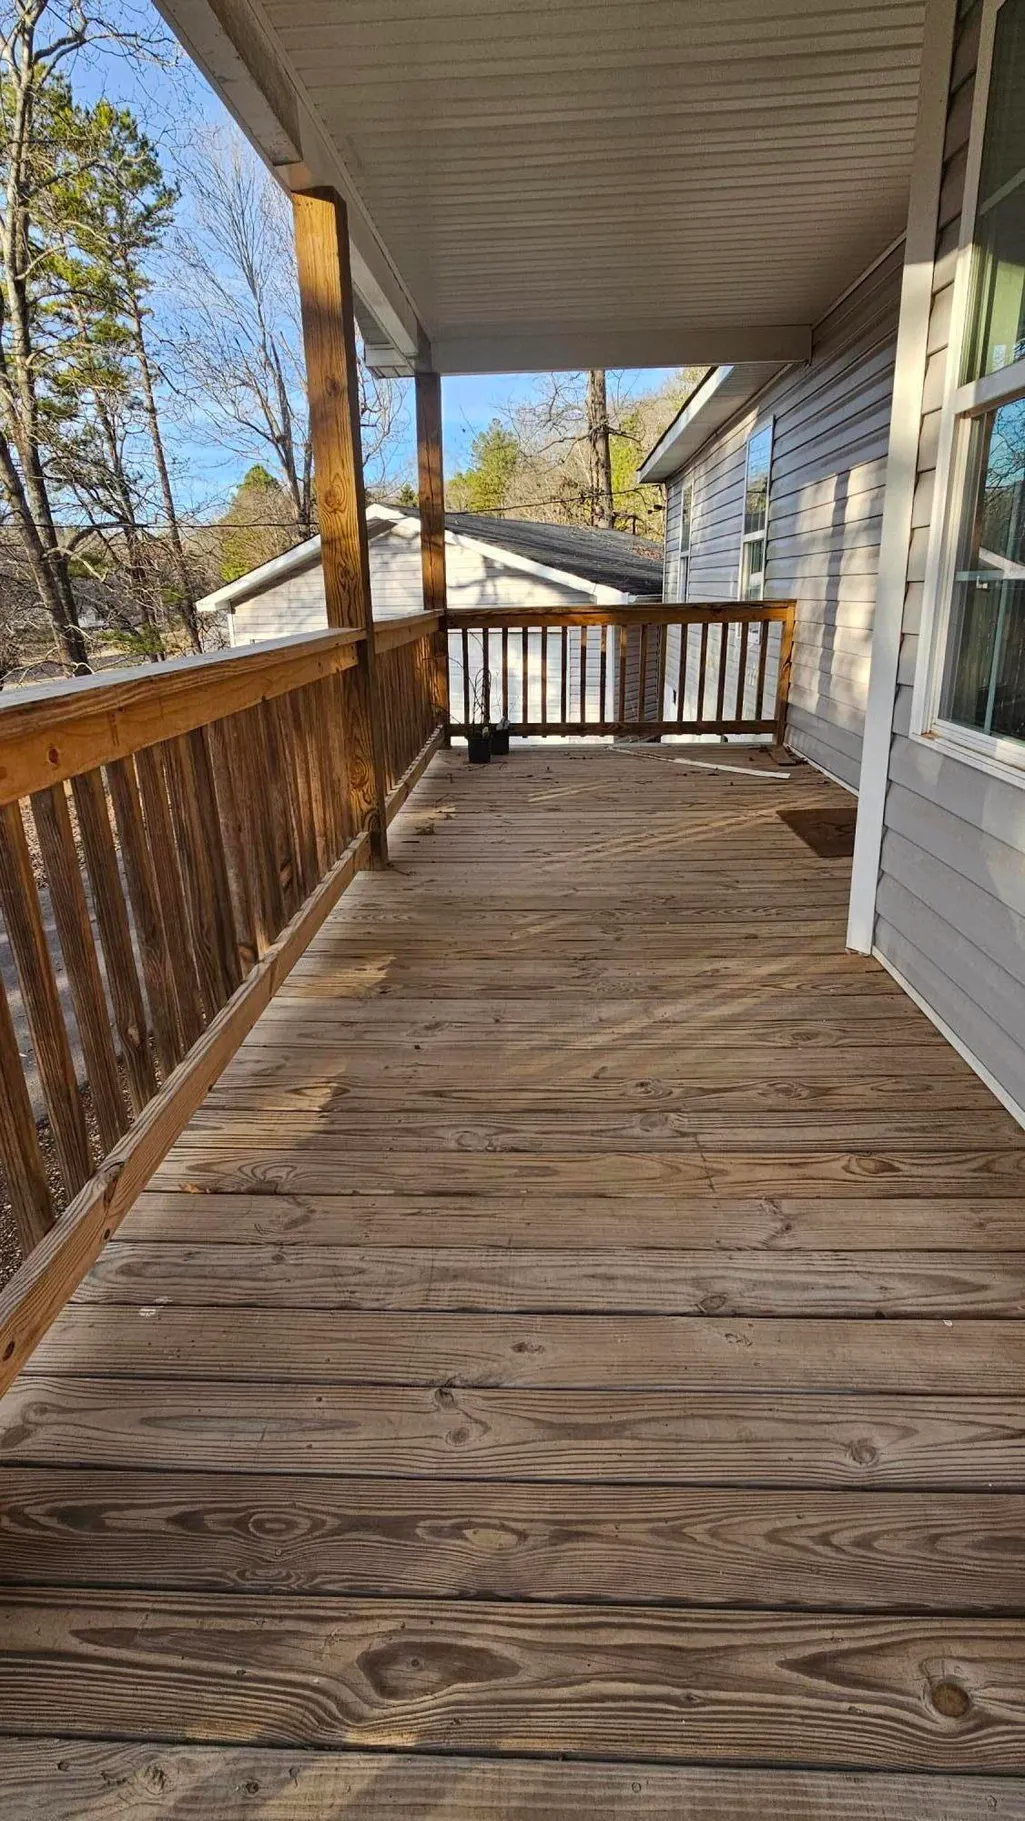
| Patio/Porch Features | Covered |
| Architectural Style | Ranch |
| Pool Features | None |
| Construction Materials | Wood Siding |
| Year Built | 1990 |
| Stories Count | 1 |
| Levels | One |
| Property Subtype | Single Family Residence |
| Community Features | None |
| County | Hamilton |
| New Construction | false |
| Property Type | Residential |
| HOA | false |
| Attached Garage | false |
| Subdivision Name | Dill's Ests |
| Garage Y/N | true |
| Other Structures | Garage(s) |
| Total Rooms | 6 |
| Full Baths | 2 |
| Status | Active |
| Directions | From 153 to Decatur Exit (HWY 58 N) Left of Ramsey Town Rd |
| High School | Central High School |
| City | Harrison |
| Senior Community Y/N | false |
| MLS Area | Chattanooga |
| Lot Size Units | Acres |
| Lot Size Square Feet | 20908.8 |
| Carport Y/N | false |
| Listing Terms | Cash,Conventional,FHA,USDA Loan,VA Loan |
| Spa Features | None |
| Elementary School | Snow Hill Elementary |
| Land Lease Y/N | No |
| Tax Annual Amount | 1037 |
| Home Warranty Y/N | false |
| Middle/Junior High School | Brown Middle |
| Lease Renewal Y/N | No |
| MLS Area Minor | Chattanooga |
| Additional Parcels Y/N | false |
| Lease Considered Y/N | No |
| Rent Control Y/N | No |
| Structure Type | None |
| Standard Status | Active |
| Occupancy Type | Owner |
| MobileHomeRemainsYN | No |
| Legal Description | LT 5 DILL'S ESTATE SUB PB 48 PG 135 REV 48-159 OUT OF 94-80 FOR 1991 |
| Sewer_co_Septic_sp_Tank | true |
| Heating_co_Central | true |
| Utilities_co_Cable_sp_Available | true |
| Year Built Effective | 1989 |
Interior Features
| Interior Amenities | Cathedral Ceiling(s),Ceiling Fan(s),En Suite,High Speed Internet,Open Floorplan,Pantry,Recessed Lighting |
|---|---|
| Flooring | Luxury Vinyl |
| Basement (Y/N) | false |
| Air Conditioning Y/N | true |
| Heating Y/N | true |
| Window Features | Bay Window(s) |
| Fireplace Y/N | false |
| Above Grade Finished Area | 1664 |
| Laundry Features | Electric Dryer Hookup,In Hall,Inside,Laundry Room,Washer Hookup |
| Total Bedrooms | 3 |
| LivingAreaSource | Tax Records |
| Total Baths | 2 |
Exterior Features
| Exterior Amenities | Private Yard,Rain Gutters |
|---|---|
| Fencing | Privacy |
| Parking Features | Asphalt,Driveway,Garage |
| Lot Features | Back Yard,Front Yard |
| Water Source | Public |
| Lot Size Area | 0.48 |
| Foundation Details | Block |
| Spa | false |
| Building Area Total | 1664 |
| Lot Dimensions | .43 |
| Lot Size Acres | 0.48 |
| Road Surface Type | Asphalt |
| Waterfront Y/N | false |
| Road Frontage Type | County Road |
| Crops Included Y/N | No |
| Road Responsibility | Public Maintained Road |
| Horse Y/N | No |
| Irrigation Water Rights Y/N | No |
Amenities
- Foreclosure
- Views
- Short Sale
- New Construction
- Adult 55+
- Lease To Own
- No HOA Fees
- Furnished
- Primary On Main
- Air Conditioning
- Seller Finance
- Green
- Fixer Upper
- Horse
- Golf
- Fireplace
- Deck
- Garage
- Basement
- Pool
Property vs Single Family Average in 37341
Price
Taxes
Year Built

 ©2026 Georgia Multiple Listing Service All information deemed reliable but not guaranteed. All properties are subject to prior sale, change or withdrawal. Neither listing broker(s) or information provider(s) shall be responsible for any typographical errors, misinformation, misprints and shall be held totally harmless. Listing(s) information is provided for consumer's personal, non-commercial use and may not be used for any purpose other than to identify prospective properties consumers may
