
Primary on Main


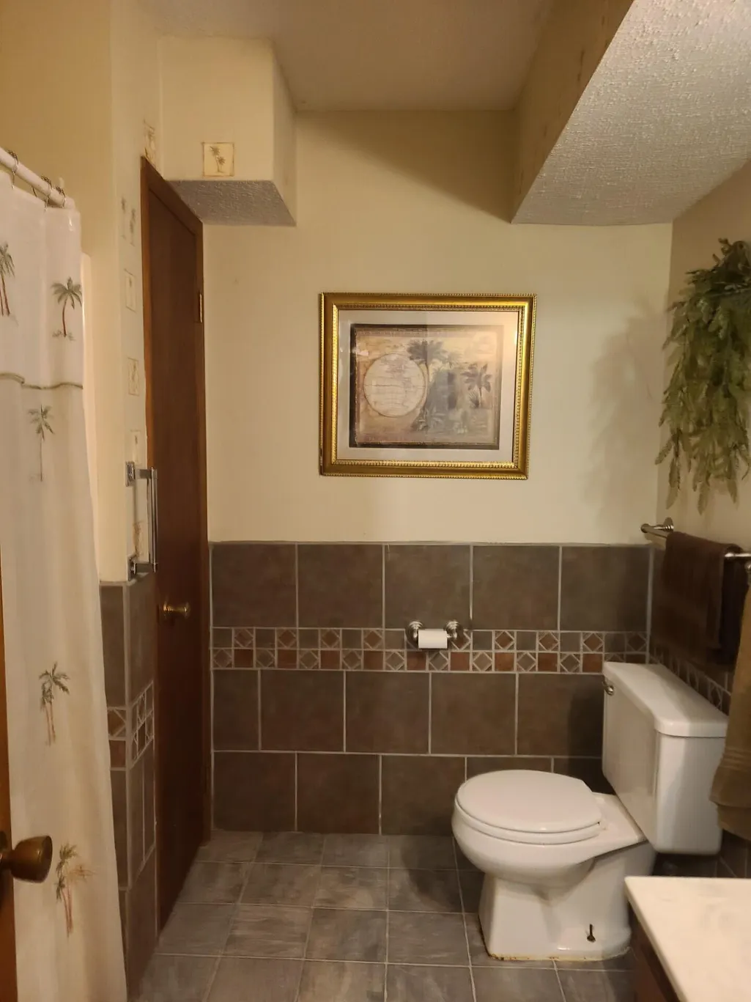

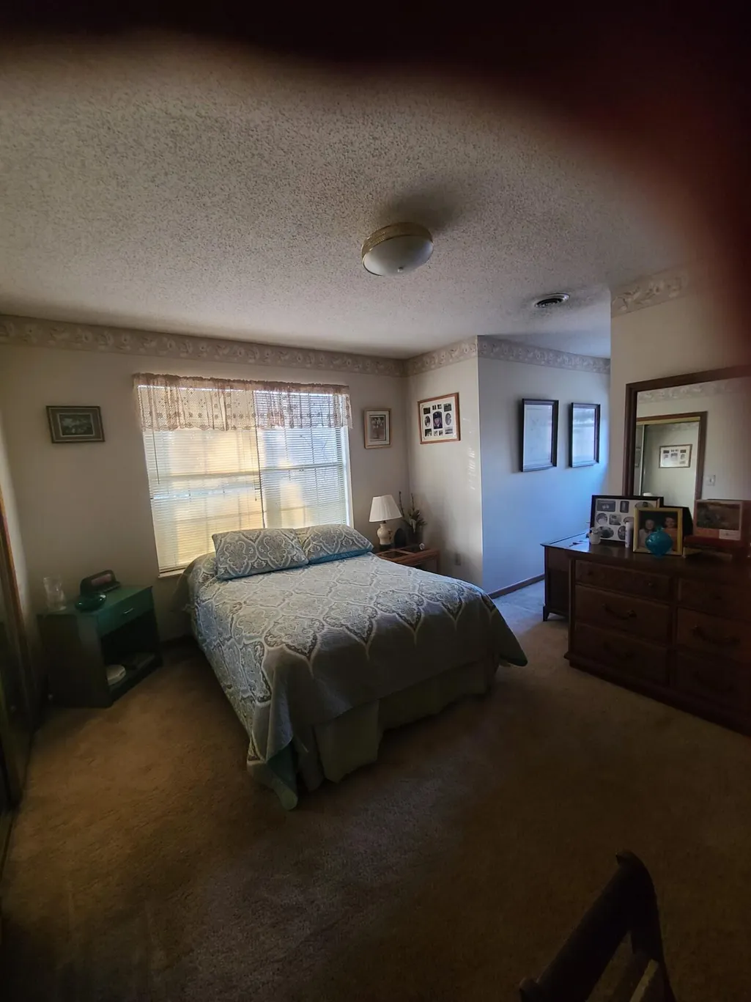

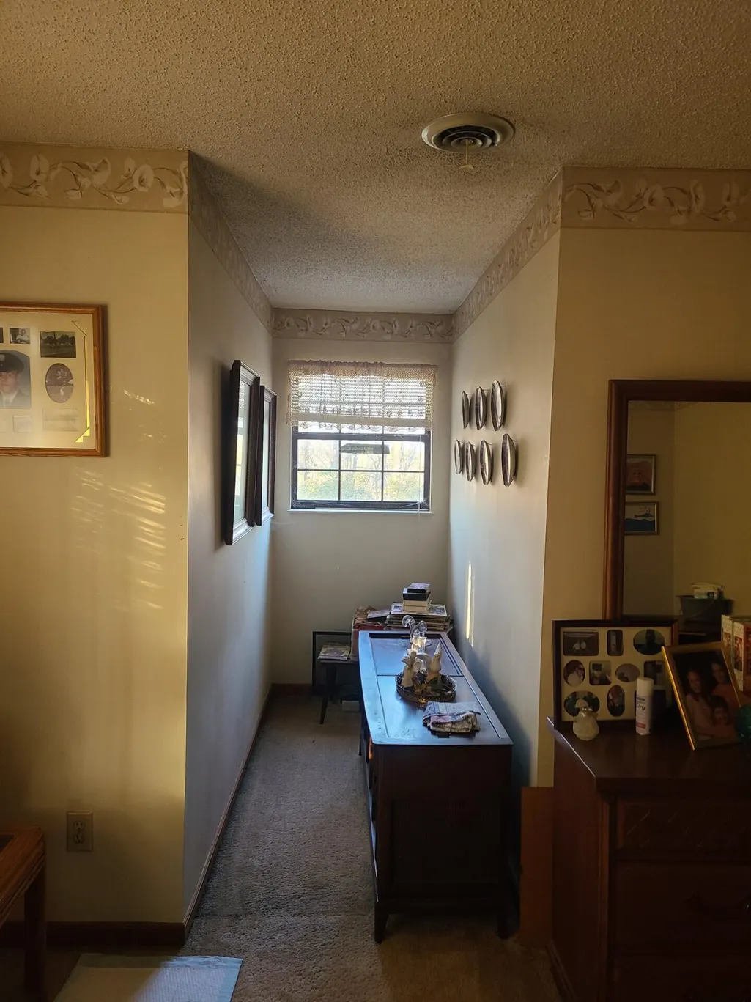

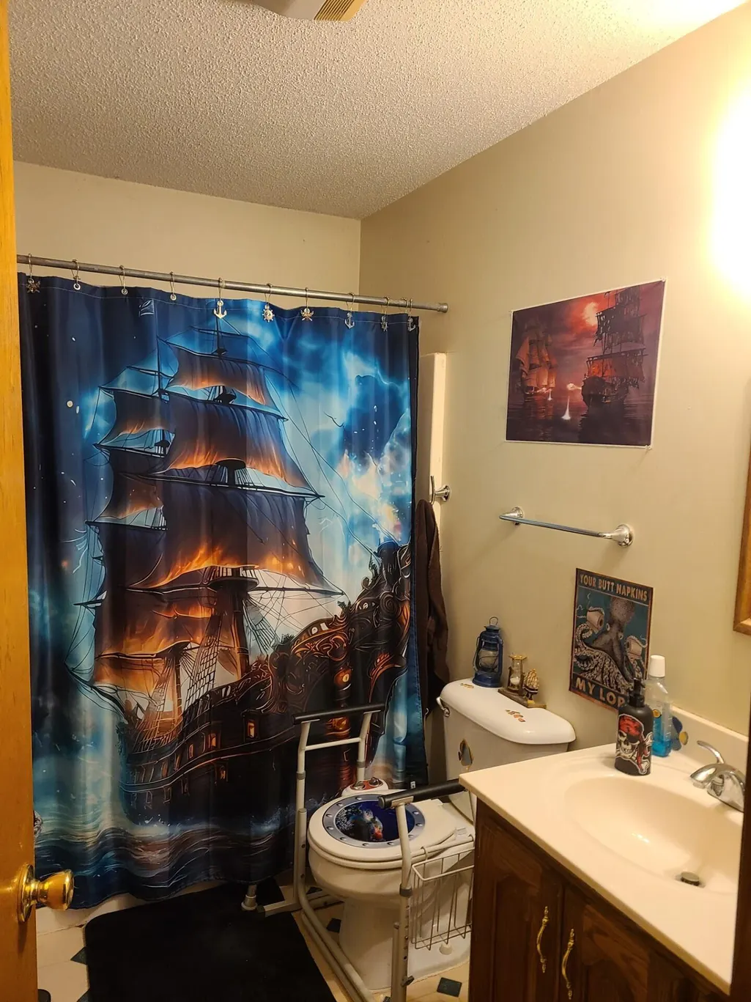


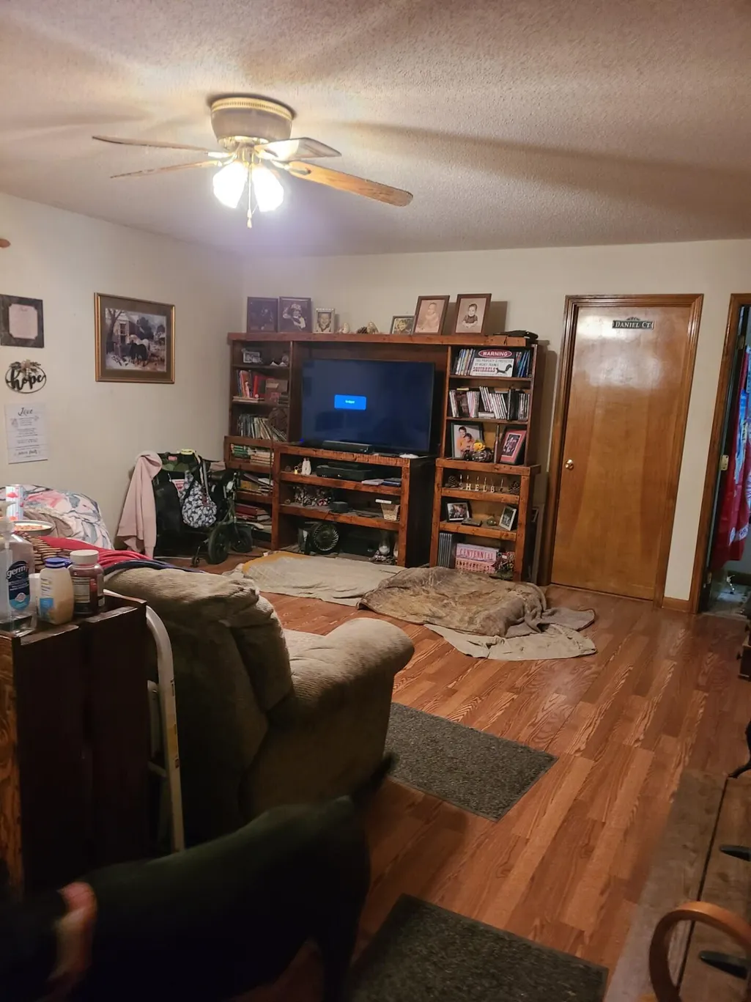
Address
449 Haney Circle Nw, Charleston, TN
Price
$ 945,000
Property Attributes
- MLS#1528949
- TypeSingle Family
- Listing Status Contingent
- CountyBradley
- CityCharleston
- NeighborhoodNone
- Zip37310
- StyleOther
- Year Built1990
- Taxes$ 947
- Price$ 945,000
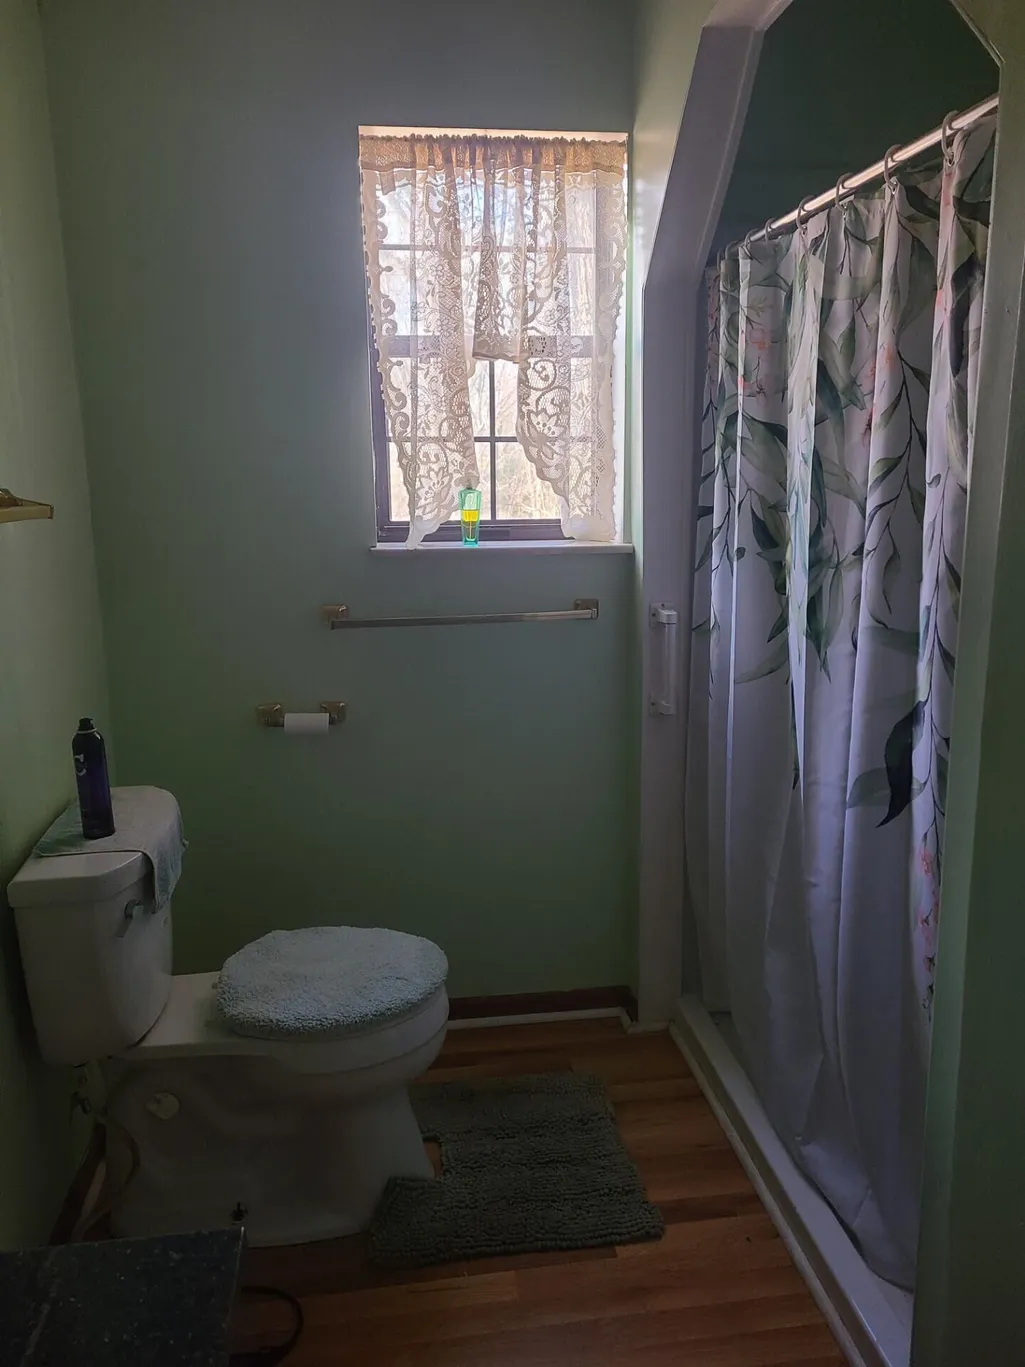
- Bedrooms6
- Full Bathrooms4
- Half Bathrooms0
- Sqr Footage2280
- Lot Size17.26 Acres
Data Source:
Greater Chattanooga MLS (GCAR)
Property Description
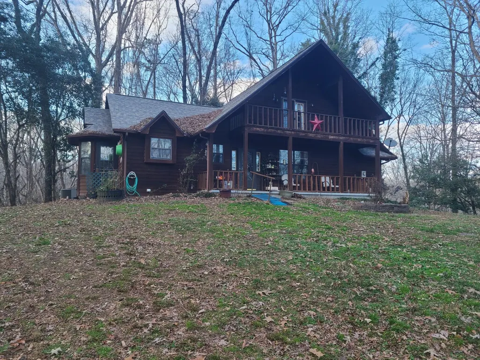
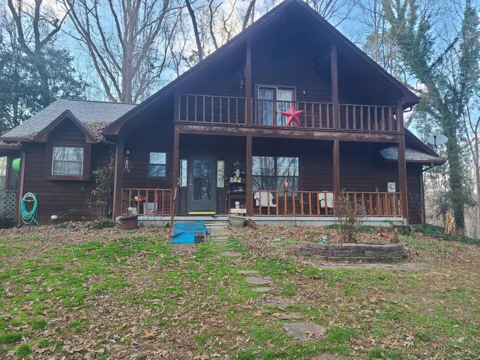
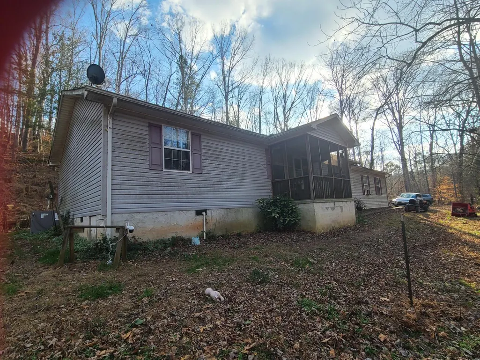
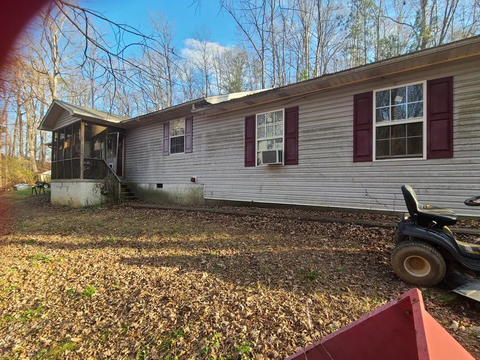
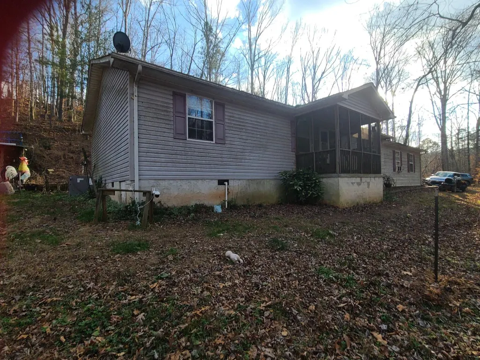
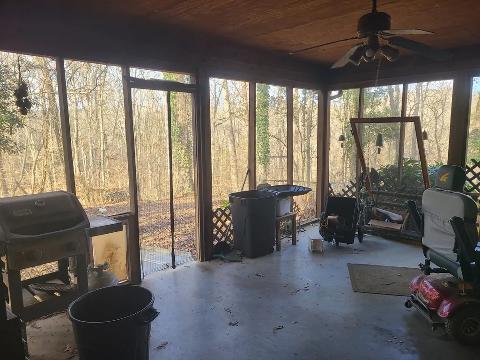
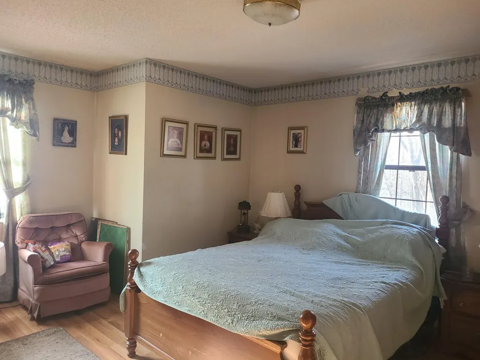
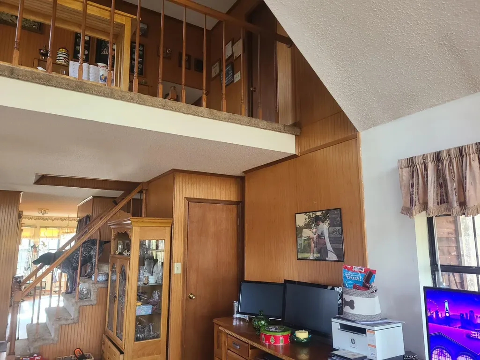
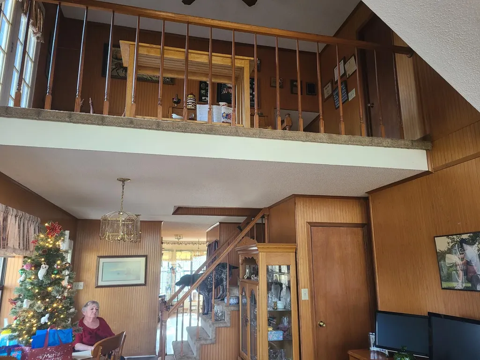
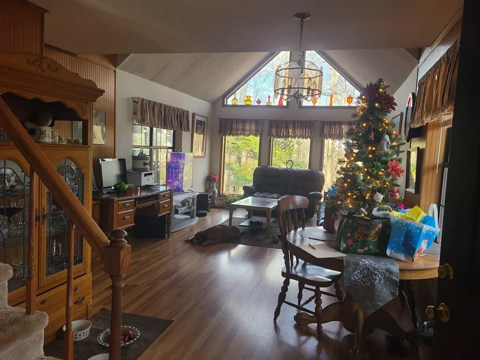
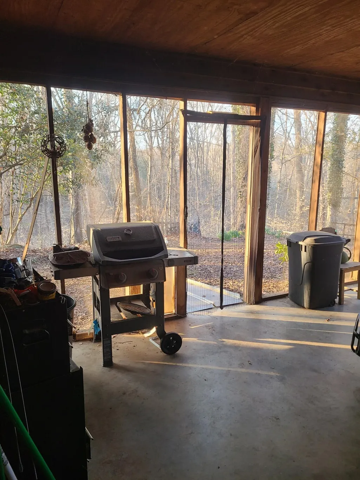
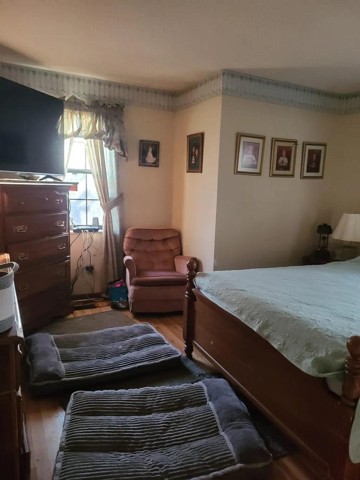
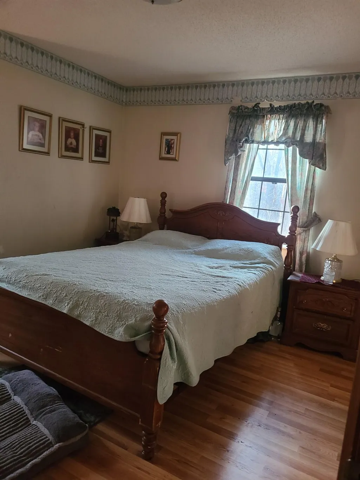
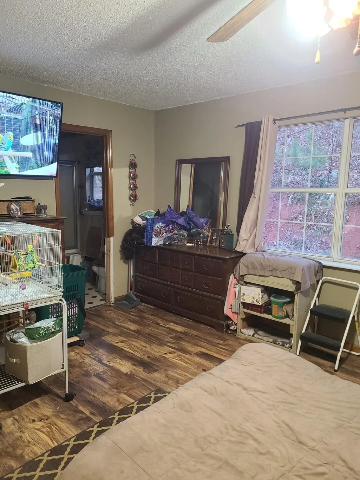
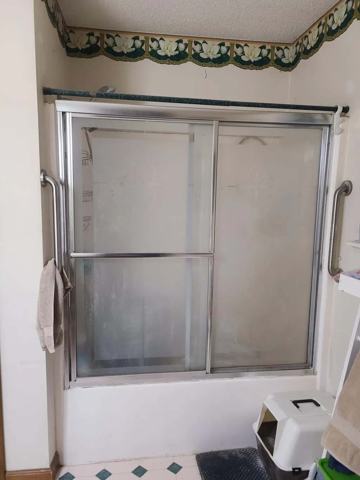
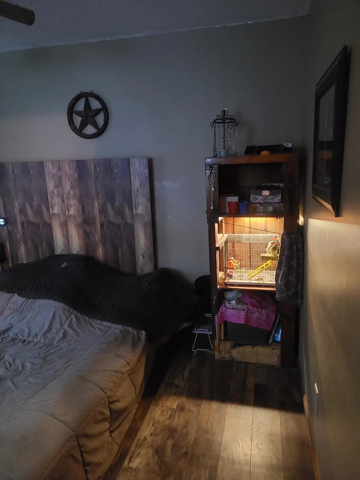
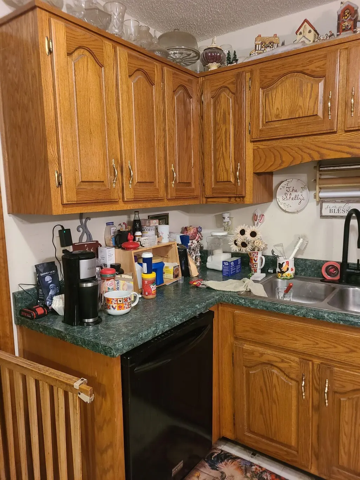
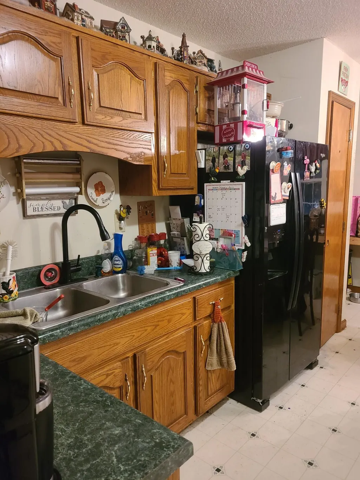
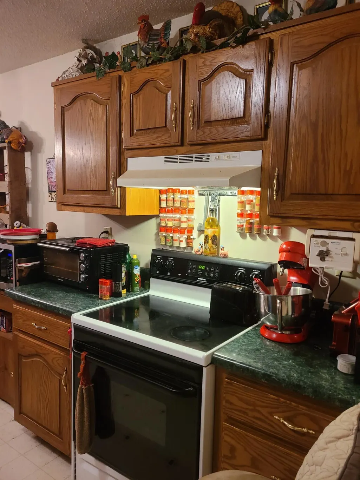
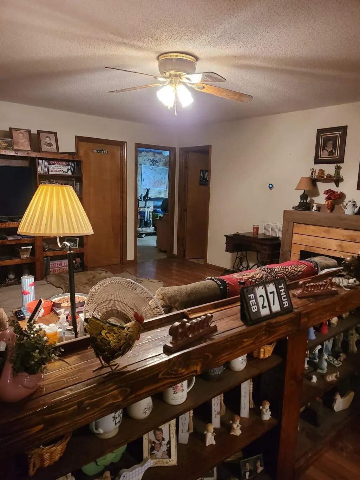
2 Homes on 17±/- Acres -- Endless Possibilities! Welcome to a one-of-a-kind opportunity featuring two beautiful residences nestled on approximately 17± acres of tranquil countryside -- perfect for multi-generational living, income potential, hobby farming, or simply enjoying your own private retreat. Main Home: This spacious two-story residence offers 3 bedrooms, 2 baths and 1,720 sq. ft. of thoughtfully designed living space. The layout features generous common areas, abundant natural light, and flexible rooms for formal living, dining, or a home office. Enjoy the ease of everyday living with well-appointed secondary bedrooms and baths. Second Home: Just steps away, you'll find a charming ranch-style home with 3 bedrooms and 2 baths spanning 1,344 sq. ft. This single-level design offers comfortable and convenient living with an open, welcoming floor plan -- ideal for guests, extended family, rental income, or caretaker housing. The expansive 17± acres delivers room to roam with rolling pastures, mature trees, and endless outdoor potential -- from pasture space for livestock and gardens to nature trails or scenic spots for gathering around a firepit. Enjoy peaceful country living while being just a short drive from local amenities and schools.
| Price History | |
|---|---|
| 2/20/2026 | Listed $945,000 |
General Features
| Sewer | Septic Tank |
|---|---|
| Heating | Central |
| Cooling | Central Air |
| Utilities | Electricity Connected,Water Connected |
| Possession | Close Of Escrow |
| Roof | Shingle |
| Appliances | Refrigerator,Electric Range |
| Garage Spaces | 2 |
| Patio/Porch Features | Front Porch |
| Architectural Style | Other |
| Pool Features | None |
| Construction Materials | Vinyl Siding,Wood Siding |
| Year Built | 1990 |
| Property Subtype | Single Family Residence |
| Community Features | None |
| County | Bradley |
| New Construction | false |
| Property Type | Residential |
| HOA | false |
| Attached Garage | false |
| Subdivision Name | None |
| Garage Y/N | true |
| Other Structures | Second Residence,Other,See Remarks |
| Full Baths | 4 |
| Status | Contingent |
| Directions | I75 take the Charleston exit go past Loves truck stop, property on right, S.O. P. |
| High School | Walker Valley High |
| City | Charleston |
| Senior Community Y/N | false |
| Lot Size Units | Acres |
| Lot Size Square Feet | 751845.6 |
| Carport Y/N | false |
| Listing Terms | Cash,Conventional |
| Elementary School | Hopewell Elementary |
| Land Lease Y/N | No |
| Tax Annual Amount | 947.71 |
| Home Warranty Y/N | false |
| Middle/Junior High School | Ocoee Middle/High |
| Lease Renewal Y/N | No |
| Additional Parcels Y/N | false |
| Lease Considered Y/N | No |
| Rent Control Y/N | No |
| Structure Type | House |
| Standard Status | Pending |
| MobileHomeRemainsYN | No |
| Legal Description | 010 019.07 010 019.00 010 019.03 010 019.09 |
| Sewer_co_Septic_sp_Tank | true |
| Heating_co_Central | true |
Interior Features
| Interior Amenities | Primary Downstairs |
|---|---|
| Basement | Unfinished |
| Flooring | Hardwood,Vinyl |
| Basement (Y/N) | true |
| Air Conditioning Y/N | true |
| Heating Y/N | true |
| Fireplace Y/N | false |
| Above Grade Finished Area | 2280 |
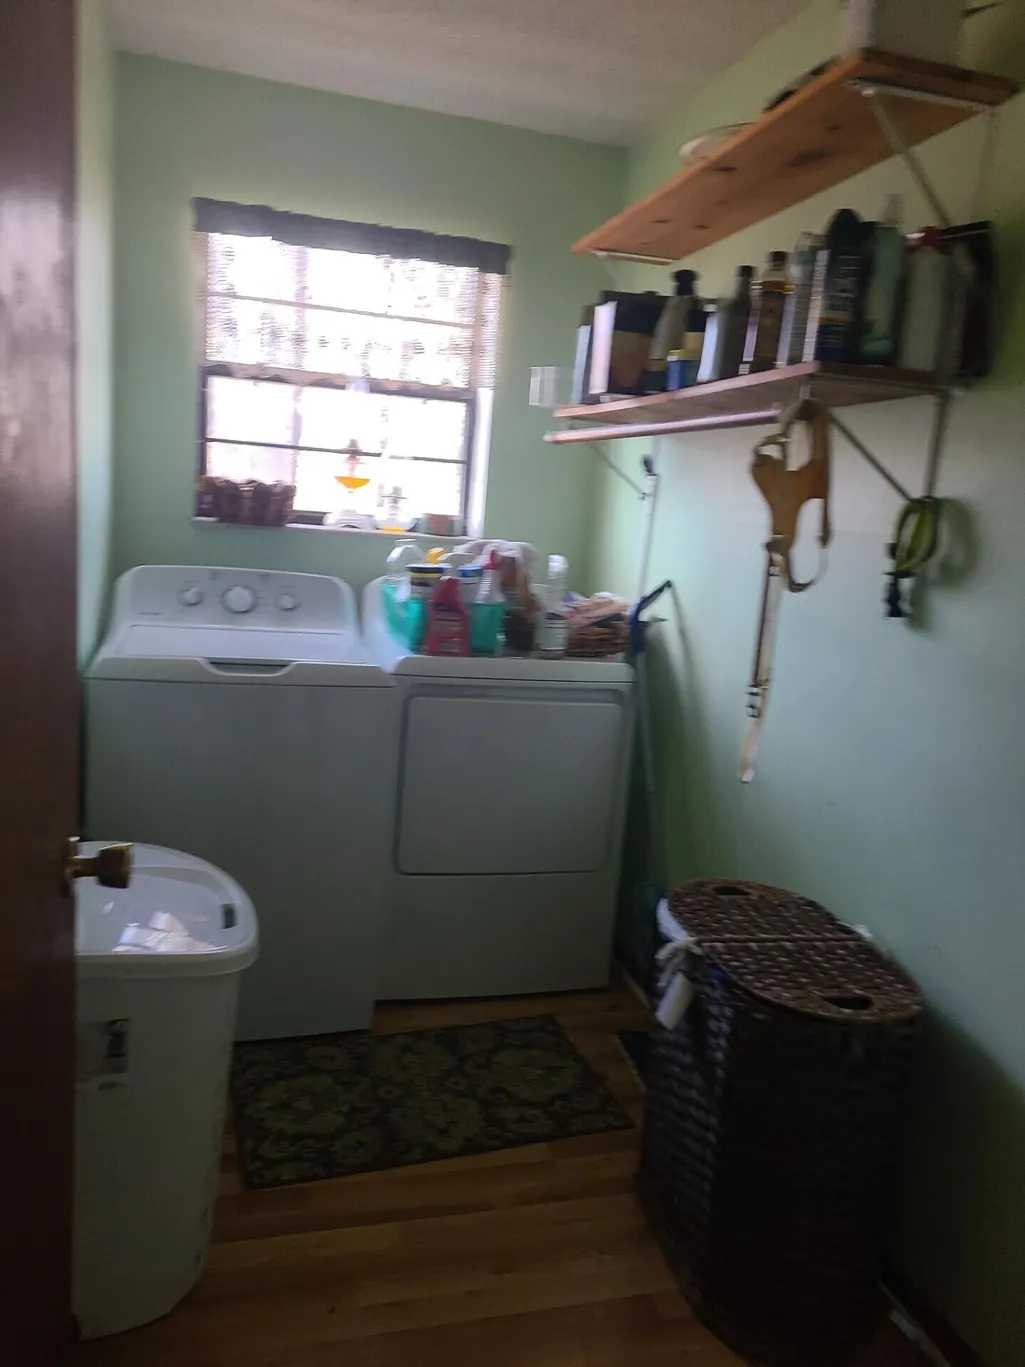
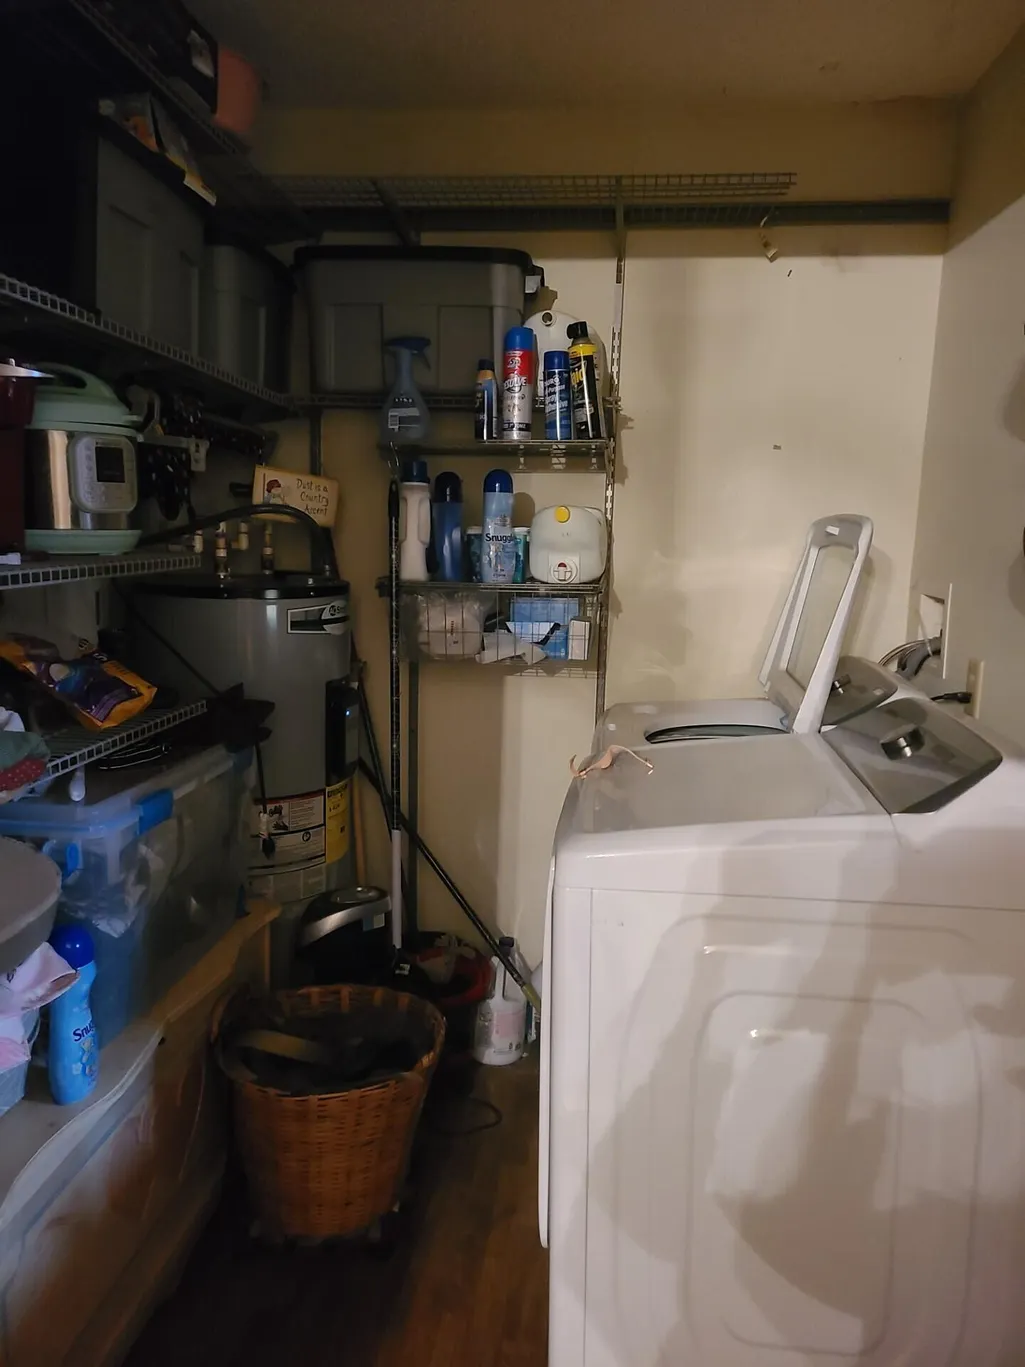
| Laundry Features | Laundry Room |
| Total Bedrooms | 6 |
| LivingAreaSource | Public Records |
| Total Baths | 4 |
Exterior Features
| Exterior Amenities | Rain Gutters |
|---|---|
| Parking Features | Garage,Gravel |
| Lot Features | Rolling Slope,Rural,Secluded,Wooded |
| Water Source | Public |
| Lot Size Area | 17.26 |
| Foundation Details | Block,Slab |
| Spa | No |
| Building Area Total | 2280 |
| Lot Dimensions | 17 +/- acres |
| Lot Size Acres | 17.26 |
| Road Surface Type | Asphalt |
| Waterfront Y/N | false |
| Road Frontage Type | County Road |
| Crops Included Y/N | No |
| Road Responsibility | Public Maintained Road |
| Horse Y/N | No |
| Irrigation Water Rights Y/N | No |
Amenities
- Foreclosure
- Views
- Short Sale
- New Construction
- Adult 55+
- Lease To Own
- No HOA Fees
- Furnished
- Primary On Main
- Air Conditioning
- Seller Finance
- Green
- Fixer Upper
- Horse
- Golf
- Fireplace
- Deck
- Garage
- Basement
- Pool
Property vs Single Family Average in 37310
Price
Taxes
Year Built

 ©2026 Georgia Multiple Listing Service All information deemed reliable but not guaranteed. All properties are subject to prior sale, change or withdrawal. Neither listing broker(s) or information provider(s) shall be responsible for any typographical errors, misinformation, misprints and shall be held totally harmless. Listing(s) information is provided for consumer's personal, non-commercial use and may not be used for any purpose other than to identify prospective properties consumers may
