
Primary on Main

















Address
1502 Buttonwood Loop, Chattanooga, TN
Price
$ 524,000
Property Attributes
- MLS#1530293
- TypeSingle Family
- Listing Status Contingent
- CountyHamilton
- CityChattanooga
- AreaChattanooga
- NeighborhoodWestview Crossing
- Zip37421
- StyleContemporary
- Year Built2021
- Taxes$ 2333
- Price$ 524,000
- Bedrooms4
- Full Bathrooms3
- Half Bathrooms0
- Sqr Footage2850
- Lot Size0.21 Acres
Data Source:
Greater Chattanooga MLS (GCAR)
Property Description
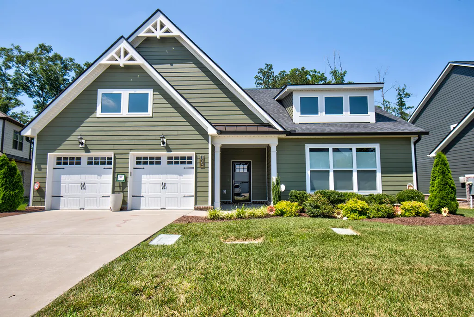
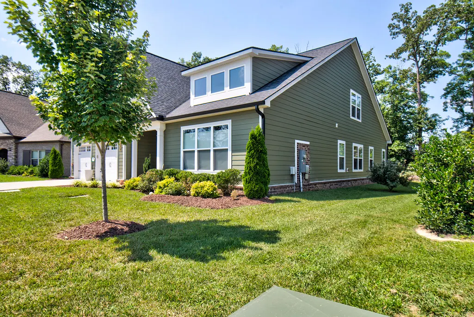
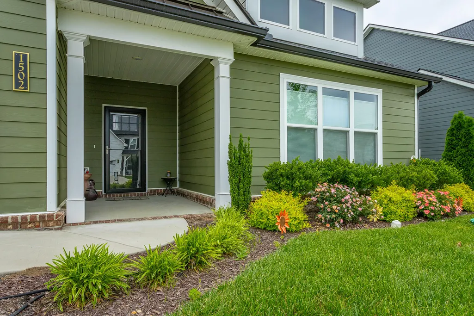
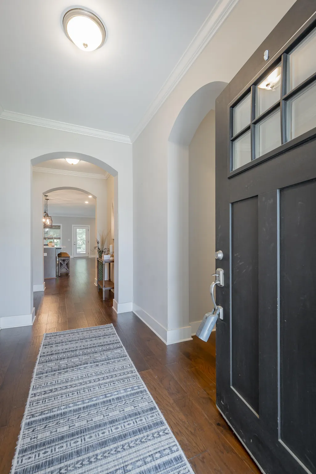
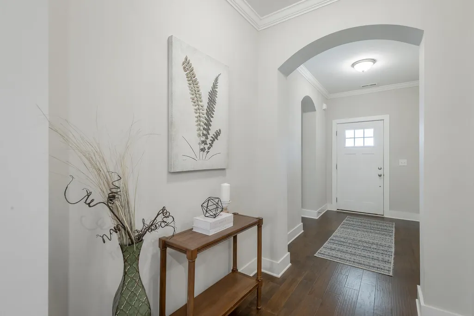
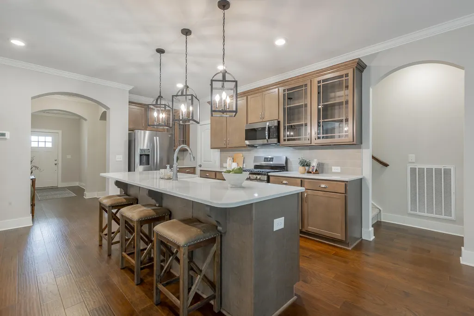
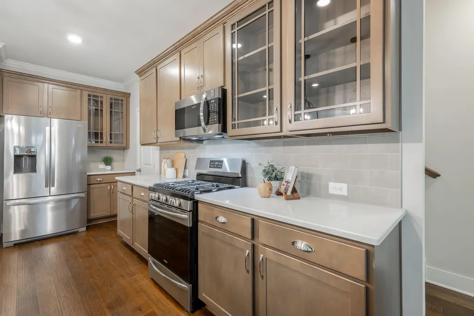
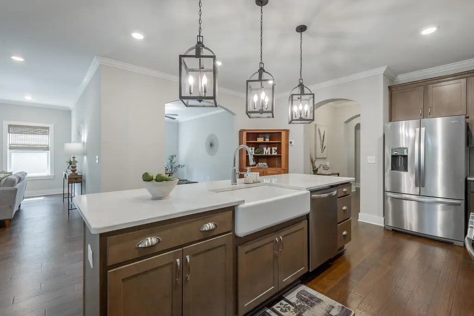
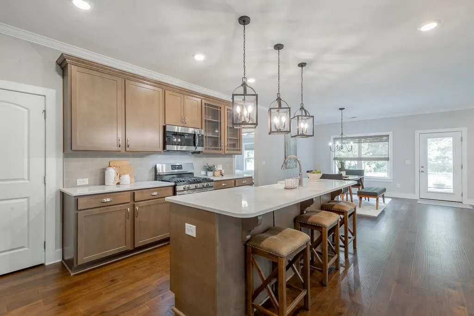
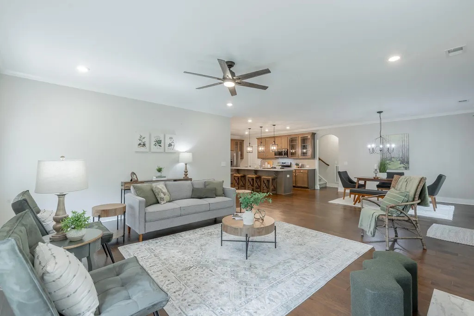
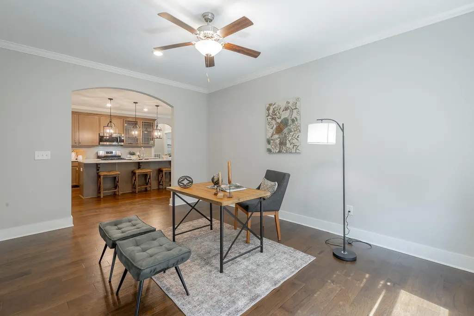
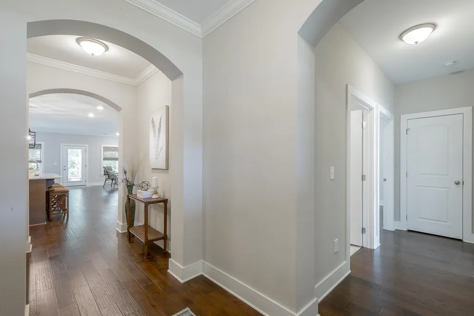
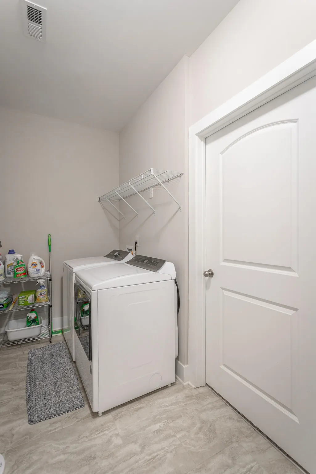
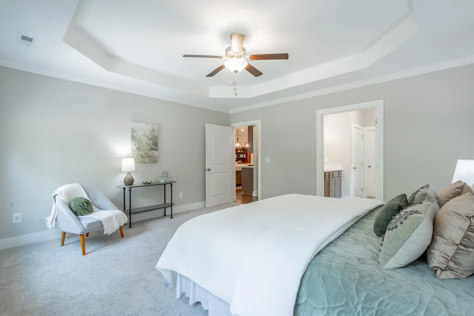
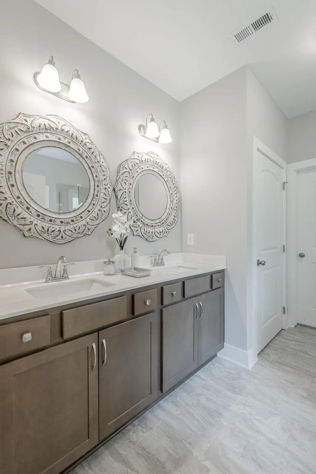
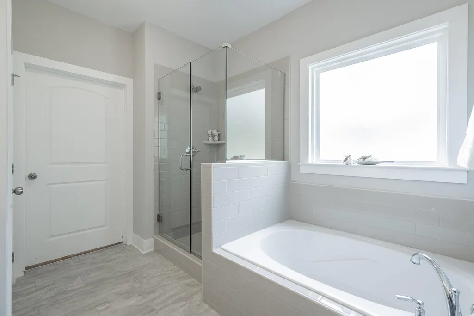
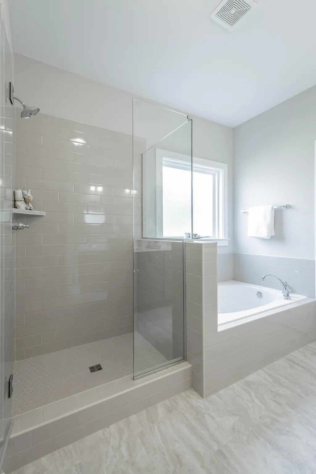
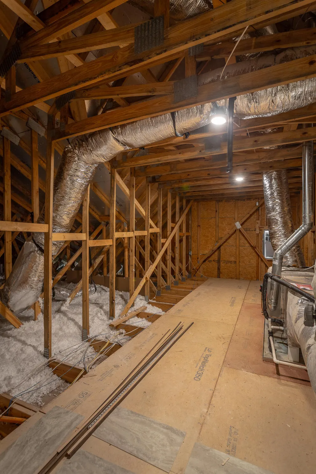
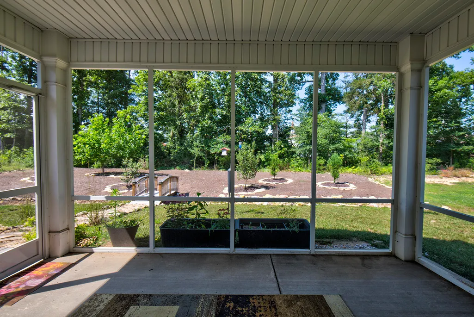
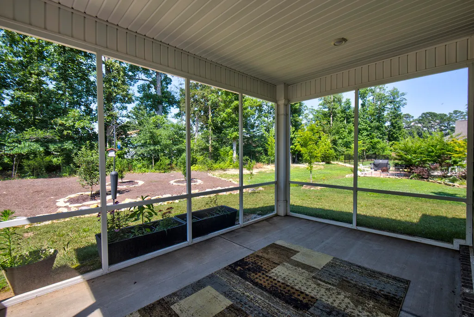
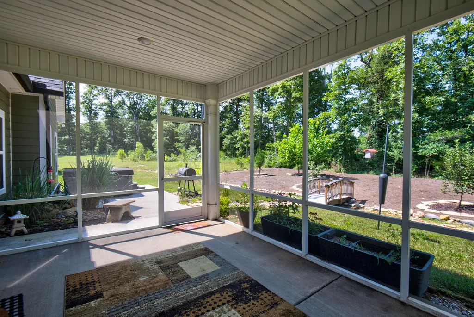
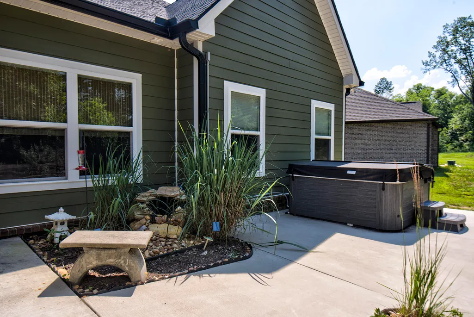
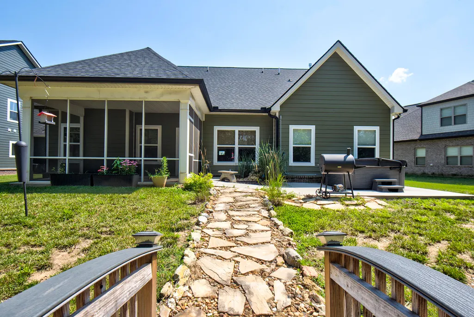
Chattanooga Home for Sale! - Discover the perfect blend of character, charm, and modern convenience in this stunning 1 1/2-story home, ideally situated in Chattanooga's sought-after East Brainerd community-zoned for Westview Elementary and East Hamilton schools and just minutes from local businesses, restaurants, shopping, and Dr.'s offices. Thoughtfully designed with architectural details that elevate every space, this home welcomes you with arched entryways, crown molding, recessed lighting, and an ADA-accessible main level--making luxury both beautiful and functional. As you step inside, rich hand-scraped 4-inch hardwood floors set the tone for the inviting interior. The foyer leads you down the hall to an expansive open-concept living area, where the heart of the home awaits. A kitchen designed to inspire. This kitchen is a dream come true for the culinary enthusiast--meticulously designed with granite countertops, a custom tile backsplash, stainless steel appliances, and a gas range. A generous center island with pendant lighting provides ample prep space, a farmhouse-style under-mount sink, and bar seating--perfect for casual meals or morning coffee. Flowing seamlessly into the spacious dining and living areas, this layout is ideal for hosting gatherings or enjoying quiet evenings at home. Designed for comfort and style, the living room is accented with a stately gas fireplace, with a marble hearth and classic white mantel. Whether entertaining guests or unwinding with loved ones, this inviting space is warm, welcoming, and perfectly appointed for relaxation. A separate formal dining room with an arched entryway offers the perfect setting for intimate dinners but is versatile enough to serve as a home office, library, or sitting room--tailored to your lifestyle. Escape to your own personal haven in the main-level primary suite, where plush carpeting, a ceiling fan, and serene views of the landscaped backyard create a tranquil retreat. The spa-like ensuite bath boasts a soaking tub, a walk-in tile shower, a double vanity, and a private water closet. A spacious walk-in closet with direct access to the laundry room adds an extra layer of convenience to streamline daily routines. Designed for everyday ease, the laundry room is strategically placed just off the garage and offers direct access to the primary suite ideal for life's busy moments. Thoughtfully Designed Layout with split-bedroom floor plan ensures privacy, with two additional bedrooms located at the front of the home. These rooms offer generous closet space and share a beautifully designed bathroom featuring an extra-large, ADA-accessible tile shower. Upstairs, you'll find a second ensuite a, spacious fourth bedroom with a private full bath. Whether used as a guest suite, bonus room, game room, or homeschool space, this versatile area adapts to your needs. Walk-out attic storage ensures effortless organization. Seamless indoor-outdoor living when you step outside and unwind on the screened-in back porch, a peaceful retreat where you can sip morning coffee or relax in the evening breeze. Just beyond, the hot tub invites you to soak away the day, surrounded by the beautifully landscaped backyard. Designed for effortless outdoor living, this backyard offers plenty of space for gatherings, gardening, or simply enjoying the serenity of nature. From its carefully curated finishes to its well-planned layout, this home offers comfort, elegance, and timeless craftsmanship. If you're looking for a home that perfectly balances beauty and functionality, this East Brainerd gem is ready to welcome you. Call to schedule your private showing today and bring your dreams home.
| Price History | |
|---|---|
| 3/12/2026 | Listed $555,000 |
| 4/30/2026 | 1$549,900 |
| 5/13/2026 | 2$539,000 |
| 6/30/2026 | 2$529,000 |
| 8/12/2026 | 1$524,000 |
General Features
| Sewer | Public Sewer |
|---|---|
| Heating | Natural Gas |
| Cooling | Electric |
| Utilities | Electricity Connected,Phone Connected,Sewer Connected,Water Connected |
| Roof | Shingle |
| Appliances | Water Heater,Refrigerator,Oven,Microwave,Gas Range,Dishwasher |
| HOA Fee | 50 |
| Garage Spaces | 2 |
| Patio/Porch Features | Porch - Screened,Rear Porch |
| Architectural Style | Contemporary |
| Pool Features | None |
| Construction Materials | HardiPlank Type |
| Year Built | 2021 |
| Stories Count | 1 |
| Levels | Two |
| Property Subtype | Single Family Residence |
| Community Features | Sidewalks |
| Accessibility | Accessible Central Living Area |
| Assoc Fee Paid Per | Monthly |
| County | Hamilton |
| New Construction | false |
| Property Type | Residential |
| HOA | true |
| Attached Garage | true |
| Subdivision Name | Westview Crossing |
| Garage Y/N | true |
| Total Rooms | 10 |
| Full Baths | 3 |
| Status | Contingent |
| Directions | From Downtown Chattanooga, take US 27 South towards I-24 West, From I 24W continue and stay left to merge onto I75N, Take East Brainerd Exit, Continue on East Brainerd Rd and Take a Right onto Buttonw |
| High School | East Hamilton |
| City | Chattanooga |
| Senior Community Y/N | false |
| MLS Area | Chattanooga |
| Lot Size Units | Acres |
| Lot Size Square Feet | 9147.6 |
| Carport Y/N | false |
| Listing Terms | Cash,Conventional,FHA,VA Loan |
| Elementary School | Westview Elementary |
| Land Lease Y/N | No |
| Tax Annual Amount | 2333 |
| Home Warranty Y/N | false |
| Middle/Junior High School | East Hamilton |
| Lease Renewal Y/N | No |
| MLS Area Minor | Chattanooga |
| Additional Parcels Y/N | false |
| Lease Considered Y/N | No |
| Rent Control Y/N | No |
| Standard Status | Pending |
| MobileHomeRemainsYN | No |
| Legal Description | LT 4 WESTVIEW CROSSING PB 116 PGS 4 1 & 42 OUT OF 172 048 FOR 2019 |
| Sewer_co_Public_sp_Sewer | true |
| Year Built Effective | 2022 |
Interior Features
| Interior Amenities | Breakfast Nook,Ceiling Fan(s),Chandelier,Crown Molding,Double Vanity,High Ceilings,High Speed Internet,Open Floorplan,Pantry,Primary Downstairs,Recessed Lighting,Separate Dining Room,Separate Shower,S |
|---|---|
| Flooring | Luxury Vinyl |
| Fireplace Features | Gas Log,Great Room |
| Basement (Y/N) | false |
| Air Conditioning Y/N | true |
| Heating Y/N | true |
| Window Features | Vinyl Frames |
| Fireplace Y/N | true |
| Above Grade Finished Area | 2850 |
| Laundry Features | Electric Dryer Hookup,Laundry Room,Main Level,Washer Hookup |
| Total Bedrooms | 4 |
| LivingAreaSource | Tax Records |
| Total Baths | 3 |
Exterior Features
| Exterior Amenities | Garden,Rain Gutters |
|---|---|
| Fencing | None |
| Parking Features | Concrete,Driveway,Garage,Garage Faces Front |
| Lot Features | Back Yard |
| Water Source | Public |
| Inclusions | Refrigerator, corner hutch in kitchen, hot tub |
| Lot Size Area | 0.21 |
| Foundation Details | Slab |
| Spa | false |
| Building Area Total | 2850 |
| Lot Dimensions | 71x125x82x126 |
| Lot Size Acres | 0.21 |
| Road Surface Type | Asphalt |
| Waterfront Y/N | false |
| Road Frontage Type | Private Road |
| Crops Included Y/N | No |
| Road Responsibility | Private Maintained Road |
| Horse Y/N | No |
| Irrigation Water Rights Y/N | No |
| Exterior_sp_Features_co_Garden | true |
Amenities
- Foreclosure
- Views
- Short Sale
- New Construction
- Adult 55+
- Lease To Own
- No HOA Fees
- Furnished
- Primary On Main
- Air Conditioning
- Seller Finance
- Green
- Fixer Upper
- Horse
- Golf
- Fireplace
- Deck
- Garage
- Basement
- Pool
Property vs Single Family Average in 37421
Price
Taxes
Year Built

 ©2026 Georgia Multiple Listing Service All information deemed reliable but not guaranteed. All properties are subject to prior sale, change or withdrawal. Neither listing broker(s) or information provider(s) shall be responsible for any typographical errors, misinformation, misprints and shall be held totally harmless. Listing(s) information is provided for consumer's personal, non-commercial use and may not be used for any purpose other than to identify prospective properties consumers may
