
Primary on Main





























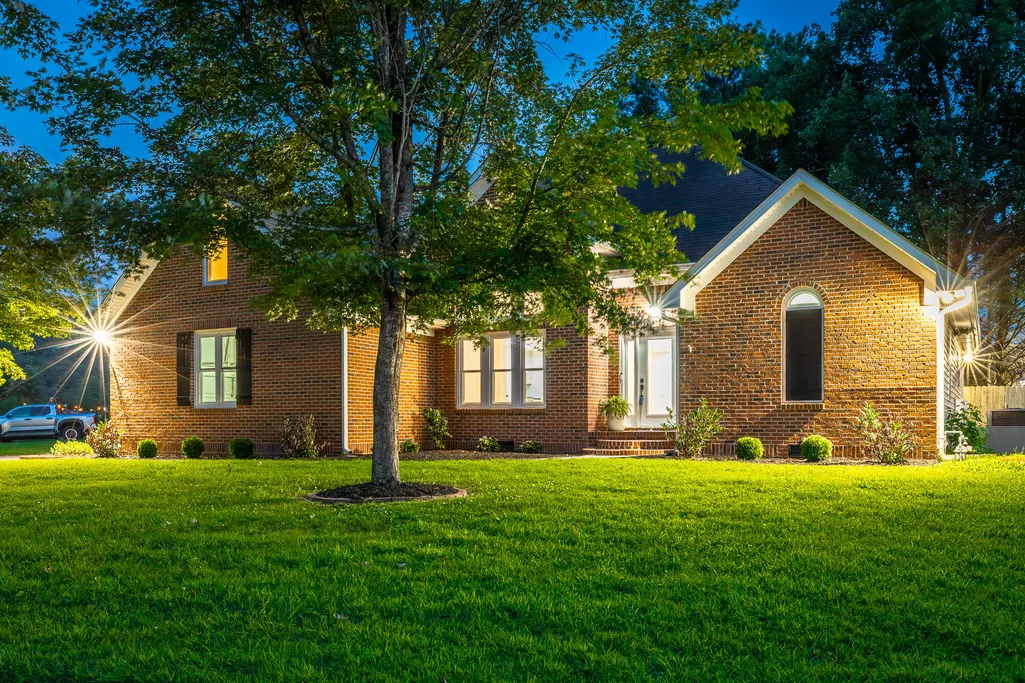


Address
1618 Gunston Hall Road, Hixson, TN
Price
$ 499,900
Property Attributes
- MLS#1530439
- TypeSingle Family
- Listing Status Contingent
- CountyHamilton
- CityHixson
- AreaChattanooga
- NeighborhoodWest Point Ests
- Zip37343
- StyleRanch
- Year Built1997
- Taxes$ 3272
- Price$ 499,900
- Bedrooms3
- Full Bathrooms2
- Half Bathrooms0
- Sqr Footage2363
- Lot Size0.36 Acres
Data Source:
Greater Chattanooga MLS (GCAR)
Property Description
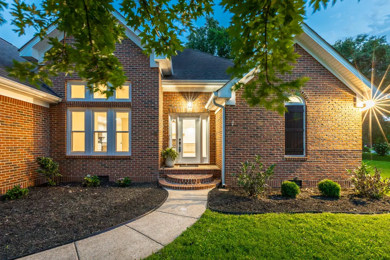
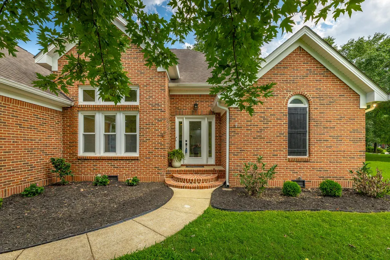
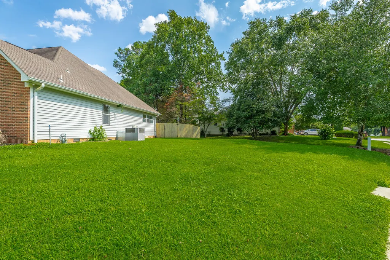
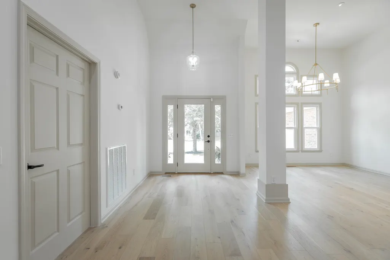
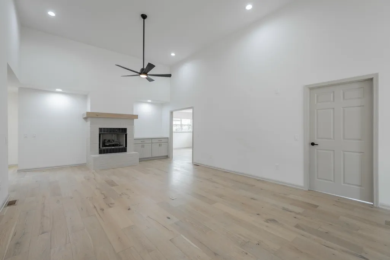
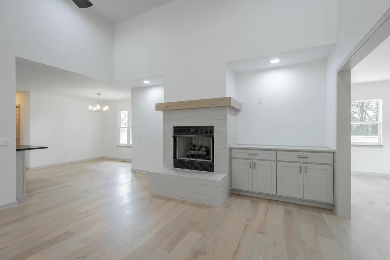
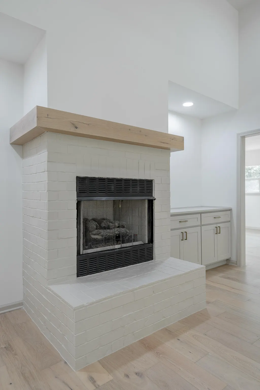
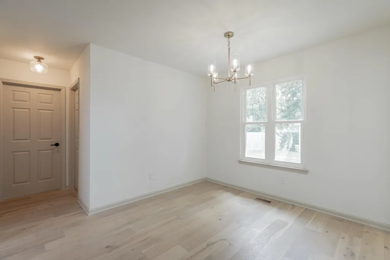
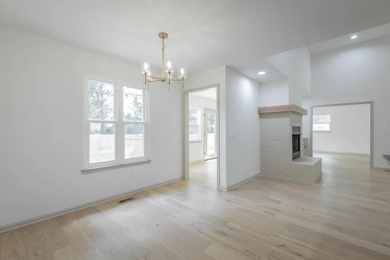
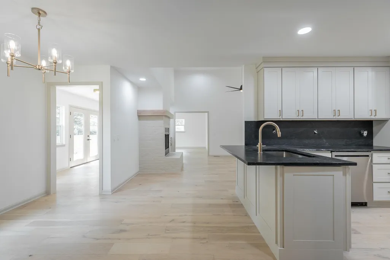
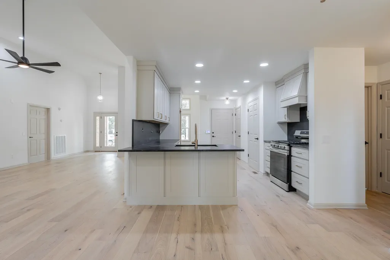
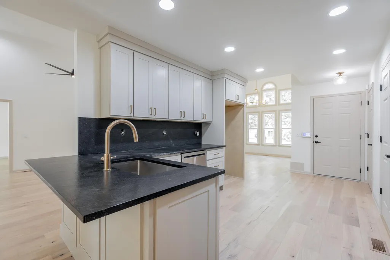
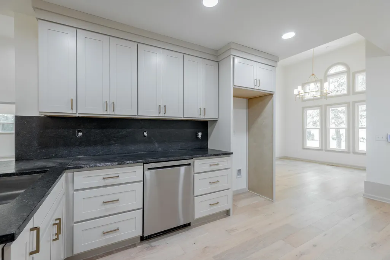
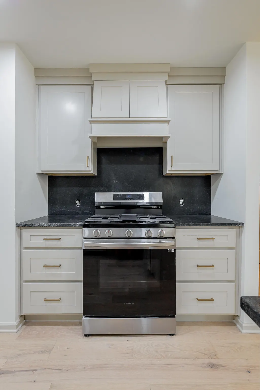
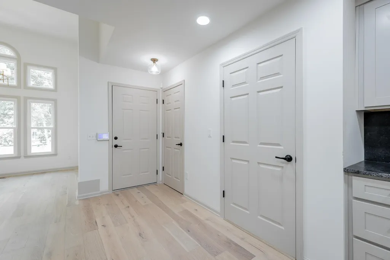
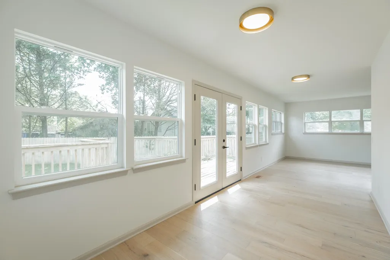
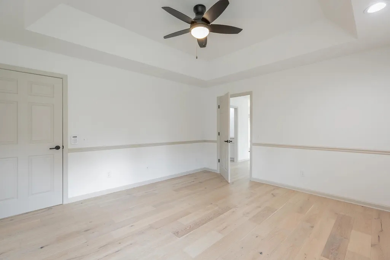
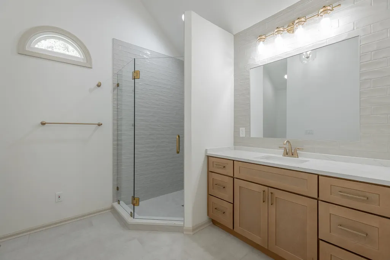
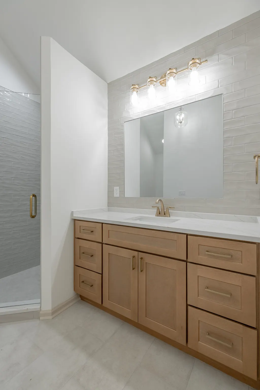
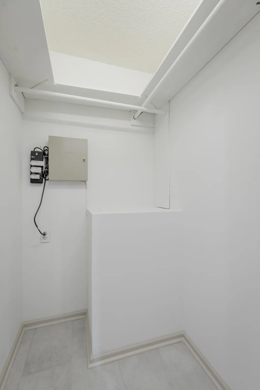
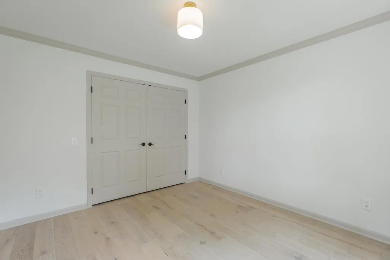
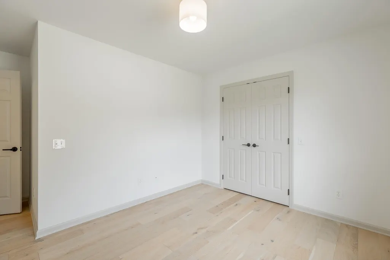
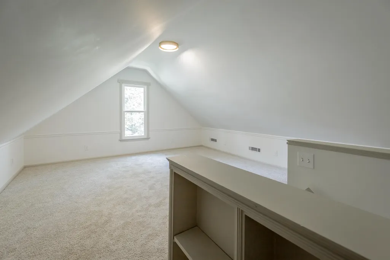
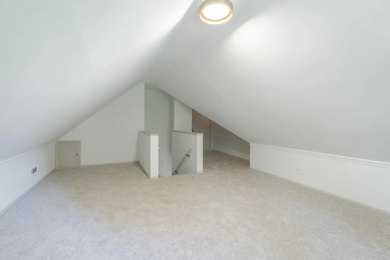
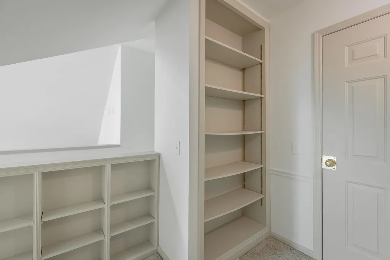
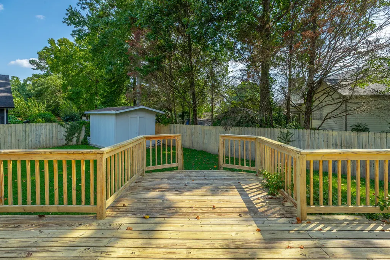
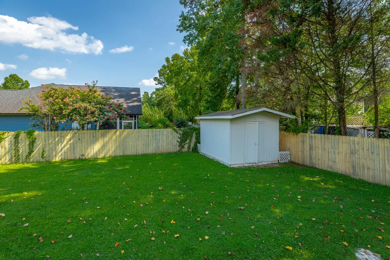
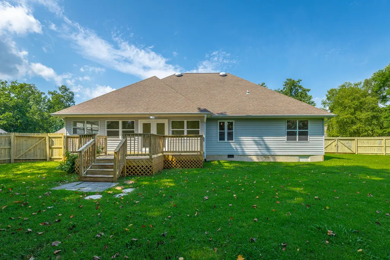
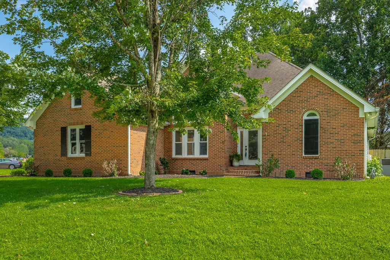
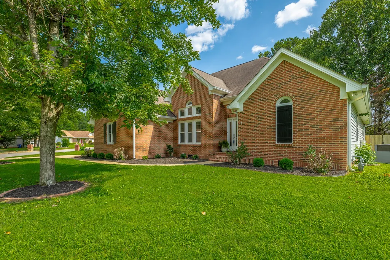
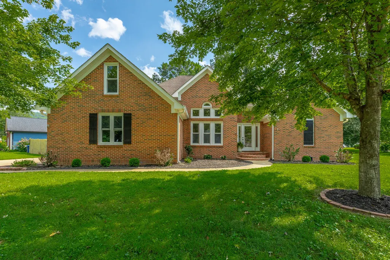
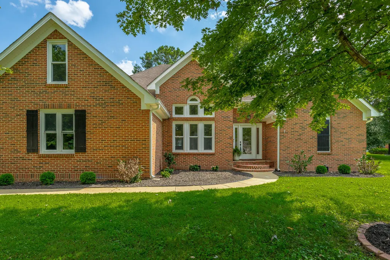
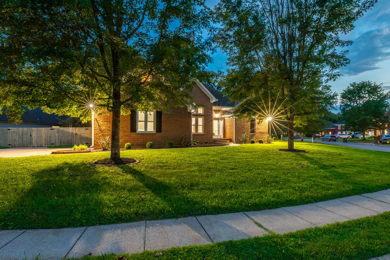
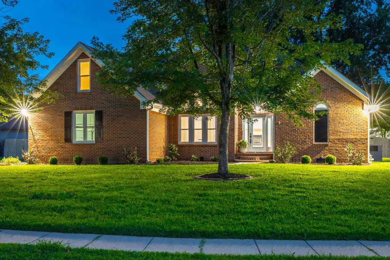
Step into this beautifully renovated, single-level home on a spacious corner lot in the desirable West Point neighborhood of Hixson. Move-in ready and thoughtfully updated, this 3 Bedroom, 2 Bath home is flooded with natural light from every direction and designed for effortless living and entertaining. Tall ceilings and expansive windows create an open, airy feel the moment you enter. The inviting dining area is framed by elegant arched windows that bathe the home in sunlight throughout the day. Just steps away, the completely reimagined kitchen features custom cabinetry, granite countertops and full backsplash, new hardware, a stainless steel dishwasher, and a professional-grade gas range. Open to the main living area, it's the perfect hub for everything from casual family meals to weekend gatherings. At the rear of the home, a sun-drenched sunroom offers a peaceful retreat for morning coffee, reading, or simply soaking in backyard views. The primary suite is steps from the living area and features a luxurious private bath complete with a newly tiled shower with quartz curb, glass surround, plus shower head and handheld sprayer. A sleek single-sink vanity and custom tiled wall with inset mirror complete the spa-like feel. The primary suite features two closets for ample storage. Two additional bedrooms sit on the opposite side of the home for maximum privacy, served by a renovated full bathroom. Above the double car garage, you'll find a versatile finished bonus room--ideal for a home office, media room, playroom, or guest suite. A walk-out attic with a cedar-lined storage closet provides excellent additional storage. With premium updates including wide-plank engineered hardwoods, new cabinetry, plumbing, lighting fixtures, and more, this home delivers modern comfort in a well-established neighborhood. One-level living has never felt this good.
| Price History | |
|---|---|
| 3/15/2026 | Listed $525,000 |
| 6/4/2026 | 3$509,900 |
| 7/16/2026 | 1$504,900 |
| 7/24/2026 | 1$499,900 |
General Features
| Sewer | Public Sewer |
|---|---|
| Heating | Central,Electric |
| Cooling | Ceiling Fan(s),Central Air |
| Utilities | Electricity Connected,Natural Gas Connected,Sewer Connected,Water Connected |
| Possession | Close Of Escrow |
| Roof | Asphalt,Shingle |
| Appliances | Free-Standing Gas Range,Electric Water Heater,Dishwasher |
| Garage Spaces | 2 |
| Patio/Porch Features | Deck |
| Architectural Style | Ranch |
| Construction Materials | Brick,Vinyl Siding |
| Year Built | 1997 |
| Stories Count | 1 |
| Levels | One and One Half |
| Property Subtype | Single Family Residence |
| Community Features | Sidewalks,Street Lights |
| County | Hamilton |
| New Construction | false |
| Property Type | Residential |
| HOA | false |
| Attached Garage | false |
| Subdivision Name | West Point Ests |
| Garage Y/N | true |
| Other Structures | Outbuilding |
| Total Rooms | 11 |
| Full Baths | 2 |
| Status | Contingent |
| Directions | Heading north on Hixson Pike, turn left onto West Point Drive. Turn right onto Gunston Hall Road. The home sits on the corner. |
| High School | Hixson High |
| City | Hixson |
| Senior Community Y/N | false |
| MLS Area | Chattanooga |
| Lot Size Units | Acres |
| Lot Size Square Feet | 15681.6 |
| Carport Y/N | false |
| Listing Terms | Cash,Conventional,FHA,VA Loan |
| Elementary School | Middle Valley Elementary |
| Land Lease Y/N | No |
| Tax Annual Amount | 3272.36 |
| Home Warranty Y/N | false |
| Middle/Junior High School | Hixson Middle |
| Property Condition | Updated/Remodeled |
| Lease Renewal Y/N | No |
| MLS Area Minor | Chattanooga |
| Additional Parcels Y/N | false |
| Lease Considered Y/N | No |
| Rent Control Y/N | No |
| Structure Type | Free Standing Building |
| Standard Status | Pending |
| Occupancy Type | Vacant |
| MobileHomeRemainsYN | No |
| Legal Description | LT 65 WEST POINT ESTATES PB54 PG97 OUT OF 92I-C-29 FOR 1996 |
| Sewer_co_Public_sp_Sewer | true |
| Heating_co_Central | true |
Interior Features
| Interior Amenities | Breakfast Bar,Breakfast Nook,Cedar Closet(s),Ceiling Fan(s),Eat-in Kitchen,En Suite,Entrance Foyer,Granite Counters,High Ceilings,High Speed Internet,Pantry,Primary Downstairs,Recessed Lighting,Separa |
|---|---|
| Flooring | Carpet,Tile |
| Total Fireplaces | 1 |
| Fireplace Features | Gas Log,Living Room |
| Basement (Y/N) | false |
| Air Conditioning Y/N | true |
| Heating Y/N | true |
| Window Features | Insulated Windows |
| Fireplace Y/N | true |
| Above Grade Finished Area | 2363 |
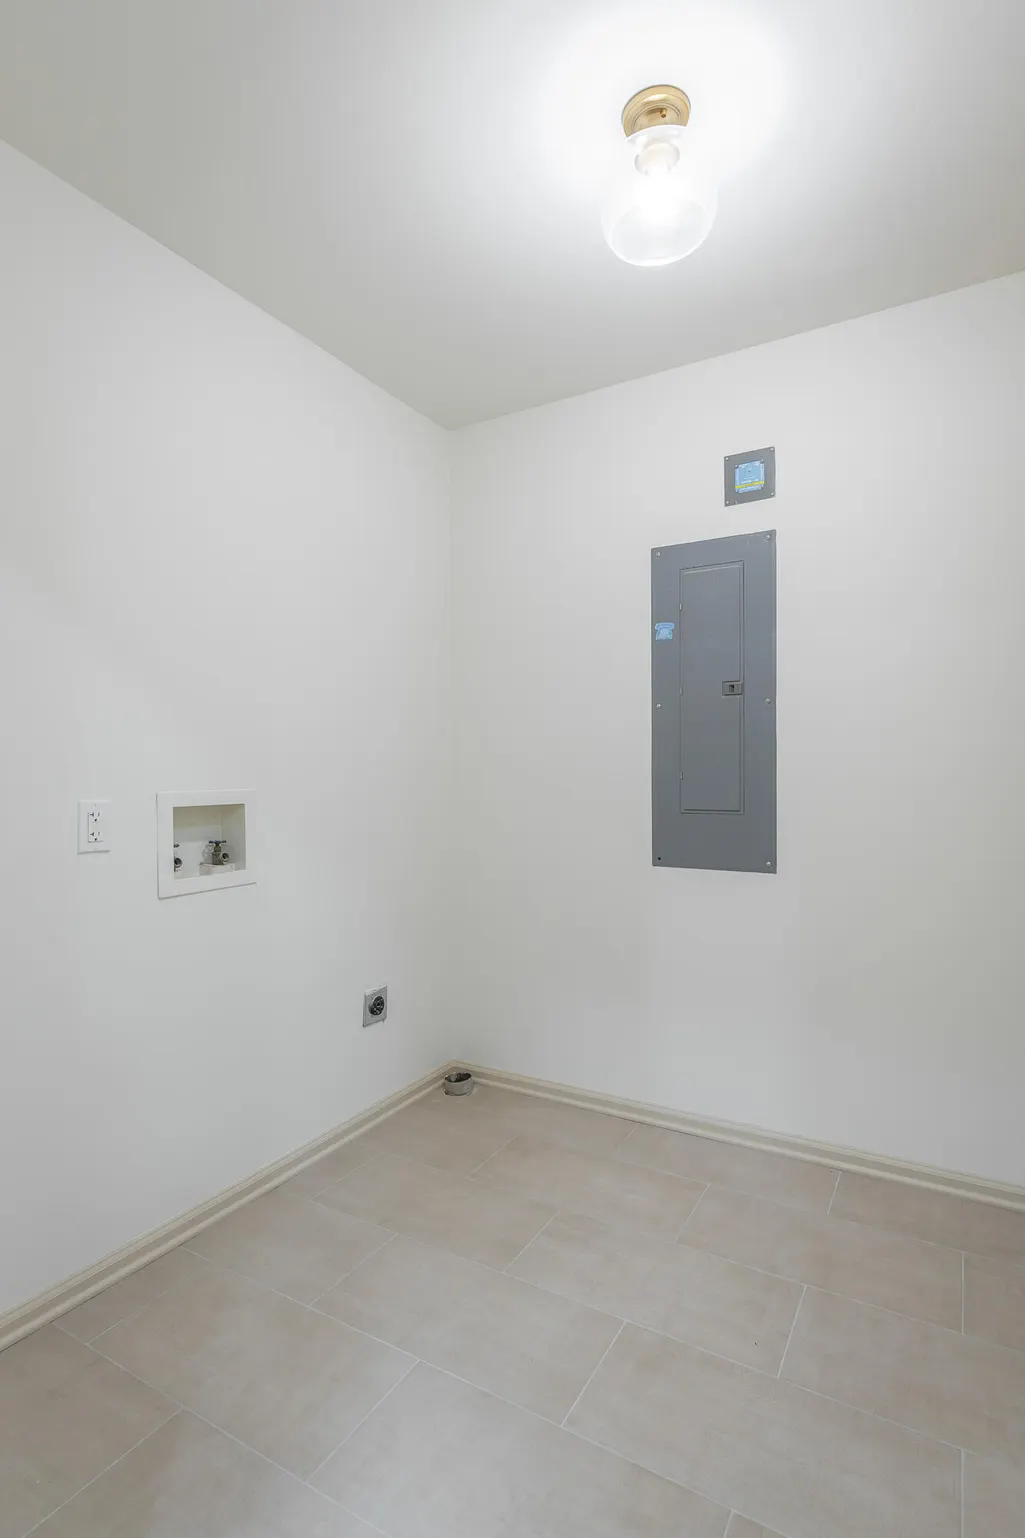
| Laundry Features | Electric Dryer Hookup,Laundry Room,Washer Hookup |
| Total Bedrooms | 3 |
| LivingAreaSource | Appraiser |
| Total Baths | 2 |
Exterior Features
| Exterior Amenities | Private Yard |
|---|---|
| Fencing | Back Yard,Privacy,Wood |
| Parking Features | Concrete,Driveway,Garage Faces Side |
| Lot Features | Back Yard,Corner Lot,Landscaped,Level |
| Water Source | Public |
| Lot Size Area | 0.36 |
| Foundation Details | Block,Brick/Mortar,Pillar/Post/Pier |
| Spa | false |
| Building Area Total | 2363 |
| Lot Dimensions | 220.69 X 126.11 |
| Lot Size Acres | 0.36 |
| Waterfront Y/N | false |
| Road Frontage Type | City Street |
| Crops Included Y/N | No |
| Horse Y/N | No |
| Irrigation Water Rights Y/N | No |
Amenities
- Foreclosure
- Views
- Short Sale
- New Construction
- Adult 55+
- Lease To Own
- No HOA Fees
- Furnished
- Primary On Main
- Air Conditioning
- Seller Finance
- Green
- Fixer Upper
- Horse
- Golf
- Fireplace
- Deck
- Garage
- Basement
- Pool
Property vs Single Family Average in 37343
Price
Taxes
Year Built

 ©2026 Georgia Multiple Listing Service All information deemed reliable but not guaranteed. All properties are subject to prior sale, change or withdrawal. Neither listing broker(s) or information provider(s) shall be responsible for any typographical errors, misinformation, misprints and shall be held totally harmless. Listing(s) information is provided for consumer's personal, non-commercial use and may not be used for any purpose other than to identify prospective properties consumers may
