
Price Reduction - Views - Primary on Main

















Address
1911 Amberley Trail, Chattanooga, TN
Price
$ 699,000
Property Attributes
- MLS#1531704
- TypeSingle Family
- Listing Status Active
- CountyHamilton
- CityChattanooga
- AreaChattanooga
- NeighborhoodEllington Place
- Zip37421
- StyleSingle Family Residence
- Year Built2001
- Taxes$ 5260
- Price$ 699,000
- Bedrooms6
- Full Bathrooms4
- Half Bathrooms1
- Sqr Footage5200
- Lot Size1 Acres
Data Source:
Greater Chattanooga MLS (GCAR)
Property Description
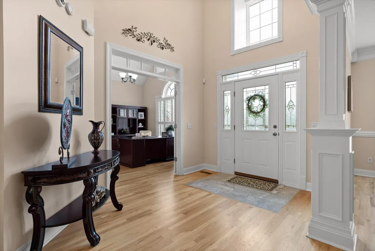
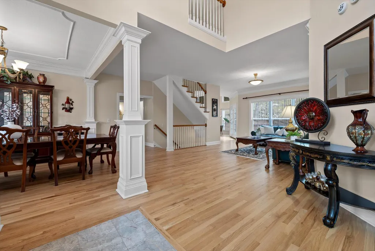
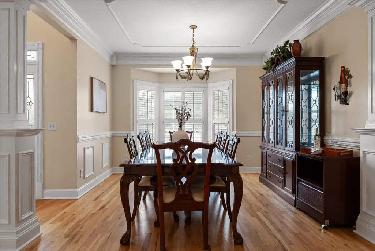
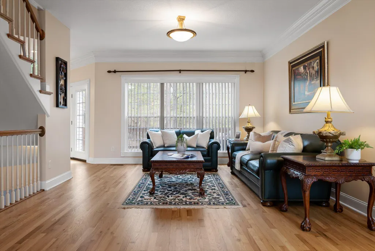
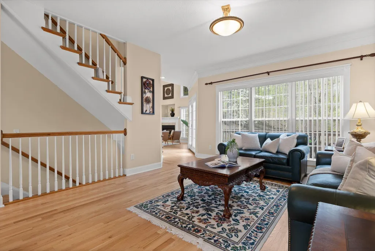
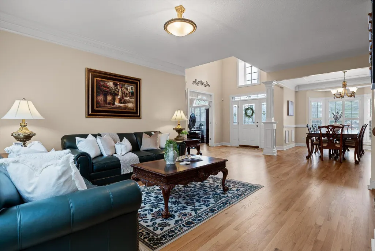
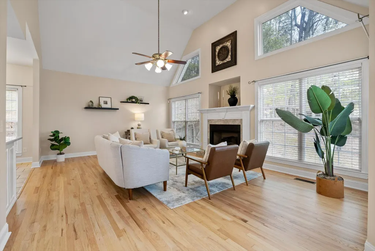
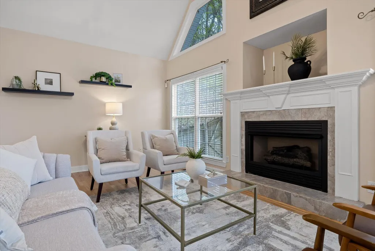
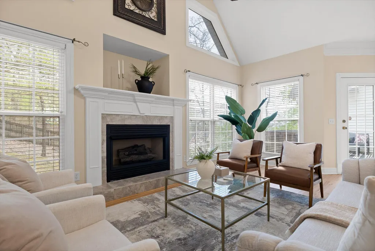
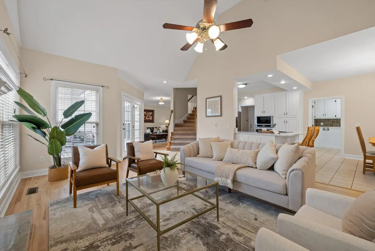
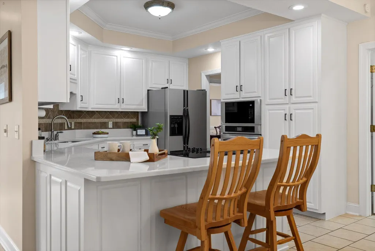
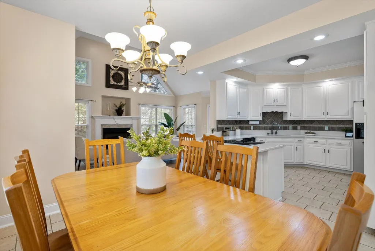
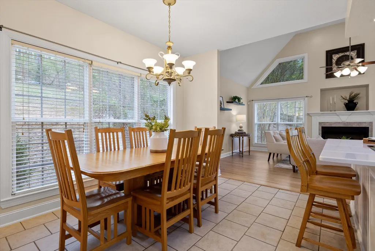
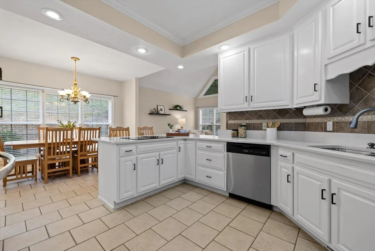
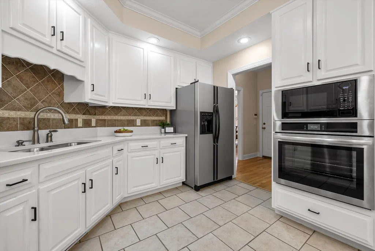
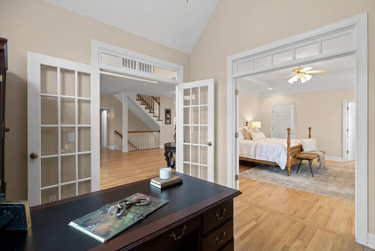
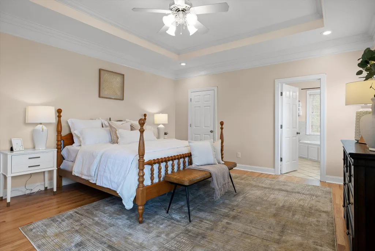
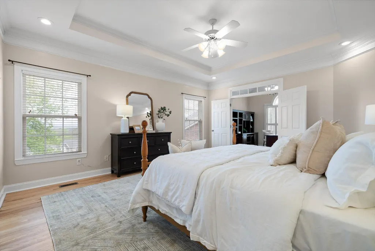
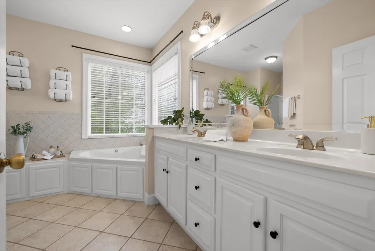
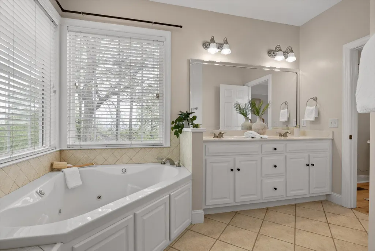
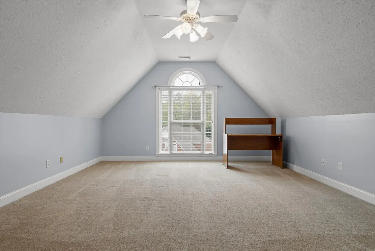
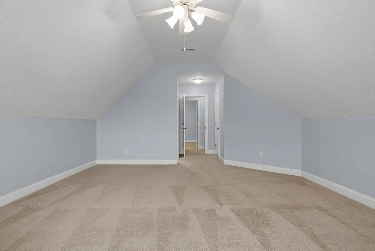
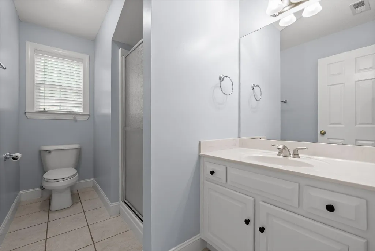
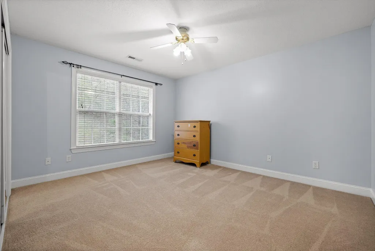
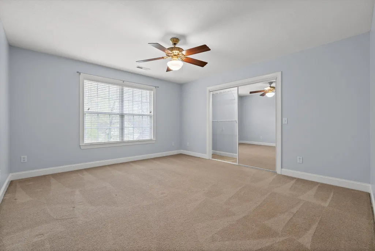
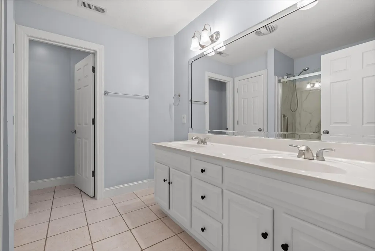
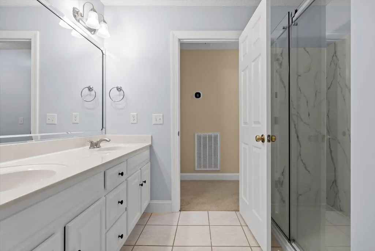
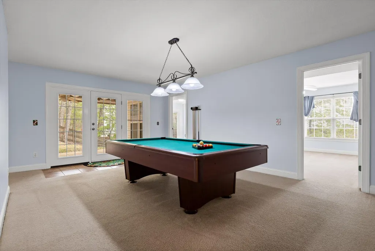
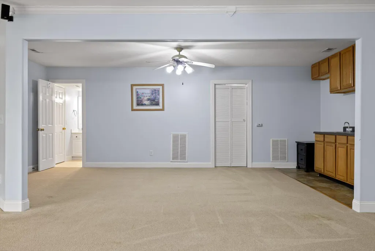
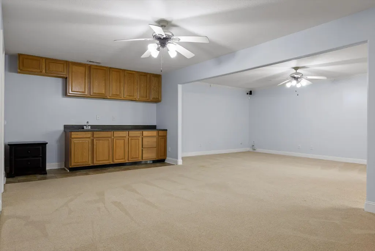
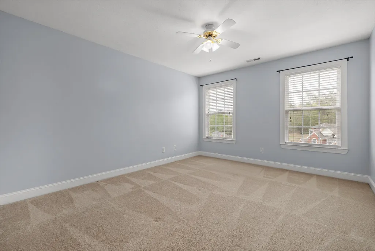
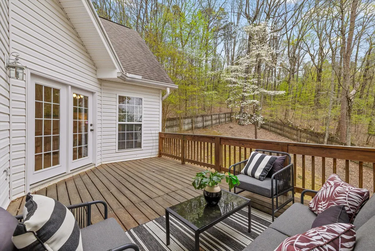
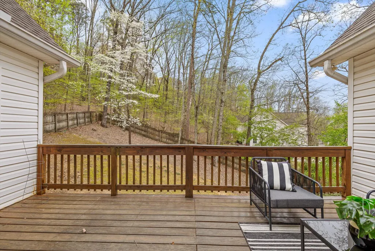
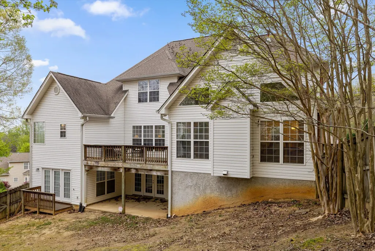
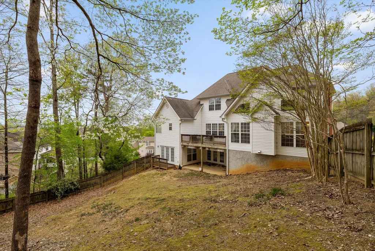
Welcome to 1911 Amberley Trail, a spacious 6-bedroom, 4.5-bath home offering nearly 4,700 square feet tucked away on a quiet cul-de-sac. With its oversized lot, scenic valley views, and distant mountain backdrop, this home delivers the kind of setting that makes sunset evenings truly special--all while being less than five minutes from Hamilton Place Mall, shopping, dining, and convenient interstate access. Inside, the main level offers both comfort and functionality. The updated kitchen features brand-new quartz countertops, a bright breakfast nook, and opens directly to a cozy den with fireplace, creating a natural gathering space for everyday living. A separate formal living room and dining room provide additional space for entertaining and hosting guests. The oversized primary suite on the main floor offers privacy and convenience, complete with an en-suite bathroom and a private office--perfect for working from home or creating a quiet retreat. Upstairs, you'll find four generously sized bedrooms, including one with its own private bathroom, giving family members or guests their own comfortable space. The fully finished basement adds incredible flexibility, featuring another bedroom with beautiful views, a sunroom, game room, additional family room, and a kitchenette area. Whether you're entertaining, accommodating extended family, or creating the ultimate recreation space, this lower level provides endless possibilities. With abundant living space, scenic views, and an unbeatable location near Hamilton Place, this home offers a rare opportunity to enjoy both privacy and convenience in one of Chattanooga's most accessible areas.
| Price History | |
|---|---|
| 4/2/2026 | Listed $799,000 |
| 5/21/2026 | 2$790,000 |
| 6/25/2026 | 2$775,000 |
| 7/7/2026 | 1$770,000 |
| 7/28/2026 | 3$750,000 |
| 9/14/2026 | 7$699,000 |
General Features
| Sewer | Public Sewer |
|---|---|
| Heating | Central,Electric,Natural Gas,Zoned |
| Cooling | Central Air,Electric,Multi Units |
| Utilities | Electricity Available,Sewer Available,Water Available |
| Possession | Close Of Escrow |
| Roof | Shingle |
| Appliances | Wall Oven,Microwave,Gas Water Heater,Electric Range,Disposal,Dishwasher |
| Garage Spaces | 2 |
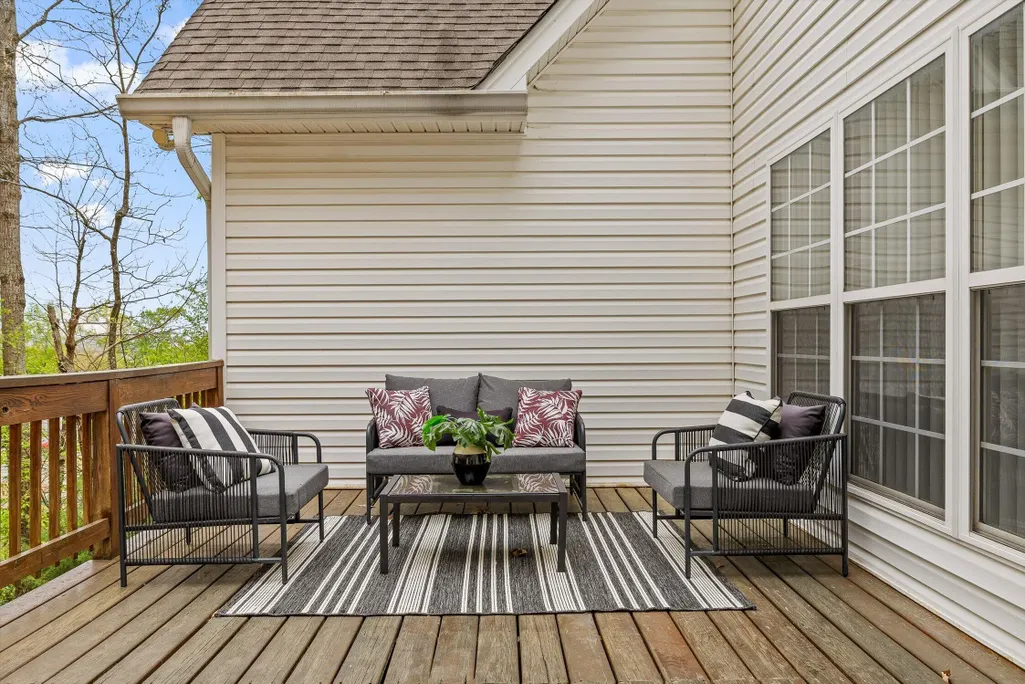
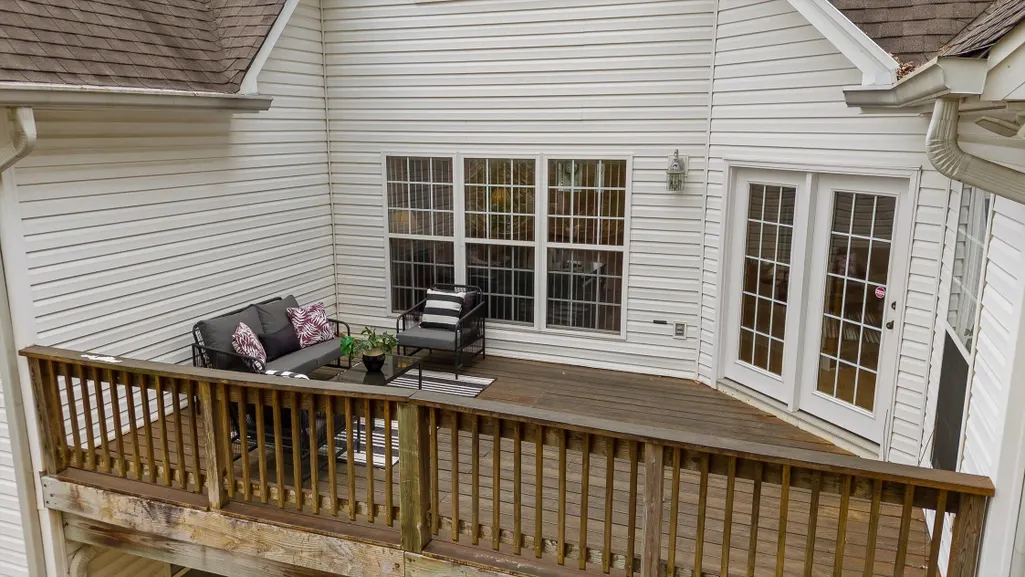
| Patio/Porch Features | Deck,Patio,Porch |
| Security Features | Security System,Smoke Detector(s) |
| Construction Materials | Brick,Vinyl Siding |
| Year Built | 2001 |
| View | Other |
| Levels | Two |
| Property Subtype | Single Family Residence |
| County | Hamilton |
| New Construction | false |
| Property Type | Residential |
| HOA | false |
| Attached Garage | true |
| Subdivision Name | Ellington Place |
| Garage Y/N | true |
| Total Rooms | 12 |
| Full Baths | 4 |
| Status | Active |
| Directions | EAST BRAINERD ROAD TO MORRIS HILL. RIGHT ON ELLINGTON WAY. RIGHT ON AMBERLEY TRAIL. |
| High School | Ooltewah |
| City | Chattanooga |
| Senior Community Y/N | false |
| MLS Area | Chattanooga |
| Lot Size Units | Acres |
| Lot Size Square Feet | 43560 |
| Carport Y/N | false |
| Listing Terms | Cash,Conventional,FHA,VA Loan |
| Elementary School | Westview Elementary |
| Land Lease Y/N | No |
| Tax Annual Amount | 5260.24 |
| Home Warranty Y/N | false |
| Middle/Junior High School | Ooltewah Middle |
| Lease Renewal Y/N | No |
| MLS Area Minor | Chattanooga |
| Additional Parcels Y/N | false |
| Lease Considered Y/N | No |
| Rent Control Y/N | No |
| Virtual Tour | https://www.zillow.com/view-imx/cbc2ae06-58f1-4269-a028-7de5fc6de4c6?wl=true&setAttribution=mls&initialViewType=pano |
| Structure Type | Free Standing Building |
| Standard Status | Active |
| TaxOtherAnnualAssessmentAmount | 85850 |
| MobileHomeRemainsYN | No |
| Legal Description | Lt 18 Ellington Place Sub Unit Two Pb59 Pg207 Rev 65-137 |
| Sewer_co_Public_sp_Sewer | true |
| Heating_co_Central | true |
| Utilities_co_Electricity_sp_Available | true |
Interior Features
| Interior Amenities | Ceiling Fan(s),Eat-in Kitchen,In-Law Floorplan,Pantry,Primary Downstairs,Separate Dining Room,Separate Shower,Walk-In Closet(s),Whirlpool Tub |
|---|---|
| Basement | Finished,Full |
| Flooring | Hardwood |
| Total Fireplaces | 1 |
| Fireplace Features | Gas Log,Great Room |
| Basement (Y/N) | true |
| Air Conditioning Y/N | true |
| Heating Y/N | true |
| Window Features | Insulated Windows,Window Treatments |
| Fireplace Y/N | true |
| Above Grade Finished Area | 5200 |
| Half Baths | 1 |
| Laundry Features | Laundry Room |
| Total Bedrooms | 6 |
| LivingAreaSource | Owner |
| Total Baths | 5 |
Exterior Features
| Exterior Amenities | Other |
|---|---|
| Parking Features | Garage Door Opener,Kitchen Level |
| Lot Features | Cul-De-Sac,Sloped,Split Possible,Wooded |
| Water Source | Public |
| Lot Size Area | 1 |
| Foundation Details | Block |
| Spa | No |
| Building Area Total | 5200 |
| Lot Dimensions | 45.49X214.06 |
| Lot Size Acres | 1 |
| Waterfront Y/N | false |
| Crops Included Y/N | No |
| Horse Y/N | No |
| Irrigation Water Rights Y/N | No |
Amenities
- Foreclosure
- Views
- Short Sale
- New Construction
- Adult 55+
- Lease To Own
- No HOA Fees
- Furnished
- Primary On Main
- Air Conditioning
- Seller Finance
- Green
- Fixer Upper
- Horse
- Golf
- Fireplace
- Deck
- Garage
- Basement
- Pool
Property vs Single Family Average in 37421
Price
Taxes
Year Built
 ©2026 Georgia Multiple Listing Service All information deemed reliable but not guaranteed. All properties are subject to prior sale, change or withdrawal. Neither listing broker(s) or information provider(s) shall be responsible for any typographical errors, misinformation, misprints and shall be held totally harmless. Listing(s) information is provided for consumer's personal, non-commercial use and may not be used for any purpose other than to identify prospective properties consumers may
 © 2026 Chattanooga Association of Realtors. All rights reserved. Information deemed to be reliable but not guaranteed. The data relating to real estate for sale on this website comes from the Chattanooga Association of Realtors and the Broker Reciprocity Program.sm. Real estate listings held by brokerage firms other than Dixon Homes Realty are marked with the BR logo and detailed information about them includes the name of the listing brokers. Listing broker has attempted to offer accurate data,
