
Price Reduction















Address
330 Tunnel Boulevard, Chattanooga, TN
Price
$ 398,000
Property Attributes
- MLS#1532823
- TypeSingle Family
- Listing Status Active
- CountyHamilton
- CityChattanooga
- AreaChattanooga
- NeighborhoodMangolds
- Zip37411
- StyleSingle Family Residence
- Year Built1935
- Taxes$ 2289
- Price$ 398,000
- Bedrooms3
- Full Bathrooms2
- Half Bathrooms0
- Sqr Footage2209
- Lot Size0.5 Acres
Data Source:
Greater Chattanooga MLS (GCAR)
Property Description
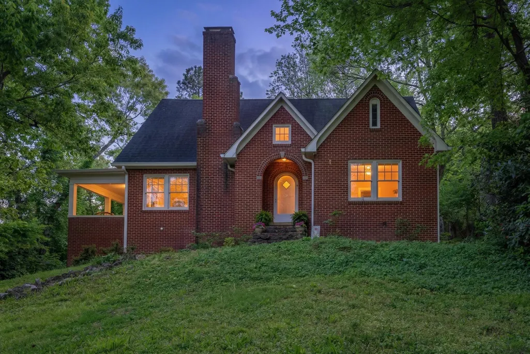
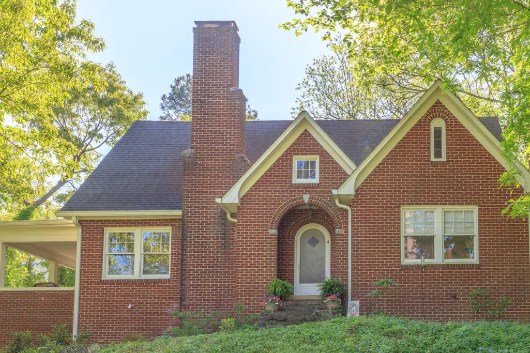
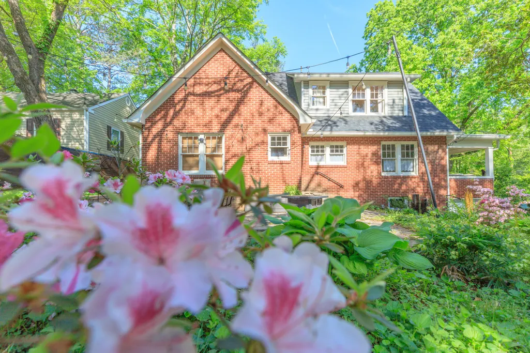
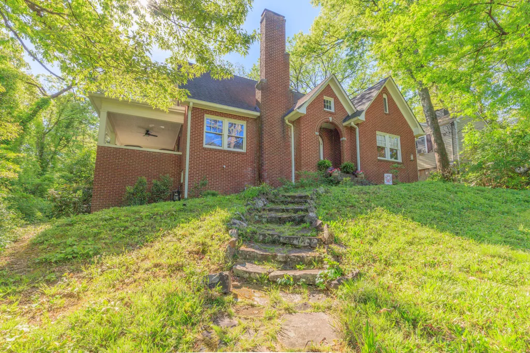
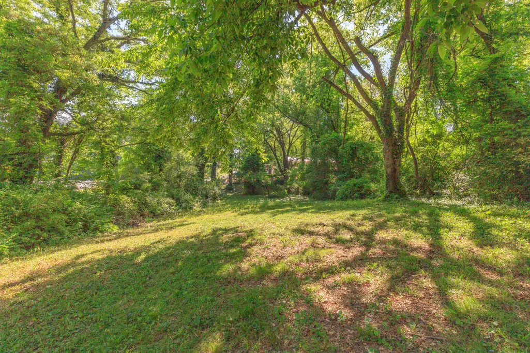
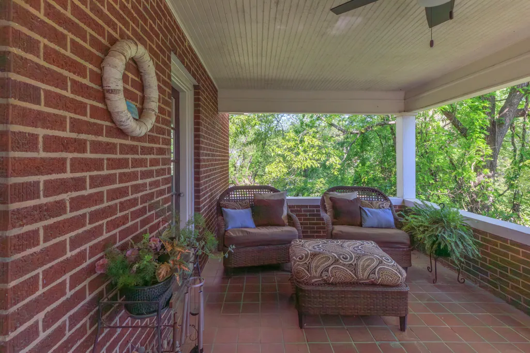
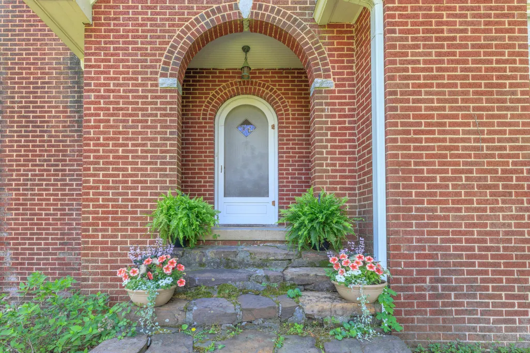
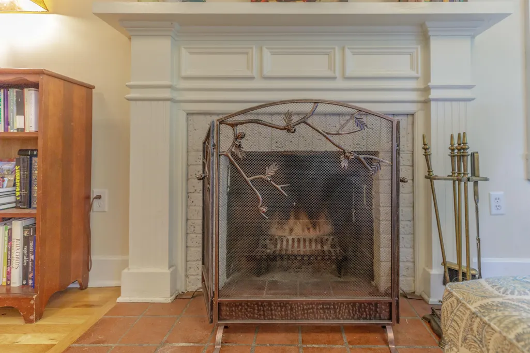
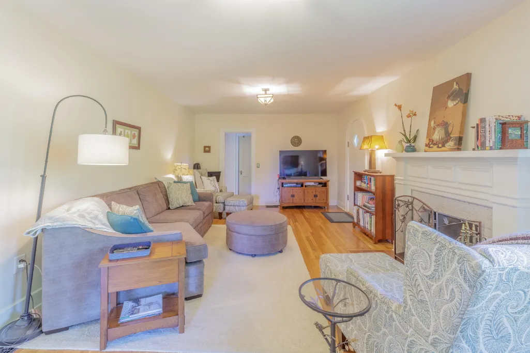
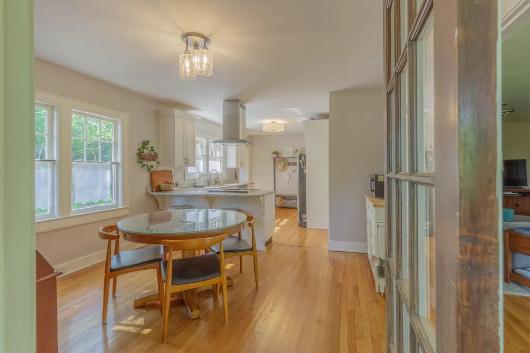
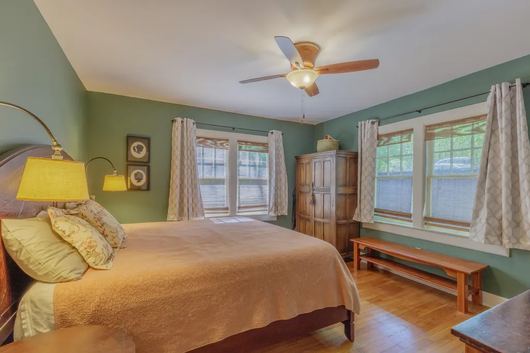
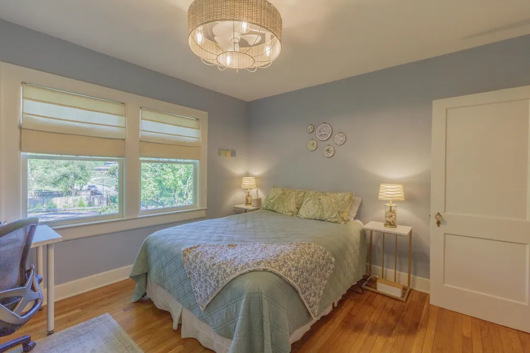
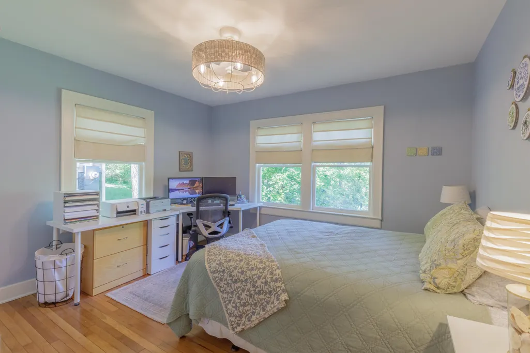
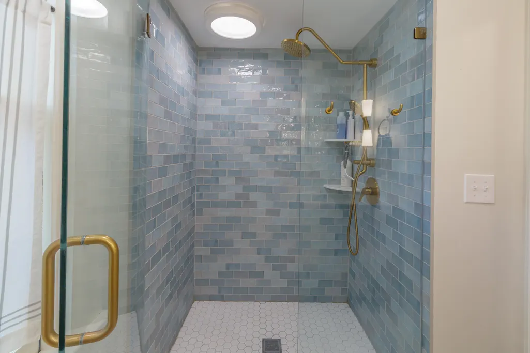
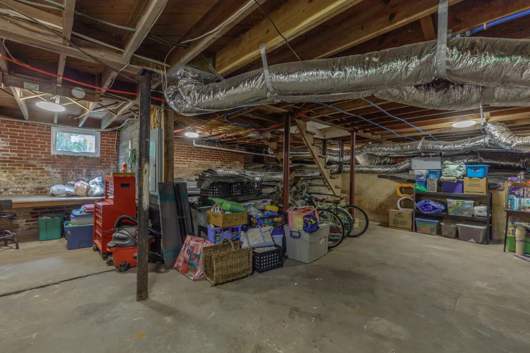
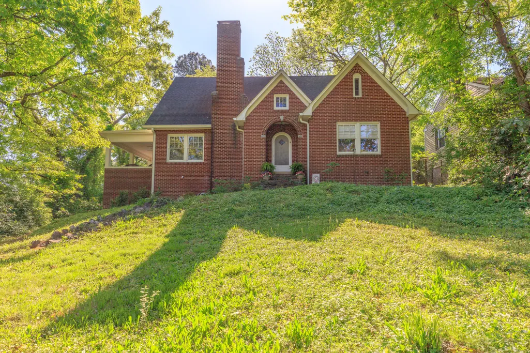
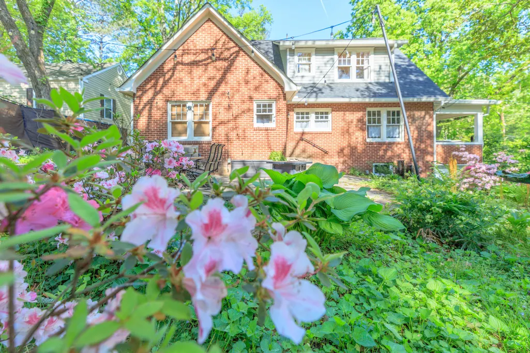
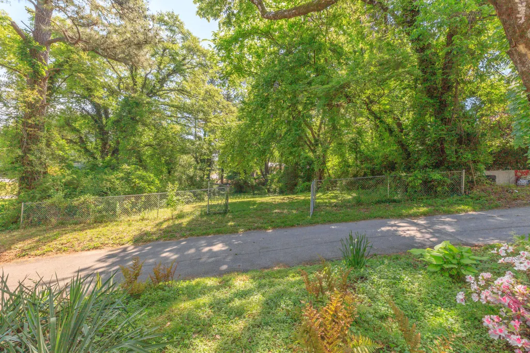
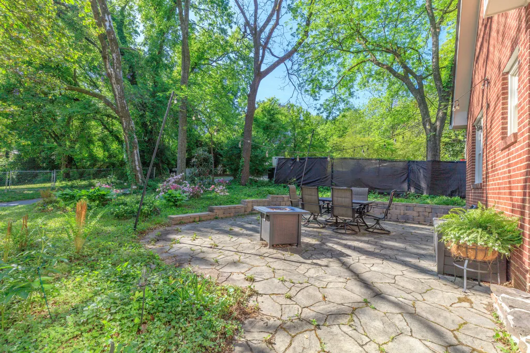
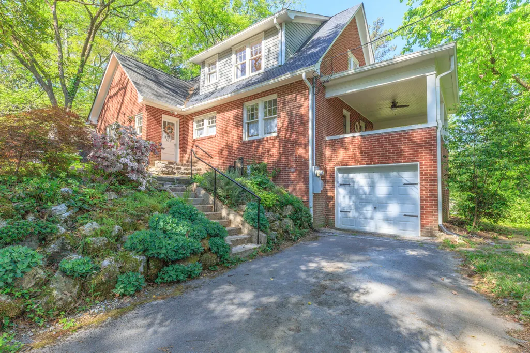
Welcome home to an historic charmer atop a hill just minutes from downtown Chattanooga. This all brick home has been fully updated for comfort while retaining all of its architectural glory. A shared driveway splits the house parcel from an entire other lot which gives the owner a lot of extra privacy - basically a second backyard! A stone terrace just off of the back door and kitchen is perfect for outdoor entertaining and has been lovingly landscaped. The kitchen opens up into a sunny dining nook with a door out to a covered private patio perfect for coffee in the morning and drinks at night. The living room is nearly as large as the front of the house and features retro lighting from Arroyo Craftsman and the original mantlepiece. The arched front door welcomes guests like a smile. two ample bedrooms and a full bath round out the rest of the main floor. The hallway closet has a 220 outlet if one wanted a euro-style washer & dryer on this level. The second story is an en-suite bedroom complex that has rescued attic space into a multi-use space for creative living. The full bathroom up here is new and bright. Finally, a clean, spacious unfinished basement holds a laundry area and tons of space for bin storage and all of your landscaping tools. 330 Tunnel Boulevard is a taste of affordable luxury and classic design that must be visited to be appreciated!
| Price History | |
|---|---|
| 4/17/2026 | Listed $485,000 |
| 5/21/2026 | 6$458,000 |
| 6/5/2026 | 3$448,000 |
| 6/18/2026 | 5$429,000 |
| 7/6/2026 | 4$412,000 |
| 8/25/2026 | 4$398,000 |
General Features
| Sewer | Public Sewer |
|---|---|
| Heating | Central,Natural Gas |
| Cooling | Central Air |
| Utilities | Cable Connected,Electricity Connected,Natural Gas Connected,Phone Available,Sewer Connected,Water Connected |
| Possession | Close Of Escrow |
| Roof | Asphalt |
| Appliances | Stainless Steel Appliance(s),Refrigerator,Ice Maker,Dishwasher,Built-In Electric Range,Built-In Electric Oven |
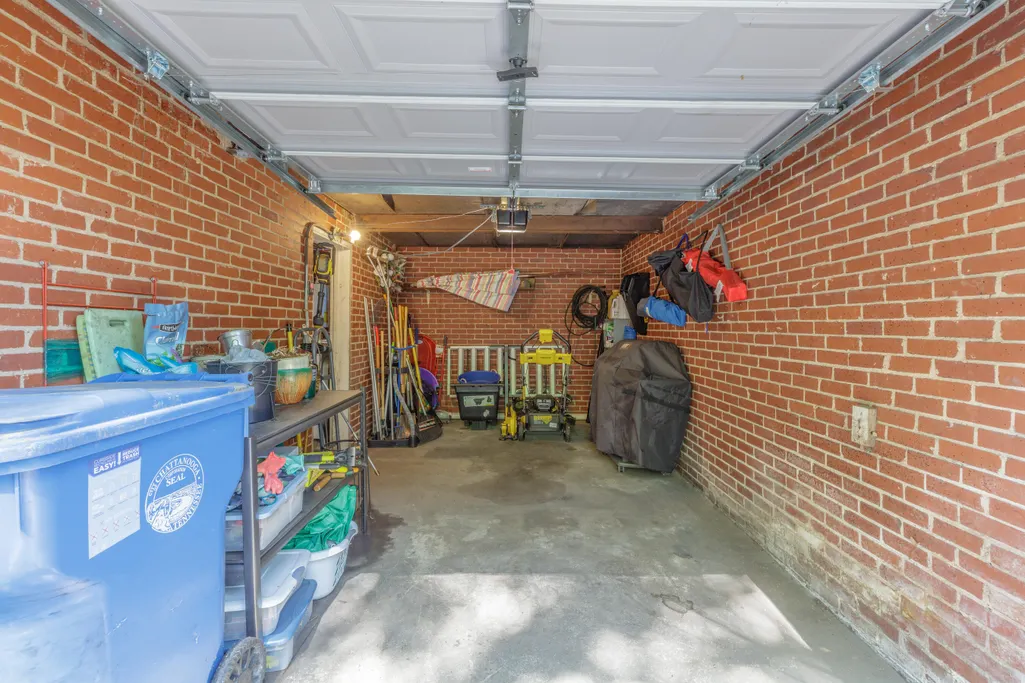
| Garage Spaces | 1 |
| Patio/Porch Features | Porch - Covered,Side Porch,Terrace |
| Construction Materials | Brick |
| Year Built | 1935 |
| Stories Count | 2 |
| Levels | Two |
| Property Subtype | Single Family Residence |
| Additional Parcels Description | 441 Booth Road. Lt 10 Mangolds Sub Pb 118 Pg 29 Out Of 147P G 001 For 2020. Tax ID: 147P G 001.01 |
| County | Hamilton |
| New Construction | false |
| Property Type | Residential |
| HOA | false |
| Attached Garage | true |
| Subdivision Name | Mangolds |
| Garage Y/N | true |
| Full Baths | 2 |
| Status | Active |
| Directions | From Downtown Chattanooga, take Bailey Avenue through the tunnel to Brainerd Road. Turn left on Tunnel Boulevard. You will pass the property and take the immediate right on Ridgeside Road. There is a |
| High School | Brainerd High |
| City | Chattanooga |
| Senior Community Y/N | false |
| MLS Area | Chattanooga |
| Lot Size Units | Acres |
| Lot Size Square Feet | 21780 |
| Carport Y/N | false |
| Listing Terms | Cash,Conventional,FHA,VA Loan |
| Elementary School | Woodmore Elementary |
| Land Lease Y/N | No |
| Tax Annual Amount | 2289.64 |
| Home Warranty Y/N | false |
| Middle/Junior High School | Dalewood Middle |
| Property Condition | Updated/Remodeled |
| Lease Renewal Y/N | No |
| MLS Area Minor | Chattanooga |
| Additional Parcels Y/N | true |
| Lease Considered Y/N | No |
| Rent Control Y/N | No |
| Structure Type | House |
| Standard Status | Active |
| Occupancy Type | Owner |
| MobileHomeRemainsYN | No |
| Legal Description | Lt 9 Mangolds Sub Pb 3 Pg 9 Rev 118 -29 |
| Sewer_co_Public_sp_Sewer | true |
| Heating_co_Central | true |
| Utilities_co_Cable_sp_Connected | true |
Interior Features
| Interior Amenities | En Suite,High Ceilings |
|---|---|
| Basement | Unfinished |
| Flooring | Hardwood |
| Total Fireplaces | 1 |
| Fireplace Features | Living Room |
| Basement (Y/N) | true |
| Air Conditioning Y/N | true |
| Heating Y/N | true |
| Fireplace Y/N | true |
| Above Grade Finished Area | 2209 |
| Laundry Features | In Basement,See Remarks |
| Total Bedrooms | 3 |
| LivingAreaSource | Appraiser |
| Total Baths | 2 |
Exterior Features
| Exterior Amenities | Private Yard,Storage |
|---|---|
| Parking Features | Driveway,Garage,Garage Door Opener,Gravel,Off Street |
| Water Source | Public |
| Lot Size Area | 0.5 |
| Foundation Details | Brick/Mortar |
| Spa | false |
| Building Area Total | 2209 |
| Lot Dimensions | 70.5X372 |
| Lot Size Acres | 0.5 |
| Waterfront Y/N | false |
| Crops Included Y/N | No |
| Horse Y/N | No |
| Irrigation Water Rights Y/N | No |
Amenities
- Foreclosure
- Views
- Short Sale
- New Construction
- Adult 55+
- Lease To Own
- No HOA Fees
- Furnished
- Primary On Main
- Air Conditioning
- Seller Finance
- Green
- Fixer Upper
- Horse
- Golf
- Fireplace
- Deck
- Garage
- Basement
- Pool
Property vs Single Family Average in 37411
Price
Taxes
Year Built
 ©2026 Georgia Multiple Listing Service All information deemed reliable but not guaranteed. All properties are subject to prior sale, change or withdrawal. Neither listing broker(s) or information provider(s) shall be responsible for any typographical errors, misinformation, misprints and shall be held totally harmless. Listing(s) information is provided for consumer's personal, non-commercial use and may not be used for any purpose other than to identify prospective properties consumers may
 © 2026 Chattanooga Association of Realtors. All rights reserved. Information deemed to be reliable but not guaranteed. The data relating to real estate for sale on this website comes from the Chattanooga Association of Realtors and the Broker Reciprocity Program.sm. Real estate listings held by brokerage firms other than Dixon Homes Realty are marked with the BR logo and detailed information about them includes the name of the listing brokers. Listing broker has attempted to offer accurate data,
