
Price Reduction - Water Views



















Address
3591 Kings Road, Chattanooga, TN
Price
$ 900,000
Property Attributes
- MLS#1533071
- TypeSingle Family
- Listing Status Active
- CountyHAMILTON
- CityChattanooga
- AreaChattanooga
- NeighborhoodKings Point
- Zip37416
- StyleHouse
- Taxes$ 3156
- Price$ 900,000
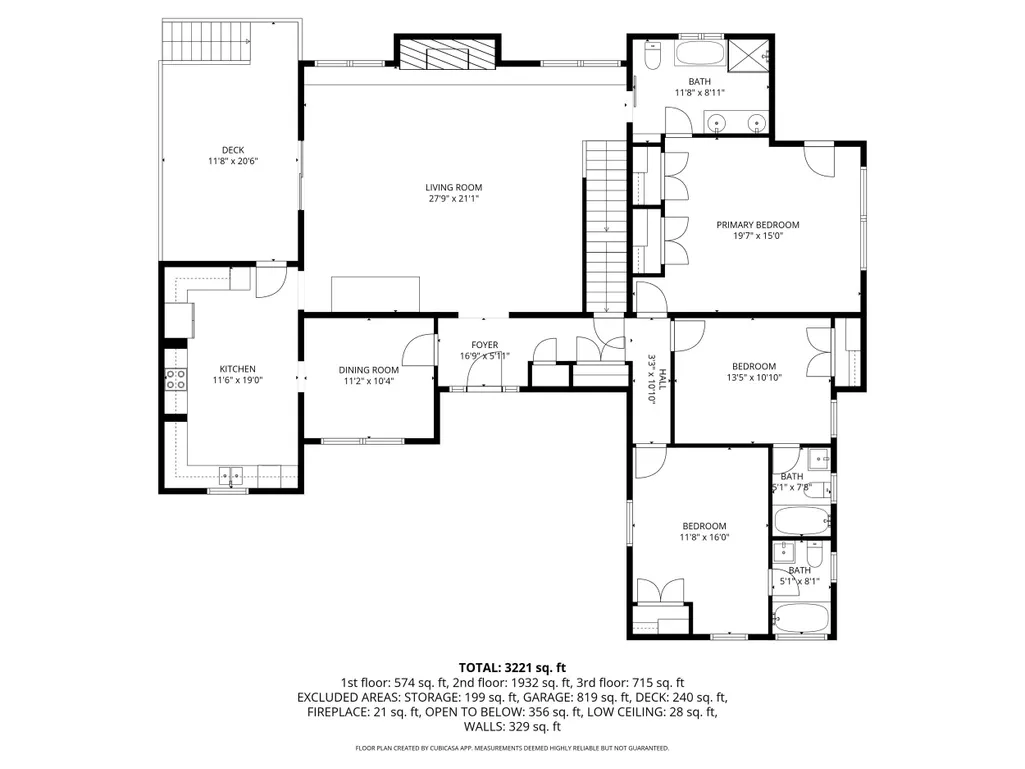
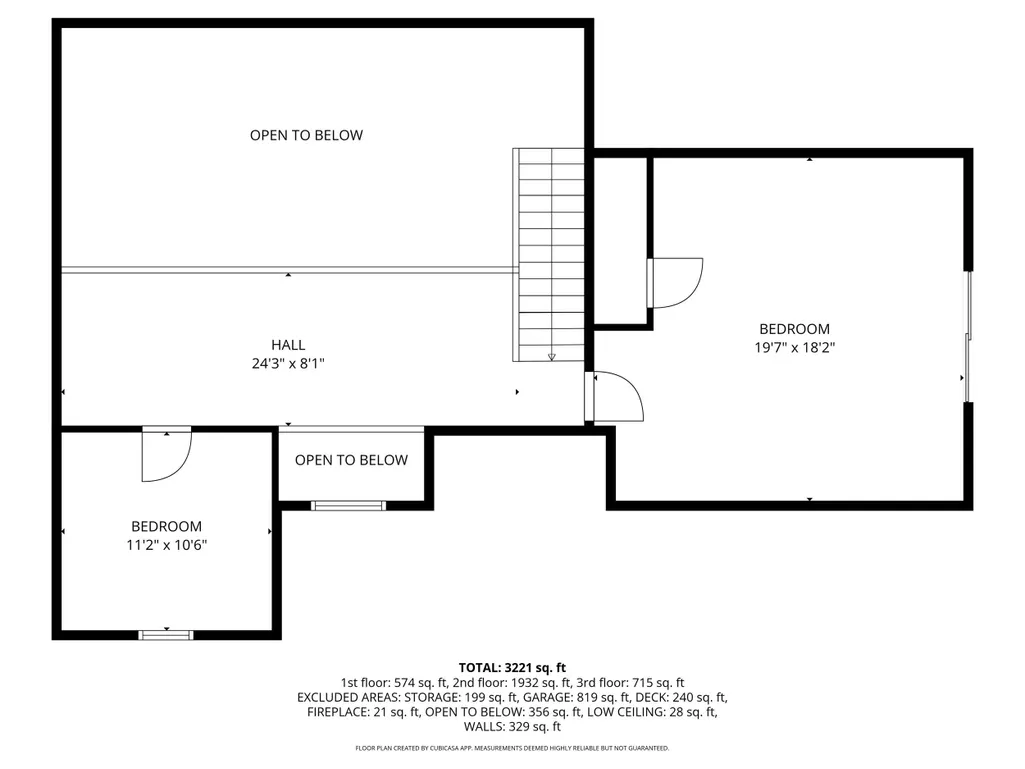
- Bedrooms6
- Full Bathrooms4
- Half Bathrooms0
- Sqr Footage3221
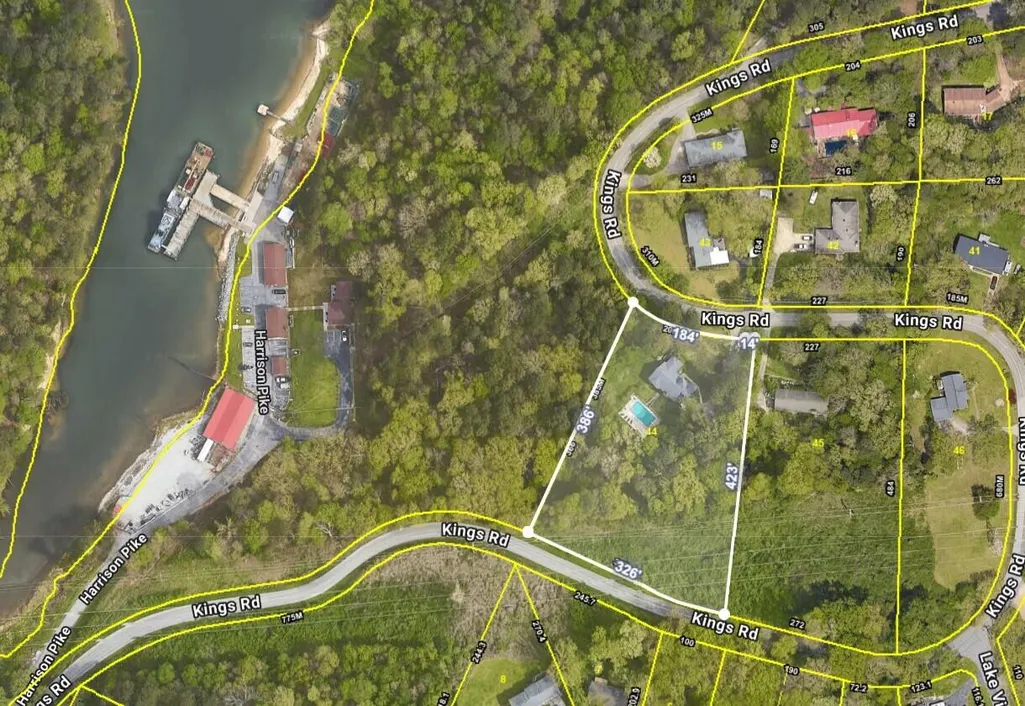
- Lot Size2.35 Acres
Data Source:
Greater Chattanooga MLS (GCAR)
Property Description
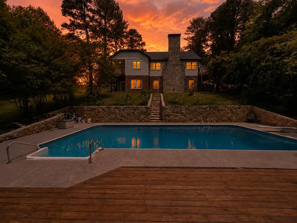
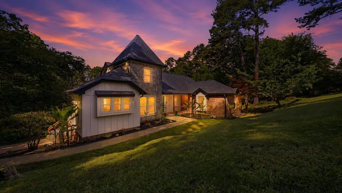
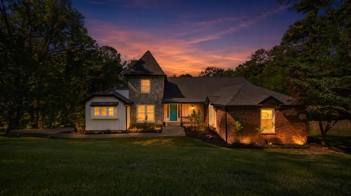
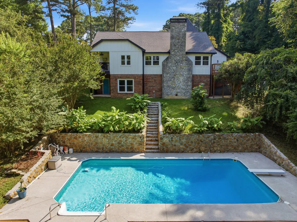
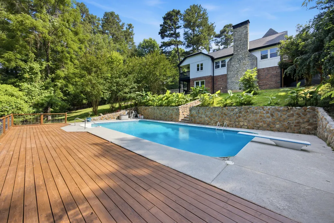
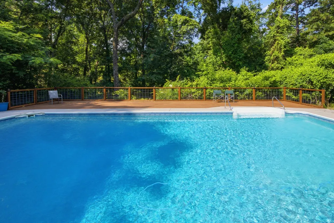
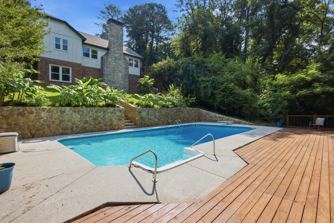
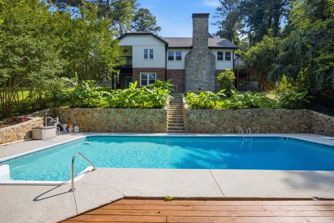
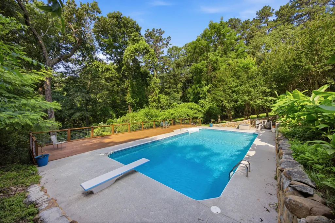
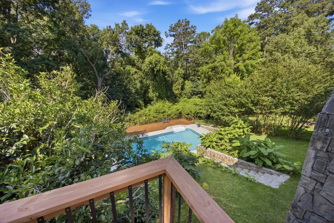
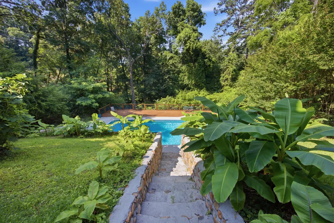
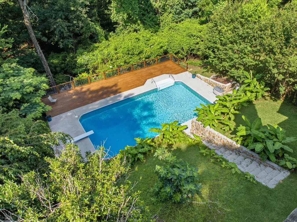
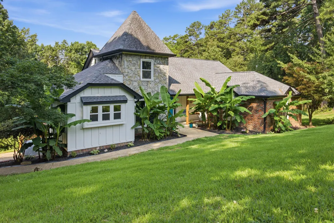
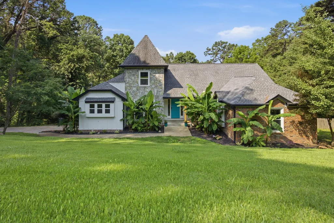
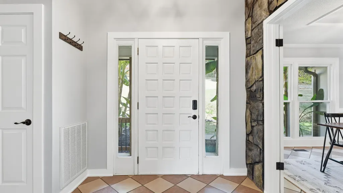
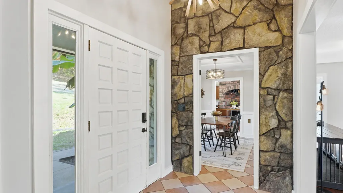
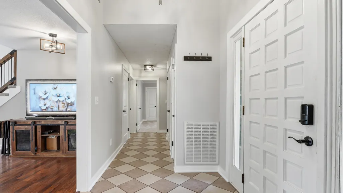
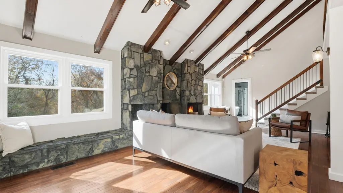
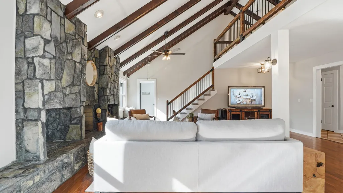
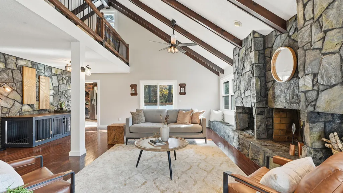
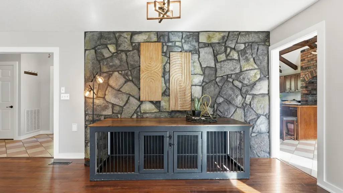
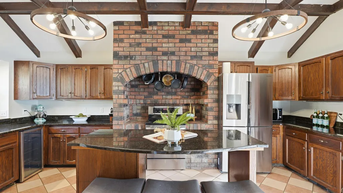
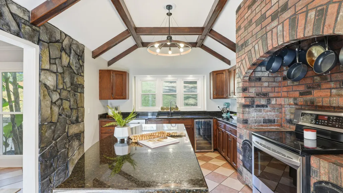
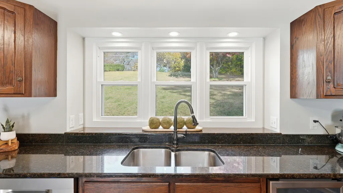
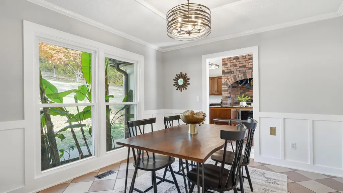
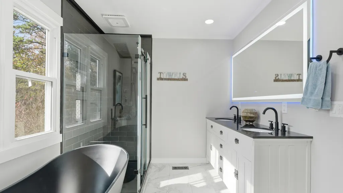
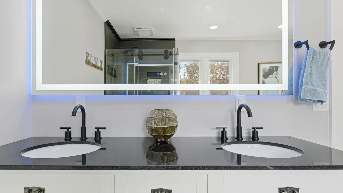
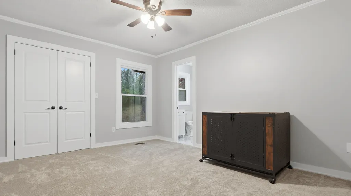
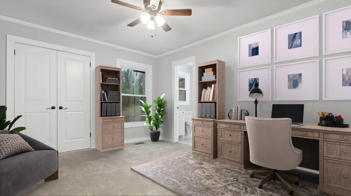
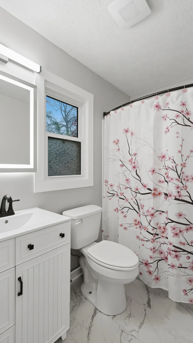
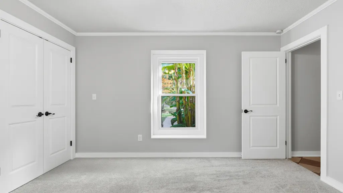
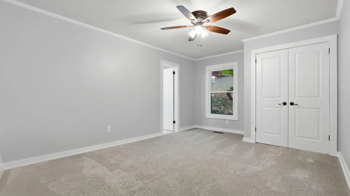
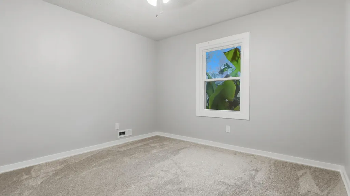
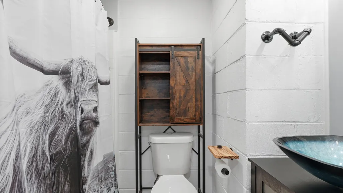
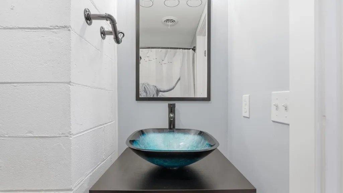
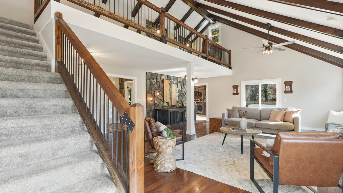
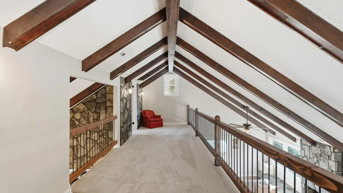
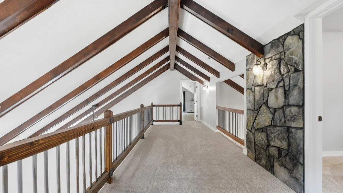
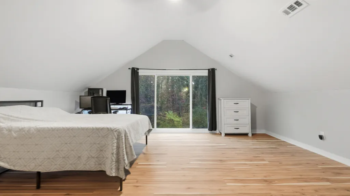
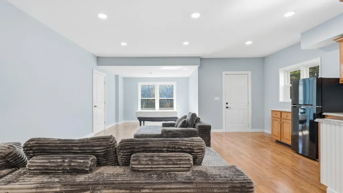
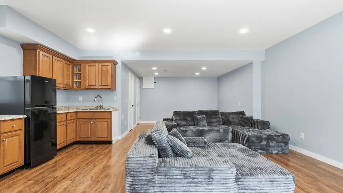
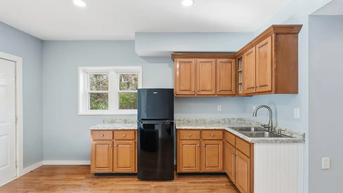
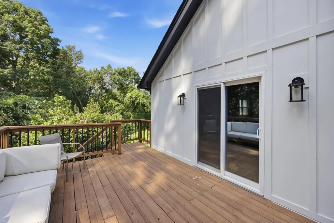
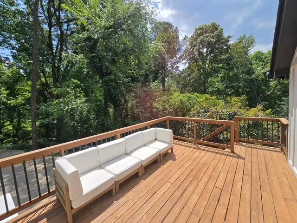
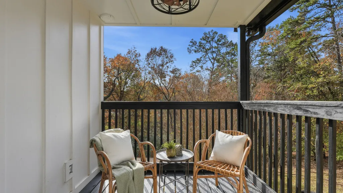
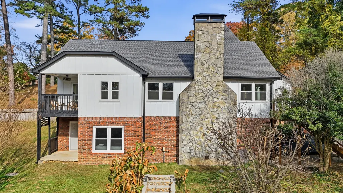
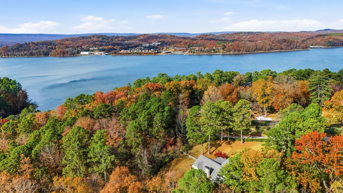
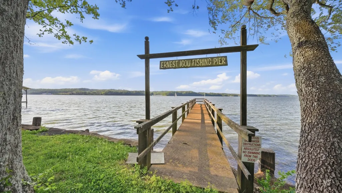
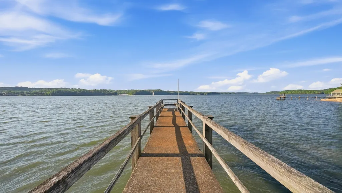
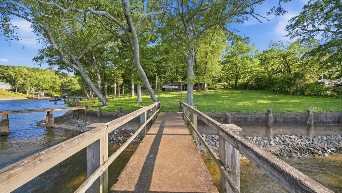
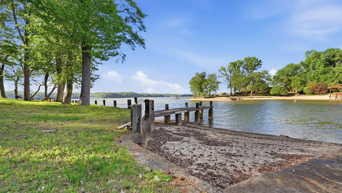
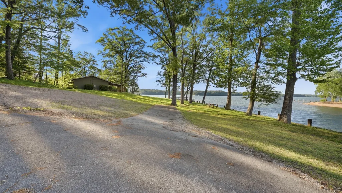
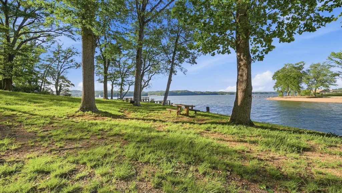
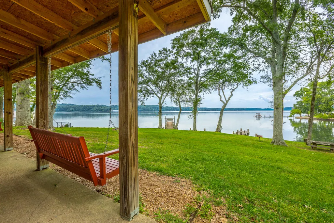
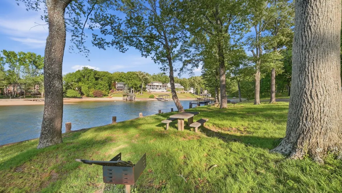
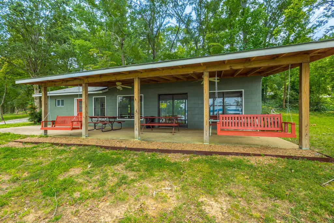
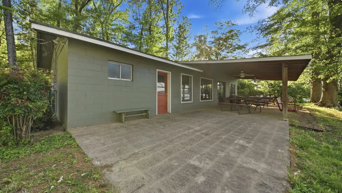
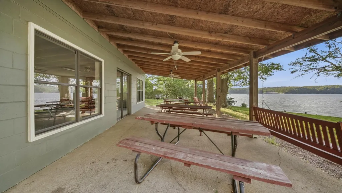
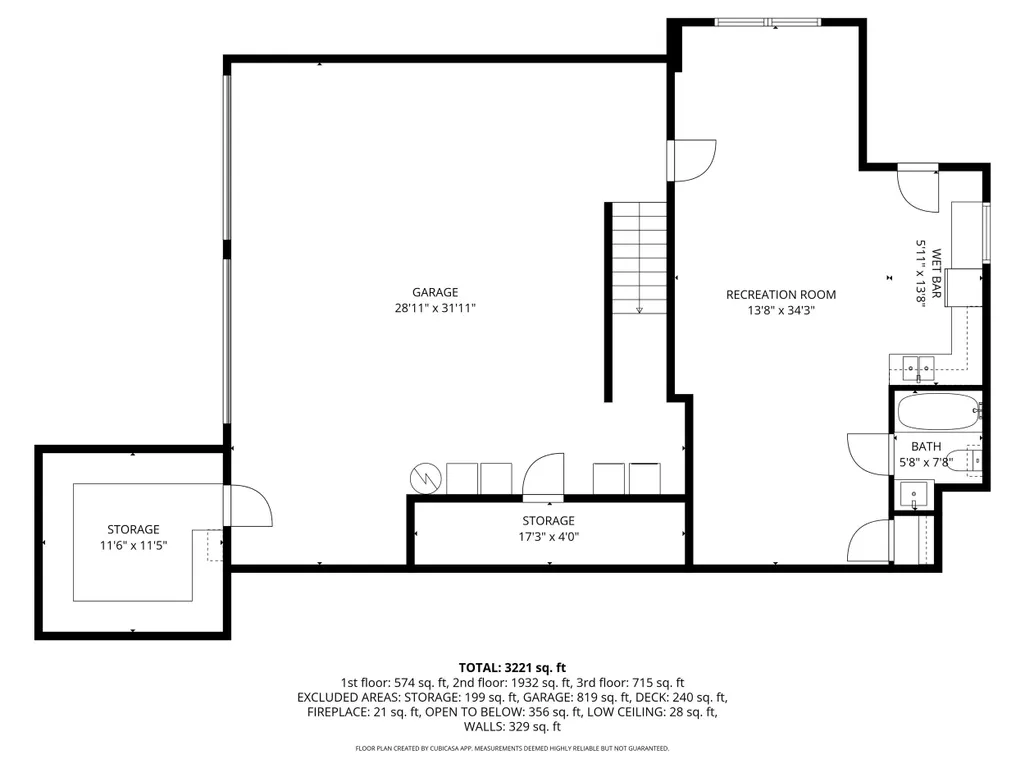
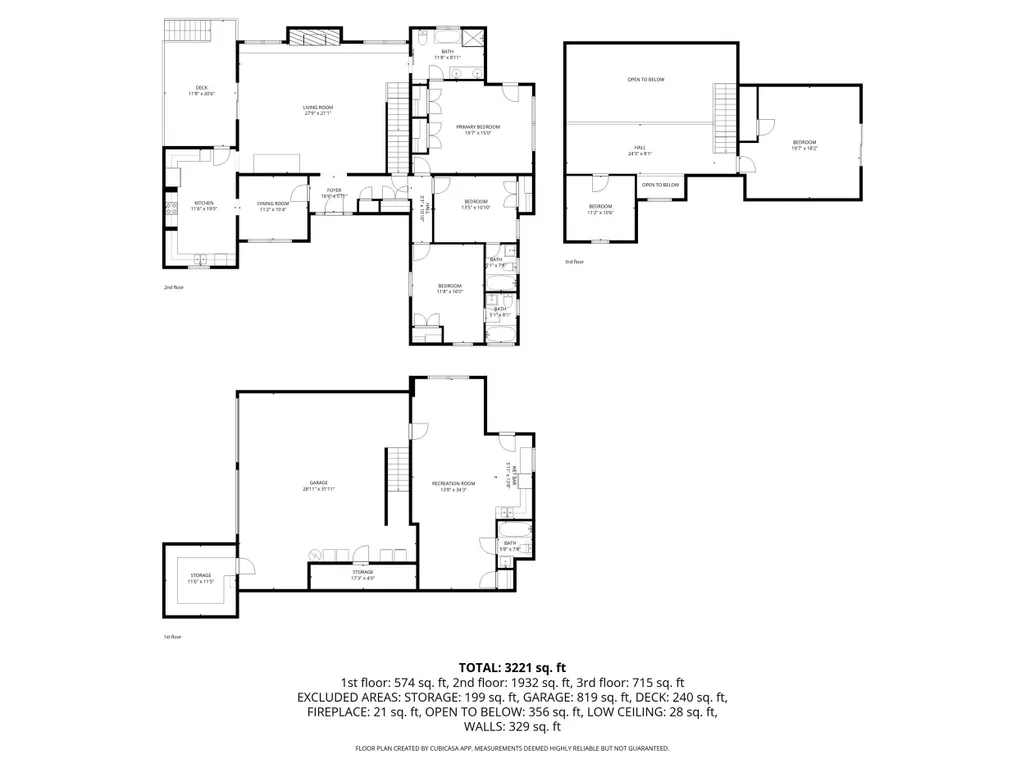
$15,000 Buyer Credit - Design it your way! Enjoy a $15,000 credit toward the Buyer's choice of closing costs, rate buy-down, upgrades, furnishings or other eligible expenses. Perfectly positioned just minutes from downtown Chattanooga and Hamilton Place, this exceptional Harbor Heights residence offers a rare blend of privacy, luxury, and everyday comfort--along with the added distinction of partial ownership in the community's lakefront. Tucked within one of the area's most sought-after lake communities, this fully renovated home delivers over 3,000 square feet of thoughtfully designed living space with a refined yet inviting feel throughout. Inside, the heart of the home features a stunning, designer-inspired kitchen built for both function and style, flowing seamlessly into a dedicated dining space and an expansive living area anchored by a striking stone fireplace. Natural light pours in, creating a bright and welcoming environment ideal for both relaxing and entertaining. With 6 spacious bedrooms and 4 full bathrooms, the layout offers incredible flexibility for families of all sizes. A standout feature is the private in-law suite with its own entrance--perfect for guests, multigenerational living, or potential rental income. Step outdoors and experience a true retreat. Multiple outdoor living areas--including a custom deck and dual patios--overlook a beautiful pool and peaceful, private surroundings, creating the perfect setup for hosting or unwinding. As a part owner of the lakefront, you'll enjoy enhanced access and a deeper connection to the water, making it easy to spend your days boating, kayaking, or simply relaxing by the lake. This Harbor Heights home is more than just a place to live--it's a lifestyle upgrade. From quiet mornings to lively gatherings, every space has been designed to make the most of lake living at its finest. Call for your private showing today!
| Elementary School | Middle School | High School |
|---|---|---|
| Harrison Elementary | Brown Middle | Central High School |
| Price History | |
|---|---|
| 4/22/2026 | Listed $975,000 |
| 5/21/2026 | 3$950,000 |
| 6/18/2026 | 1$945,000 |
| 7/2/2026 | 1$940,000 |
| 7/16/2026 | 2$925,000 |
| 8/24/2026 | 3$900,000 |
General Features
| Sewer | Holding Tank,Public Sewer |
|---|---|
| Cooling | Ceiling Fan(s),Central Air,Electric |
| Utilities | Cable Available,Electricity Connected,Phone Available,Sewer Connected,Water Connected |
| Possession | Close Of Escrow |
| Roof | Shingle |
| Appliances | Wine Refrigerator,Stainless Steel Appliance(s),Refrigerator,Electric Oven,Electric Cooktop |
| Garage Spaces | 2.0 |
| Patio/Porch Features | Deck,Porch,Porch - Covered,Rear Porch,Other |
| Pool Features | Diving Board,Fenced,In Ground,Outdoor Pool |
| Construction Materials | Block,Brick,HardiPlank Type |
| Year Built | 1980 |
| View | Lake,Water |
| Stories Count | 3 |
| Levels | Three Or More |
| Property Subtype | Single Family Residence |
| Community Features | Dock,Fishing,Lake |
| County | Hamilton |
| New Construction | No |
| Property Type | Residential |
| HOA | No |
| Attached Garage | Yes |
| Subdivision Name | Kings Point |
| Garage Y/N | Yes |
| Total Rooms | 17 |
| Full Baths | 4 |
| Status | Active |
| Directions | From downtown Chattanooga,take TN-58 E,keep left onto Amnicola Highway,Turn right onto Kings Point Road,turn slightly left onto Harrison Pike,and then a slight right onto Kings Road. |
| High School | Central High School |
| City | Chattanooga |
| Senior Community Y/N | No |
| MLS Area | Chattanooga |
| Lot Size Units | Acres |
| Lot Size Square Feet | 102366.0 |
| Carport Spaces | 2.0 |
| Carport Y/N | Yes |
| Listing Terms | Cash,Conventional |
| Elementary School | Harrison Elementary |
| Land Lease Y/N | No |
| Tax Annual Amount | 3156.82 |
| Home Warranty Y/N | No |
| Middle/Junior High School | Brown Middle |
| Lease Renewal Y/N | No |
| MLS Area Minor | Chattanooga |
| Additional Parcels Y/N | No |
| Lease Considered Y/N | No |
| Rent Control Y/N | No |
| Virtual Tour | https://my.matterport.com/show/?m=KdFPSw5FHqj |
| Structure Type | House |
| Standard Status | Active |
| MobileHomeRemainsYN | No |
| Legal Description | LT 44 TVA KINGS POINT PB16 PG43 |
| Sewer_co_Public_sp_Sewer | True |
| HeatingYN@Core.Permissions | None |
| Utilities_co_Cable_sp_Available | True |
Interior Features
| Interior Amenities | Beamed Ceilings,Breakfast Bar,Built-in Features,Ceiling Fan(s),Crown Molding,Double Vanity,Eat-in Kitchen,En Suite,Entrance Foyer,Granite Counters,Kitchen Island,Natural Woodwork,Separate Dining Room |
|---|---|
| Basement | Finished |
| Flooring | Carpet,Hardwood,Tile |
| Total Fireplaces | 1 |
| Fireplace Features | Den,Stone |
| Basement (Y/N) | Yes |
| Air Conditioning Y/N | Yes |
| Fireplace Y/N | Yes |
| Above Grade Finished Area | 3221.0 |
| Total Bedrooms | 6 |
| LivingAreaSource | Owner |
| Total Baths | 4 |
Exterior Features
| Exterior Amenities | Balcony,Lighting,Private Yard,Rain Gutters,Smart Camera(s)/Recording,Storage |
|---|---|
| Fencing | Wood |
| Parking Features | Concrete,Driveway,Garage,Garage Door Opener,Garage Faces Side,Off Street |
| Lot Features | Back Yard,Front Yard,Landscaped,Native Plants,Sloped |
| Water Source | Public |
| Lot Size Area | 2.35 |
| Foundation Details | Combination,Slab |
| Spa | No |
| Building Area Total | 3221.0 |
| Lot Dimensions | 200X420M |
| Lot Size Acres | 2.35 |
| Waterfront Y/N | No |
| Crops Included Y/N | No |
| Horse Y/N | No |
| Irrigation Water Rights Y/N | No |
| Exterior_sp_Features_co_Balcony | True |
Amenities
- Foreclosure
- Views
- Short Sale
- New Construction
- Adult 55+
- Lease To Own
- No HOA Fees
- Furnished
- Primary On Main
- Air Conditioning
- Seller Finance
- Green
- Fixer Upper
- Horse
- Golf
- Fireplace
- Deck
- Garage
- Basement
- Pool
Property vs Single Family Average in 37416
Price
Taxes
Visits

 ©2026 Georgia Multiple Listing Service All information deemed reliable but not guaranteed. All properties are subject to prior sale, change or withdrawal. Neither listing broker(s) or information provider(s) shall be responsible for any typographical errors, misinformation, misprints and shall be held totally harmless. Listing(s) information is provided for consumer's personal, non-commercial use and may not be used for any purpose other than to identify prospective properties consumers may
