
Views - Primary on Main - Seller Financing























Address
334 Pine Ridge Road, Chattanooga, TN
Price
$ 1,200,000
Property Attributes
- MLS#1533228
- TypeSingle Family
- Listing Status Active
- CountyHamilton
- CityChattanooga
- AreaChattanooga
- NeighborhoodChatt Investment Co
- Zip37405
- StyleSingle Family Residence
- Year Built2019
- Taxes$ 9008
- Price$ 1,200,000
- Bedrooms6
- Full Bathrooms5
- Half Bathrooms1
- Sqr Footage5246
- Lot Size0.16 Acres
Data Source:
Greater Chattanooga MLS (GCAR)
Property Description
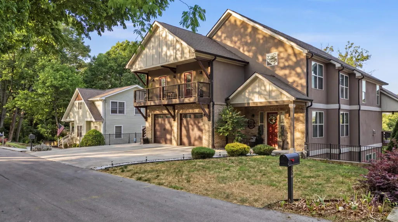
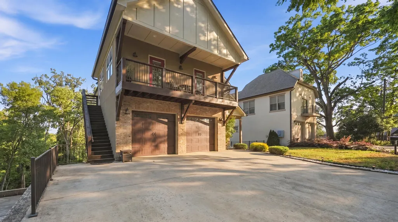
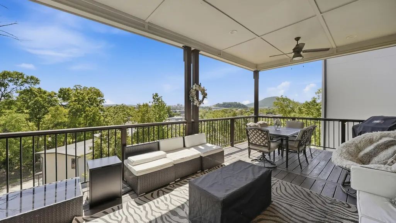
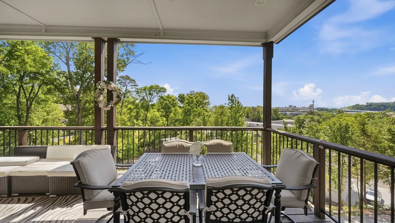
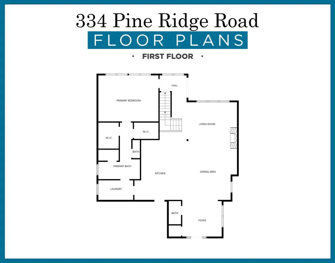
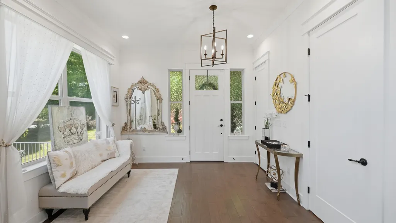
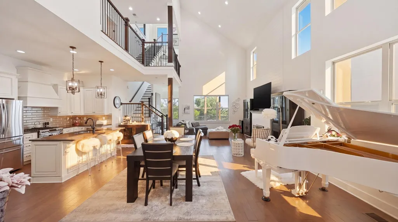
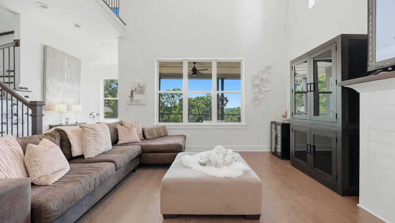
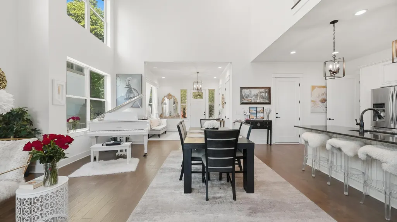
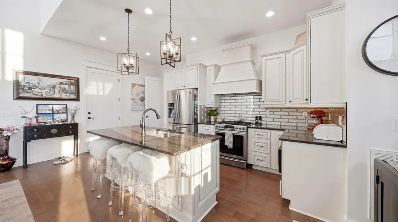
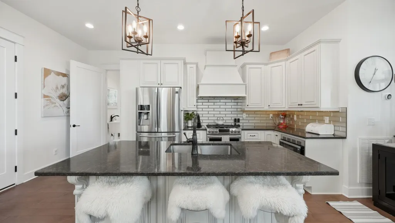
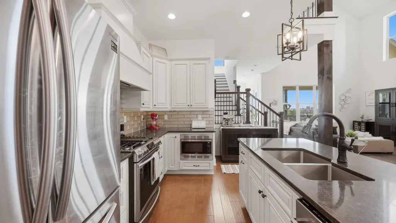
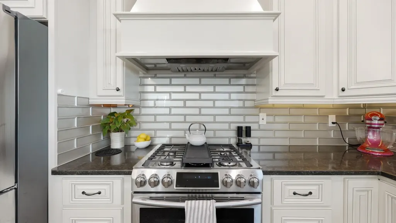
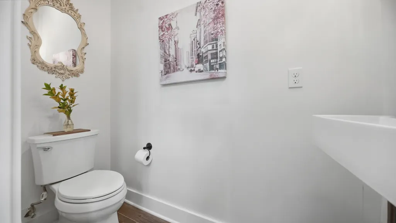
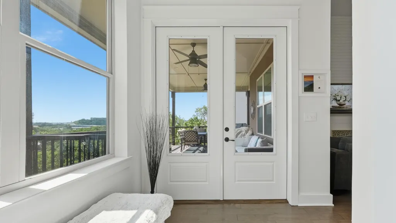
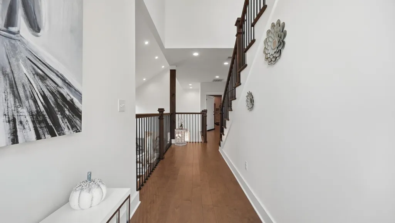
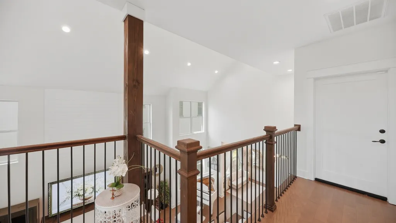
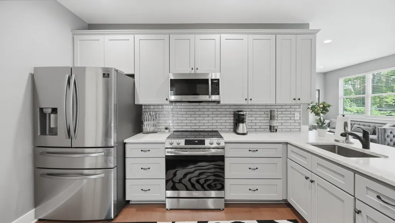
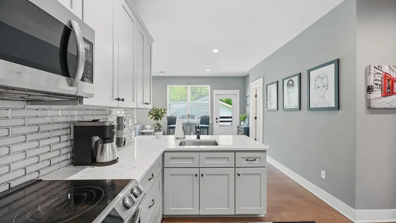
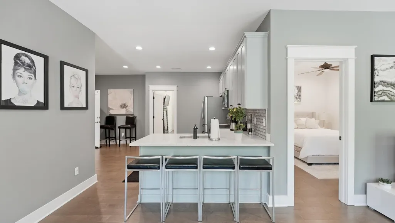
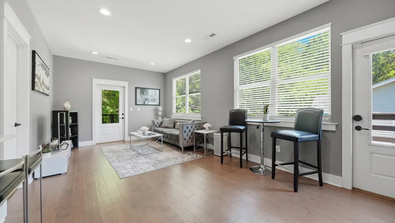
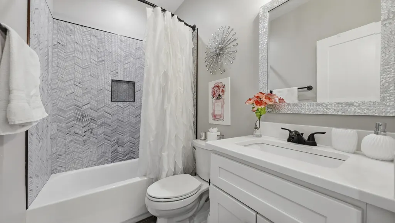
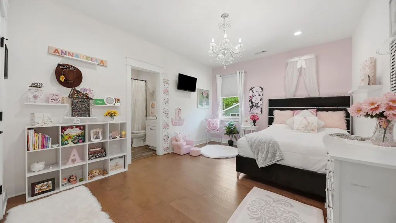
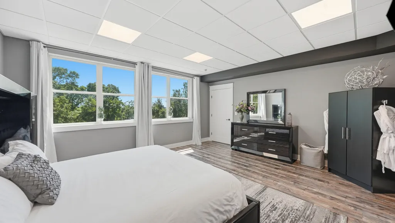
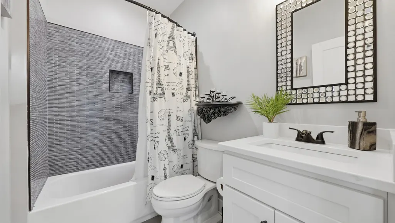
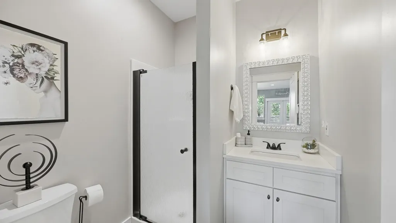
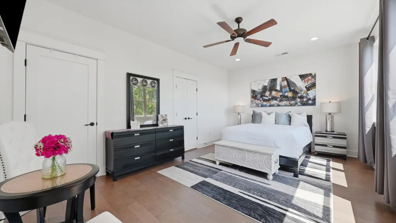
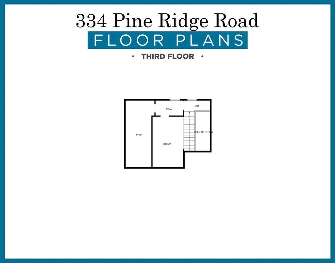
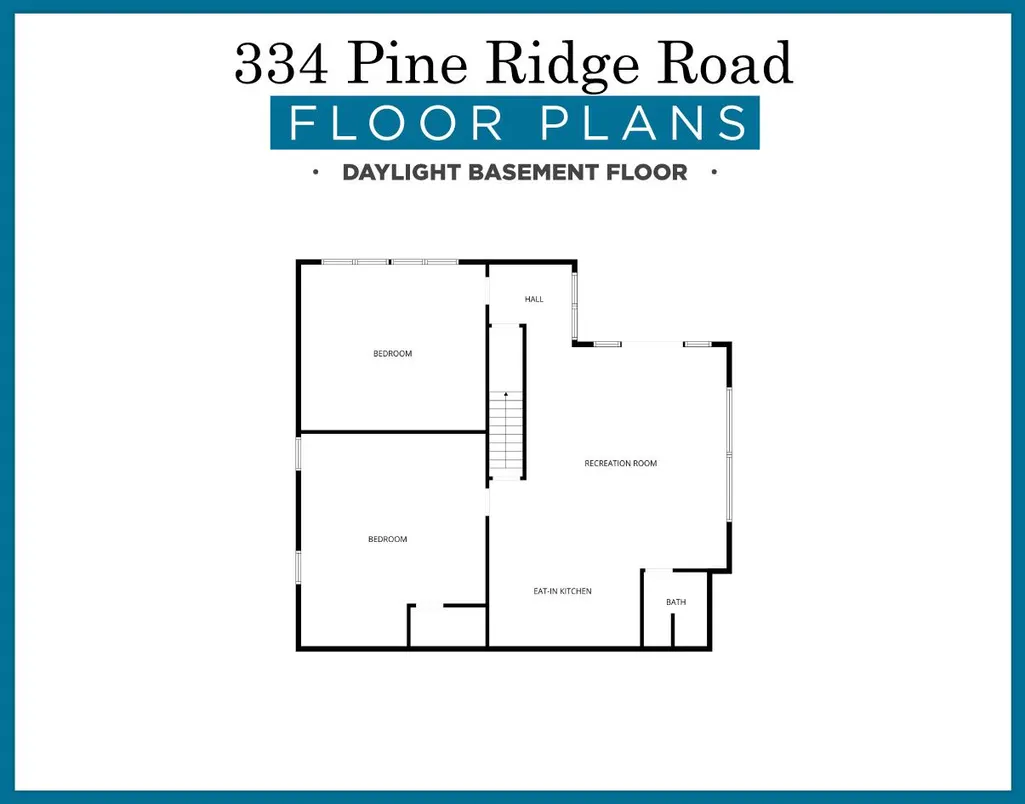
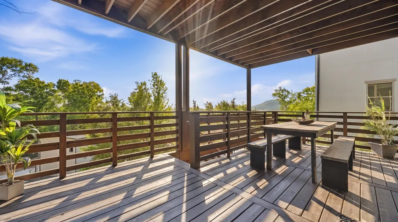
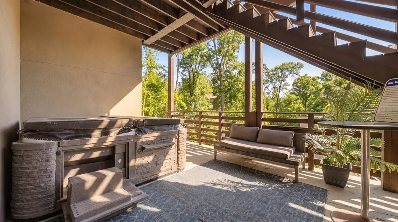
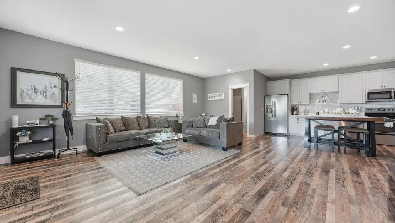
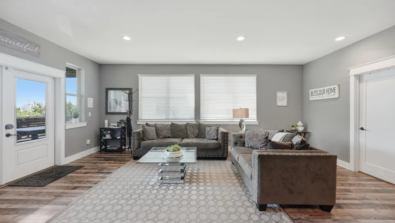
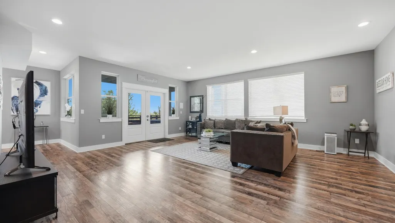
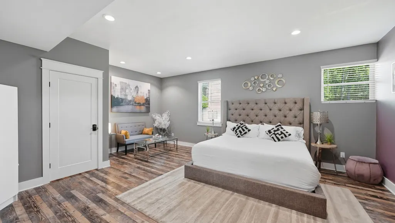
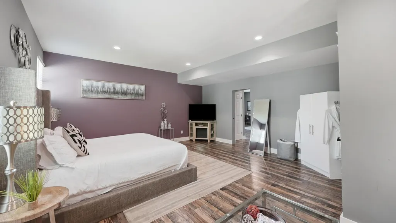
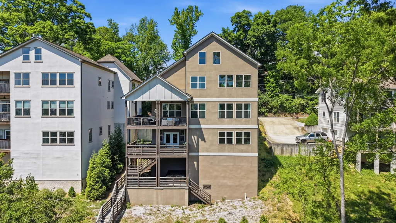
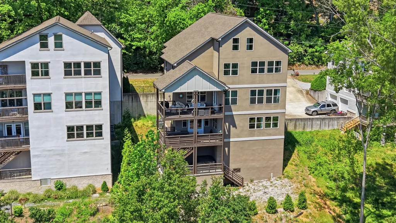
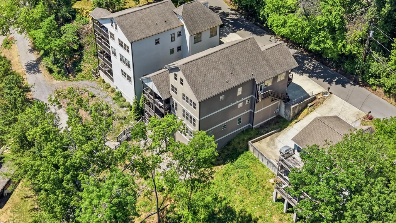
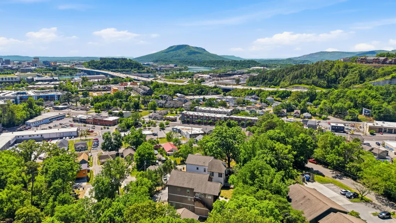
**SELLER OFFER INTEREST RATE BUY DOWN WITH AN OFFER IN SEPTEMBER!!!** Set along the ridgeline in North Chattanooga, 334 Pine Ridge Road is one of those homes that feels special the moment you walk in. The views of downtown take center stage, framed by large windows that create a striking visual throughout the home. Light pours in from nearly every angle, and as you move through the home, there's a sense of openness that still feels comfortable and grounded. Elevated finishes and thoughtful design choices throughout give the home a quiet sense of luxury that feels intentional rather than overstated. The main level is anchored by a spacious living area with a fireplace and large windows that frame the skyline beyond. The kitchen is designed for both everyday living and gathering, with quartz countertops, rich cabinetry, and a generous island that naturally becomes a place people tend to linger. Just off the living space, a deck takes full advantage of the view, making entertaining feel effortless. The primary suite offers a quiet, private retreat with an en suite bath, dual closets, and convenient access to the laundry, all thoughtfully laid out with simplicity in mind. A well-placed powder room adds to the ease of this level. Upstairs, the home continues to unfold in a way that feels flexible without losing its sense of cohesion. There are multiple bedrooms, a full kitchen, and a versatile office or bonus space that could easily function as an additional bedroom, along with its own private entrance. It works well for extended family, long-term guests, or simply giving everyone a little more room to spread out. At the very top, a sound-treated music or media room, with a window overlooking the main level, creates a unique spot to unwind, create, or just take in the home from a different perspective. The daylight basement adds another layer of versatility, with its own living area, kitchen, two bedrooms, and a full bath. A private deck captures the views here as well, and with a separate entrance plus access to a covered outdoor space with a hot tub and privacy screening, it offers a comfortable sense of independence. Whether for guests, multigenerational living, or a more tucked-away retreat, it's a space that adapts easily to your needs. Outdoor areas are thoughtfully positioned to capture the views and create a seamless extension of the living spaces inside. And while the setting feels tucked away, you're just minutes from the North Shore, the Tennessee Riverwalk, and Stringers Ridge, with easy access to some of Chattanooga's most loved spots, including Walnut Street Bridge (approx. 1.1 miles), Coolidge Park (approx. 1.1 miles), Aretha Frankensteins - a delicious breakfast spot (approx. 1.5 miles), Taco Mamacita (approx. 0.8 miles), and the Tennessee Aquarium (approx. 1.3 miles). The layout offers a level of flexibility that's hard to find, with three kitchens and multiple private entrances across different levels. The terrace level has also shown strong, documented short-term rental history; inquire with the listing agent for additional revenue details. It's a home that gives you options, both now and over time, all set against one of Chattanooga's most compelling backdrops. Local lenders are preferred. Schedule your showing today!
| Price History | |
|---|---|
| 4/23/2026 | Listed $1,300,000 |
| 5/28/2026 | 1$1,290,000 |
| 5/29/2026 | 1$1,280,000 |
| 6/1/2026 | 1$1,270,000 |
| 6/2/2026 | 1$1,260,000 |
| 6/3/2026 | 1$1,250,000 |
| 8/4/2026 | 1$1,245,000 |
| 8/6/2026 | 1$1,240,000 |
| 8/10/2026 | 1$1,235,000 |
| 8/12/2026 | 1$1,225,000 |
| 8/21/2026 | 3$1,200,000 |
General Features
| Sewer | Public Sewer |
|---|---|
| Heating | Central,Electric |
| Cooling | Central Air,Electric |
| Utilities | Cable Available,Electricity Available,Sewer Connected,Underground Utilities |
| Possession | Close Of Escrow |
| Roof | Asphalt,Shingle |
| Appliances | Tankless Water Heater,Refrigerator,Range Hood,Microwave,Gas Range,Free-Standing Electric Range,Disposal,Dishwasher |
| Garage Spaces | 2 |
| Patio/Porch Features | Covered,Deck,Patio,Porch,Porch - Covered |
| Security Features | Smoke Detector(s) |
| Construction Materials | Fiber Cement,Stucco |
| Year Built | 2019 |
| View | City,Other |
| Levels | Three Or More |
| Property Subtype | Single Family Residence |
| County | Hamilton |
| New Construction | false |
| Property Type | Residential |
| HOA | false |
| Attached Garage | true |
| Subdivision Name | Chatt Investment Co |
| Garage Y/N | true |
| Total Rooms | 21 |
| Full Baths | 5 |
| Status | Active |
| Directions | From downtown Chattanooga, take Market Street over Market Street Bridge; turn left on Cherokee Blvd, turn right on Gurley St; turn right on Pine Ridge Rd. The home will be on the right. |
| High School | Red Bank High School |
| City | Chattanooga |
| Senior Community Y/N | false |
| MLS Area | Chattanooga |
| Lot Size Units | Acres |
| Lot Size Square Feet | 6875 |
| Carport Y/N | false |
| Listing Terms | Cash,Conventional,VA Loan,Owner May Carry |
| Elementary School | Red Bank Elementary |
| Land Lease Y/N | No |
| Tax Annual Amount | 9008.25 |
| Home Warranty Y/N | false |
| Middle/Junior High School | Red Bank Middle |
| Lease Renewal Y/N | No |
| MLS Area Minor | Chattanooga |
| Additional Parcels Y/N | false |
| Lease Considered Y/N | No |
| Rent Control Y/N | No |
| Structure Type | Free Standing Building |
| Standard Status | Active |
| MobileHomeRemainsYN | No |
| Legal Description | Lt 29 Chatt Investment Co No 1 Pb12 Pg24 Out Of 135C-J-2 For 2006 |
| Sewer_co_Public_sp_Sewer | true |
| Heating_co_Central | true |
| Utilities_co_Cable_sp_Available | true |
| Utilities_co_Electricity_sp_Available | true |
| Utilities_co_Underground_sp_Utilities | true |
Interior Features
| Interior Amenities | Granite Counters,High Ceilings,In-Law Floorplan,Open Floorplan,Pantry,Primary Downstairs,Separate Dining Room,Soaking Tub,Split Bedrooms,Tub/shower Combo,Walk-In Closet(s) |
|---|---|
| Basement | Finished,Full |
| Flooring | Tile |
| Total Fireplaces | 1 |
| Fireplace Features | Gas Log,Living Room |
| Basement (Y/N) | true |
| Air Conditioning Y/N | true |
| Heating Y/N | true |
| Window Features | Insulated Windows |
| Fireplace Y/N | true |
| Above Grade Finished Area | 3728 |
| Half Baths | 1 |
| Laundry Features | Electric Dryer Hookup,Gas Dryer Hookup,Laundry Room,Washer Hookup |
| Total Bedrooms | 6 |
| Below Grade Finished Area | 1518 |
| LivingAreaSource | Tax Records |
| Total Baths | 6 |
Exterior Features
| Exterior Amenities | Private Entrance |
|---|---|
| Parking Features | Garage Door Opener,Garage Faces Front,Kitchen Level,Off Street |
| Lot Features | Sloped |
| Water Source | Public |
| Lot Size Area | 0.16 |
| Foundation Details | Concrete Perimeter |
| Spa | true |
| Building Area Total | 5246 |
| Lot Dimensions | 55X125 |
| Lot Size Acres | 0.16 |
| Waterfront Y/N | false |
| Crops Included Y/N | No |
| Horse Y/N | No |
| Irrigation Water Rights Y/N | No |
Amenities
- Foreclosure
- Views
- Short Sale
- New Construction
- Adult 55+
- Lease To Own
- No HOA Fees
- Furnished
- Primary On Main
- Air Conditioning
- Seller Finance
- Green
- Fixer Upper
- Horse
- Golf
- Fireplace
- Deck
- Garage
- Basement
- Pool
Property vs Single Family Average in 37405
Price
Taxes
Year Built

 ©2026 Georgia Multiple Listing Service All information deemed reliable but not guaranteed. All properties are subject to prior sale, change or withdrawal. Neither listing broker(s) or information provider(s) shall be responsible for any typographical errors, misinformation, misprints and shall be held totally harmless. Listing(s) information is provided for consumer's personal, non-commercial use and may not be used for any purpose other than to identify prospective properties consumers may
