
Price Reduction - Water Views - Primary on Main - Eco Friendly













Address
507 Wells Street, Chattanooga, TN
Price
$ 580,000
Property Attributes
- MLS#1533302
- TypeSingle Family
- Listing Status Active
- CountyHAMILTON
- CityChattanooga
- AreaChattanooga
- NeighborhoodFrazier Addn #3
- Zip37405
- StyleContemporary,Ranch
- Taxes$ 4394
- Price$ 580,000
- Bedrooms3
- Full Bathrooms2
- Half Bathrooms0
- Sqr Footage1818
- Lot Size0.12 Acres
Data Source:
Greater Chattanooga MLS (GCAR)
Property Description
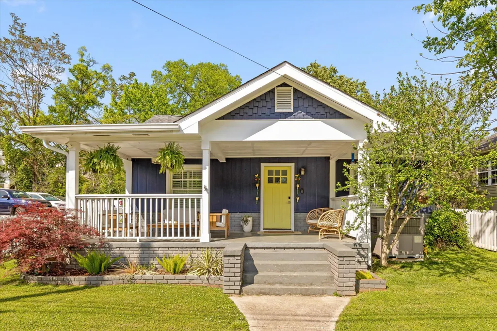
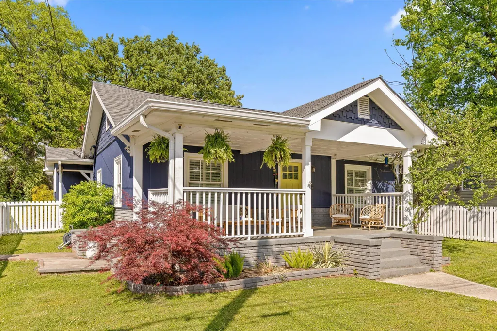
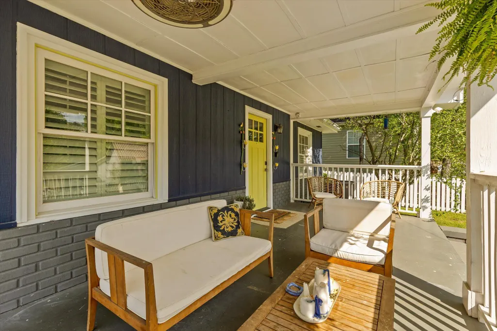
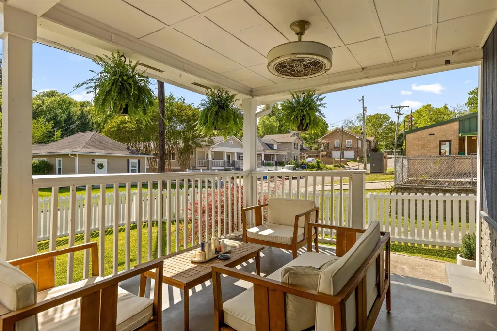
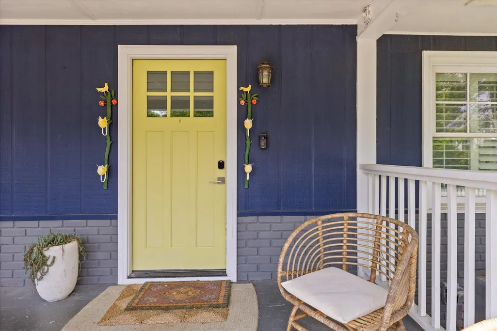
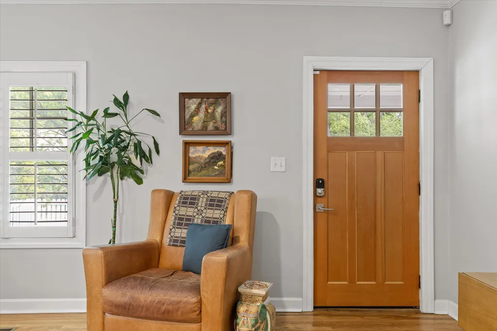
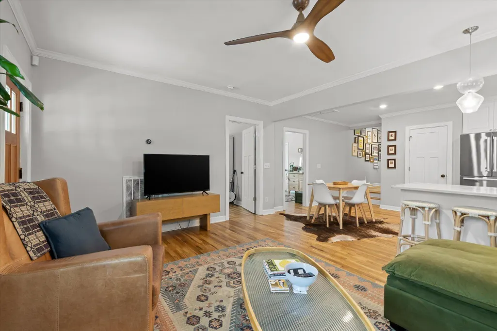
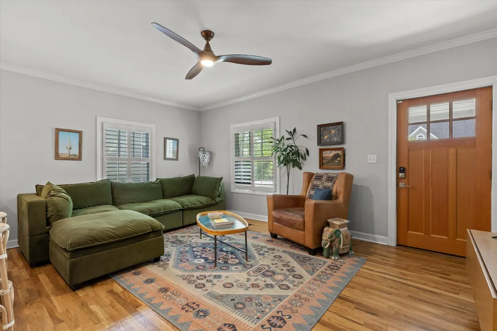
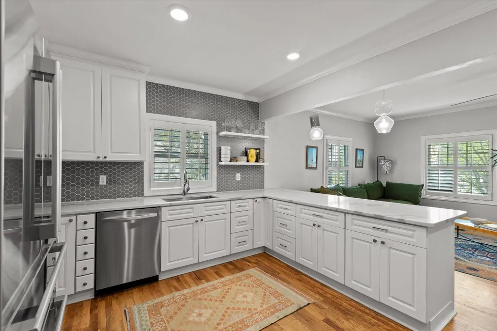
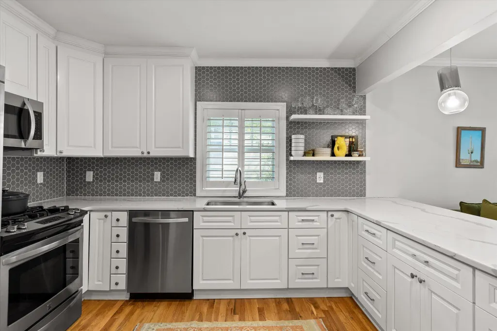
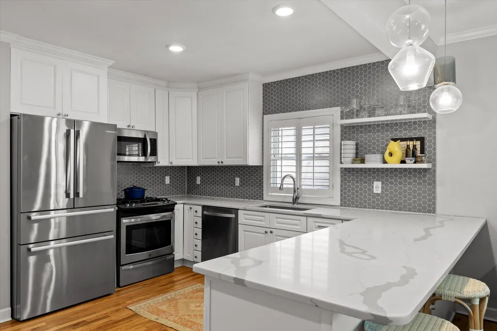
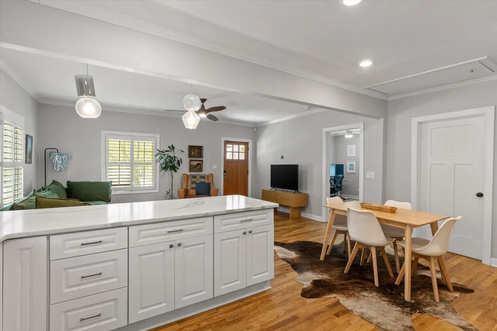
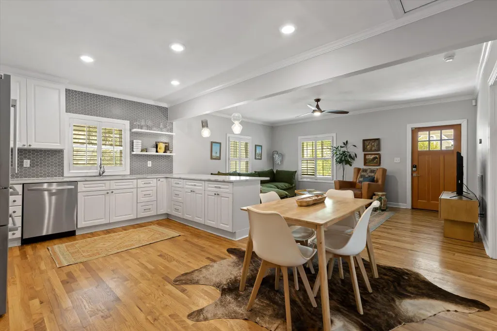
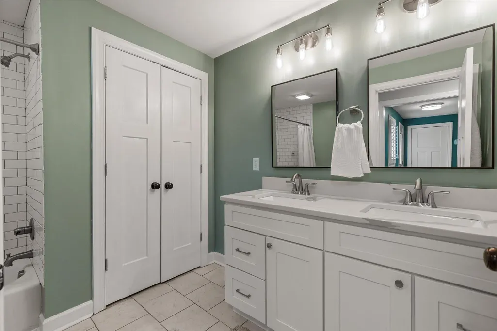
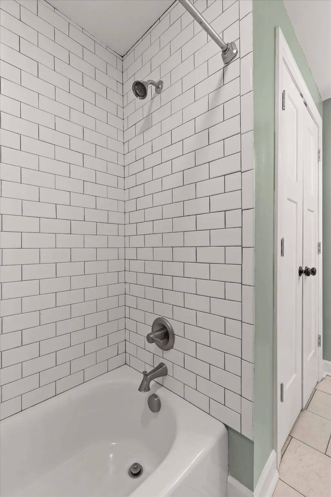
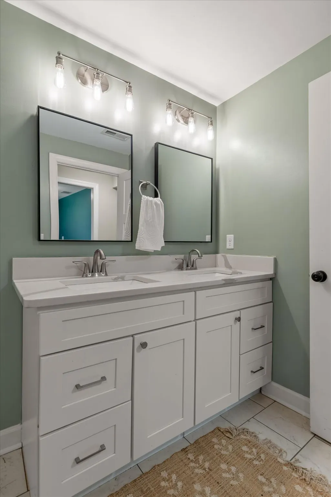
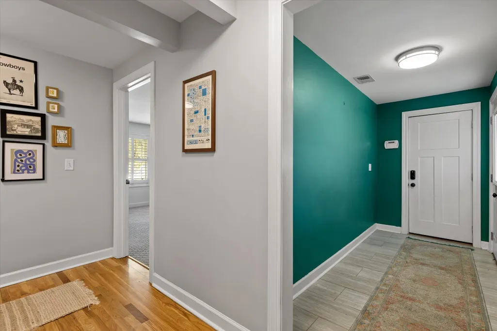
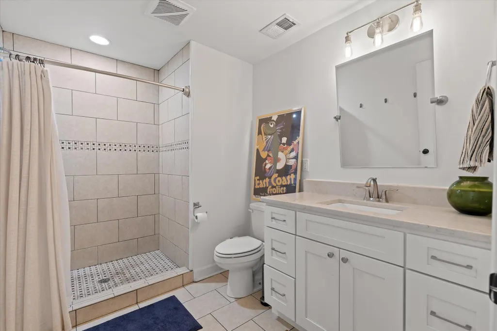
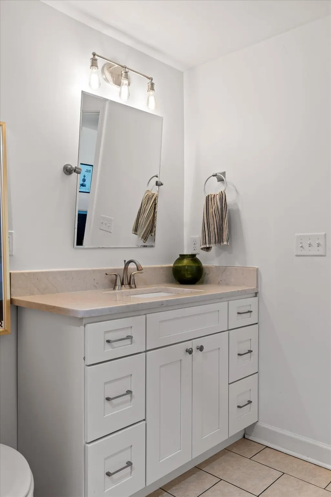
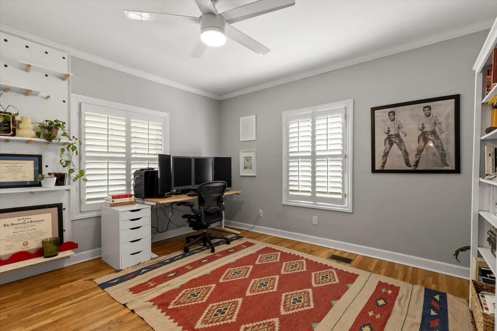
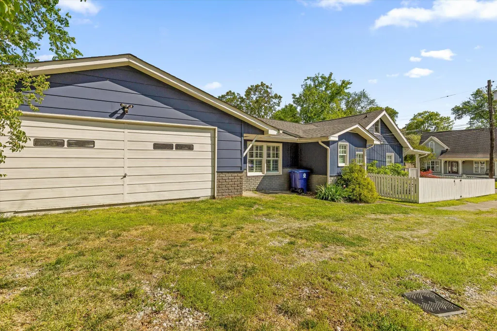
Welcome to the heart of North Shore living! Perfectly positioned in one of Chattanooga's most sought-after neighborhoods, this home is zoned for the award-winning Normal Park school system and just a short stroll to some of the city's most beloved outdoor spaces, including Coolidge Park, Renaissance Park, Frances B Wyatt Park, and Riverview Park. Enjoy the vibrant lifestyle of nearby Frazier Avenue, with its local dining, shopping, and entertainment just minutes from your doorstep. This beautifully updated bungalow boasts a dreamy covered front porch overlooking a fully picket-fenced front yard. Inside, the home features a thoughtfully designed open floor plan accented by natural hardwood floors, abundant natural light, and stylish finishes. The kitchen completes the picture with quartz countertops, a gas range, and plenty of space. Offering three spacious bedrooms and two full bathrooms, this home includes a generously sized primary suite with a private ensuite bath. The property boasts an attached, oversized two-car garage situated on a flat lot--a rare convenience in North Shore. Additional upgrades include a fully encapsulated crawlspace, offering peace of mind and energy efficiency. This is your opportunity to own a move-in ready home in one of Chattanooga's most desirable locations!
| Elementary School | Middle School | High School |
|---|---|---|
| Normal Park Elementary | Normal Park Upper Middle School | Red Bank High School |
| Price History | |
|---|---|
| 4/24/2026 | Listed $640,000 |
| 5/28/2026 | 3$625,000 |
| 8/5/2026 | 4$600,000 |
| 9/4/2026 | 4$580,000 |
General Features
| Sewer | Public Sewer |
|---|---|
| Heating | Central |
| Cooling | Central Air,Electric |
| Utilities | Cable Available,Electricity Connected,Natural Gas Connected,Sewer Connected,Water Connected |
| Possession | Close Of Escrow |
| Roof | Shingle |
| Appliances | Water Heater,Stainless Steel Appliance(s),Refrigerator,Microwave,Gas Range,Disposal,Dishwasher |
| Garage Spaces | 2.0 |
| Patio/Porch Features | Covered,Front Porch |
| Architectural Style | Contemporary,Ranch |
| Security Features | Smoke Detector(s) |
| Construction Materials | Block,Brick,Other |
| Year Built | 1920 |
| Stories Count | 1 |
| Levels | One |
| Property Subtype | Single Family Residence |
| County | Hamilton |
| New Construction | No |
| Property Type | Residential |
| HOA | No |
| Attached Garage | Yes |
| Subdivision Name | Frazier Addn #3 |
| Garage Y/N | Yes |
| Total Rooms | 7 |
| Full Baths | 2 |
| Status | Active |
| Directions | From Frazier Ave turn onto Forest Avenue,directly opposite the walking bridge entrance,and follow Forest Avenue to curve right onto Wells. Home on left. |
| High School | Red Bank High School |
| City | Chattanooga |
| Senior Community Y/N | No |
| MLS Area | Chattanooga |
| Lot Size Units | Acres |
| Lot Size Square Feet | 5227.2 |
| Carport Y/N | No |
| Listing Terms | Cash,Conventional,FHA,VA Loan |
| Elementary School | Normal Park Elementary |
| Land Lease Y/N | No |
| Tax Annual Amount | 4394.13 |
| Home Warranty Y/N | No |
| Middle/Junior High School | Normal Park Upper |
| Lease Renewal Y/N | No |
| MLS Area Minor | Chattanooga |
| Additional Parcels Y/N | No |
| Lease Considered Y/N | No |
| Rent Control Y/N | No |
| Standard Status | Active |
| MobileHomeRemainsYN | No |
| Legal Description | FRAZIER ADDN NO 3 N/R |
| Sewer_co_Public_sp_Sewer | True |
| Heating_co_Central | True |
| Utilities_co_Cable_sp_Available | True |
Interior Features
| Interior Amenities | Ceiling Fan(s),Crown Molding,Eat-in Kitchen,En Suite,Granite Counters,High Speed Internet,Kitchen Island,Open Floorplan,Pantry,Primary Downstairs,Storage,Tub/shower Combo,Walk-In Closet(s) |
|---|---|
| Basement | Crawl Space,None |
| Flooring | Carpet,Hardwood,Tile |
| Basement (Y/N) | No |
| Air Conditioning Y/N | Yes |
| Heating Y/N | Yes |
| Window Features | Plantation Shutters,Vinyl Frames |
| Fireplace Y/N | No |
| Above Grade Finished Area | 1818.0 |
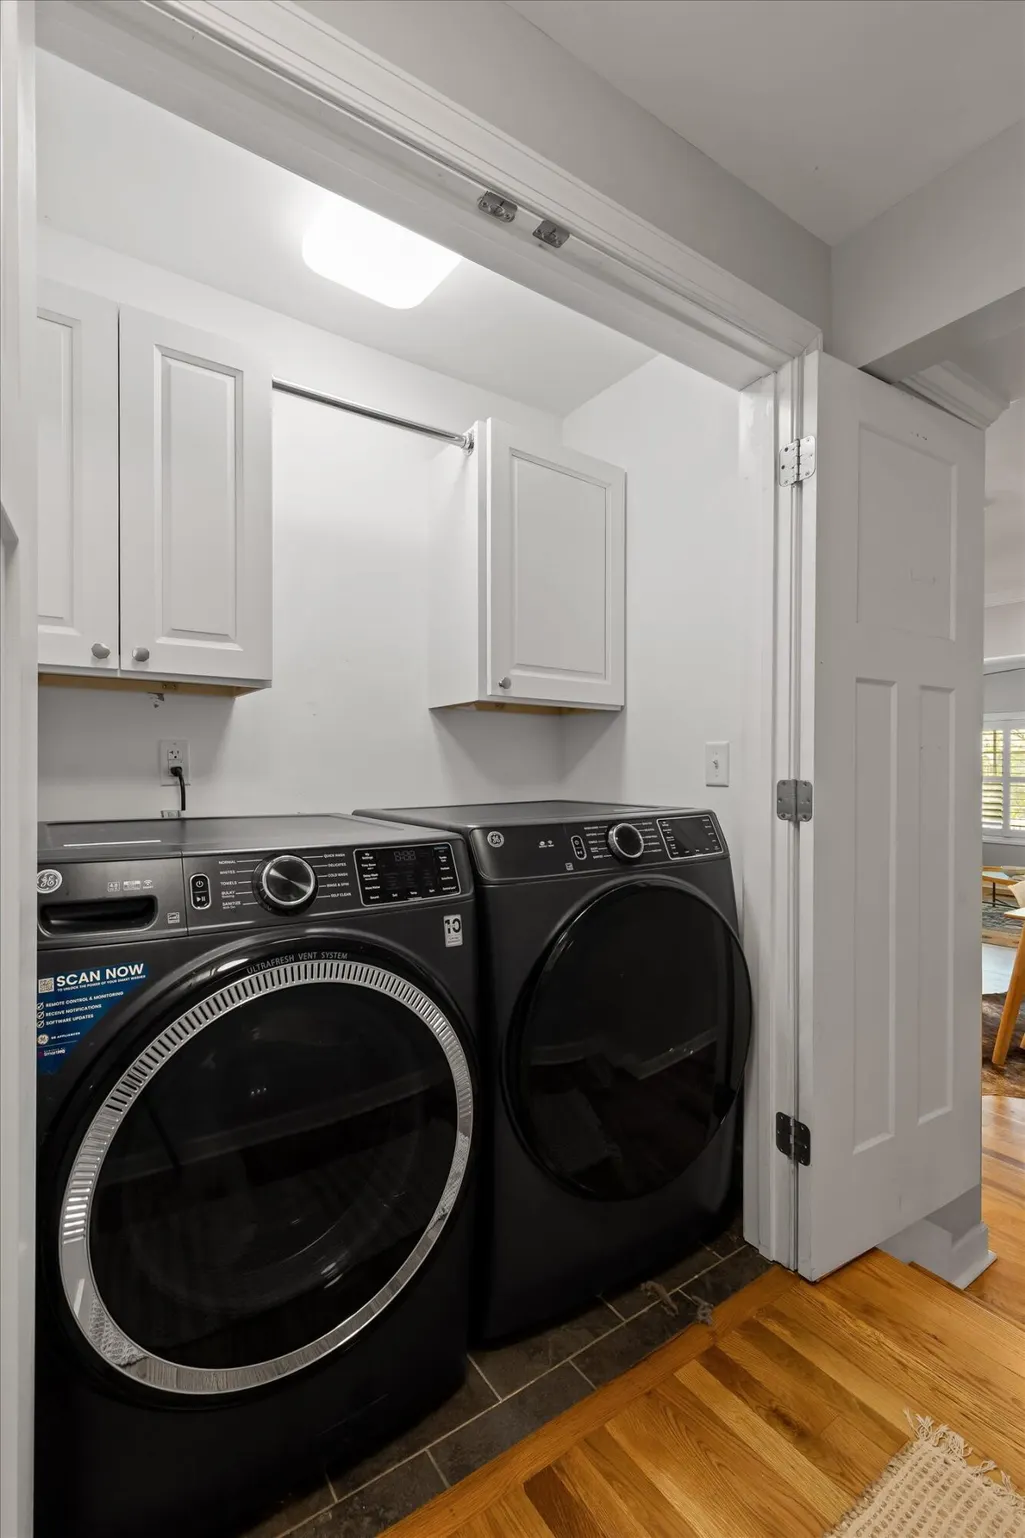
| Laundry Features | Electric Dryer Hookup,In Hall,Laundry Closet,Main Level,Washer Hookup |
| Total Bedrooms | 3 |
| LivingAreaSource | Tax Records |
| Total Baths | 2 |
Exterior Features
| Exterior Amenities | Dog Run,Rain Gutters |
|---|---|
| Fencing | Back Yard,Front Yard |
| Parking Features | Driveway,Garage Faces Side,Off Street |
| Lot Features | Back Yard,Front Yard,Level |
| Water Source | Public |
| Lot Size Area | 0.12 |
| Foundation Details | Block |
| Spa | No |
| Building Area Total | 1818.0 |
| Lot Dimensions | 50X100 |
| Lot Size Acres | 0.12 |
| Waterfront Y/N | No |
| Crops Included Y/N | No |
| Horse Y/N | No |
| Irrigation Water Rights Y/N | No |
Amenities
- Foreclosure
- Views
- Short Sale
- New Construction
- Adult 55+
- Lease To Own
- No HOA Fees
- Furnished
- Primary On Main
- Air Conditioning
- Seller Finance
- Green
- Fixer Upper
- Horse
- Golf
- Fireplace
- Deck
- Garage
- Basement
- Pool
Property vs Single Family Average in 37405
Price
Taxes
 ©2026 Georgia Multiple Listing Service All information deemed reliable but not guaranteed. All properties are subject to prior sale, change or withdrawal. Neither listing broker(s) or information provider(s) shall be responsible for any typographical errors, misinformation, misprints and shall be held totally harmless. Listing(s) information is provided for consumer's personal, non-commercial use and may not be used for any purpose other than to identify prospective properties consumers may
 © 2026 Chattanooga Association of Realtors. All rights reserved. Information deemed to be reliable but not guaranteed. The data relating to real estate for sale on this website comes from the Chattanooga Association of Realtors and the Broker Reciprocity Program.sm. Real estate listings held by brokerage firms other than Dixon Homes Realty are marked with the BR logo and detailed information about them includes the name of the listing brokers. Listing broker has attempted to offer accurate data,
