
Price Reduction



Address
4911 Carolyn Lane, Chattanooga, TN
Price
$ 219,900
Property Attributes
- MLS#1533762
- TypeSingle Family
- Listing Status Active
- CountyHamilton
- CityChattanooga
- AreaChattanooga
- NeighborhoodMoore Road No 2
- Zip37411
- StyleOther
- Year Built1950
- Taxes$ 1166
- Price$ 219,900
- Bedrooms2
- Full Bathrooms1
- Half Bathrooms0
- Sqr Footage1052
- Lot Size0.2 Acres
Data Source:
Greater Chattanooga MLS (GCAR)
Property Description
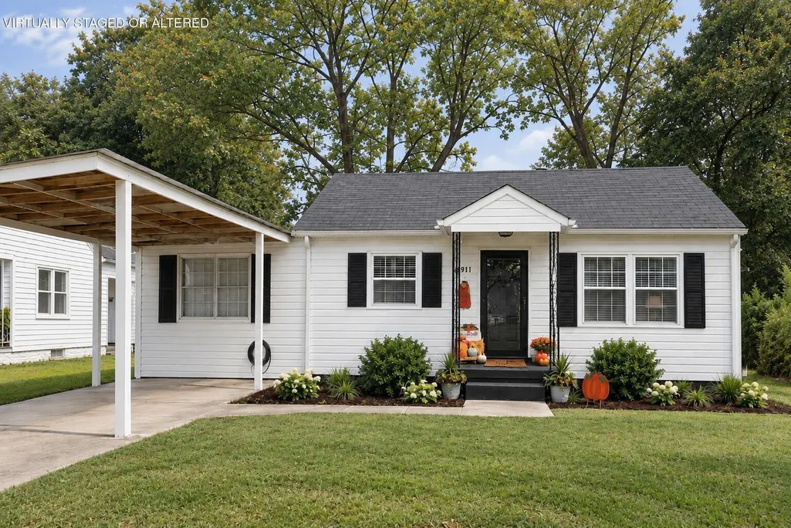
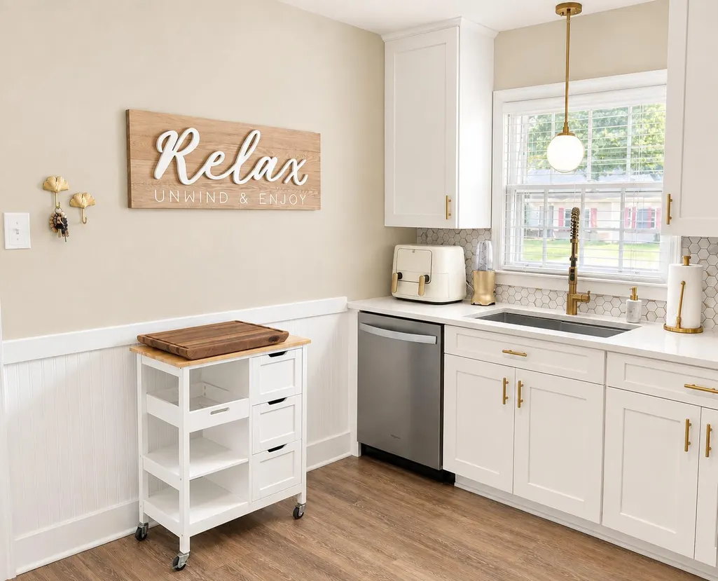
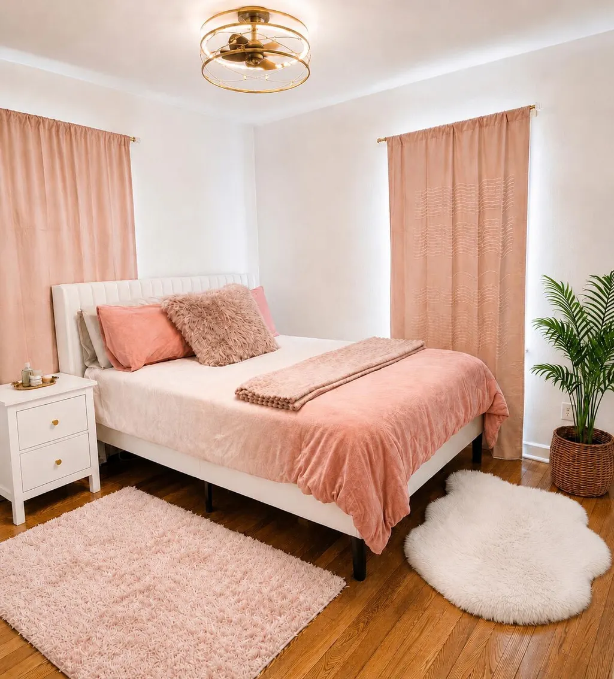
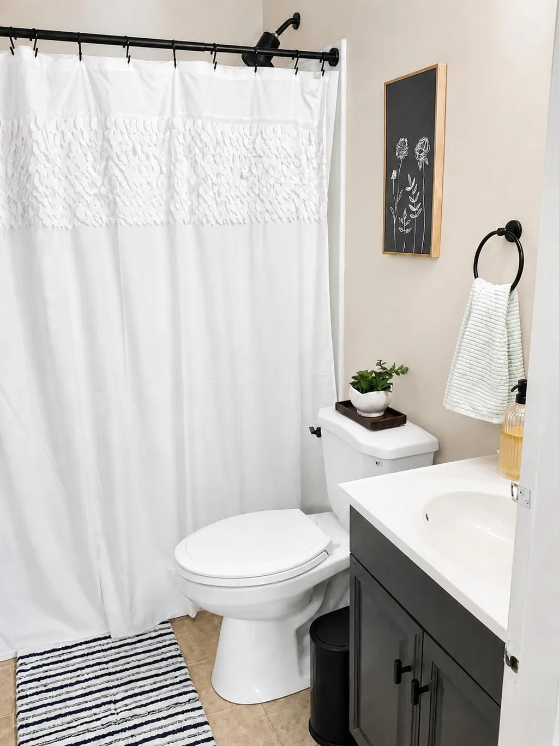
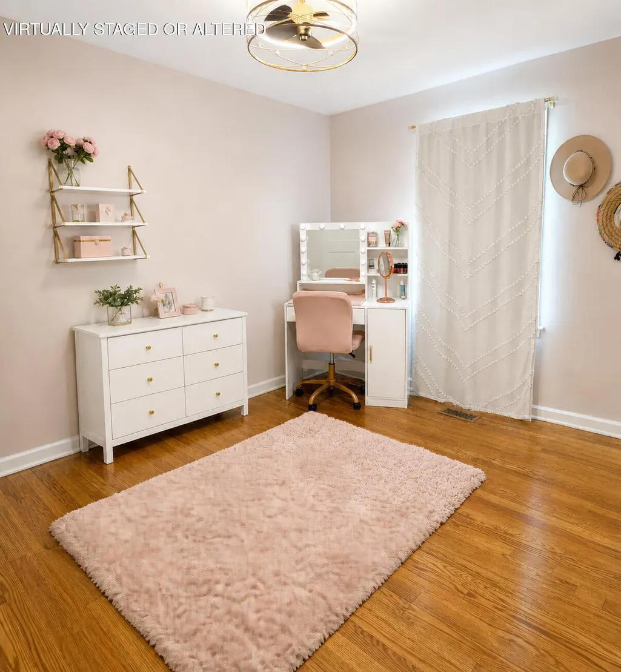
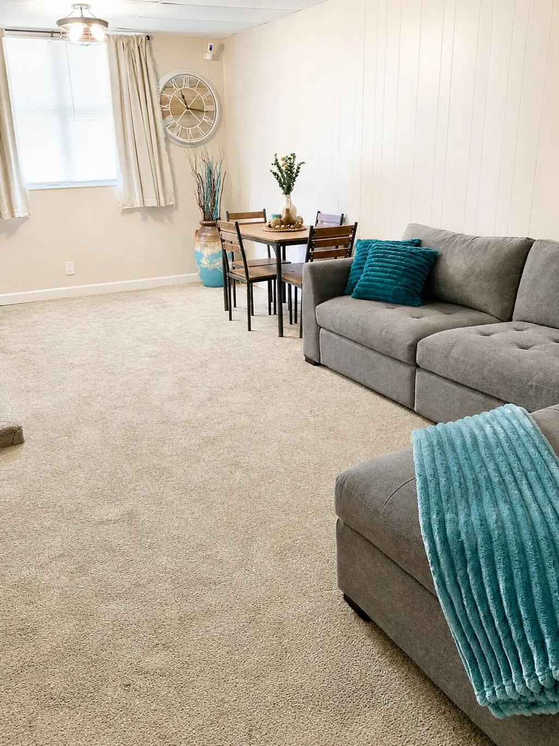
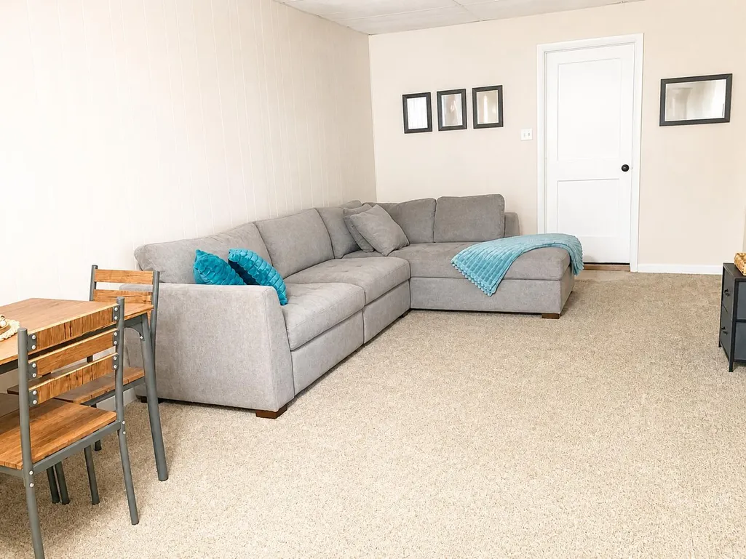
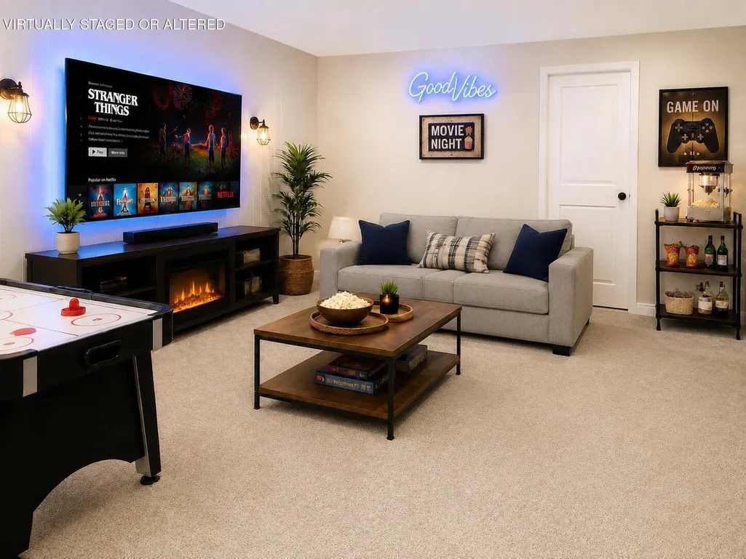
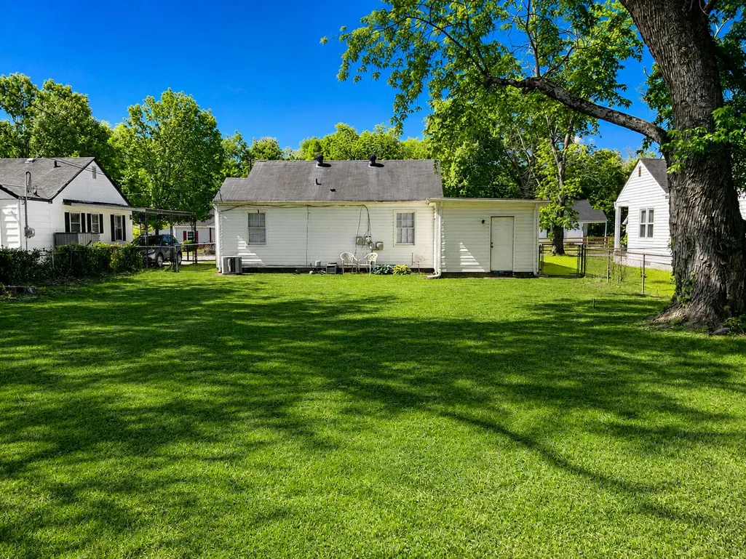
Welcome home to this charming, well-maintained property in the heart of Brainerd! It's the perfect blend of character, comfort, and functionality. This home offers convenient access to dining, entertainment, shopping, outdoor recreation, and a nearby golf course. Step inside to a cozy living room filled with natural light, featuring beautiful hardwood floors. An arched doorway adds timeless charm and leads to the bedrooms and bath area. The updated dine-in kitchen with stainless steel appliances seamlessly combines functionality with modern style. A large bonus room provides endless possibilities whether you need a home office, playroom, or additional living space. This home has been lovingly cared for over the years, with several updates already completed while still maintaining its timeless charm. Outside, enjoy a level fenced-in backyard-ideal for entertaining, pets, gardening, or simply relaxing. Additional features include a dedicated storage/laundry room and an outdoor storage shed with new flooring, giving you plenty of space for organization and hobbies. You'll also appreciate the pull-down attic access for extra storage. The covered carport adds convenience and protection from the elements. Whether you're a first-time buyer, downsizing, or seeking an investment opportunity, this home is full of potential and ready for its next chapter. Don't miss your chance to make it yours! Up to $21,000 AVAILABLE! Eligible buyers may qualify through Chattanooga's new down payment assistance program and THDA!!! Please allow at least 2 hours' notice for showings. Thanks so much for your flexibility!
| Price History | |
|---|---|
| 5/1/2026 | Listed $235,500 |
| 7/3/2026 | 5$224,900 |
| 9/18/2026 | 3$219,900 |
General Features
| Sewer | Public Sewer |
|---|---|
| Heating | Central,Electric |
| Cooling | Ceiling Fan(s),Central Air,Electric |
| Utilities | Cable Connected,Electricity Connected,Phone Available,Sewer Connected,Water Connected |
| Possession | Close Of Escrow,See Remarks |
| Roof | Shingle |
| Appliances | Water Heater,Stainless Steel Appliance(s),Self Cleaning Oven,Plumbed For Ice Maker,Microwave,Free-Standing Refrigerator,Electric Range,Disposal,Dishwasher |
| Patio/Porch Features | Front Porch,Porch - Covered |
| Architectural Style | Other |
| Security Features | Smoke Detector(s) |
| Construction Materials | Vinyl Siding |
| Year Built | 1950 |
| Stories Count | 1 |
| Levels | Bi-Level,One |
| Property Subtype | Single Family Residence |
| County | Hamilton |
| New Construction | false |
| Property Type | Residential |
| HOA | false |
| Attached Garage | false |
| Subdivision Name | Moore Road No 2 |
| Garage Y/N | false |
| Other Structures | Shed(s) |
| Total Rooms | 5 |
| Full Baths | 1 |
| Status | Active |
| Directions | From Brainerd Road turn right on Moore Road, then right onto Carolyn Lane, house is on the left. From Shallowford Road turn left on Moore Road, left onto Carolyn Lane house is on the left. |
| High School | Brainerd High |
| City | Chattanooga |
| Senior Community Y/N | false |
| MLS Area | Chattanooga |
| Lot Size Units | Acres |
| Lot Size Square Feet | 8850 |
| Carport Spaces | 1 |
| Carport Y/N | true |
| Listing Terms | Cash,Conventional,FHA |
| Elementary School | Woodmore Elementary |
| Land Lease Y/N | No |
| Tax Annual Amount | 1166.7 |
| Home Warranty Y/N | false |
| Middle/Junior High School | Dalewood Middle |
| Property Condition | Updated/Remodeled |
| Lease Renewal Y/N | No |
| MLS Area Minor | Chattanooga |
| Additional Parcels Y/N | false |
| Lease Considered Y/N | No |
| Rent Control Y/N | No |
| Structure Type | House |
| Standard Status | Active |
| Occupancy Type | Owner |
| MobileHomeRemainsYN | No |
| Legal Description | LT 5 BLK 1 MOORE ROAD #2 SUB PB15 P G83 |
| Sewer_co_Public_sp_Sewer | true |
| Heating_co_Central | true |
| Utilities_co_Cable_sp_Connected | true |
Interior Features
| Interior Amenities | Ceiling Fan(s),High Speed Internet,Open Floorplan,Storage,Tub/shower Combo |
|---|---|
| Basement | Crawl Space |
| Flooring | Carpet,Hardwood,Linoleum |
| Basement (Y/N) | false |
| Air Conditioning Y/N | true |
| Heating Y/N | true |
| Window Features | Aluminum Frames,Window Treatments,Wood Frames |
| Fireplace Y/N | false |
| Above Grade Finished Area | 1052 |
| Laundry Features | Electric Dryer Hookup,Laundry Room,Washer Hookup |
| Total Bedrooms | 2 |
| LivingAreaSource | Tax Records |
| Total Baths | 1 |
Exterior Features
| Exterior Amenities | Private Yard,Rain Gutters,Smart Lock(s),Storage |
|---|---|
| Fencing | Back Yard,Chain Link,Fenced |
| Parking Features | Concrete,Driveway,Off Street |
| Lot Features | Back Yard,Front Yard,Level |
| Water Source | Public |
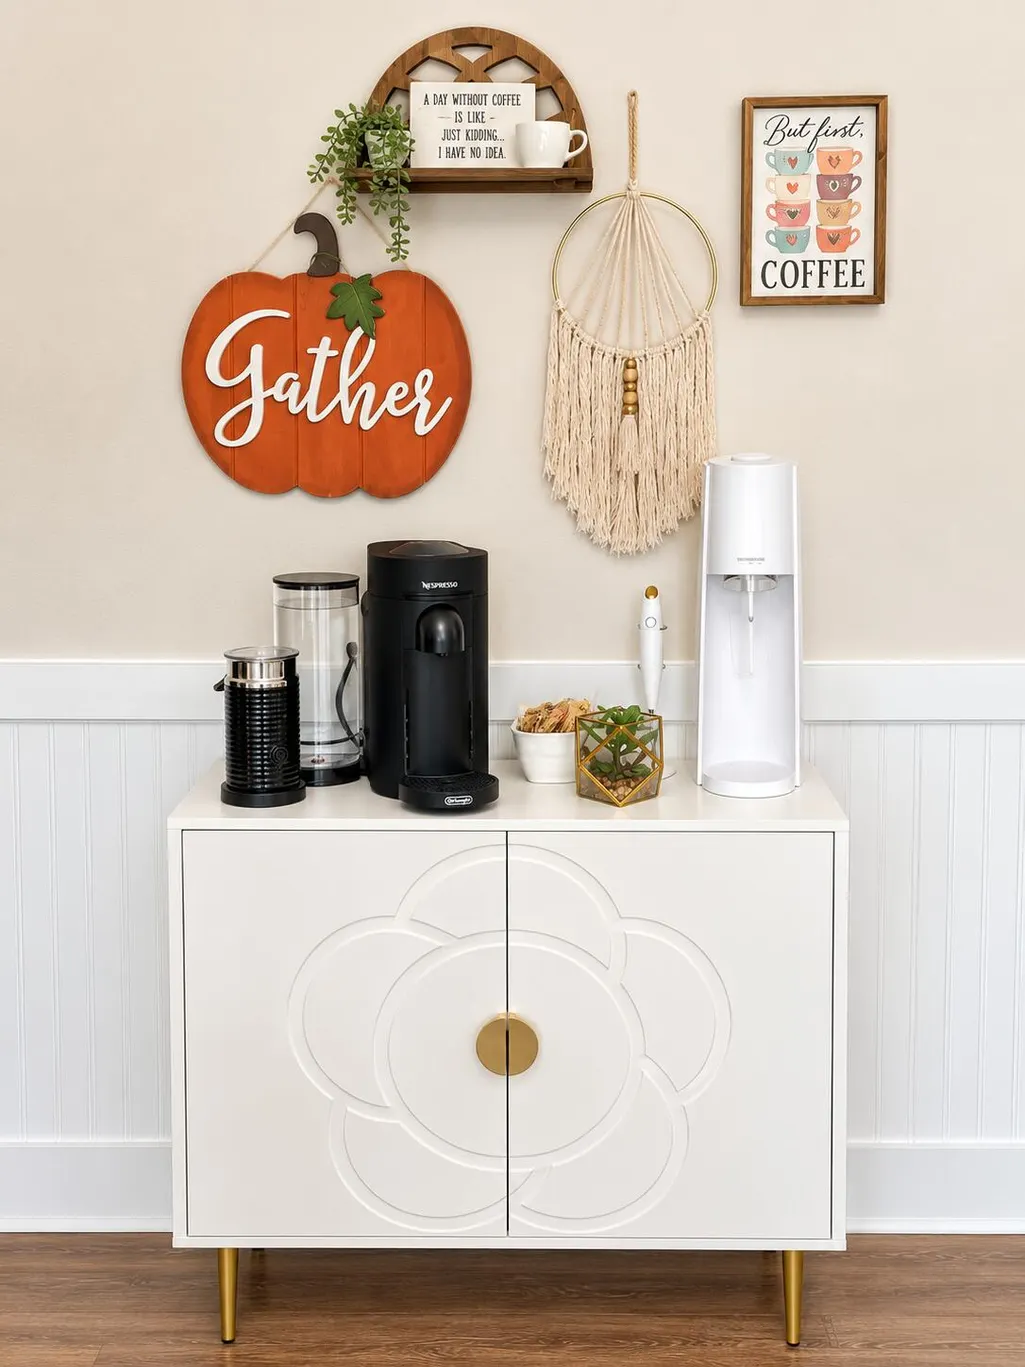
| Inclusions | Beverage bar, window treatments, outside storage shed, garden hose |
| Lot Size Area | 0.2 |
| Foundation Details | Slab |
| Spa | false |
| Building Area Total | 1052 |
| Lot Dimensions | 59X150 |
| Lot Size Acres | 0.2 |
| Waterfront Y/N | false |
| Crops Included Y/N | No |
| Horse Y/N | No |
| Irrigation Water Rights Y/N | No |
Amenities
- Foreclosure
- Views
- Short Sale
- New Construction
- Adult 55+
- Lease To Own
- No HOA Fees
- Furnished
- Primary On Main
- Air Conditioning
- Seller Finance
- Green
- Fixer Upper
- Horse
- Golf
- Fireplace
- Deck
- Garage
- Basement
- Pool
Property vs Single Family Average in 37411
Price
Taxes
Year Built
 ©2026 Georgia Multiple Listing Service All information deemed reliable but not guaranteed. All properties are subject to prior sale, change or withdrawal. Neither listing broker(s) or information provider(s) shall be responsible for any typographical errors, misinformation, misprints and shall be held totally harmless. Listing(s) information is provided for consumer's personal, non-commercial use and may not be used for any purpose other than to identify prospective properties consumers may
 © 2026 Chattanooga Association of Realtors. All rights reserved. Information deemed to be reliable but not guaranteed. The data relating to real estate for sale on this website comes from the Chattanooga Association of Realtors and the Broker Reciprocity Program.sm. Real estate listings held by brokerage firms other than Dixon Homes Realty are marked with the BR logo and detailed information about them includes the name of the listing brokers. Listing broker has attempted to offer accurate data,
