
Price Reduction - New Construction

















Address
295 Running Oak Drive, Ringgold, GA
Price
$ 444,900
Property Attributes
- MLS#1533917
- TypeSingle Family
- Listing Status Active
- CountyCatoosa
- CityRinggold
- NeighborhoodWhite Oak Plantation
- Zip30736
- StyleContemporary
- Year Built2025
- Taxes$ 379
- Price$ 444,900
- Bedrooms3
- Full Bathrooms3
- Half Bathrooms0
- Sqr Footage2200
- Lot Size0.44 Acres
Data Source:
Greater Chattanooga MLS (GCAR)
Property Description
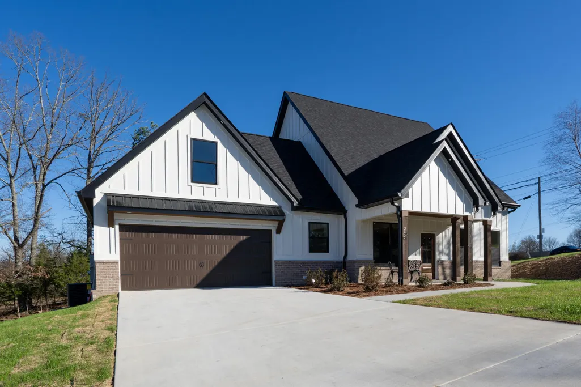
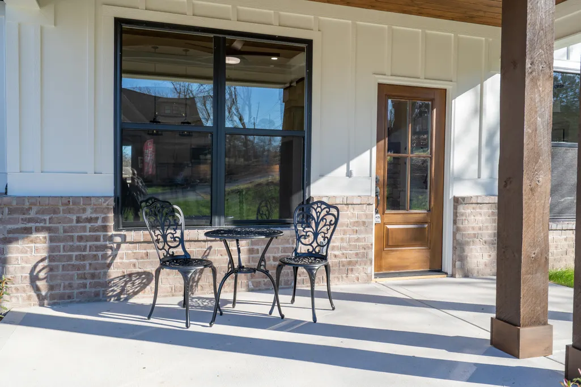
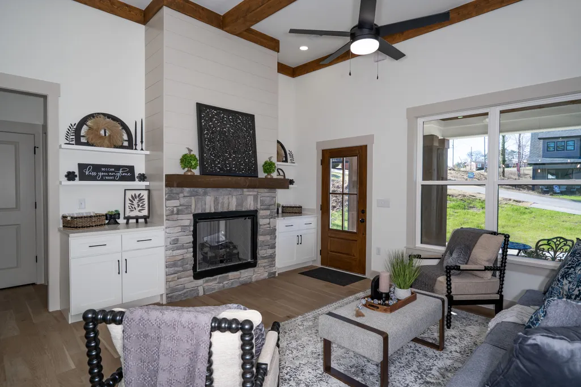
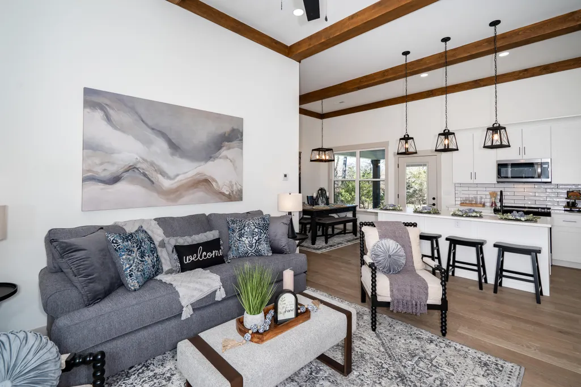
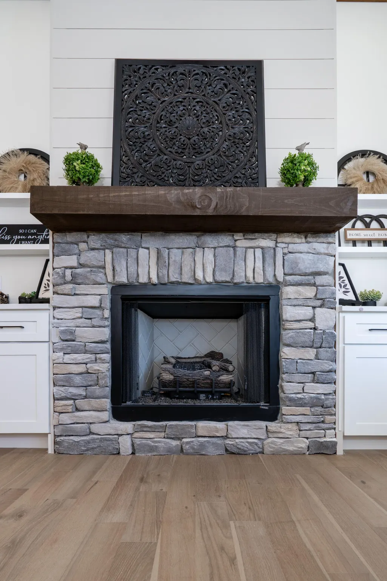
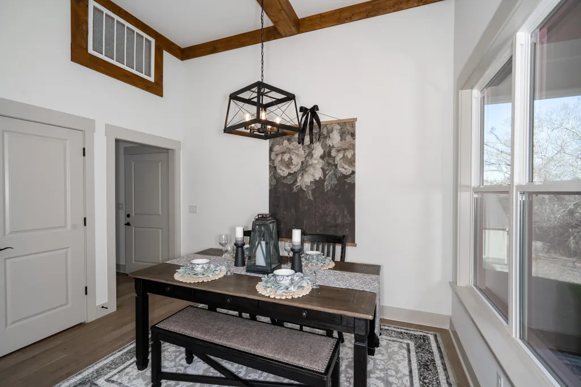
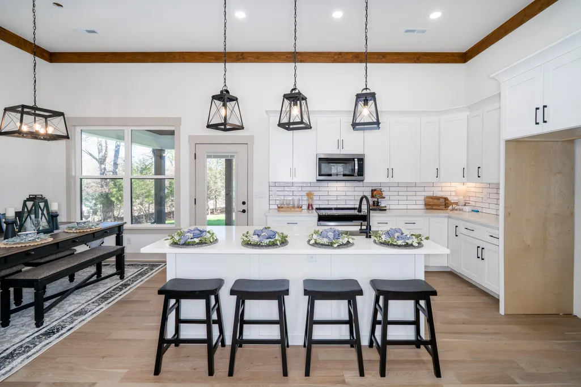
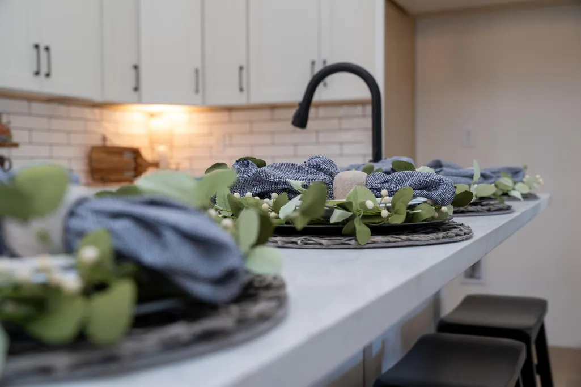
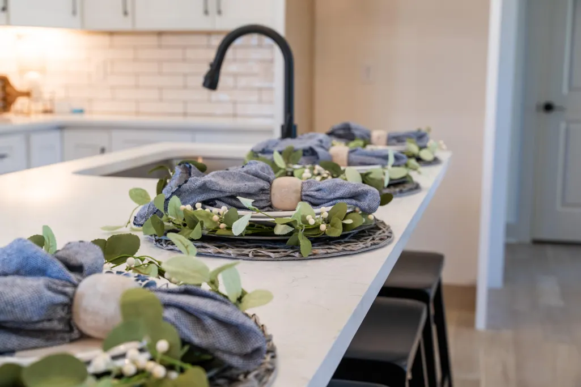
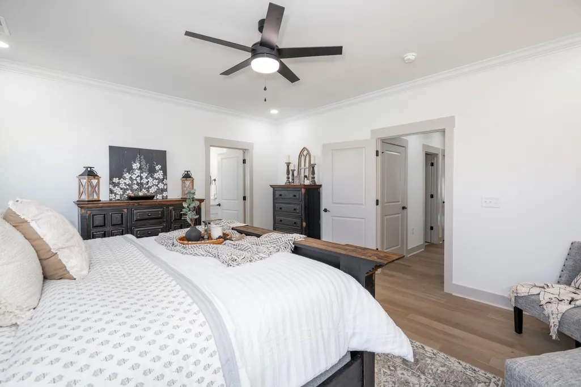
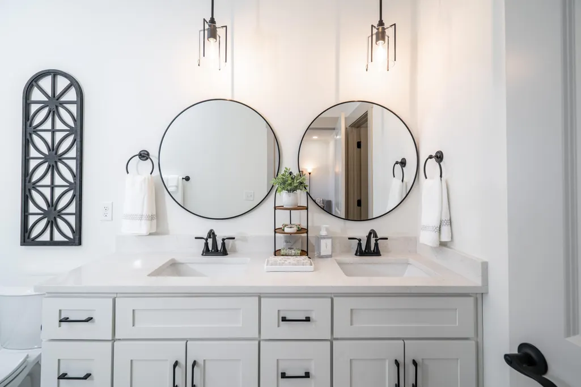
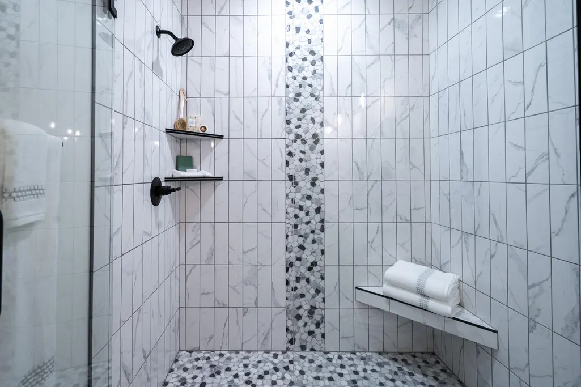
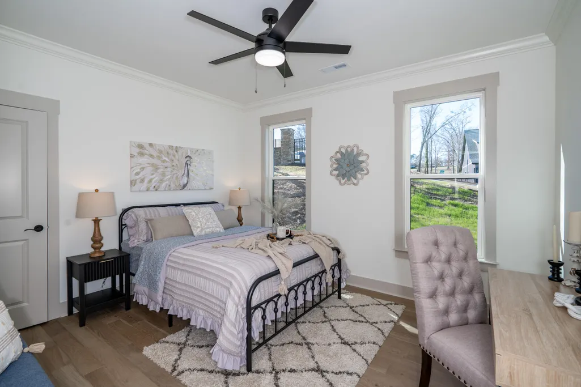
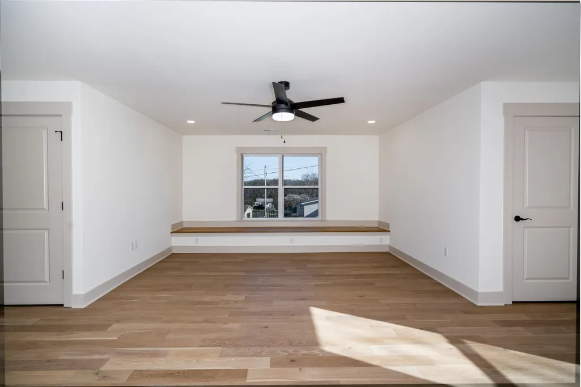
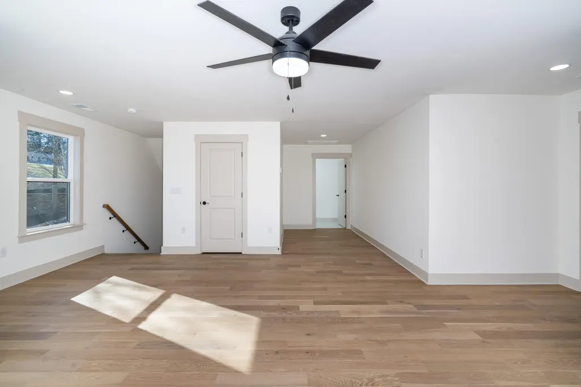
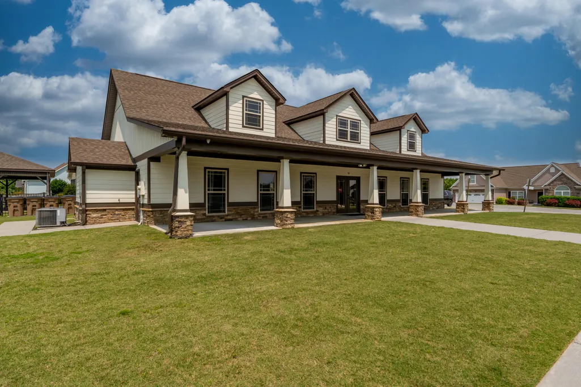
NEW CONSTRUCTION!!! MOVE IN READY!!!! Don't miss out on this 3 Bedroom 3 Full Baths and tons of custom features in the Highly Sought After White Oak Plantation Zoned for Ringgold. This home features 2 Bedrooms on the Main with no steps in or out, Brick & Cement Fiber Siding, Approximately 12ft ceilings in the living area, Oversized Argon Gas Insulated Windows, Custom Trim over Doors and Windows, Custom Quartz Throughout, Tons of Crown Molding, Foam Insulation in the Exterior Walls, Custom Beams in Living Room, Custom Stone Fireplace with Shiplap above the Wooden Mantle, Custom Built-ins beside the fireplace with soft close doors and drawers, Custom LVP Flooring, Oversized Pantry, Custom Cabinets in Kitchen with Dovetail Jointed Soft Close Doors and Drawers, Custom Backsplash, Stainless Steel Appliances, Free Standing Range, Oversized Sink, Oversized Laundry Room, Oversized Master with Shiplap Feature Wall, Oversized Master Bath, double vanity, Transoms Window, oversized Custom Tile Shower, Oversized Master Closet, Oversized 2 Car Garage, Wifi Capable Garage Door Opener, Insulated Garage Door, Custom Eyebrow over the Double Car Garage, Oversized Vaulted Back Porch, ALL LED Lights Throughout, Custom LED Exterior Can Lights in the Eaves, Schedule you showing today!!!!
| Price History | |
|---|---|
| 5/3/2026 | Listed $489,900 |
| 5/30/2026 | 2$484,900 |
| 6/6/2026 | 2$479,900 |
| 7/12/2026 | 5$459,900 |
| 8/12/2026 | 2$454,900 |
| 9/4/2026 | 3$444,900 |
General Features
| Sewer | Public Sewer |
|---|---|
| Heating | Heat Pump |
| Cooling | Ceiling Fan(s),Central Air,Electric,Multi Units |
| Utilities | Electricity Connected,Natural Gas Available,Phone Available,Sewer Connected,Water Connected,Underground Utilities |
| Possession | Close Of Escrow |
| Roof | Shingle |
| Appliances | Smart Appliance(s),Stainless Steel Appliance(s),Microwave,Free-Standing Electric Oven,Electric Water Heater,Disposal,Dishwasher |
| HOA Fee | 700 |
| Garage Spaces | 2 |
| Association Fee Includes | None |
| Patio/Porch Features | Covered,Front Porch,Porch - Covered,Rear Porch |
| Architectural Style | Contemporary |
| Pool Features | None |
| Security Features | Security Gate,Smoke Detector(s) |
| Construction Materials | Fiber Cement |
| Year Built | 2025 |
| Stories Count | 2 |
| Levels | One and One Half |
| Property Subtype | Single Family Residence |
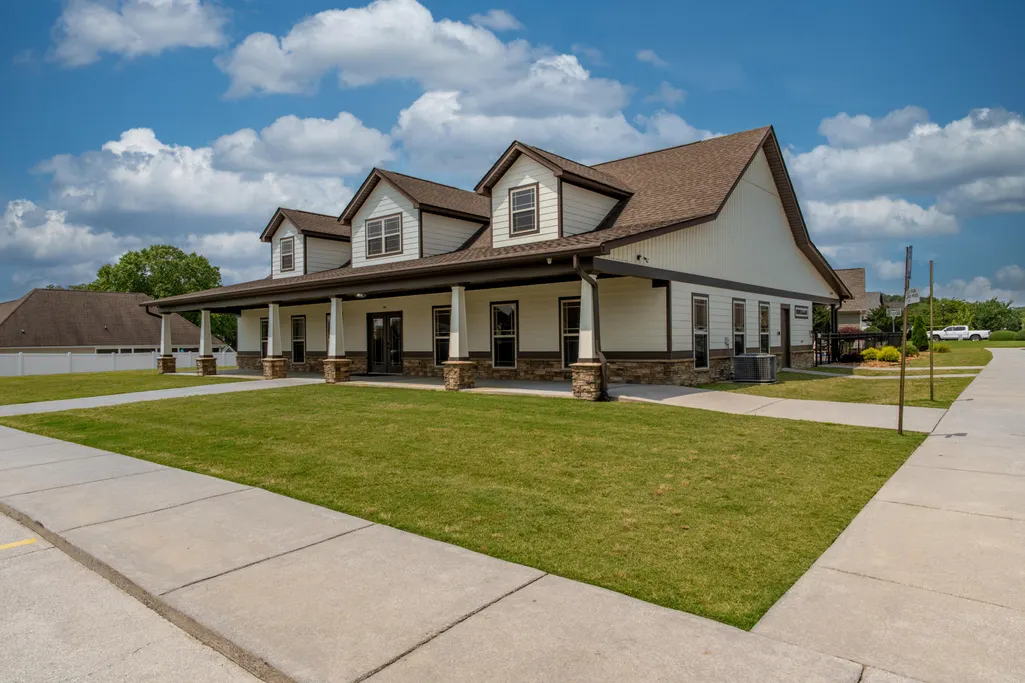
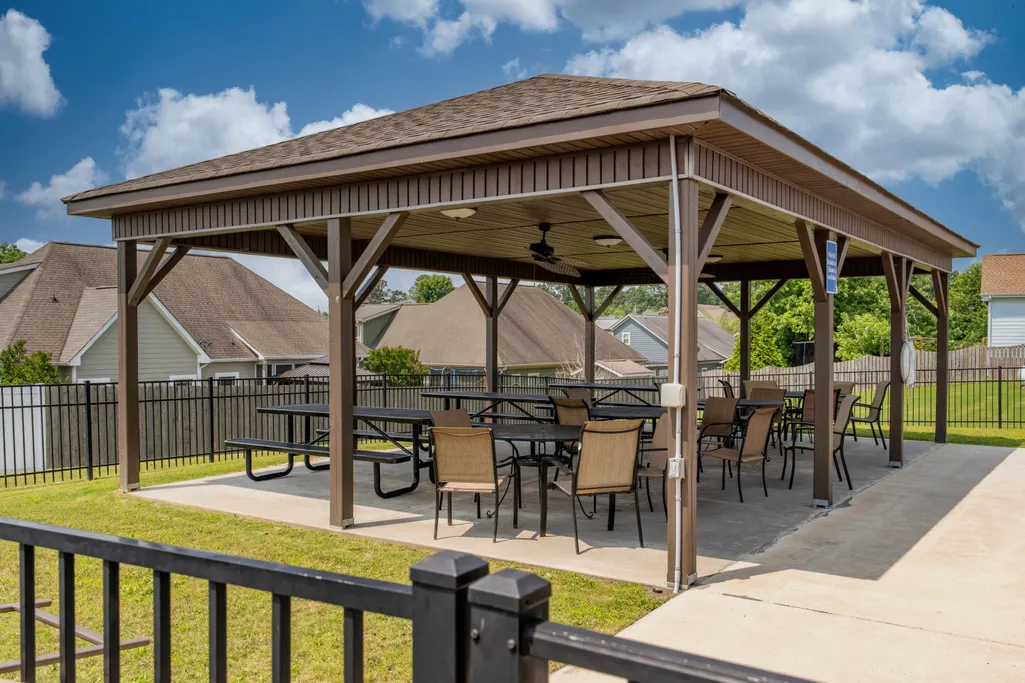
| Community Features | Clubhouse,Gated,Pool |
| Assoc Fee Paid Per | Annually |
| County | Catoosa |
| New Construction | true |
| Property Type | Residential |
| Association Amenities | Clubhouse,Gated,Pool |
| HOA | true |
| Attached Garage | true |
| Subdivision Name | White Oak Plantation |
| Garage Y/N | true |
| Other Structures | None |
| Total Rooms | 9 |
| Full Baths | 3 |
| Status | Active |
| Directions | Take I-75 South Exit Battlefield Parkway Exit and Make a left. Make a Right on Hover Rd. Make a left on Boynton Dr. Make a left on Running Oak Dr. This is the second Entrance of White Oak Plantation. |
| High School | Ringgold High School |
| City | Ringgold |
| Senior Community Y/N | false |
| Lot Size Units | Acres |
| Lot Size Square Feet | 19166.4 |
| Carport Y/N | false |
| Listing Terms | Cash,Conventional,FHA,USDA Loan,VA Loan |
| Spa Features | None |
| Elementary School | Ringgold Elementary |
| Land Lease Y/N | No |
| Tax Annual Amount | 379.74 |
| Home Warranty Y/N | false |
| Middle/Junior High School | Ringgold Middle |
| Lease Renewal Y/N | No |
| Additional Parcels Y/N | false |
| Lease Considered Y/N | No |
| Rent Control Y/N | No |
| Structure Type | House |
| Builder Name | Dennis M King Enterprises Inc |
| Standard Status | Active |
| Occupancy Type | Vacant |
| MobileHomeRemainsYN | No |
| Legal Description | Lot 180 White Oak Plantation Phase 6 Landlot: 172 Landdist: 28 |
| Sewer_co_Public_sp_Sewer | true |
| Utilities_co_Natural_sp_Gas_sp_Available | true |
| Utilities_co_Underground_sp_Utilities | true |
Interior Features
| Interior Amenities | Beamed Ceilings,Bookcases,Ceiling Fan(s),Crown Molding,Double Vanity,En Suite,High Ceilings,Kitchen Island,Natural Woodwork,Open Floorplan,Pantry,Separate Dining Room,Separate Shower,Tub/shower Combo, |
|---|---|
| Flooring | Luxury Vinyl,Tile |
| Total Fireplaces | 1 |
| Fireplace Features | Living Room |
| Basement (Y/N) | false |
| Air Conditioning Y/N | true |
| Heating Y/N | true |
| Window Features | Insulated Windows,Vinyl Frames |
| Fireplace Y/N | true |
| Above Grade Finished Area | 2200 |
| Laundry Features | Electric Dryer Hookup,Inside,Laundry Room,Main Level,Washer Hookup |
| Total Bedrooms | 3 |
| LivingAreaSource | Tax Records |
| Total Baths | 3 |
| Heating-Heat Pump | true |
Exterior Features
| Exterior Amenities | None |
|---|---|
| Fencing | None |
| Parking Features | Concrete,Driveway,Garage Faces Front,Kitchen Level |
| Lot Features | Back Yard,Corner Lot,Front Yard,Level |
| Water Source | Public |
| Lot Size Area | 0.44 |
| Foundation Details | Slab |
| Spa | false |
| Building Area Total | 2200 |
| Lot Dimensions | 135x126x169x118 |
| Lot Size Acres | 0.44 |
| Road Surface Type | Asphalt,Paved |
| Waterfront Y/N | false |
| Road Frontage Type | Interstate Access Within 5 Miles,Private Road |
| Other Equipment | None |
| Crops Included Y/N | No |
| Road Responsibility | Private Maintained Road |
| Horse Y/N | No |
| Irrigation Water Rights Y/N | No |
Amenities
- Foreclosure
- Views
- Short Sale
- New Construction
- Adult 55+
- Lease To Own
- No HOA Fees
- Furnished
- Primary On Main
- Air Conditioning
- Seller Finance
- Green
- Fixer Upper
- Horse
- Golf
- Fireplace
- Deck
- Garage
- Basement
- Pool
Property vs Single Family Average in 30736
Price
Taxes
Year Built

 ©2026 Georgia Multiple Listing Service All information deemed reliable but not guaranteed. All properties are subject to prior sale, change or withdrawal. Neither listing broker(s) or information provider(s) shall be responsible for any typographical errors, misinformation, misprints and shall be held totally harmless. Listing(s) information is provided for consumer's personal, non-commercial use and may not be used for any purpose other than to identify prospective properties consumers may
