
Primary on Main










Address
524 Payne Chapel Road, Lookout Mountain, GA
Price
$ 1,500,000
Property Attributes
- MLS#1534061
- TypeSingle Family
- Listing Status Contingent
- CountyWalker
- CityLookout Mountain
- NeighborhoodChristopher T Moore
- Zip30750
- StyleSingle Family Residence
- Year Built2009
- Taxes$ 4817
- Price$ 1,500,000
- Bedrooms6
- Full Bathrooms4
- Half Bathrooms1
- Sqr Footage5008
- Lot Size6.65 Acres
Data Source:
Greater Chattanooga MLS (GCAR)
Property Description
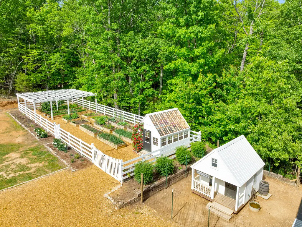
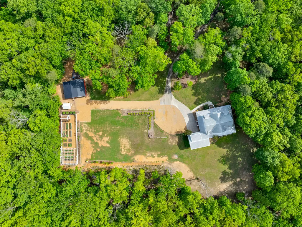
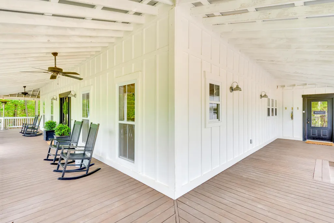
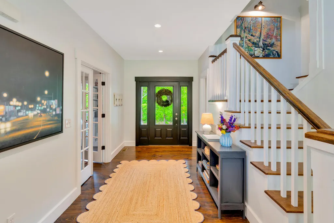
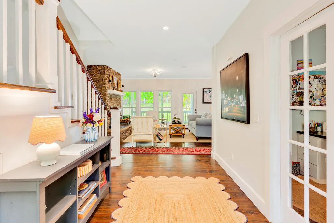
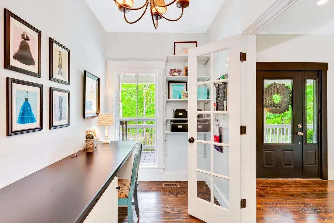
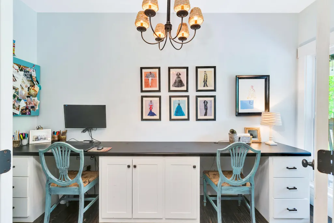
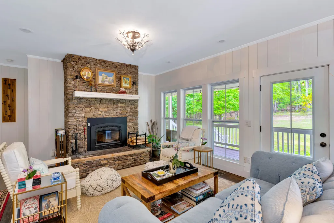
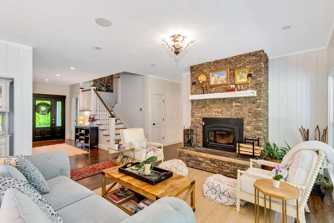
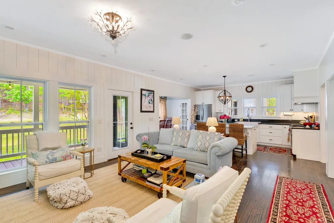
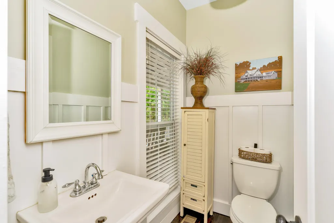
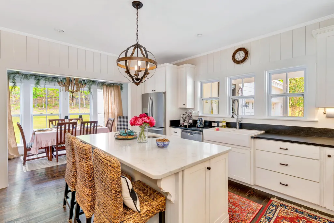
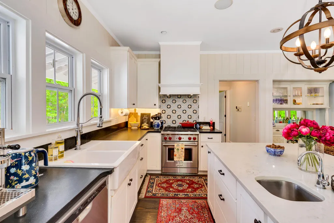
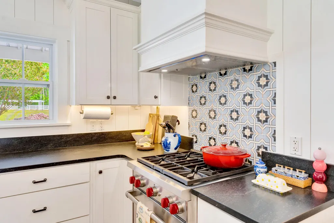
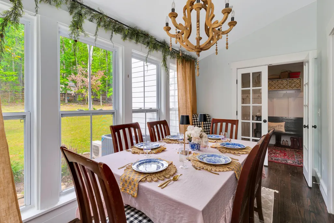
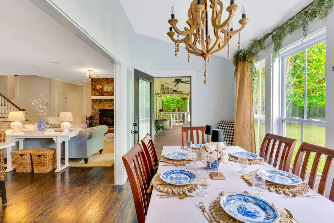
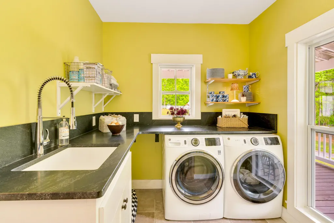
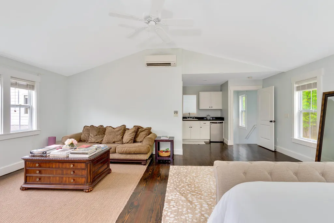
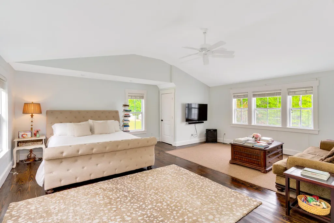
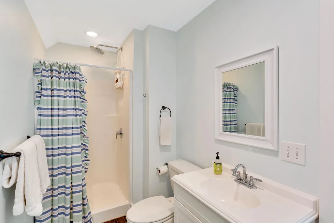
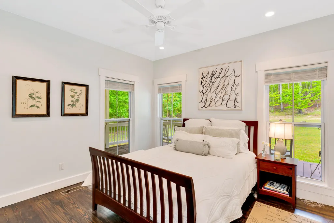
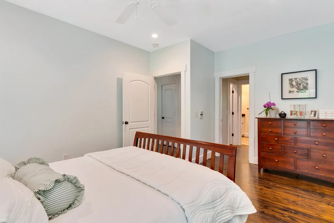
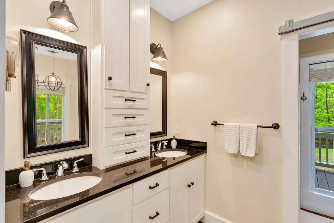
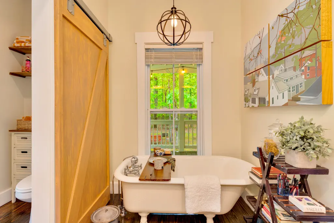
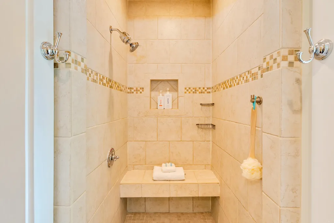
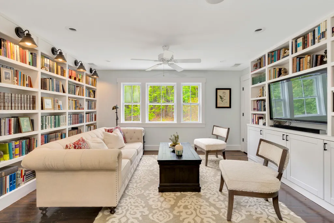
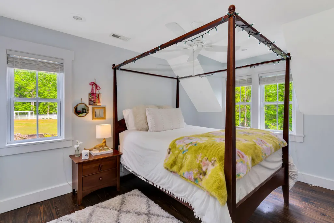
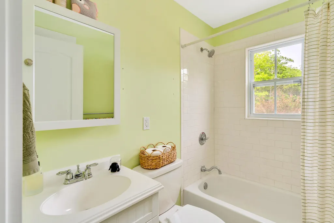
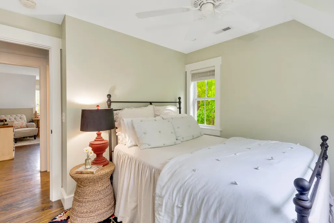
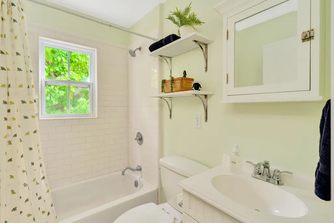
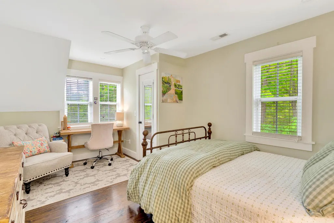
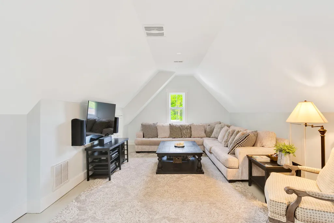
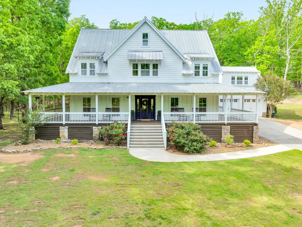
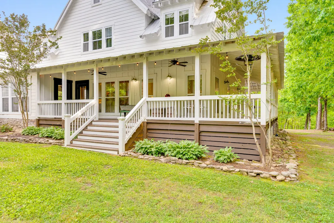
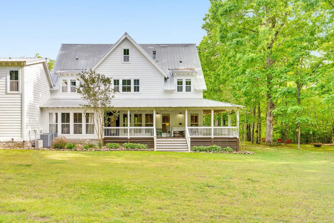
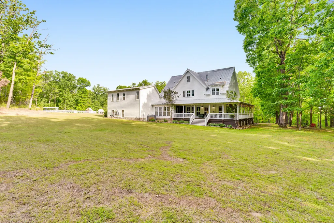
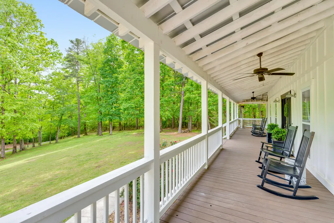
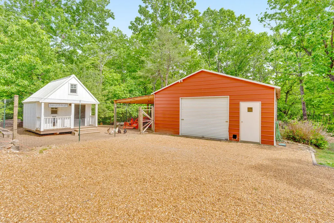
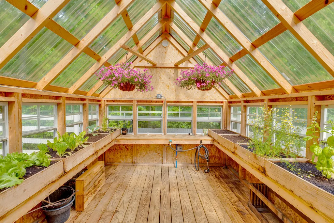
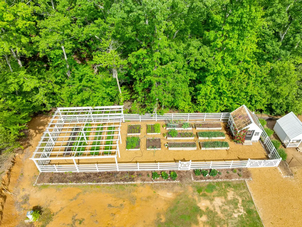
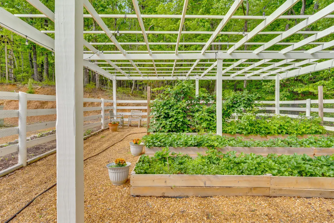
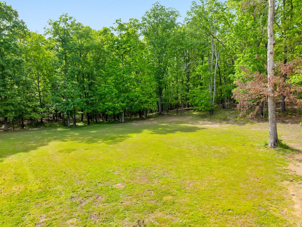
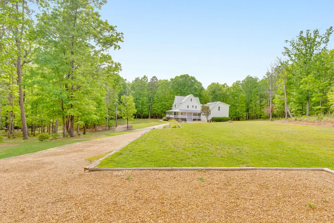
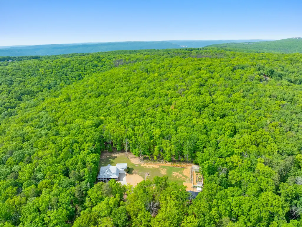
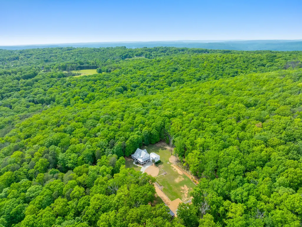
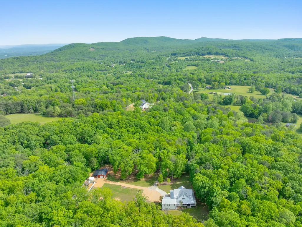
Modern luxury meets homestead charm on Lookout Mountain. Experience the rare intersection of refined elegance and self-sufficient country living at 524 Payne Chapel Road. Nestled on approximately 6.65 private acres atop scenic Lookout Mountain in Walker County, GA, this ~5,008 square foot modern farmhouse is a masterclass in thoughtful design. Whether you envision a quiet mountain retreat or a thriving homestead, this estate offers an elevated lifestyle just 20 minutes from the heart of Chattanooga. From the clean white exterior and galvanized steel roof to the inviting wrap-around porch, the home is built to impress, while inside much of the woodwork tells a story of the land itself--custom-milled from hardwoods harvested directly from the property. The main level features an inviting foyer, a private office with built-ins, and a stunning great room anchored by a stacked-stone, high-efficiency wood-burning fireplace. The gourmet kitchen is designed for the culinary enthusiast with granite countertops, a center island with prep sink, a professional-grade Wolf range, and a large walk-in pantry. The primary suite offers a main-level sanctuary with dual walk-in closets and a spa-like bath featuring a tiled shower and classic clawfoot tub. Upstairs, the second level provides a central living area surrounded by four bedrooms, two baths, and a bonus office, while the third level opens into a massive recreation space ideal for a theater, playroom, or flexible living. A private in-law suite over the garage, with separate access through the mudroom, includes a kitchenette and full bath, offering ideal accommodations for guests or multi-generational living. Outside, the 6.65-acre property is thoughtfully designed for both productivity and enjoyment, featuring a fenced raised-bed garden with pergola, a dedicated plumbed greenhouse, a fully equipped ''luxury'' chicken coop with electricity, and a substantial 22' x 32' detached outbuilding with its own 200-amp service. Enjoy the mountain setting from the wrap-around porch, rear covered deck, or custom treehouse, all while benefiting from modern comforts including hardwood and tile flooring throughout, sound system wiring, intercoms, a functional mudroom with utility sink, durable Hardi-plank siding, and ample walk-out storage. The home is serviced by a 1,000-gallon owned propane tank (with substantial fuel remaining), includes a propane hookup for a generator near the electrical panel (generator not included unless negotiated), and offers the convenience of EPB electric and fiber internet. Offering peaceful Georgia mountain living with convenient access to top schools, shopping, hospitals, and the Chattanooga Airport, this is a rare opportunity to own a property that truly has it all.
| Price History | |
|---|---|
| 5/5/2026 | Listed $1,500,000 |
General Features
| Sewer | Septic Tank |
|---|---|
| Heating | Central,Electric |
| Cooling | Central Air,Electric,Multi Units |
| Utilities | Electricity Connected,Water Connected,Propane |
| Possession | Close Of Escrow |
| Roof | Metal |
| Appliances | Washer/Dryer,Refrigerator,Range Hood,Oven,Ice Maker,Free-Standing Electric Range,Electric Water Heater,Disposal,Dishwasher |
| Garage Spaces | 2 |
| Patio/Porch Features | Covered,Deck,Patio,Porch,Porch - Covered |
| Pool Features | None |
| Security Features | Smoke Detector(s) |
| Construction Materials | Fiber Cement,Stone |
| Year Built | 2009 |
| Stories Count | 45 |
| Property Subtype | Single Family Residence |
| Community Features | None |
| County | Walker |
| New Construction | false |
| Property Type | Residential |
| HOA | false |
| Attached Garage | true |
| Subdivision Name | Christopher T Moore |
| Garage Y/N | true |
| Other Structures | Greenhouse,Outbuilding,Pergola,Poultry Coop |
| Total Rooms | 13 |
| Full Baths | 4 |
| Status | Contingent |
| Directions | Up the GA side of the mountain (Rock City side), Left on Lula Lake, Right on 157 (crossover road to Scenic Hwy), immediate Left on Mt Olive, Right on Payne Chapel. Property is on the left. You will se |
| High School | Ridgeland High School |
| City | Lookout Mountain |
| Senior Community Y/N | false |
| Lot Size Units | Acres |
| Lot Size Square Feet | 289700.38 |
| Carport Y/N | false |
| Listing Terms | Cash,Conventional |
| Elementary School | Fairyland Elementary School |
| Land Lease Y/N | No |
| Tax Annual Amount | 4817.17 |
| Home Warranty Y/N | false |
| Middle/Junior High School | Chattanooga Valley Middle |
| Lease Renewal Y/N | No |
| Additional Parcels Y/N | false |
| Lease Considered Y/N | No |
| Rent Control Y/N | No |
| Structure Type | Free Standing Building |
| Standard Status | Pending |
| MobileHomeRemainsYN | No |
| Legal Description | PTLL 167 194 10/4 PTTRACT 2 CHRISTOPHER T MO LANDLOT: 167 LANDDIST: 10 |
| Sewer_co_Septic_sp_Tank | true |
| Heating_co_Central | true |
Interior Features
| Interior Amenities | Bar,Bookcases,Built-in Features,Ceiling Fan(s),Double Vanity,Eat-in Kitchen,En Suite,Entrance Foyer,High Ceilings,High Speed Internet,In-Law Floorplan,Kitchen Island,Open Floorplan,Pantry,Primary Down |
|---|---|
| Basement | Crawl Space |
| Flooring | Hardwood,Tile |
| Total Fireplaces | 1 |
| Fireplace Features | Great Room,Wood Burning |
| Basement (Y/N) | true |
| Air Conditioning Y/N | true |
| Heating Y/N | true |
| Window Features | Insulated Windows |
| Fireplace Y/N | true |
| Above Grade Finished Area | 5008 |
| Half Baths | 1 |
| Laundry Features | Electric Dryer Hookup,Gas Dryer Hookup,Washer Hookup |
| Total Bedrooms | 6 |
| LivingAreaSource | Owner |
| Total Baths | 5 |
Exterior Features
| Exterior Amenities | Garden,Lighting,Private Yard,Rain Gutters,Storage,Other |
|---|---|
| Fencing | Gate |
| Parking Features | Garage Door Opener,Gravel,Kitchen Level,Paved |
| Lot Features | Gentle Sloping,Level,Private,Sloped,Wooded |
| Water Source | Public |
| Lot Size Area | 6.65 |
| Foundation Details | Block,Concrete Perimeter |
| Spa | No |
| Building Area Total | 5008 |
| Lot Dimensions | Irregular |
| Lot Size Acres | 6.65 |
| Waterfront Y/N | false |
| Other Equipment | Intercom |
| Crops Included Y/N | No |
| Horse Y/N | No |
| Irrigation Water Rights Y/N | No |
| Exterior_sp_Features_co_Garden | true |
Amenities
- Foreclosure
- Views
- Short Sale
- New Construction
- Adult 55+
- Lease To Own
- No HOA Fees
- Furnished
- Primary On Main
- Air Conditioning
- Seller Finance
- Green
- Fixer Upper
- Horse
- Golf
- Fireplace
- Deck
- Garage
- Basement
- Pool
Property vs Single Family Average in 30750
Price
Taxes
Year Built
 ©2026 Georgia Multiple Listing Service All information deemed reliable but not guaranteed. All properties are subject to prior sale, change or withdrawal. Neither listing broker(s) or information provider(s) shall be responsible for any typographical errors, misinformation, misprints and shall be held totally harmless. Listing(s) information is provided for consumer's personal, non-commercial use and may not be used for any purpose other than to identify prospective properties consumers may
 © 2026 Chattanooga Association of Realtors. All rights reserved. Information deemed to be reliable but not guaranteed. The data relating to real estate for sale on this website comes from the Chattanooga Association of Realtors and the Broker Reciprocity Program.sm. Real estate listings held by brokerage firms other than Dixon Homes Realty are marked with the BR logo and detailed information about them includes the name of the listing brokers. Listing broker has attempted to offer accurate data,
