
Price Reduction - Primary on Main



Address
15 Sassafras Trail, Rising Fawn, GA
Price
$ 339,000
Property Attributes
- MLS#1534072
- TypeSingle Family
- Listing Status Active
- CountyDade
- CityRising Fawn
- NeighborhoodThe Village at Plum Nelly
- Zip30738
- StyleCabin
- Year Built2021
- Taxes$ 1825
- Price$ 339,000
- Bedrooms2
- Full Bathrooms2
- Half Bathrooms0
- Sqr Footage1142
- Lot Size0.6 Acres
Data Source:
Greater Chattanooga MLS (GCAR)
Property Description
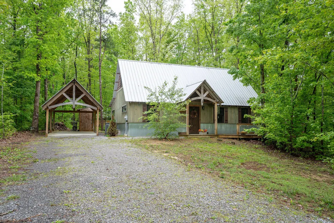
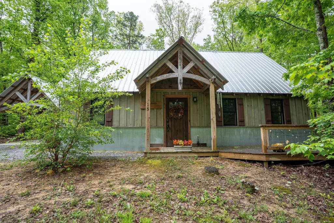
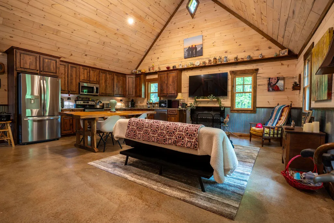
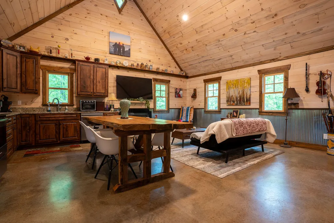
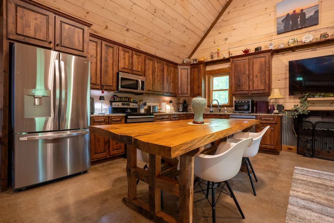
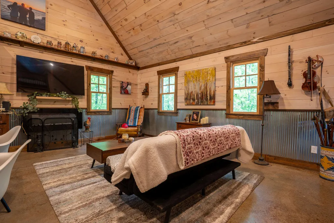
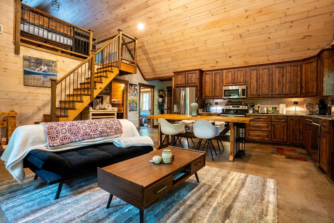
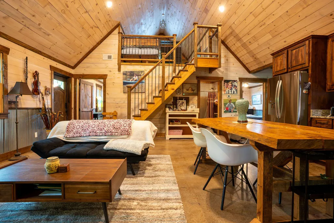
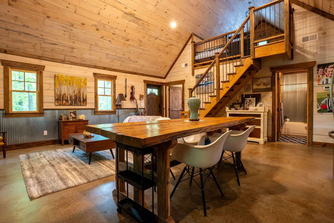
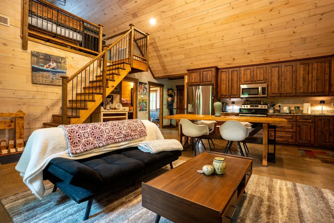
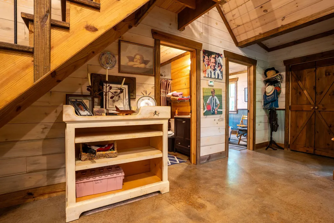
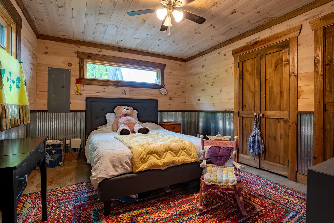
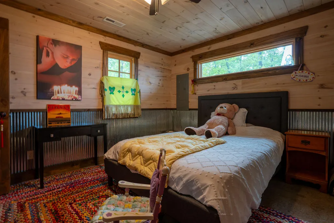
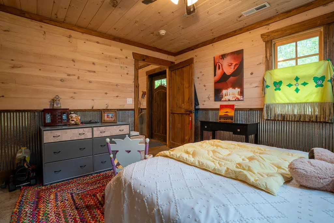
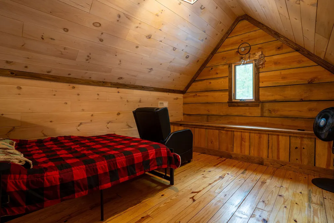
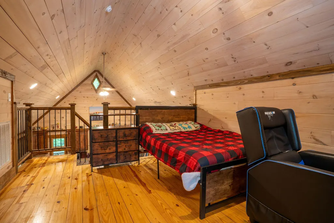
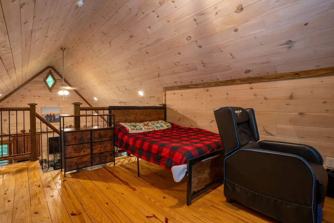
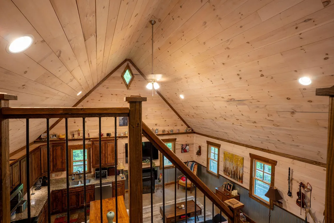
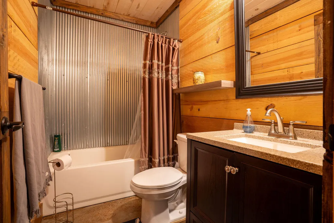
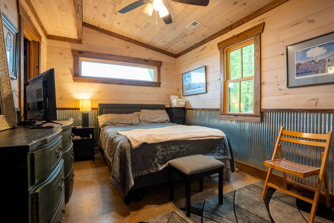
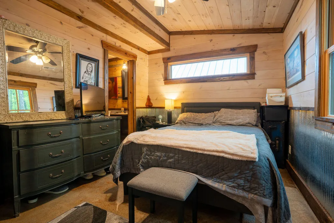
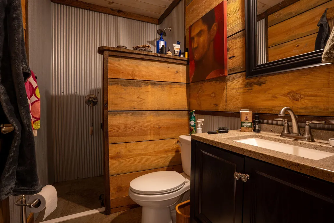
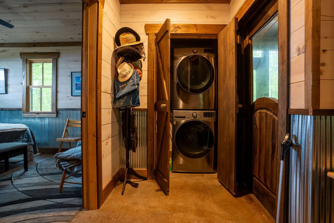
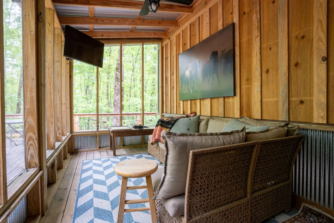
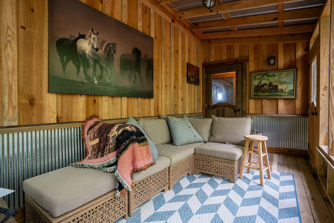
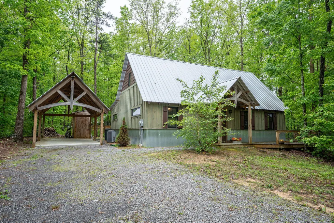
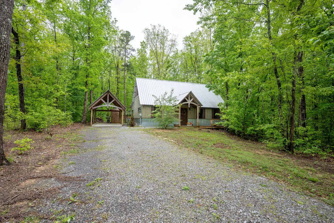
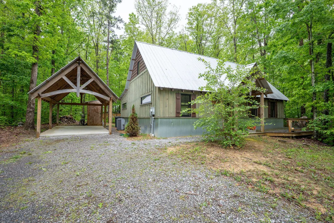
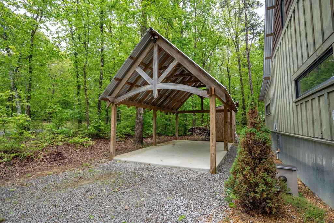
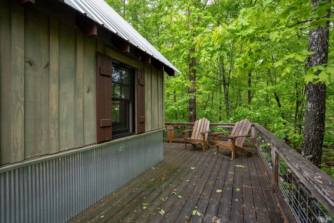
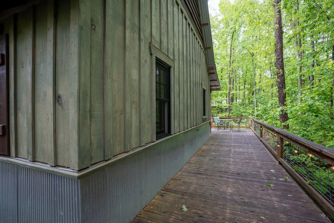
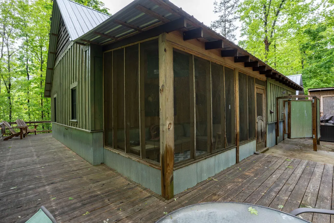
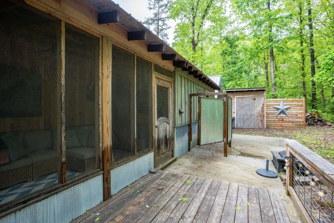
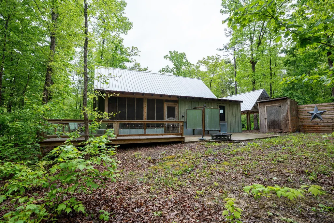
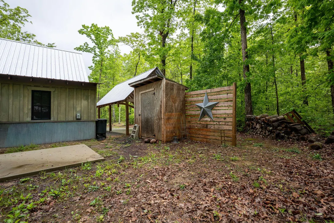
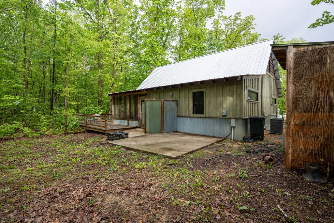
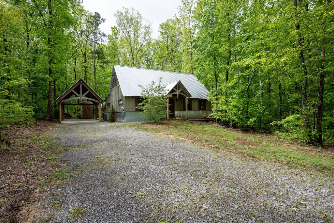
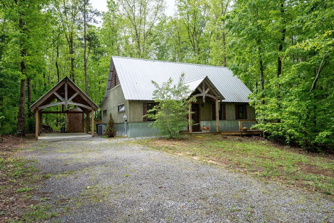
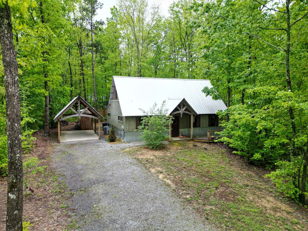
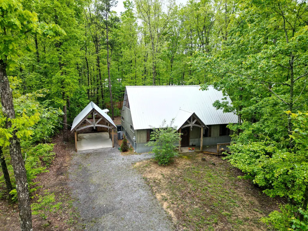
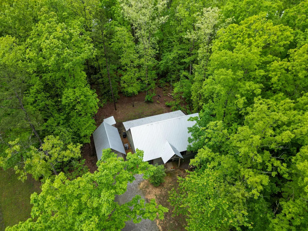
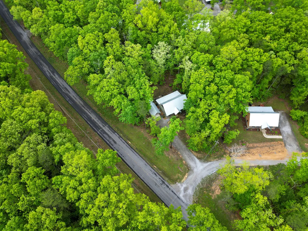
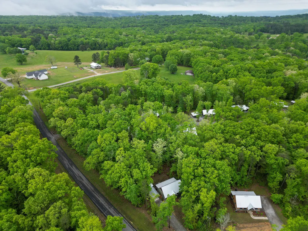
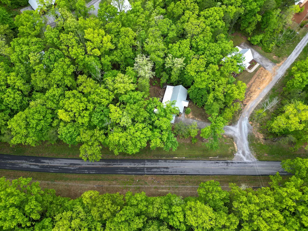
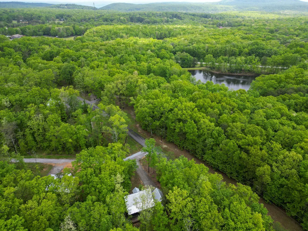
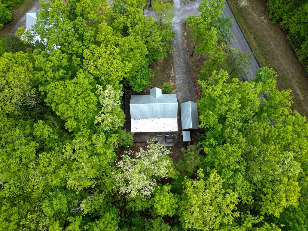
Tucked away on Lookout Mountain, this beautifully handcrafted cabin offers the kind of peace and charm most people only find on vacation. Just minutes from Cloudland Canyon and McLemore Golf Resort, the setting alone is enough to make you slow down, and once you step inside, it only gets better. Vaulted ceilings and thoughtful design create an open, airy feel, while custom cabinetry and granite countertops add a refined touch to the rustic character. The layout features two bedrooms plus a loft, giving you flexibility for guests, a home office, or additional sleeping space. A stackable washer and dryer are neatly tucked into a laundry closet for convenience without sacrificing space. Outside is where this property truly shines. A screened back porch invites you to unwind without the bugs, while the wraparound porch gives you front row views of the surrounding woods. There is even an outdoor shower, along with a hot tub that is perfect for relaxing under the stars. A storage shed and custom handcrafted carport add both function and charm. Designed with energy efficiency and low maintenance in mind, this home allows you to spend more time enjoying your surroundings and less time worrying about upkeep. Whether you are looking for a full time escape, a second home, or a short term rental opportunity, this property checks all the boxes. If living like you are on vacation is the goal, this one delivers.
| Price History | |
|---|---|
| 5/5/2026 | Listed $359,900 |
| 6/5/2026 | 4$348,500 |
| 8/26/2026 | 3$339,000 |
General Features
| Sewer | Septic Tank |
|---|---|
| Heating | Central,Electric |
| Cooling | Ceiling Fan(s),Central Air |
| Utilities | Electricity Connected,Water Connected |
| Possession | Negotiable |
| Roof | Metal |
| Appliances | Refrigerator,Microwave,Electric Range,Dishwasher |
| Patio/Porch Features | Porch,Porch - Screened,Rear Porch,Screened,Wrap Around |
| Architectural Style | Cabin |
| Construction Materials | Wood Siding,Other |
| Year Built | 2021 |
| Levels | One and One Half |
| Property Subtype | Single Family Residence |
| County | Dade |
| New Construction | false |
| Property Type | Residential |
| HOA | false |
| Attached Garage | false |
| Subdivision Name | The Village at Plum Nelly |
| Garage Y/N | false |
| Other Structures | Storage |
| Full Baths | 2 |
| Status | Active |
| Directions | From Trenton take 136 up Lookout Mtn. Turn R onto Fawn Dawn Dr and L onto Plum Nelly Turn R onto Sassafras, home first house on L. |
| High School | Dade County High |
| City | Rising Fawn |
| Senior Community Y/N | false |
| Lot Size Units | Acres |
| Lot Size Square Feet | 26136 |
| Carport Spaces | 1 |
| Carport Y/N | true |
| Listing Terms | Cash,Conventional,FHA,USDA Loan,VA Loan |
| Spa Features | Above Ground,See Remarks |
| Elementary School | Dade County Elementary |
| Land Lease Y/N | No |
| Tax Annual Amount | 1825.4 |
| Home Warranty Y/N | false |
| Middle/Junior High School | Dade County Middle |
| Lease Renewal Y/N | No |
| Additional Parcels Y/N | false |
| Lease Considered Y/N | No |
| Rent Control Y/N | No |
| Structure Type | Cabin |
| Standard Status | Active |
| MobileHomeRemainsYN | No |
| Legal Description | Ptll 114 11/4 Lot 11 Village At Plum Nelly Landlot: 114 Landdist: 11 |
| Sewer_co_Septic_sp_Tank | true |
| Heating_co_Central | true |
Interior Features
| Interior Amenities | Ceiling Fan(s),Eat-in Kitchen,Granite Counters,High Speed Internet,Primary Downstairs,Tub/shower Combo,Vaulted Ceiling(s) |
|---|---|
| Flooring | Concrete |
| Basement (Y/N) | false |
| Air Conditioning Y/N | true |
| Heating Y/N | true |
| Fireplace Y/N | false |
| Above Grade Finished Area | 1142 |
| Laundry Features | Laundry Closet |
| Total Bedrooms | 2 |
| LivingAreaSource | Tax Records |
| Total Baths | 2 |
Exterior Features
| Exterior Amenities | Storage |
|---|---|
| Parking Features | Driveway,Other |
| Lot Features | Level,Many Trees |
| Water Source | Public |
| Lot Size Area | 0.6 |
| Foundation Details | Slab |
| Spa | true |
| Building Area Total | 1142 |
| Lot Dimensions | .6 acre |
| Lot Size Acres | 0.6 |
| Waterfront Y/N | false |
| Crops Included Y/N | No |
| Horse Y/N | No |
| Irrigation Water Rights Y/N | No |
Amenities
- Foreclosure
- Views
- Short Sale
- New Construction
- Adult 55+
- Lease To Own
- No HOA Fees
- Furnished
- Primary On Main
- Air Conditioning
- Seller Finance
- Green
- Fixer Upper
- Horse
- Golf
- Fireplace
- Deck
- Garage
- Basement
- Pool
Property vs Single Family Average in 30738
Price
Taxes
Year Built
 ©2026 Georgia Multiple Listing Service All information deemed reliable but not guaranteed. All properties are subject to prior sale, change or withdrawal. Neither listing broker(s) or information provider(s) shall be responsible for any typographical errors, misinformation, misprints and shall be held totally harmless. Listing(s) information is provided for consumer's personal, non-commercial use and may not be used for any purpose other than to identify prospective properties consumers may
 © 2026 Chattanooga Association of Realtors. All rights reserved. Information deemed to be reliable but not guaranteed. The data relating to real estate for sale on this website comes from the Chattanooga Association of Realtors and the Broker Reciprocity Program.sm. Real estate listings held by brokerage firms other than Dixon Homes Realty are marked with the BR logo and detailed information about them includes the name of the listing brokers. Listing broker has attempted to offer accurate data,
