















Address
1073 Reunion Drive, Chattanooga, TN
Price
$ 459,900
Property Attributes
- MLS#1534837
- TypeSingle Family
- Listing Status Active
- CountyHamilton
- CityChattanooga
- AreaChattanooga
- NeighborhoodReunion
- Zip37421
- StyleOther
- Year Built2007
- Taxes$ 4245
- Price$ 459,900
- Bedrooms3
- Full Bathrooms2
- Half Bathrooms1
- Sqr Footage2252
- Lot Size0.15 Acres
Data Source:
Greater Chattanooga MLS (GCAR)
Property Description
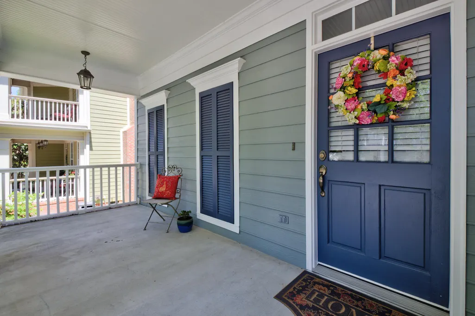
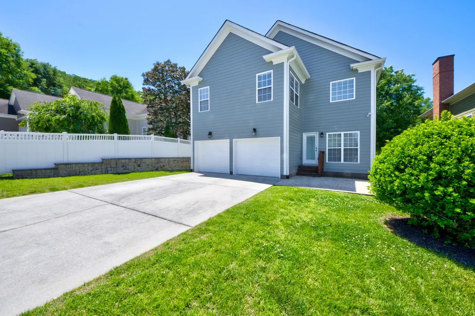
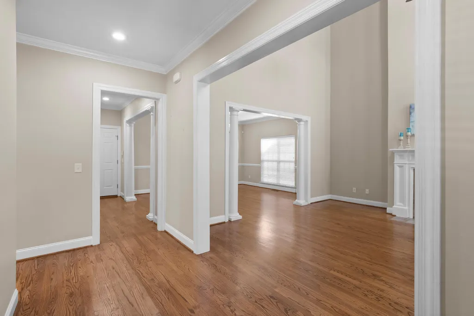
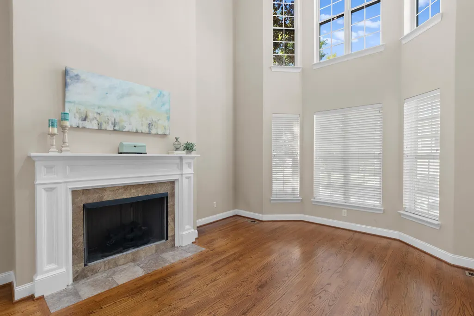
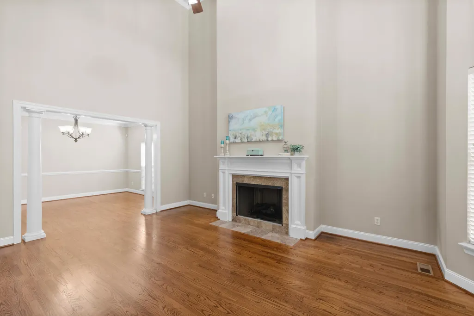
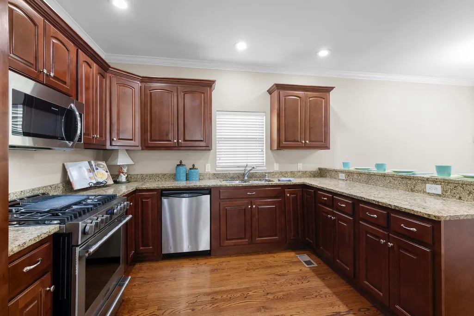
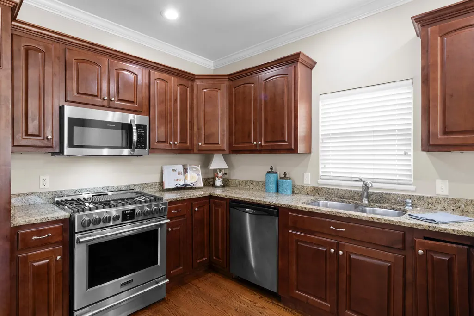
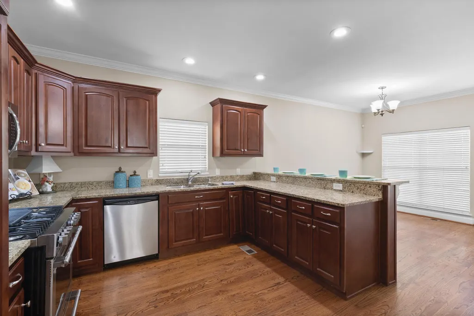
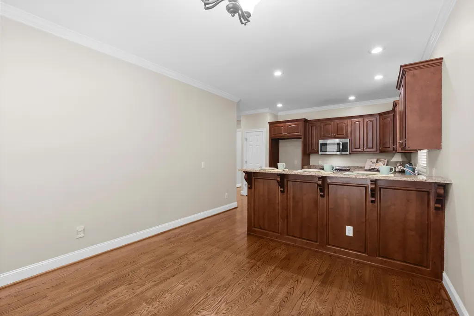
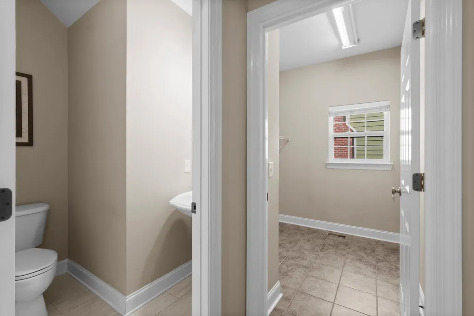
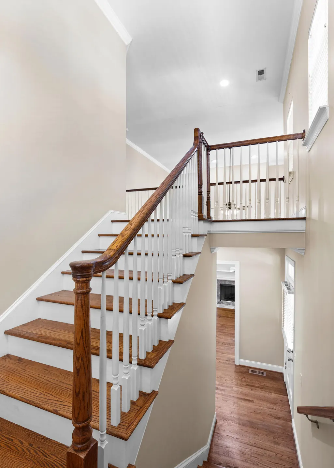
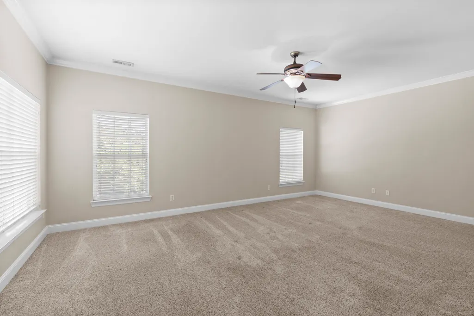
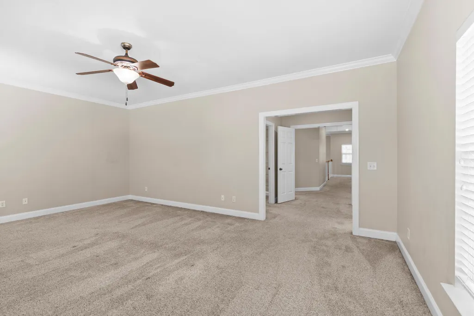
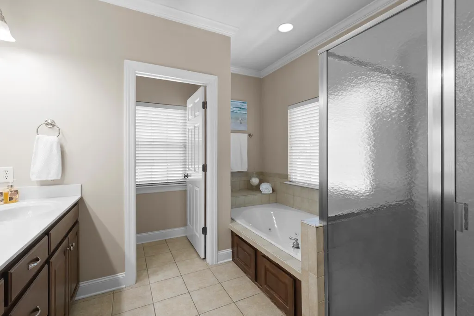
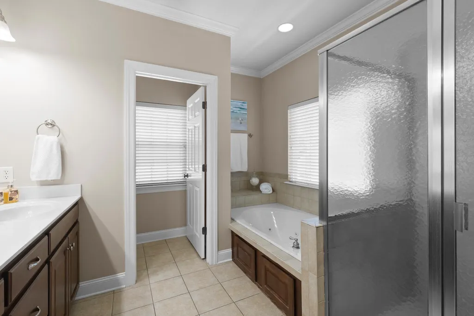
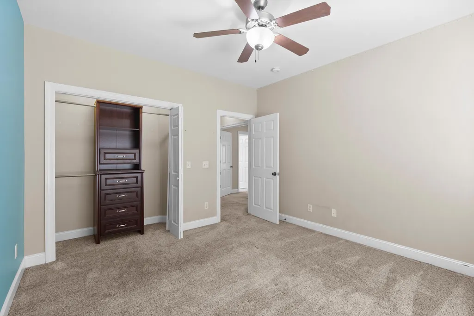
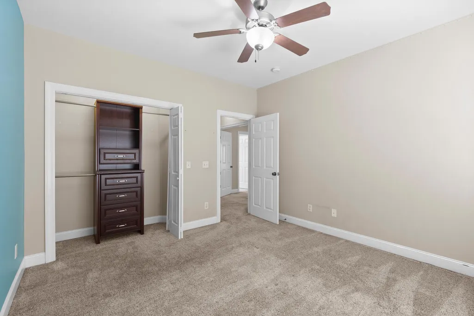
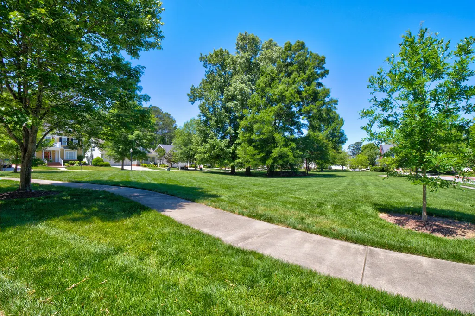
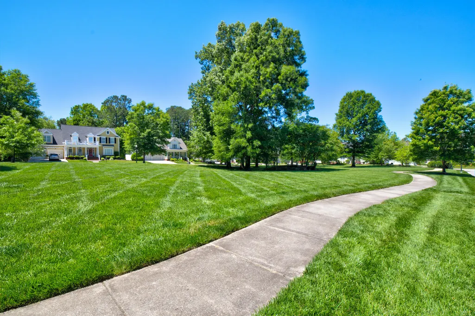
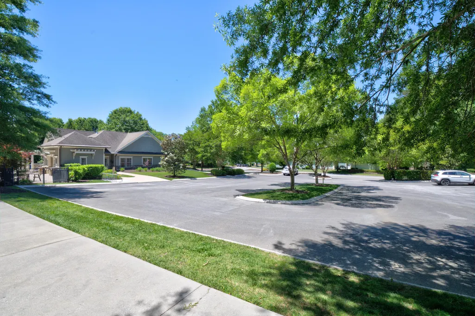
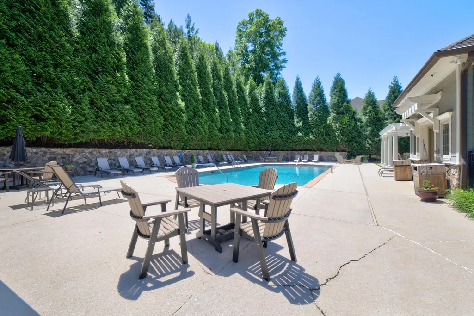
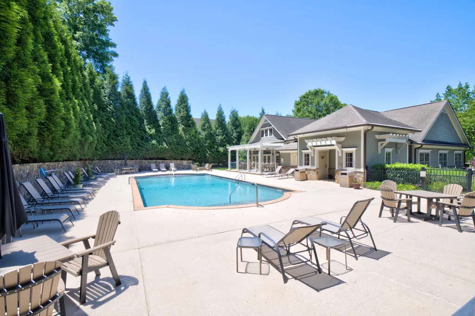
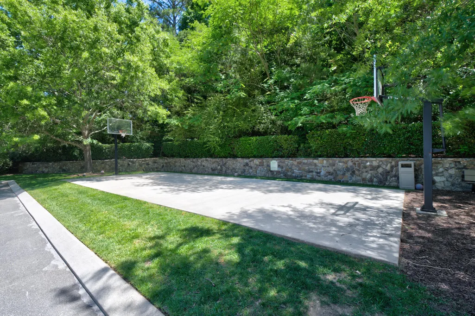
Price Refresh! Welcome to Reunion, a beautifully maintained neighborhood full of charm and community spirit! Residents enjoy generous green spaces, a community pool, basketball court, clubhouse, and a variety of neighborhood events throughout the year including an annual Easter Egg Hunt, 4th of July cookouts Chili cook-offs and more! Located at 1073 Reunion Drive, this inviting 3 Bedroom, 2.5 bath home offers spacious living and entertaining areas throughout the main level. The large kitchen features a breakfast bar, breakfast nook and formal dining room making it ideal for gatherings both large and small. The stunning two story windows in the great room fill the home with natural light creating a warm and welcoming atmosphere. Upstairs, all bedrooms are thoughtfully situated for added privacy. The spacious primary suite includes an impressive walk in closet and private bath, two additional bedrooms and a second full bath complete the upper level. Come experience all that Reunion has to offer and see why so many love calling it home! Buyer to perform all due diligence including verifying lot size, square footage of home, school zones, Covenants/ Restrictions and more. Welcome Home!
| Elementary School | Middle School | High School |
|---|---|---|
| East Brainerd Elementary Elementary School | East Hamilton Middle School | East Hamilton High School |
| Price History | |
|---|---|
| 8/30/2026 | Listed $459,900 |
General Features
| Sewer | Public Sewer |
|---|---|
| Heating | Natural Gas |
| Cooling | Electric |
| Utilities | Cable Available,Cable Connected,Electricity Connected,Natural Gas Available,Phone Available,Sewer Connected,Water Connected,Underground Utilities |
| Possession | Close Of Escrow |
| Roof | Shingle |
| Appliances | Stainless Steel Appliance(s),Microwave,Gas Water Heater,Free-Standing Gas Range,Exhaust Fan,Disposal,Dishwasher,Convection Oven |
| HOA Fee | 925 |
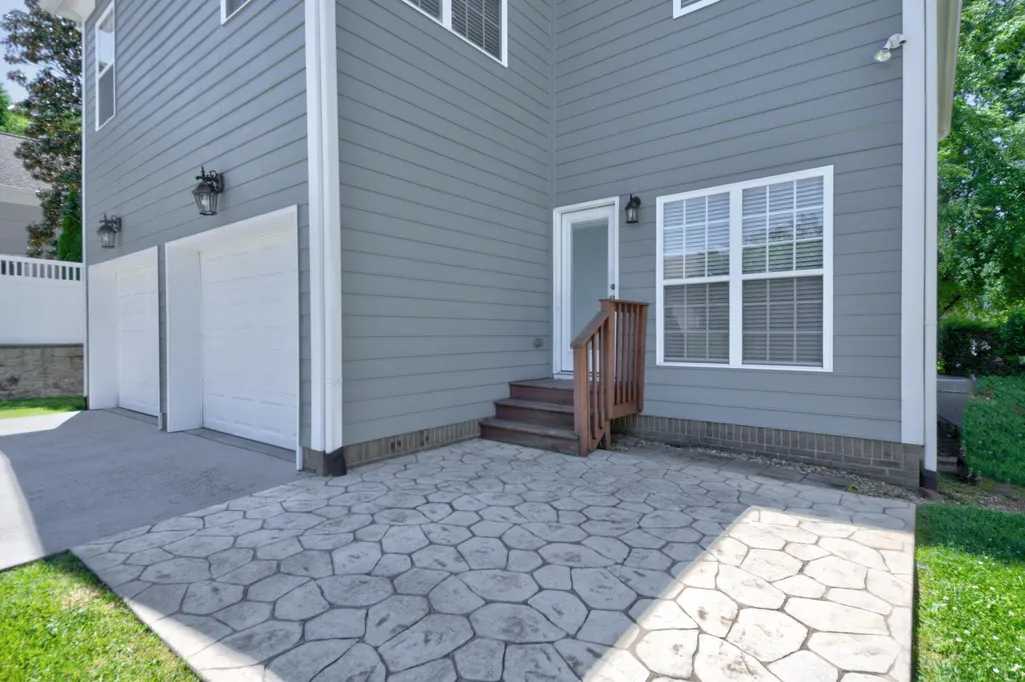
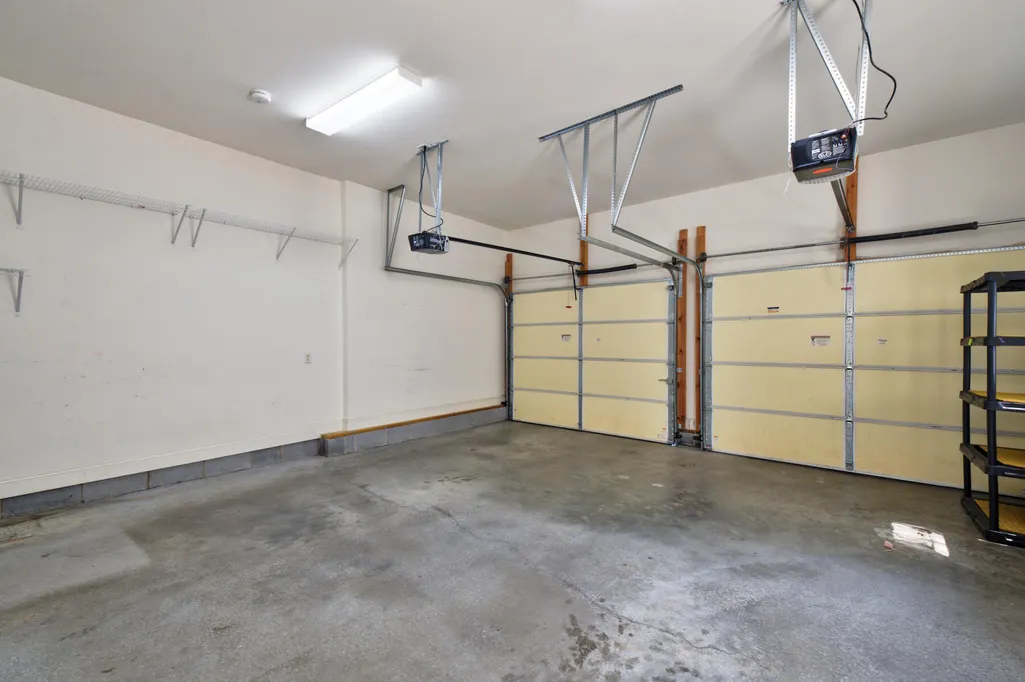
| Garage Spaces | 2 |
| Association Fee Includes | Maintenance Grounds |
| Patio/Porch Features | Front Porch,Porch - Covered,Rear Porch |
| Architectural Style | Other |
| Pool Features | None |
| Security Features | Security System,Security System Owned,Smoke Detector(s) |
| Construction Materials | Fiber Cement |
| Year Built | 2007 |
| Stories Count | 2 |
| Levels | Two |
| Property Subtype | Single Family Residence |
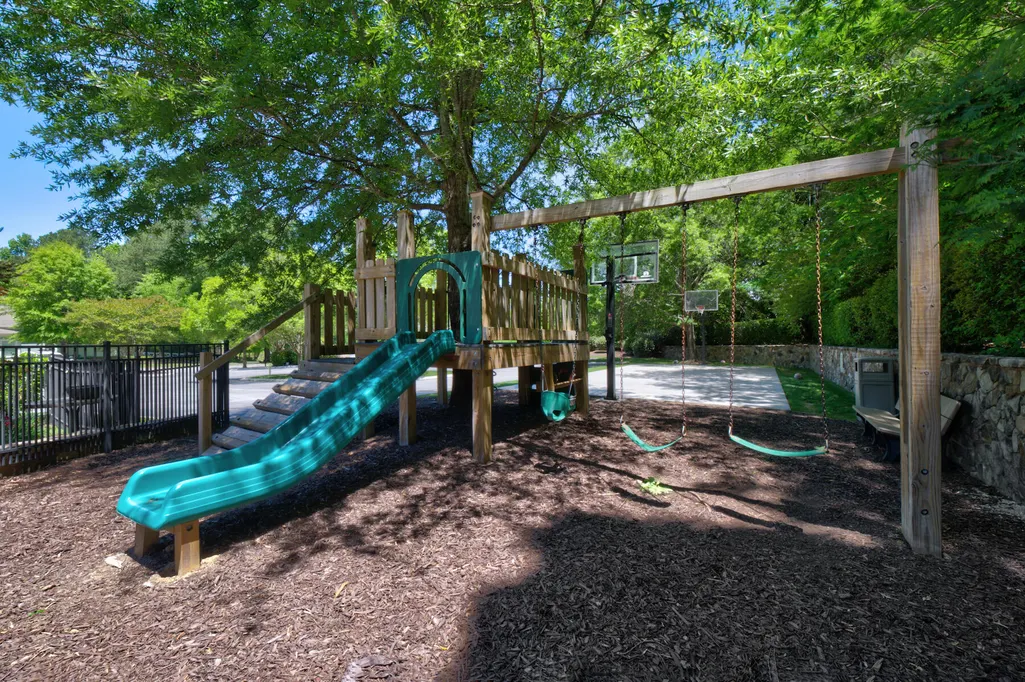
| Community Features | Clubhouse,Curbs,Playground,Pool,Sidewalks |
| Assoc Fee Paid Per | Annually |
| County | Hamilton |
| New Construction | false |
| Property Type | Residential |
| Association Amenities | Basketball Court,Clubhouse,Playground,Pond Seasonal,Pool |
| HOA | true |
| Attached Garage | true |
| Subdivision Name | Reunion |
| Garage Y/N | true |
| Other Structures | None |
| Total Rooms | 8 |
| Full Baths | 2 |
| Status | Active |
| Directions | I-75 S to Exit 3A. Travel approximately 2.3 miles on E. Brainerd Rd. Rt on Morris Ln. into development. Go straight at roundabout until you reach Reunion Dr. Turn Rt. Home on Rt. Sign in Yard. Visitors welcome to park in available curbside community parking area on Rt side of street |
| High School | East Hamilton |
| City | Chattanooga |
| Senior Community Y/N | false |
| MLS Area | Chattanooga |
| Lot Size Units | Acres |
| Lot Size Square Feet | 6490.44 |
| Carport Y/N | false |
| Listing Terms | Conventional,FHA,VA Loan |
| Spa Features | None |
| Elementary School | East Brainerd Elementary |
| Tax Annual Amount | 4245 |
| Home Warranty Y/N | false |
| Middle/Junior High School | East Hamilton |
| MLS Area Minor | Chattanooga |
| Additional Parcels Y/N | false |
| Structure Type | House |
| Standard Status | Active |
| Occupancy Type | Vacant |
| Legal Description | LT 65 THE REUNION SUB PB79 PG74 REV 79-135 OUT OF 171G-A-2.05 FOR 2005 |
| Sewer_co_Public_sp_Sewer | true |
| Utilities_co_Cable_sp_Available | true |
| Utilities_co_Cable_sp_Connected | true |
| Utilities_co_Natural_sp_Gas_sp_Available | true |
| Utilities_co_Underground_sp_Utilities | true |
Interior Features
| Interior Amenities | Breakfast Nook,Ceiling Fan(s),Chandelier,Crown Molding,Double Vanity,High Ceilings,Pantry,Separate Dining Room,Sitting Area,Soaking Tub,Tub/shower Combo,Walk-In Closet(s) |
|---|---|
| Basement | Crawl Space,None |
| Flooring | Carpet,Hardwood,Tile |
| Total Fireplaces | 1 |
| Fireplace Features | Great Room |
| Basement (Y/N) | false |
| Air Conditioning Y/N | true |
| Heating Y/N | true |
| Window Features | Blinds,Insulated Windows,Vinyl Frames |
| Fireplace Y/N | true |
| Above Grade Finished Area | 2252 |
| Half Baths | 1 |
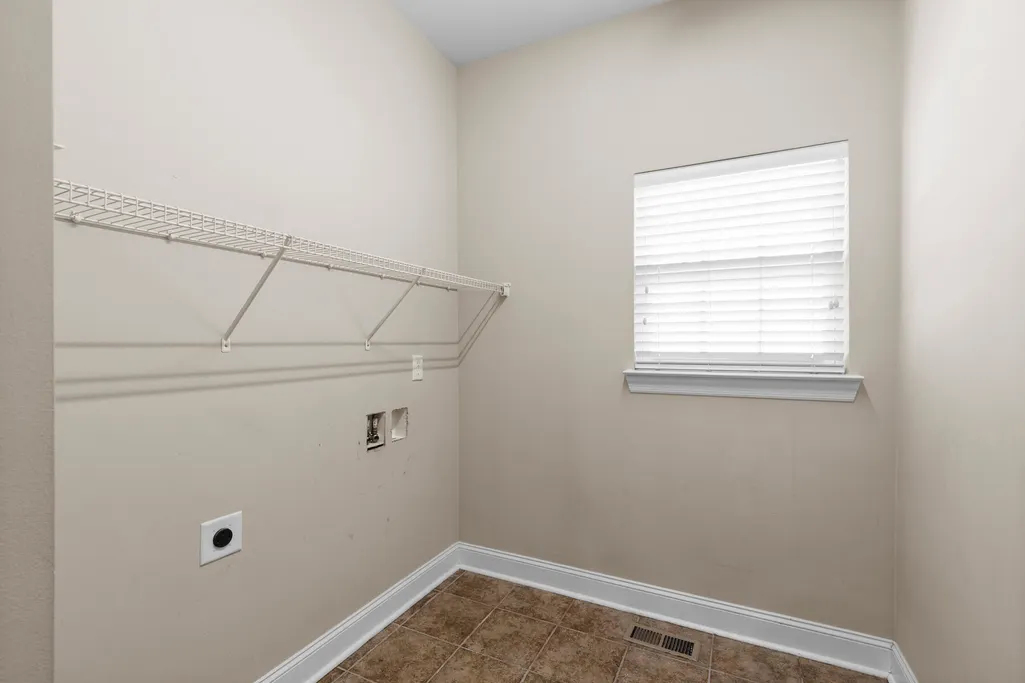
| Laundry Features | Electric Dryer Hookup,Inside,Laundry Closet,Laundry Room,Lower Level,Washer Hookup |
| Total Bedrooms | 3 |
| LivingAreaSource | Tax Records |
| Total Baths | 3 |
Exterior Features
| Exterior Amenities | Rain Gutters,None |
|---|---|
| Fencing | None |
| Parking Features | Driveway,Garage Faces Rear,Kitchen Level,Paved |
| Lot Features | Back Yard,Front Yard,Landscaped,Sprinklers In Front,Sprinklers In Rear |
| Water Source | Public |
| Inclusions | Free Standing Gas Range, Dishwasher, Microwave |
| Lot Size Area | 0.15 |
| Foundation Details | Block,Brick/Mortar |
| Spa | false |
| Building Area Total | 2252 |
| Lot Dimensions | 50X130 |
| Lot Size Acres | 0.15 |
| Road Surface Type | Asphalt |
| Waterfront Y/N | false |
| Road Frontage Type | City Street |
| Other Equipment | None |
| Road Responsibility | Public Maintained Road |
Amenities
- Foreclosure
- Views
- Short Sale
- New Construction
- Adult 55+
- Lease To Own
- No HOA Fees
- Furnished
- Primary On Main
- Air Conditioning
- Seller Finance
- Green
- Fixer Upper
- Horse
- Golf
- Fireplace
- Deck
- Garage
- Basement
- Pool
Property vs Single Family Average in 37421
Price
Taxes
Year Built
In The Neighborhood

New Construction
Flowery Branch
$ 532,190
- Type
- Single Family
- Size
- 2,869 SqFt
- Rooms
- 4 Beds + 2.5 Baths
New Construction
Flowery Branch
$ 632,896
- Type
- Single Family
- Size
- 2,387 SqFt
- Rooms
- 4 Beds + 3.5 Baths
 ©2026 Georgia Multiple Listing Service All information deemed reliable but not guaranteed. All properties are subject to prior sale, change or withdrawal. Neither listing broker(s) or information provider(s) shall be responsible for any typographical errors, misinformation, misprints and shall be held totally harmless. Listing(s) information is provided for consumer's personal, non-commercial use and may not be used for any purpose other than to identify prospective properties consumers may
