
Price Reduction













Address
306 Laverne Drive, Chattanooga, TN
Price
$ 367,000
Property Attributes
- MLS#1535064
- TypeSingle Family
- Listing Status Active
- CountyHamilton
- CityChattanooga
- AreaChattanooga
- NeighborhoodBrainerd Heights
- Zip37421
- StyleSingle Family Residence
- Year Built1945
- Taxes$ 2662
- Price$ 367,000
- Bedrooms3
- Full Bathrooms3
- Half Bathrooms0
- Sqr Footage2026
- Lot Size0.62 Acres
Data Source:
Greater Chattanooga MLS (GCAR)
Property Description
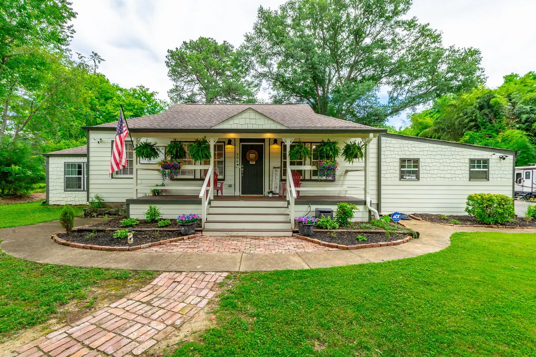
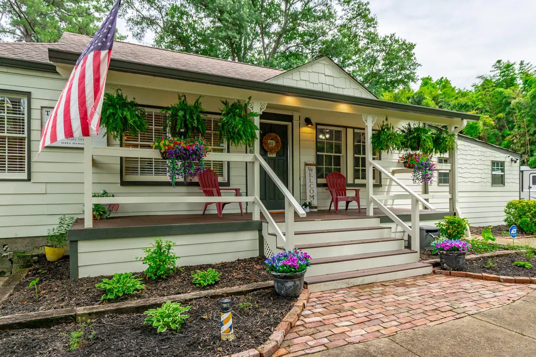
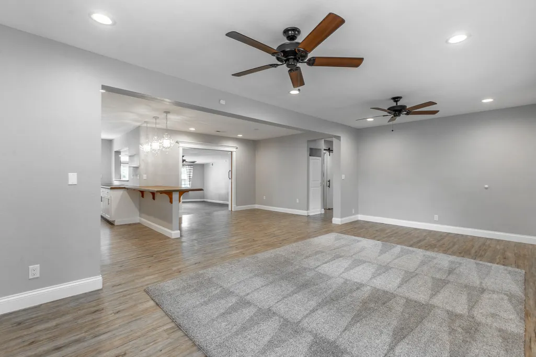
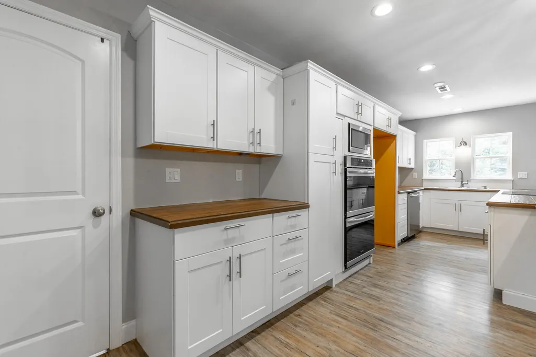
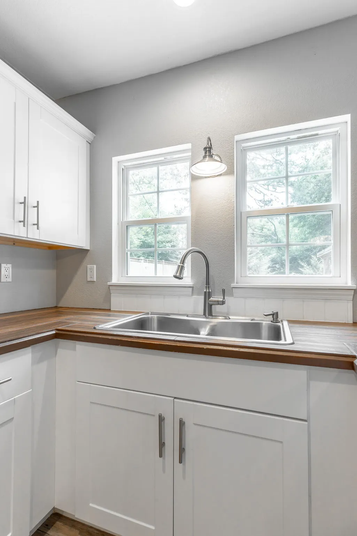
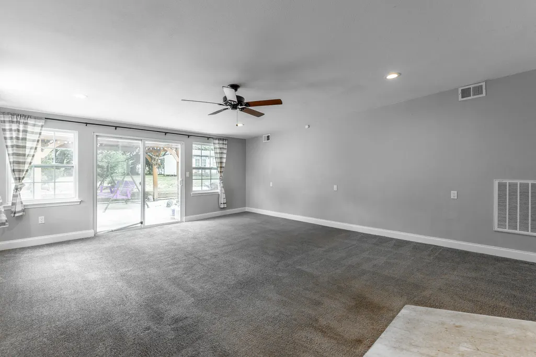
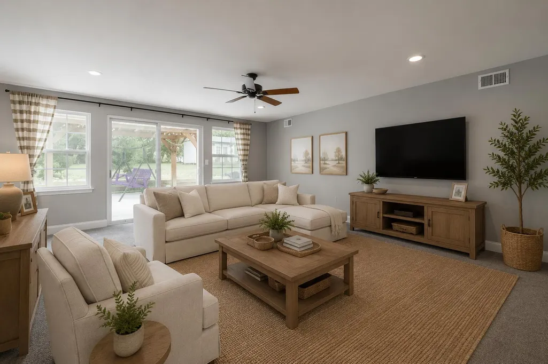
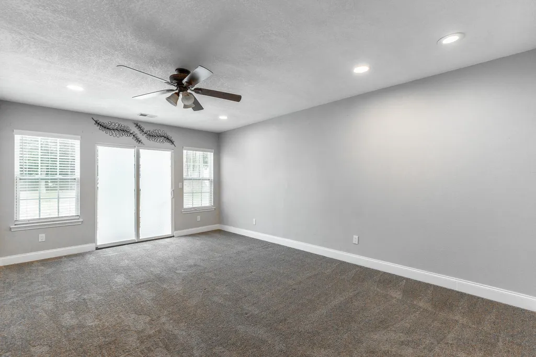
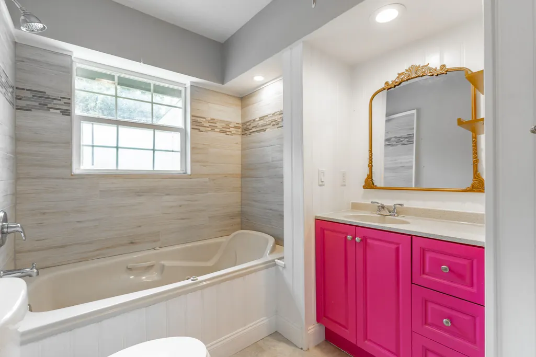
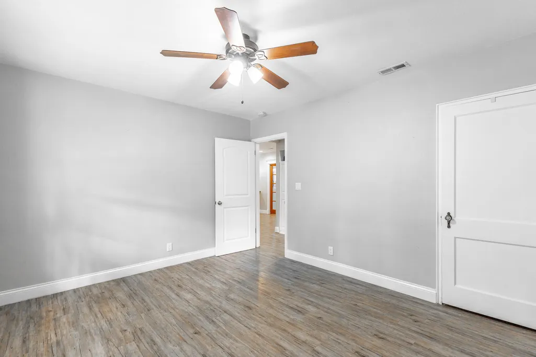
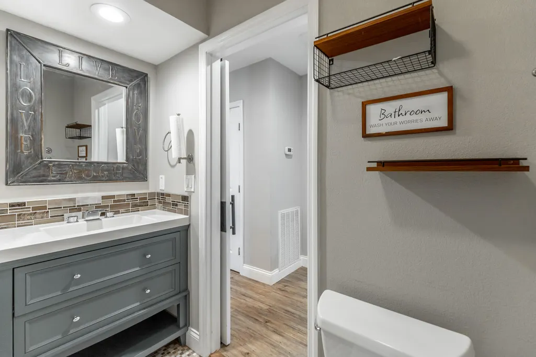
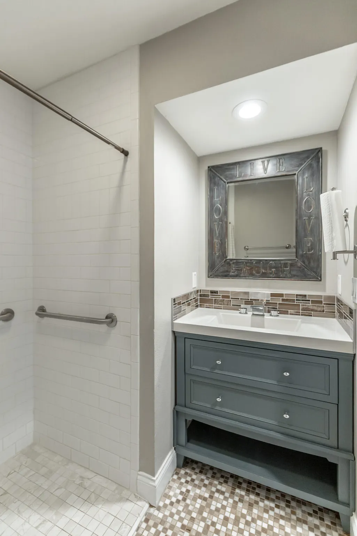
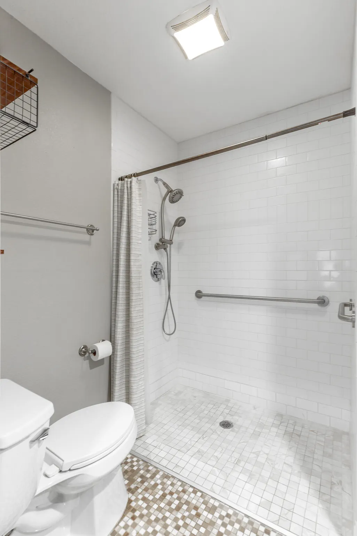
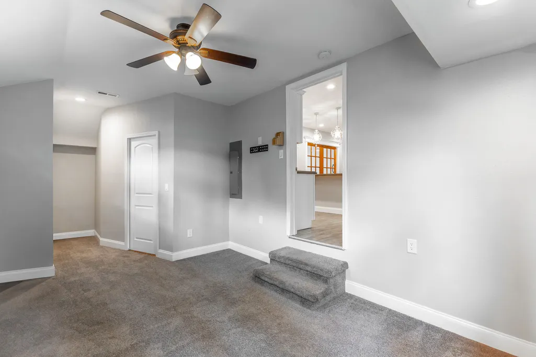
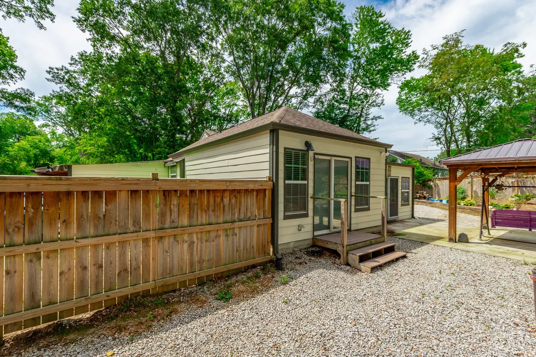
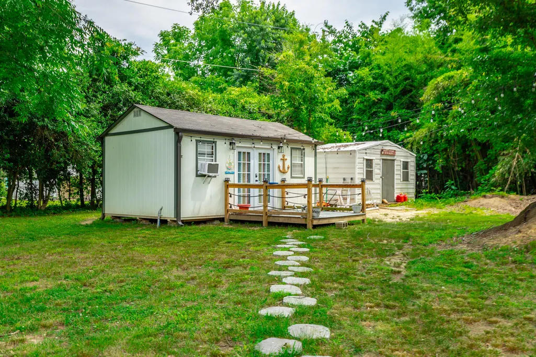
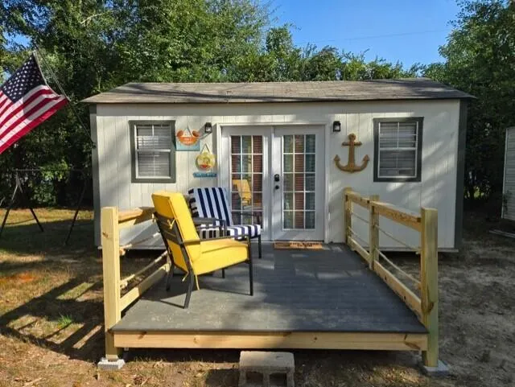
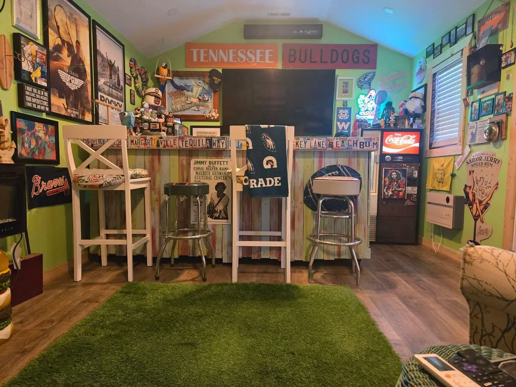
MOTIVATED SELLER - NEW PRICE! Beautiful one-level home tucked away at the end of a quiet street in East Brainerd, offering the perfect balance of privacy and convenience. Ideally located just minutes to Hamilton Place shopping, restaurants, downtown Chattanooga and endless outdoor recreation - you'll enjoy easy access to everything the area has to offer while coming home to a peaceful setting. Completely renovated with thoughtful updates continued by the current owner, this move-in ready home features a spacious open floor plan with both a living room and adjoining family room, creating plenty of space for entertaining and everyday living. One of the two guest bedrooms includes a private ensuite bathroom, making it ideal for multi-generational living or hosting guests while the second guest bathroom has a roll-in shower providing added accessibility and the ramp from the carport will remain with the home. Step outside to enjoy a beautifully designed patio complete with a gazebo and fire pit, perfect for relaxing. The 12x22 ft. detached ''man cave'' is equipped with electricity and Wi-fi, offering the perfect space for game nights, hobbies or a home office. Additional highlights include two storage sheds (one with electricity), ample parking with room for an RV or boat, plus an RV electric hookup. This home truly offers something for everyone. Refrigerator to be supplied by closing.
| Price History | |
|---|---|
| 5/20/2026 | Listed $403,000 |
| 5/30/2026 | 1$400,000 |
| 6/21/2026 | 1$398,600 |
| 7/7/2026 | 2$394,500 |
| 7/18/2026 | 2$390,500 |
| 8/14/2026 | 1$388,000 |
| 8/23/2026 | 3$379,900 |
| 9/1/2026 | 2$372,900 |
| 9/17/2026 | 2$367,000 |
General Features
| Sewer | Public Sewer |
|---|---|
| Heating | Central,Electric |
| Cooling | Ceiling Fan(s),Central Air,Electric |
| Utilities | Cable Available,Electricity Connected,Sewer Connected,Water Connected |
| Possession | Close Of Escrow |
| Roof | Shingle |
| Appliances | Water Heater,Refrigerator,Microwave,Free-Standing Electric Range,Double Oven,Dishwasher |
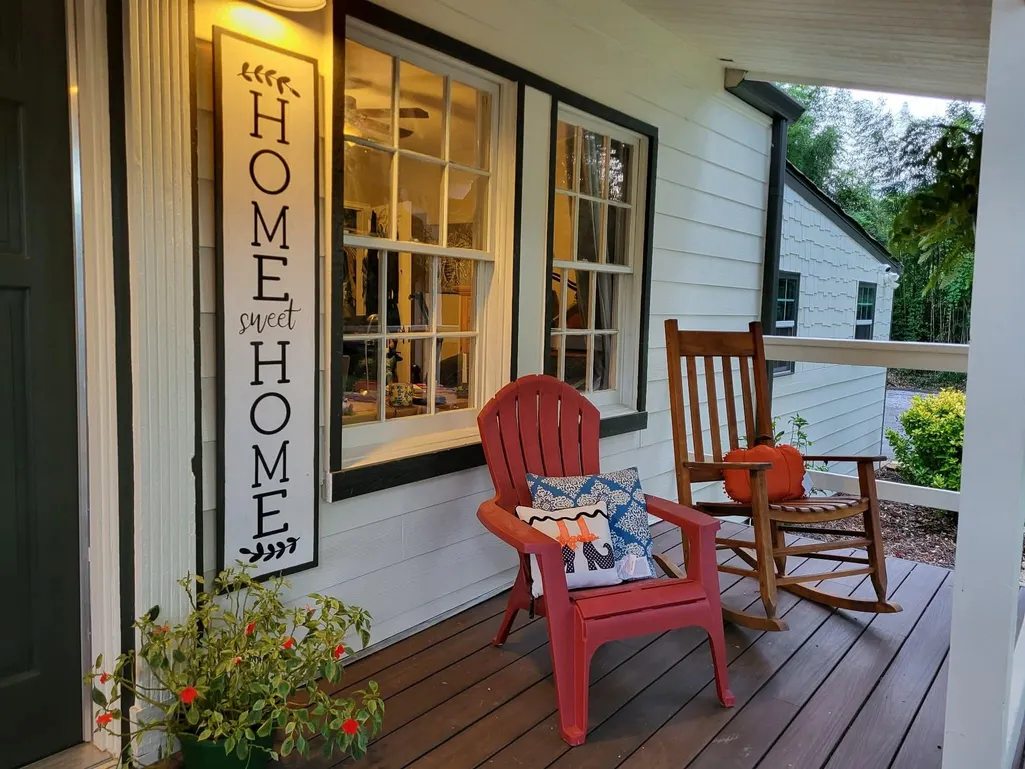
| Patio/Porch Features | Deck,Front Porch,Patio |
| Pool Features | None |
| Security Features | Smoke Detector(s) |
| Construction Materials | Block,Fiber Cement,Other |
| Year Built | 1945 |
| Stories Count | 1 |
| Levels | One |
| Property Subtype | Single Family Residence |
| Community Features | None |
| County | Hamilton |
| New Construction | false |
| Property Type | Residential |
| HOA | false |
| Attached Garage | false |
| Subdivision Name | Brainerd Heights |
| Garage Y/N | false |
| Other Structures | Gazebo,Outbuilding,Shed(s) |
| Total Rooms | 11 |
| Full Baths | 3 |
| Status | Active |
| Directions | East Brainerd road towards Brainerd Road. Take a right on Central Drive, left on Nelson and a left on Laverne. #306 is at the end of the street on the left. |
| High School | Ooltewah |
| City | Chattanooga |
| Senior Community Y/N | false |
| MLS Area | Chattanooga |
| Lot Size Units | Acres |
| Lot Size Square Feet | 27090 |
| Carport Spaces | 2 |
| Carport Y/N | true |
| Listing Terms | Cash,Conventional,FHA,VA Loan |
| Elementary School | East Brainerd Elementary |
| Land Lease Y/N | No |
| Tax Annual Amount | 2662.66 |
| Home Warranty Y/N | false |
| Middle/Junior High School | Ooltewah Middle |
| Lease Renewal Y/N | No |
| MLS Area Minor | Chattanooga |
| Additional Parcels Y/N | false |
| Lease Considered Y/N | No |
| Rent Control Y/N | No |
| Standard Status | Active |
| Occupancy Type | Vacant |
| MobileHomeRemainsYN | No |
| Legal Description | Lt 22 Pt 23 Blk 1 Brainerd Heights Pb 14 Pg 34 Er21179 |
| Sewer_co_Public_sp_Sewer | true |
| Heating_co_Central | true |
| Utilities_co_Cable_sp_Available | true |
Interior Features
| Interior Amenities | Breakfast Nook,Ceiling Fan(s),Eat-in Kitchen,En Suite,Kitchen Island,Open Floorplan,Pantry,Recessed Lighting,Separate Shower,Storage,Tub/shower Combo,Whirlpool Tub |
|---|---|
| Basement | Crawl Space |
| Flooring | Carpet,Ceramic Tile,Luxury Vinyl |
| Fireplace Features | Fire Pit |
| Basement (Y/N) | false |
| Air Conditioning Y/N | true |
| Heating Y/N | true |
| Fireplace Y/N | false |
| Above Grade Finished Area | 2012 |
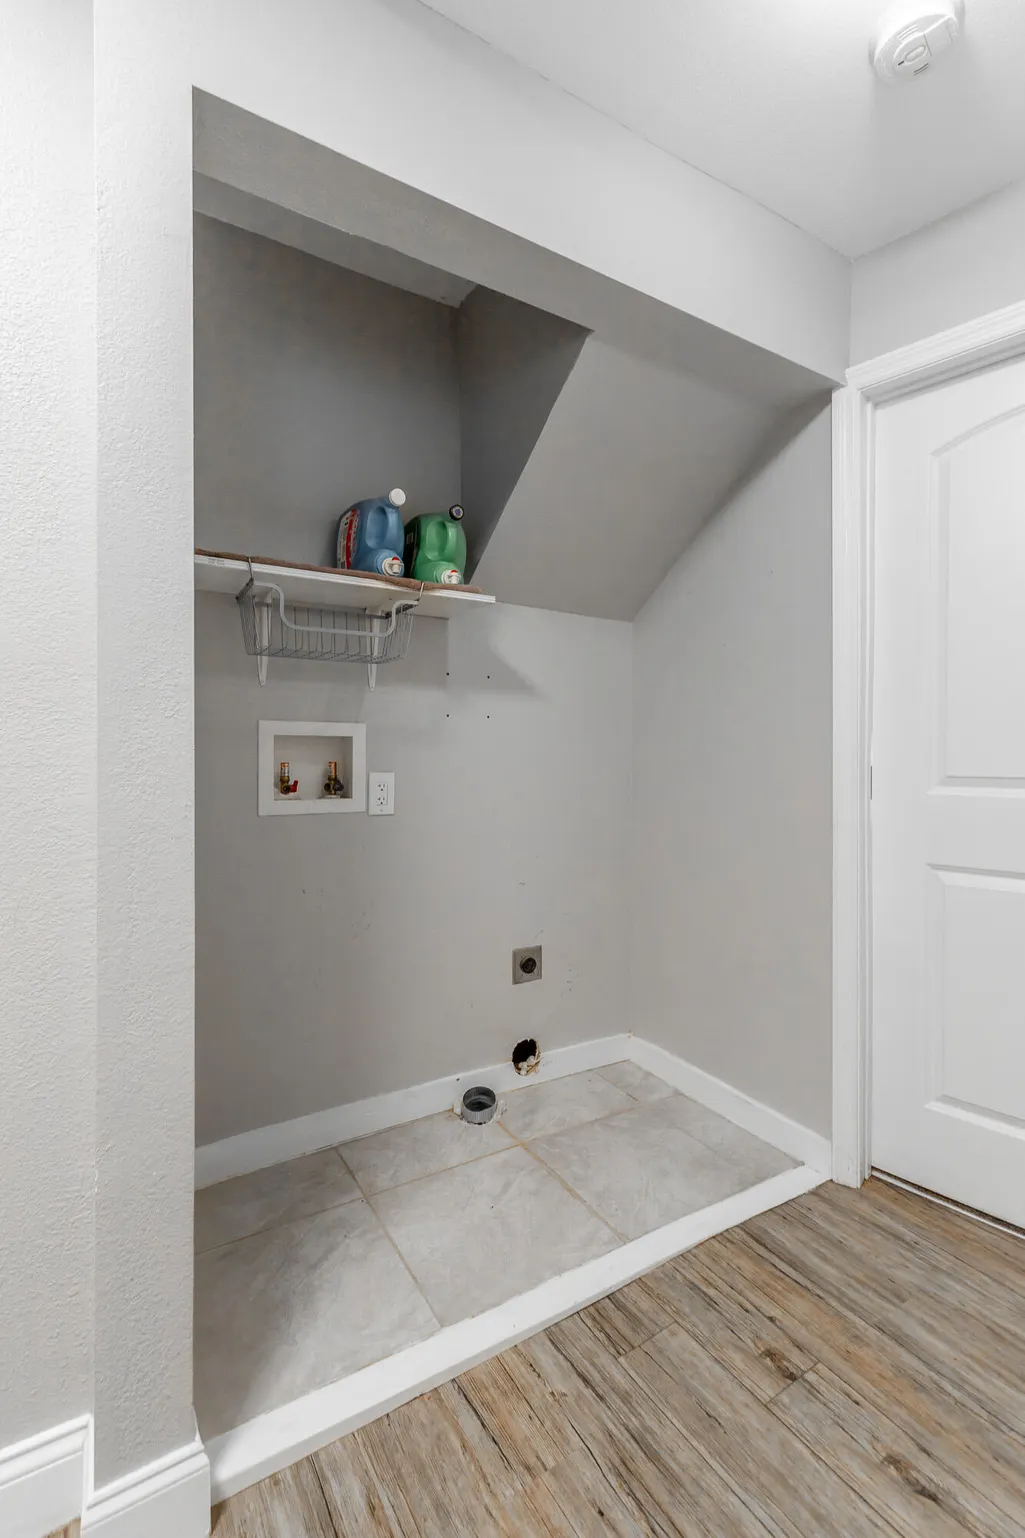
| Laundry Features | In Hall,Laundry Closet,Main Level |
| Total Bedrooms | 3 |
| LivingAreaSource | Appraiser |
| Total Baths | 3 |
Exterior Features
| Exterior Amenities | Fire Pit,Private Yard,Rain Gutters,RV Hookup,Storage |
|---|---|
| Fencing | Back Yard,Chain Link,Fenced,Privacy |
| Parking Features | Driveway,Garage,Off Street,RV Access/Parking |
| Lot Features | Cul-De-Sac,Level,Private |
| Water Source | Public |
| Inclusions | Microwave, electric range, disposal, double oven, dishwasher, water heater - electric, curtains, fire pit, 12x22 man cave, two sheds, exterior lights. |
| Lot Size Area | 0.62 |
| Foundation Details | Block |
| Spa | No |
| Building Area Total | 2026 |
| Lot Dimensions | 119.2X208 |
| Lot Size Acres | 0.62 |
| Waterfront Y/N | false |
| Other Equipment | None |
| Crops Included Y/N | No |
| Horse Y/N | No |
| Irrigation Water Rights Y/N | No |
Amenities
- Foreclosure
- Views
- Short Sale
- New Construction
- Adult 55+
- Lease To Own
- No HOA Fees
- Furnished
- Primary On Main
- Air Conditioning
- Seller Finance
- Green
- Fixer Upper
- Horse
- Golf
- Fireplace
- Deck
- Garage
- Basement
- Pool
Property vs Single Family Average in 37421
Price
Taxes
Year Built
 ©2026 Georgia Multiple Listing Service All information deemed reliable but not guaranteed. All properties are subject to prior sale, change or withdrawal. Neither listing broker(s) or information provider(s) shall be responsible for any typographical errors, misinformation, misprints and shall be held totally harmless. Listing(s) information is provided for consumer's personal, non-commercial use and may not be used for any purpose other than to identify prospective properties consumers may
 © 2026 Chattanooga Association of Realtors. All rights reserved. Information deemed to be reliable but not guaranteed. The data relating to real estate for sale on this website comes from the Chattanooga Association of Realtors and the Broker Reciprocity Program.sm. Real estate listings held by brokerage firms other than Dixon Homes Realty are marked with the BR logo and detailed information about them includes the name of the listing brokers. Listing broker has attempted to offer accurate data,
