
Price Reduction





















Address
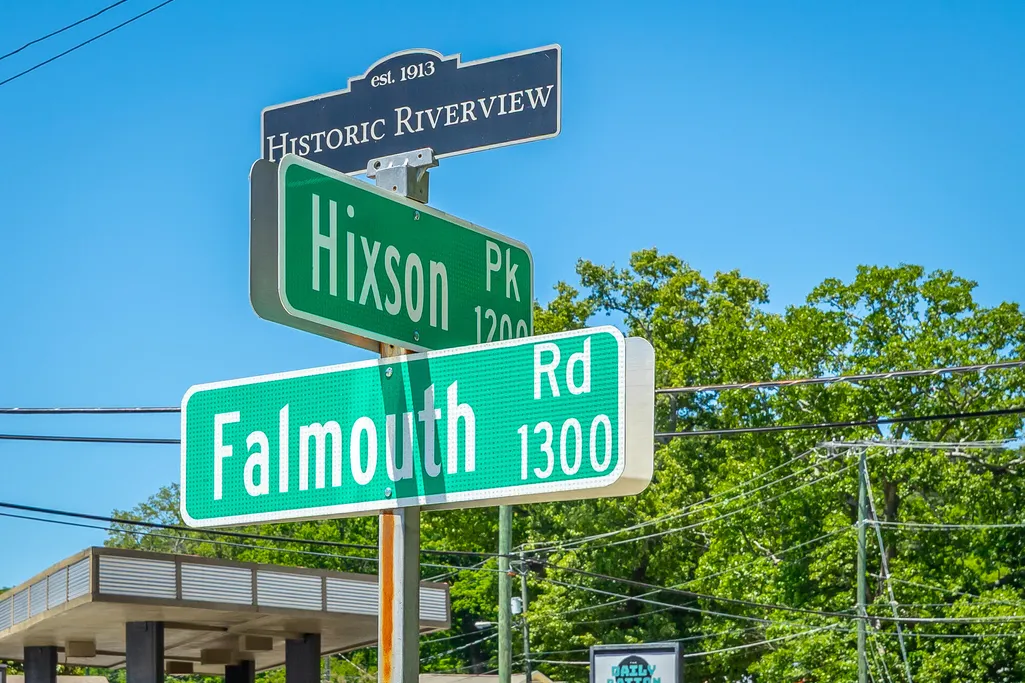
1342 Hixson Pike, Chattanooga, TN
Price
$ 629,000
Property Attributes
- MLS#1535102
- TypeSingle Family
- Listing Status Active
- CountyHamilton
- CityChattanooga
- AreaChattanooga
- NeighborhoodChatt Ests
- Zip37405
- StyleSingle Family Residence
- Year Built2022
- Taxes$ 5410
- Price$ 629,000
- Bedrooms3
- Full Bathrooms3
- Half Bathrooms0
- Sqr Footage2136
- Lot Size0.21 Acres
Data Source:
Greater Chattanooga MLS (GCAR)
Property Description
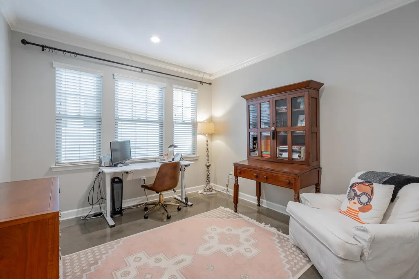
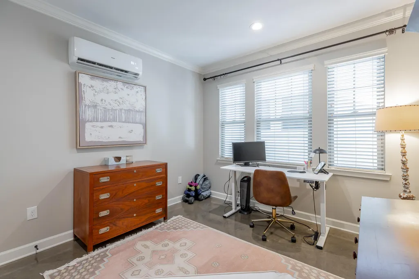
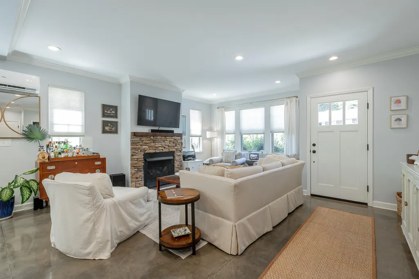
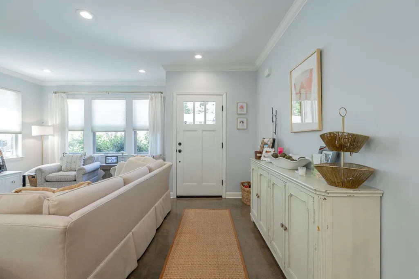
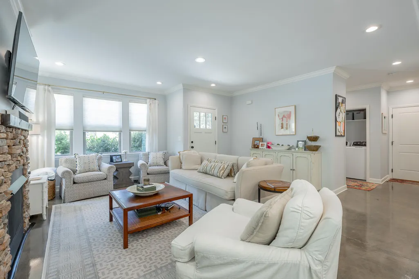
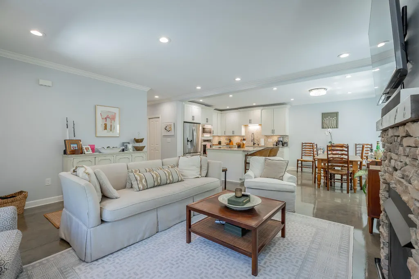
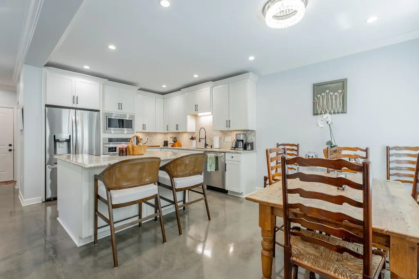
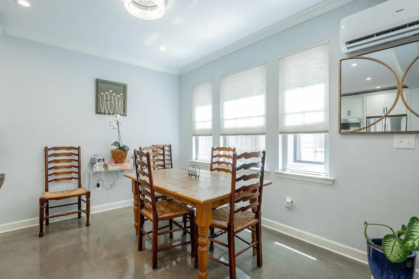
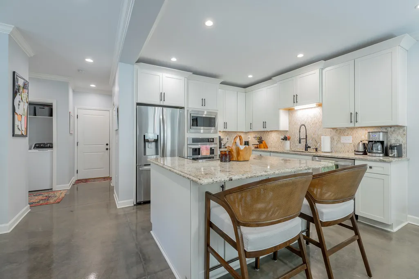
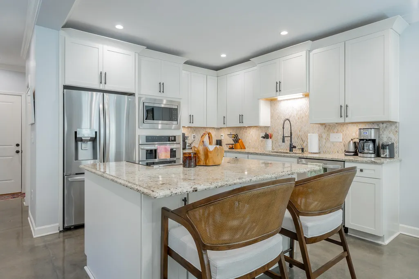
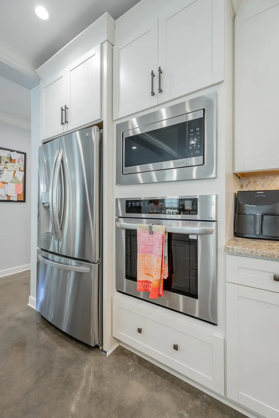
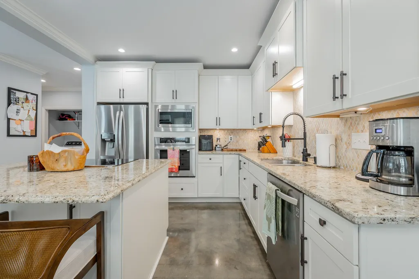
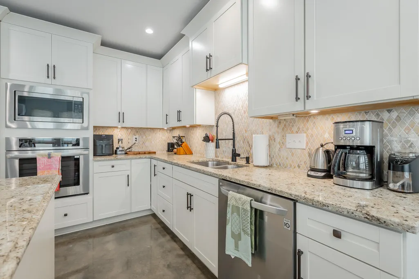
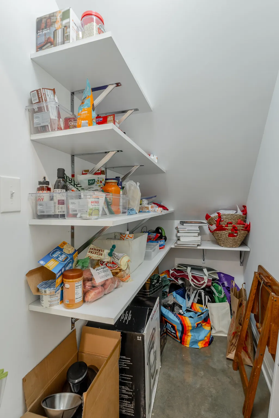
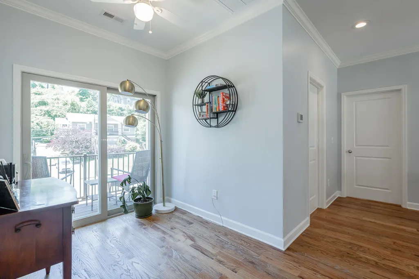
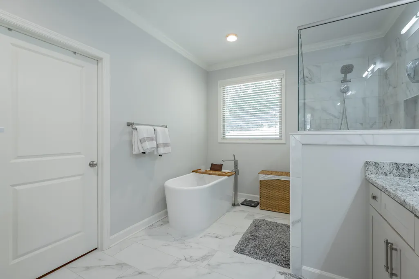
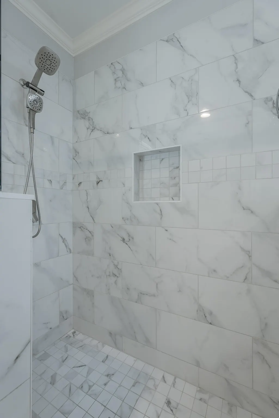
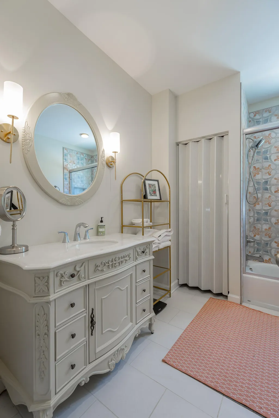
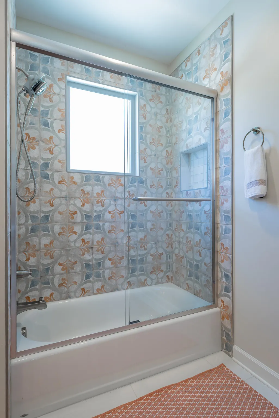
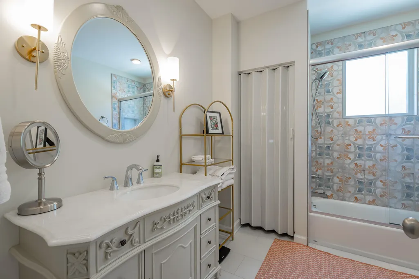
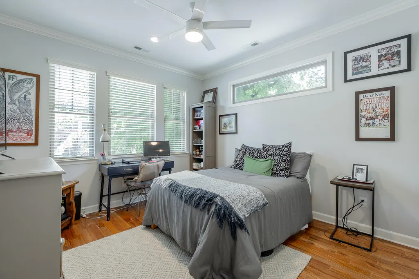
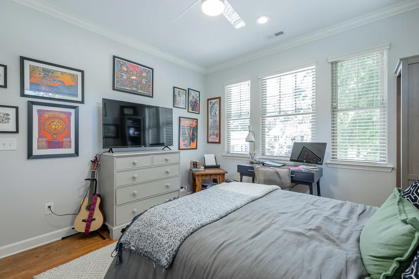
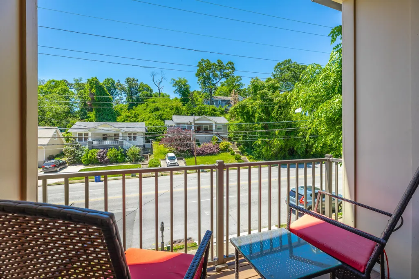
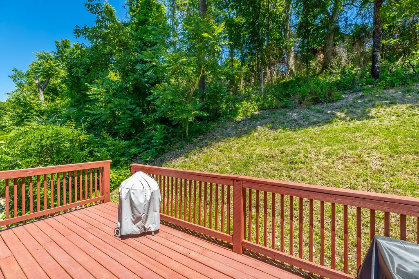
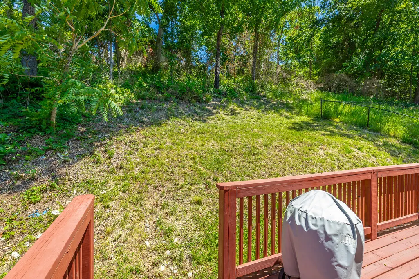
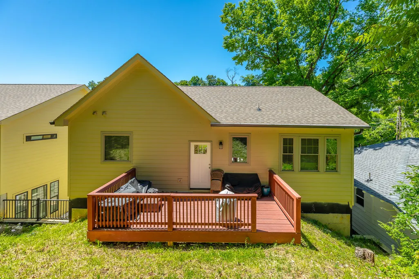
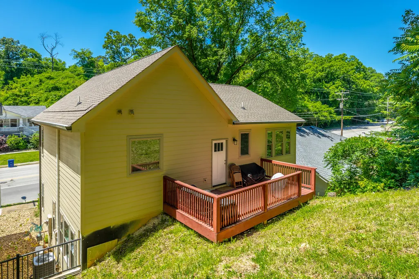
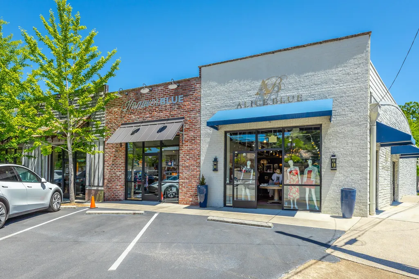
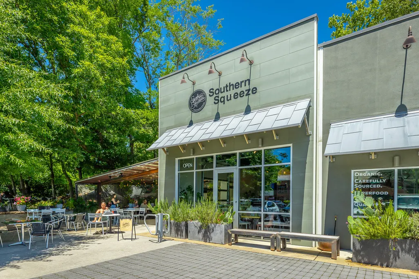
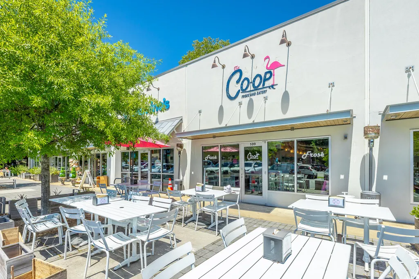
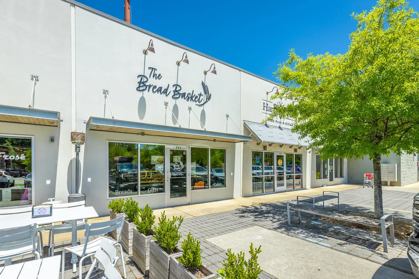
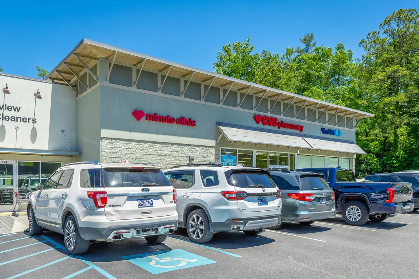
Seller financing available for a portion of the purchase. Terms to be negotiated with an accepted offer. Located just a short walk from Riverview, this newer built home offers the perfect blend of modern style, urban charm, and unbeatable convenience. Enjoy easy access to the park, local restaurants, shopping and everything that makes the Riverview area so desirable- plus the home is zoned for the award-winning Normal Park Museum Magnet School. Inside, the main level features concrete floors, creating a cool urban feel throughout the open living spaces. The living room is anchored by a gas log fireplace with beautiful stone accents and flows seamlessly into the eat-in kitchen. The kitchen is designed for both entertaining and everyday living, featuring a large island with bar seating and cooktop, stainless steel appliances, tile backsplash, and pantry. A main-level office/flex room provides the perfect space for working from home, hobbies, or guests. Also on the main level is a laundry closet conveniently located beside a full bathroom with a tile shower. Upstairs you'll find three bedrooms, including the spacious primary suite, all featuring hardwood floors. A full guest bathroom offers a beautiful tile surround tub and a linen closet. Just outside the primary bedroom is a cozy sitting area that makes the perfect reading nook or desk space and leads to a quaint private balcony. The primary suite features an en-suite bath with a double vanity, soaking tub, tile shower, and walk-in closet with custom shelving. To top it all off, there is a second-level back deck- the perfect place to relax and unwind at the end of the day while enjoying the charm, walkability and sought-after location this home has to offer. The buyer is responsible to do their due diligence to verify that all information is correct, accurate, and for obtaining any and all restrictions for the property. The number of bedrooms listed above complies with local appraisal standards only.
| Elementary School | Middle School | High School |
|---|---|---|
| Normal Park Elementary Elementary School | Normal Park Upper Middle School | Red Bank High School High School |
| Price History | |
|---|---|
| 8/17/2026 | Listed $645,000 |
| 9/16/2026 | 2$629,000 |
General Features
| Sewer | Public Sewer |
|---|---|
| Heating | Ductless,Electric |
| Cooling | Central Air,Ductless,Multi Units |
| Utilities | Electricity Connected,Natural Gas Connected,Sewer Connected,Underground Utilities |
| Possession | Negotiable |
| Roof | Shingle |
| Appliances | Stainless Steel Appliance(s),Microwave,Free-Standing Refrigerator,Disposal,Dishwasher,Cooktop,Built-In Electric Oven |
| Garage Spaces | 1 |
| Patio/Porch Features | Deck |
| Security Features | Smoke Detector(s) |
| Construction Materials | HardiPlank Type |
| Year Built | 2022 |
| Levels | Two |
| Property Subtype | Single Family Residence |
| County | Hamilton |
| New Construction | false |
| Property Type | Residential |
| HOA | false |
| Attached Garage | true |
| Subdivision Name | Chatt Ests |
| Garage Y/N | true |
| Total Rooms | 9 |
| Full Baths | 3 |
| Status | Active |
| Directions | From Downtown Chattanooga: Take Veterans Memorial Bridge across the river. Continue on Barton Ave. Slight left onto Hixson Pike. Property is on the right. |
| High School | Red Bank High School |
| City | Chattanooga |
| Senior Community Y/N | false |
| MLS Area | Chattanooga |
| Lot Size Units | Acres |
| Lot Size Square Feet | 8993.73 |
| Carport Y/N | false |
| Listing Terms | Cash,Conventional |
| Elementary School | Normal Park Elementary |
| Tax Annual Amount | 5410.61 |
| Home Warranty Y/N | false |
| Middle/Junior High School | Normal Park Upper |
| MLS Area Minor | Chattanooga |
| Additional Parcels Y/N | false |
| Standard Status | Active |
| Legal Description | Lt 14 Blk 9 Chattanooga Estates Co Amended No 2 Pb 6 Pg 40 |
| Sewer_co_Public_sp_Sewer | true |
| Utilities_co_Underground_sp_Utilities | true |
Interior Features
| Interior Amenities | Breakfast Bar,Breakfast Nook,Ceiling Fan(s),Crown Molding,Double Vanity,Eat-in Kitchen,En Suite,Kitchen Island,Open Floorplan,Pantry,Soaking Tub,Tub/shower Combo,Walk-In Closet(s) |
|---|---|
| Flooring | Ceramic Tile,Concrete,Hardwood,Other |
| Fireplace Features | Gas Log,Living Room |
| Basement (Y/N) | false |
| Air Conditioning Y/N | true |
| Heating Y/N | true |
| Window Features | Vinyl Frames |
| Fireplace Y/N | true |
| Above Grade Finished Area | 2136 |
| Laundry Features | Laundry Closet,Main Level,Washer Hookup |
| Total Bedrooms | 3 |
| LivingAreaSource | Tax Records |
| Total Baths | 3 |
Exterior Features
| Exterior Amenities | Balcony,Rain Gutters |
|---|---|
| Parking Features | Driveway,Garage,Garage Door Opener,Off Street |
| Lot Features | Level,Sloped Down |
| Water Source | Public |
| Lot Size Area | 0.21 |
| Foundation Details | Slab |
| Building Area Total | 2136 |
| Lot Dimensions | 100X186.5 |
| Lot Size Acres | 0.21 |
| Waterfront Y/N | false |
| Exterior_sp_Features_co_Balcony | true |
Amenities
- Foreclosure
- Views
- Short Sale
- New Construction
- Adult 55+
- Lease To Own
- No HOA Fees
- Furnished
- Primary On Main
- Air Conditioning
- Seller Finance
- Green
- Fixer Upper
- Horse
- Golf
- Fireplace
- Deck
- Garage
- Basement
- Pool
Property vs Single Family Average in 37405
Price
Taxes
Year Built

 ©2026 Georgia Multiple Listing Service All information deemed reliable but not guaranteed. All properties are subject to prior sale, change or withdrawal. Neither listing broker(s) or information provider(s) shall be responsible for any typographical errors, misinformation, misprints and shall be held totally harmless. Listing(s) information is provided for consumer's personal, non-commercial use and may not be used for any purpose other than to identify prospective properties consumers may
