
Views - Primary on Main







Address
150 Reba Drive, Whitwell, TN
Price
$ 277,400
Property Attributes
- MLS#1535405
- TypeSingle Family
- Listing Status Contingent
- CountyMarion
- CityWhitwell
- NeighborhoodSequatchie Knolls
- Zip37397
- StyleSingle Family Residence
- Year Built2019
- Taxes$ 677
- Price$ 277,400
- Bedrooms3
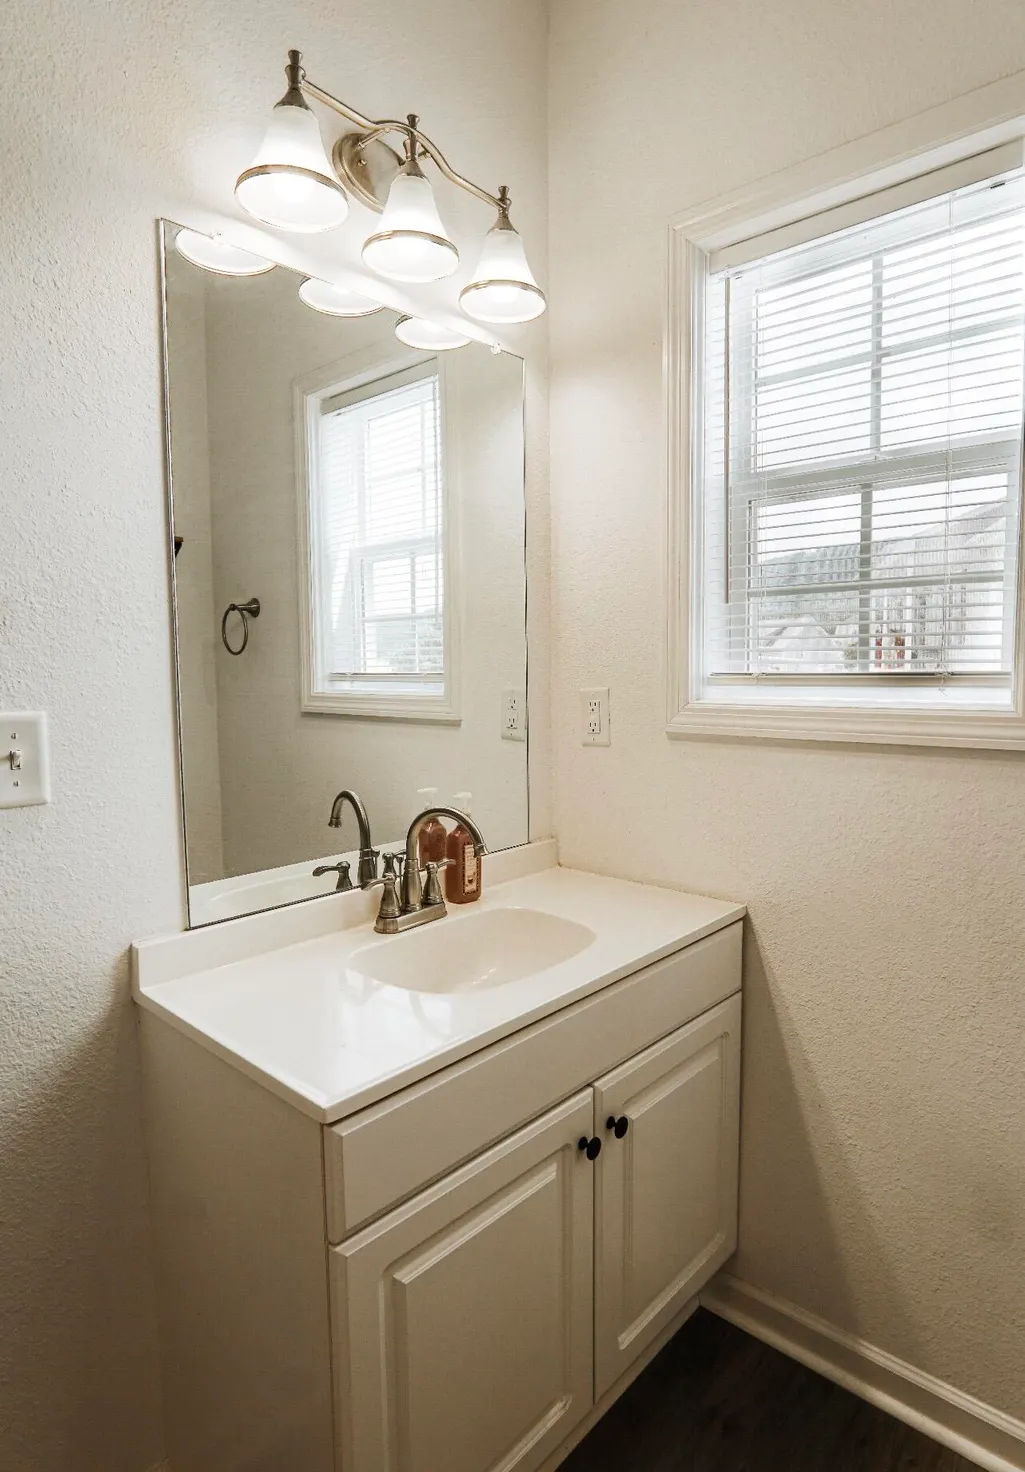
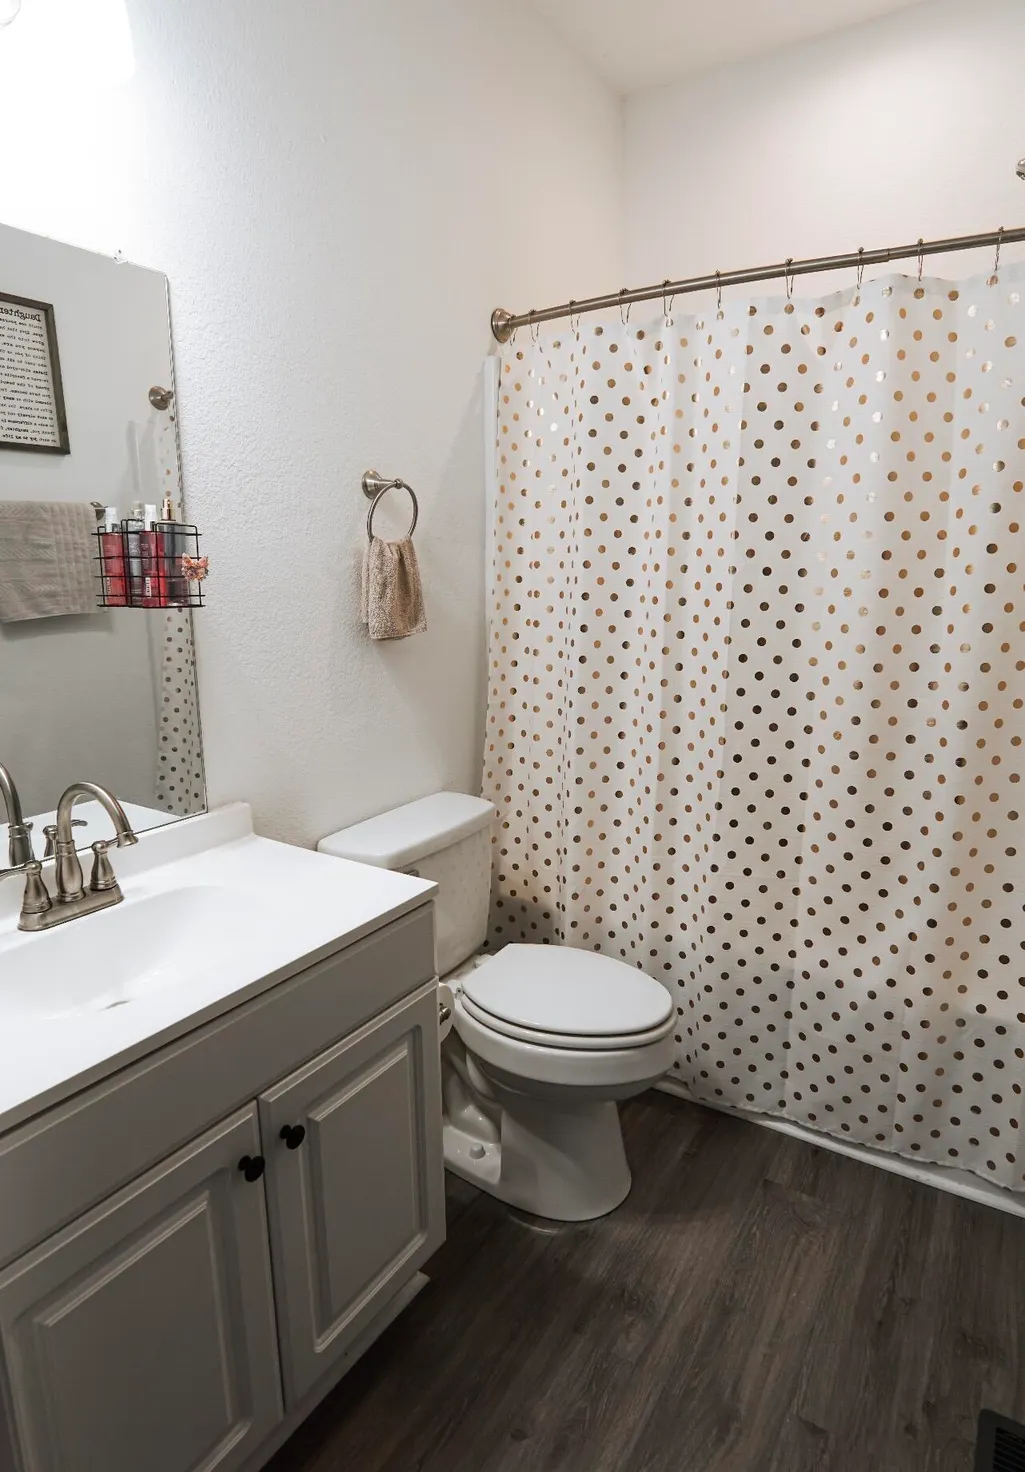
- Full Bathrooms2
- Half Bathrooms0
- Sqr Footage1288
- Lot Size0.41 Acres
Data Source:
Greater Chattanooga MLS (GCAR)
Property Description
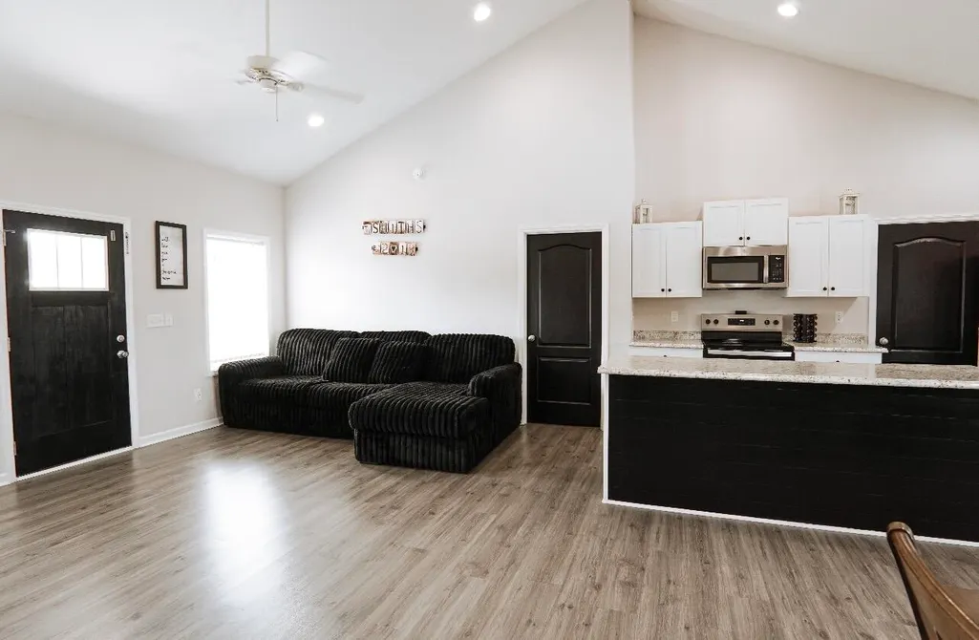
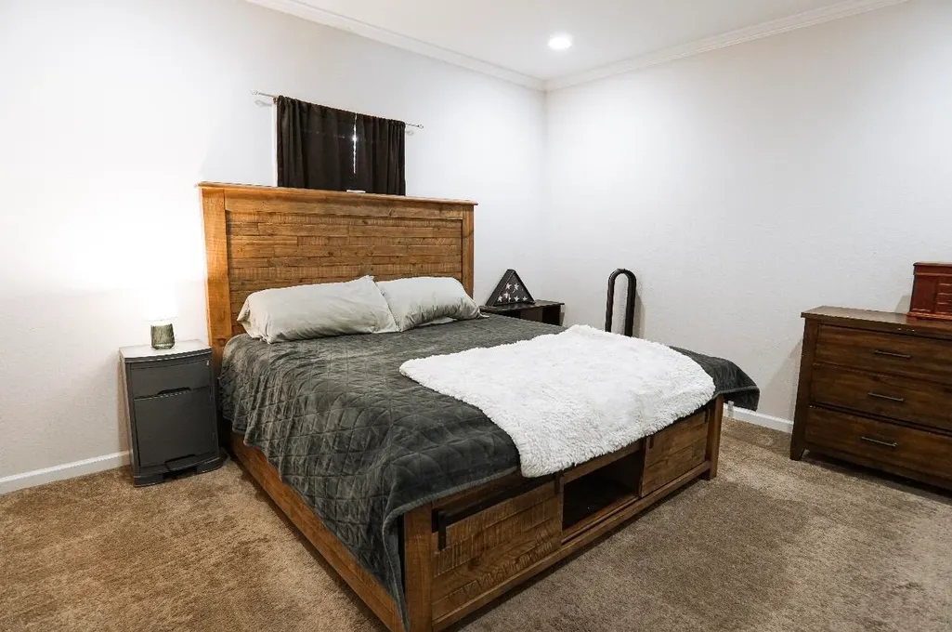
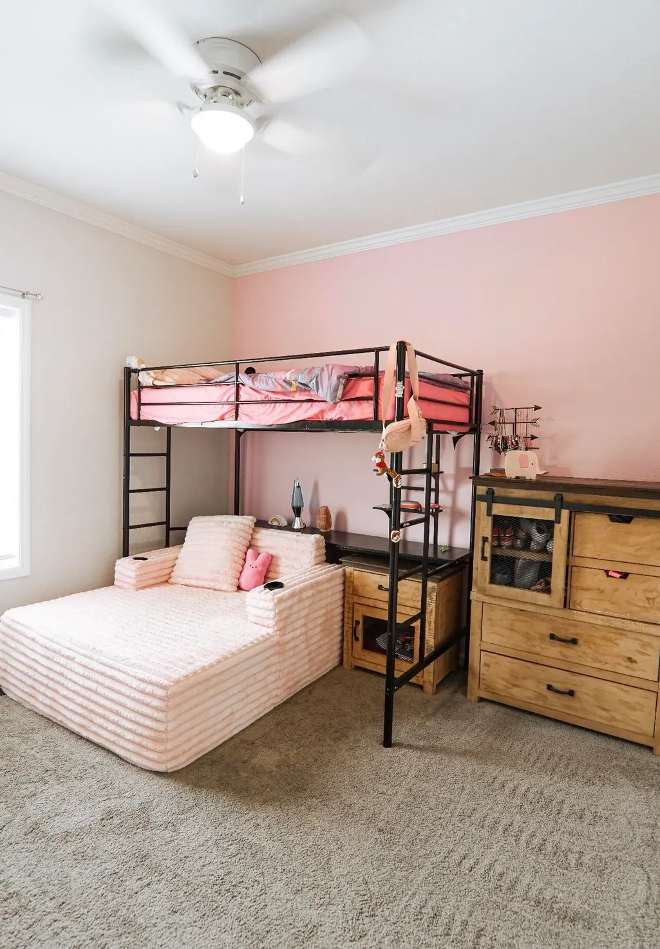
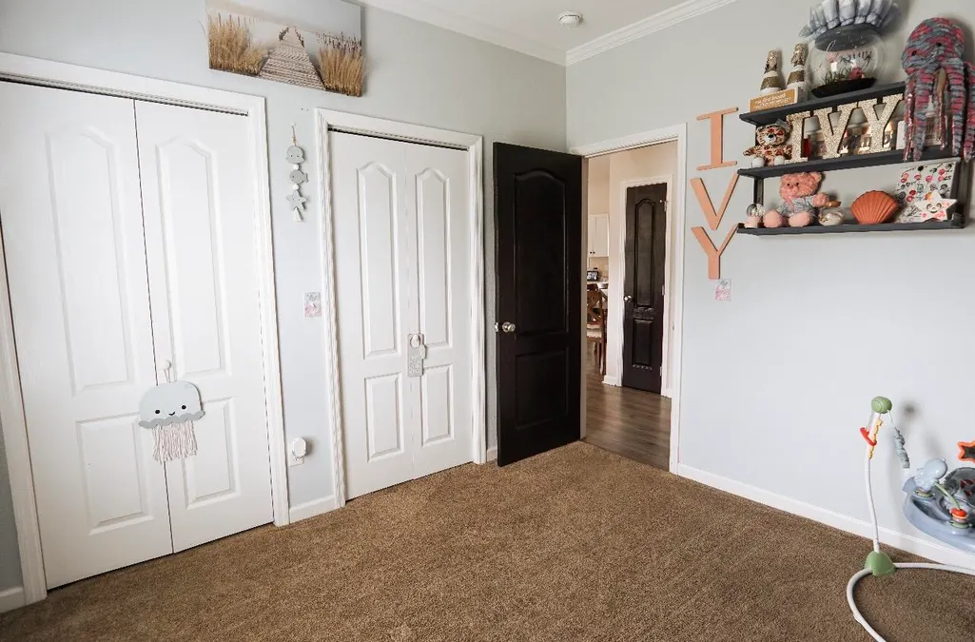
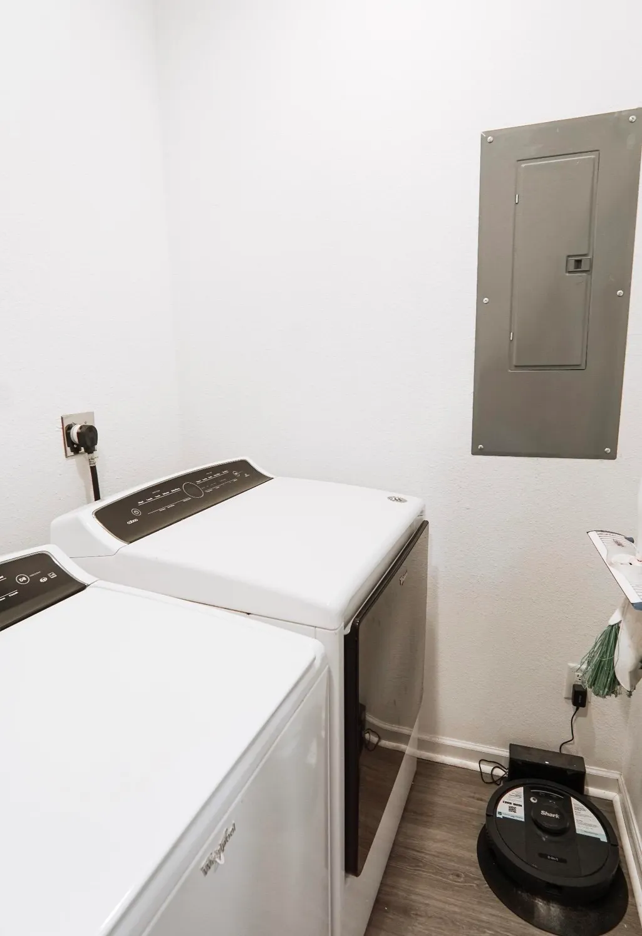
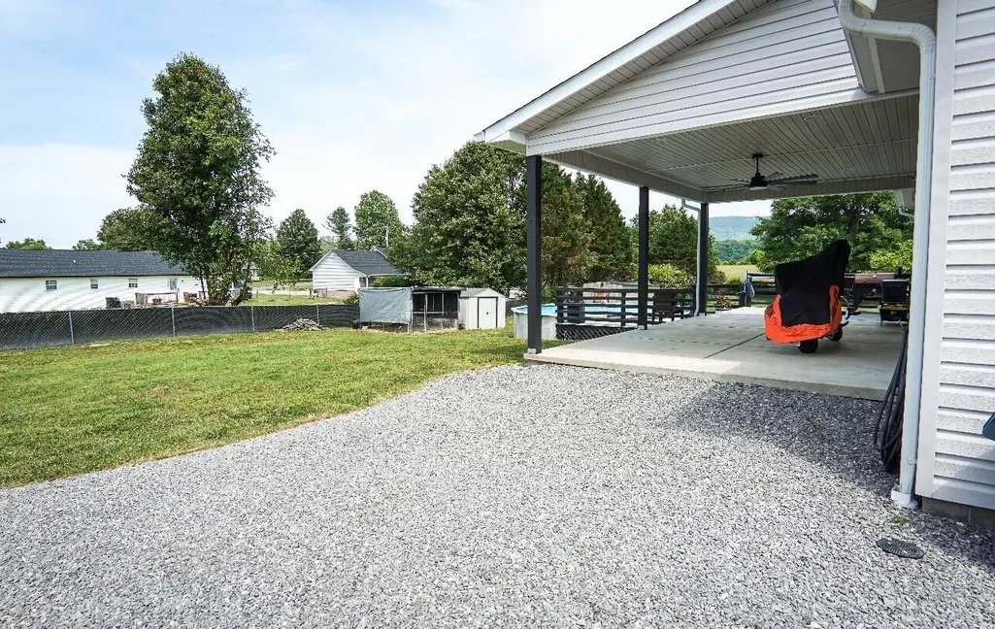
PRICED BELOW APPRAISAL & SELLER TO GIVE UP TO $2,500 TOWARDS BUYER CLOSING COSTS!! Seller is relocating and ready for the next owner to enjoy everything this property has to offer. This move-in ready 3-bedroom, 2-bath home is ready for making memories. Imagine spending warm afternoons relaxing by the above-ground pool, enjoying mountain views from the covered back porch, or gathering with family and friends on the spacious outdoor entertaining area. Situated on a cul-de-sac in an established neighborhood, this home offers the peaceful feel of small-town living while remaining within convenient driving distance of downtown Chattanooga, Dunlap, and Jasper. Inside, you'll find an open floor plan that connects the kitchen, dining, and living areas, creating a comfortable space for everyday living and entertaining. Spacious bedrooms, generous closet space, and abundant storage provide room for everyone and everything. Recent updates include new flooring, cordless blinds throughout, a new stainless-steel microwave, dishwasher, oven, and garbage disposal. The home has been well maintained and is move-in ready. The value continues with numerous extras, including the refrigerator, washer, dryer, storage shed, dog kennel, and three wall-mounted TVs. Whether you're enjoying morning coffee while taking in the mountain views, hosting a summer cookout by the pool, or simply unwinding on the covered porch after a long day, this property offers the space and setting to feel right at home. Schedule your private showing today and see why so many buyers are drawn to the charm and beauty of Whitwell, Tennessee.
| Price History | |
|---|---|
| 5/26/2026 | Listed $290,000 |
| 6/12/2026 | 3$282,000 |
| 7/15/2026 | 1$279,900 |
| 8/13/2026 | 1$277,400 |
General Features
| Sewer | Septic Tank |
|---|---|
| Heating | Central,Electric |
| Cooling | Central Air,Electric |
| Utilities | Electricity Available,Underground Utilities |
| Possession | Close Of Escrow |
| Roof | Shingle |
| Appliances | Water Heater,Washer,Self Cleaning Oven,Refrigerator,Range Hood,Microwave,Ice Maker,Electric Water Heater,Electric Oven,Electric Cooktop,Dryer,Disposal,Dishwasher |
| Patio/Porch Features | Covered,Deck,Front Porch,Patio,Porch,Porch - Covered,Rear Porch |
| Pool Features | Above Ground,Filtered,Outdoor Pool |
| Security Features | Smoke Detector(s) |
| Construction Materials | Block,Frame,Vinyl Siding |
| Year Built | 2019 |
| View | Mountain(s),Neighborhood,Trees/Woods |
| Stories Count | 1 |
| Levels | One |
| Property Subtype | Single Family Residence |
| County | Marion |
| New Construction | false |
| Property Type | Residential |
| HOA | false |
| Attached Garage | false |
| Subdivision Name | Sequatchie Knolls |
| Garage Y/N | false |
| Other Structures | Kennel/Dog Run,Shed(s),Storage |
| Total Rooms | 6 |
| Full Baths | 2 |
| Status | Contingent |
| Directions | Highway 28 towards Dunlap through Whitwell. 1/2 mile past hwy 28 market road on right. It has 2 white posts and no road sign. Second right on Angela Dr which is entrance to Sequatchie Knolls. Go t |
| High School | Whitwell High School |
| City | Whitwell |
| Senior Community Y/N | false |
| Lot Size Units | Acres |
| Lot Size Square Feet | 17859.6 |
| Carport Spaces | 1 |
| Carport Y/N | true |
| Listing Terms | Cash,Conventional,FHA,USDA Loan,VA Loan |
| Elementary School | Whitwell Elementary |
| Land Lease Y/N | No |
| Tax Annual Amount | 677.72 |
| Home Warranty Y/N | false |
| Middle/Junior High School | Whitwell Middle |
| Lease Renewal Y/N | No |
| Additional Parcels Y/N | false |
| Lease Considered Y/N | No |
| Rent Control Y/N | No |
| Structure Type | House |
| Standard Status | Pending |
| Occupancy Type | Owner |
| MobileHomeRemainsYN | No |
| Legal Description | 033D A 038.00 |
| Sewer_co_Septic_sp_Tank | true |
| Heating_co_Central | true |
| Utilities_co_Electricity_sp_Available | true |
| Utilities_co_Underground_sp_Utilities | true |
| Year Built Effective | 2019 |
Interior Features
| Interior Amenities | Cathedral Ceiling(s),Ceiling Fan(s),Crown Molding,High Ceilings,High Speed Internet,Kitchen Island,Open Floorplan,Primary Downstairs,Recessed Lighting,Split Bedrooms,Walk-In Closet(s) |
|---|---|
| Basement | Crawl Space |
| Flooring | Carpet,Laminate |
| Basement (Y/N) | false |
| Air Conditioning Y/N | true |
| Heating Y/N | true |
| Window Features | Blinds |
| Fireplace Y/N | false |
| Above Grade Finished Area | 1288 |
| Laundry Features | Electric Dryer Hookup,In Kitchen,Washer Hookup |
| Total Bedrooms | 3 |
| LivingAreaSource | Tax Records |
| Total Baths | 2 |
Exterior Features
| Exterior Amenities | Kennel |
|---|---|
| Parking Features | Concrete,Gravel,Kitchen Level,Off Street |
| Lot Features | Back Yard,Cleared,Cul-De-Sac,Few Trees,Front Yard,Landscaped,Level,Rural,Views |
| Water Source | Public |
| Inclusions | Washer, Dryer, Pool, Shed, Dog Kennel, Cordless blinds, Stove, Refrigerator, Oven, Microwave, 3 wall mounted TVs |
| Lot Size Area | 0.41 |
| Foundation Details | Block |
| Spa | false |
| Building Area Total | 1288 |
| Lot Dimensions | 139X197 IRR |
| Lot Size Acres | 0.41 |
| Road Surface Type | Asphalt,Concrete,Gravel |
| Waterfront Y/N | false |
| Road Frontage Type | City Street,County Road |
| Crops Included Y/N | No |
| Road Responsibility | Public Maintained Road |
| Horse Y/N | No |
| Irrigation Water Rights Y/N | No |
Amenities
- Foreclosure
- Views
- Short Sale
- New Construction
- Adult 55+
- Lease To Own
- No HOA Fees
- Furnished
- Primary On Main
- Air Conditioning
- Seller Finance
- Green
- Fixer Upper
- Horse
- Golf
- Fireplace
- Deck
- Garage
- Basement
- Pool
Property vs Single Family Average in 37397
Price
Taxes
Year Built

 ©2026 Georgia Multiple Listing Service All information deemed reliable but not guaranteed. All properties are subject to prior sale, change or withdrawal. Neither listing broker(s) or information provider(s) shall be responsible for any typographical errors, misinformation, misprints and shall be held totally harmless. Listing(s) information is provided for consumer's personal, non-commercial use and may not be used for any purpose other than to identify prospective properties consumers may
