
New Construction
















Address
173 Dode Street, Sweetwater, TN
Price
$ 279,000
Property Attributes
- MLS#1535406
- TypeSingle Family
- Listing Status Active
- CountyMonroe
- CitySweetwater
- NeighborhoodA N Blount
- Zip37874
- StyleOther
- Year Built2024
- Taxes$ 600
- Price$ 279,000
- Bedrooms3
- Full Bathrooms2
- Half Bathrooms0
- Sqr Footage1493
- Lot Size0.31 Acres
Data Source:
Greater Chattanooga MLS (GCAR)
Property Description
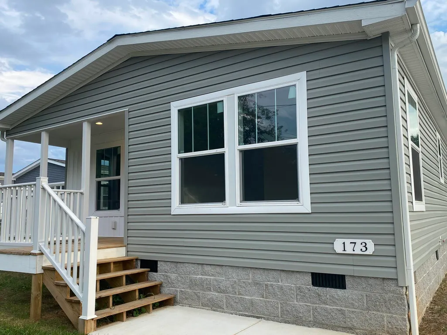
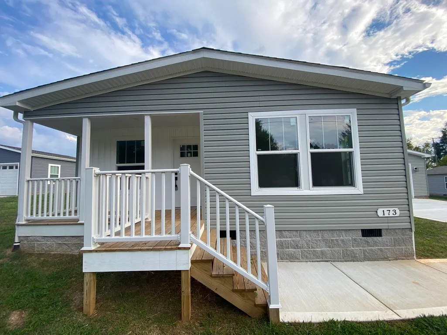
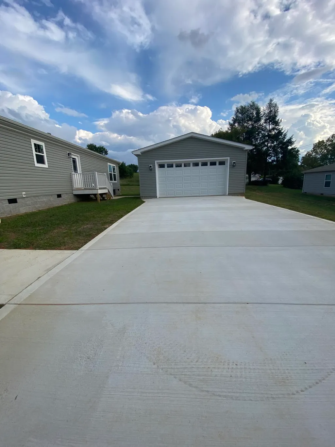
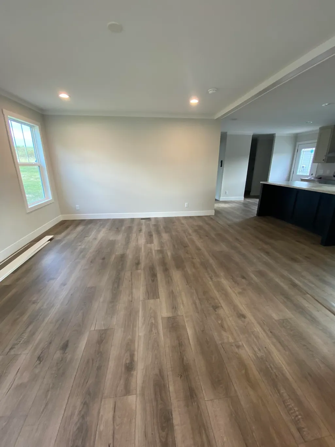
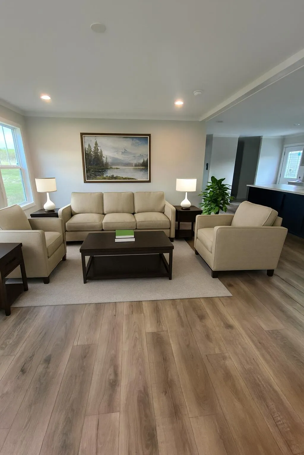
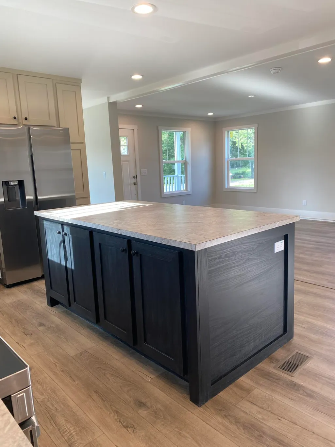
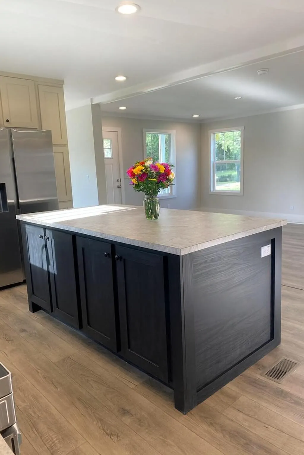
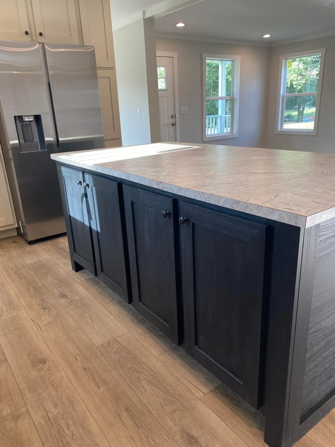
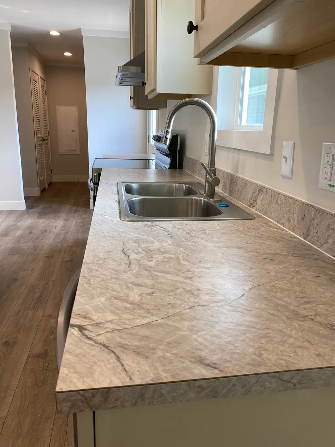
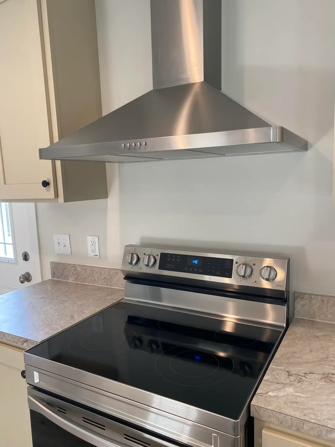
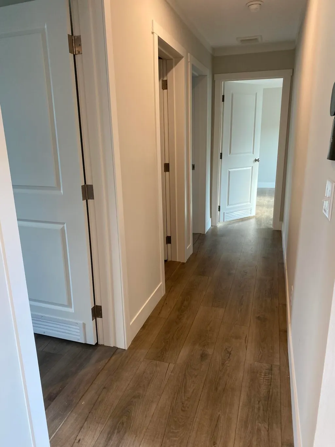
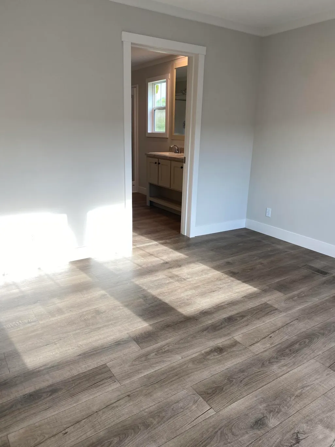
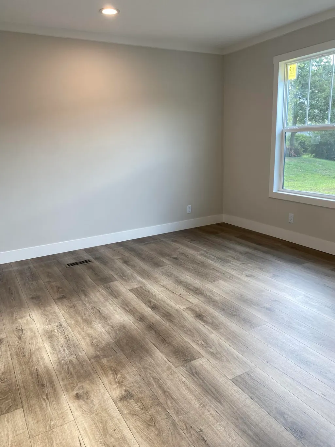
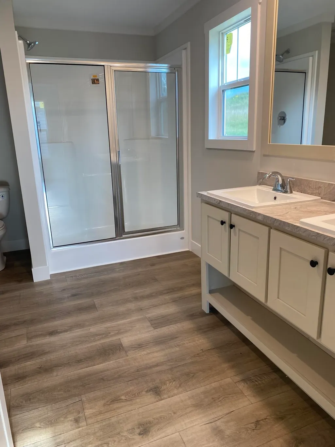
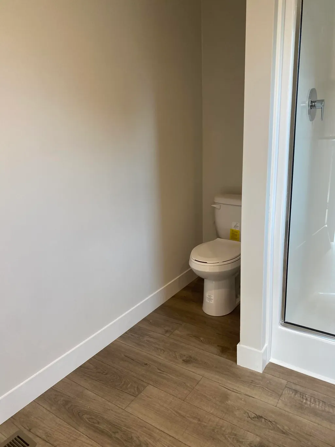
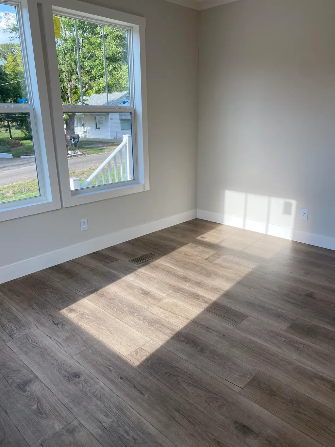
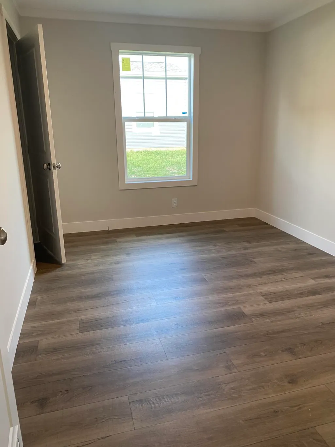
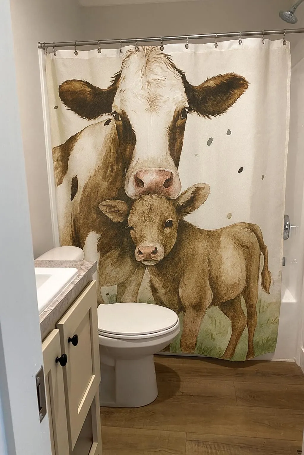
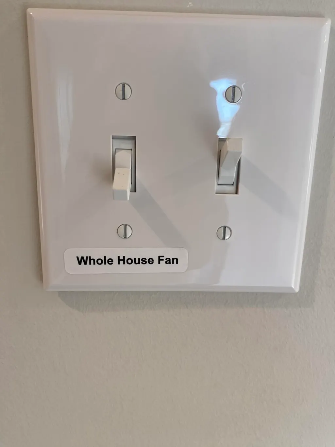
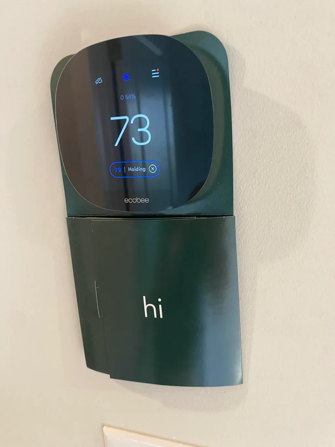
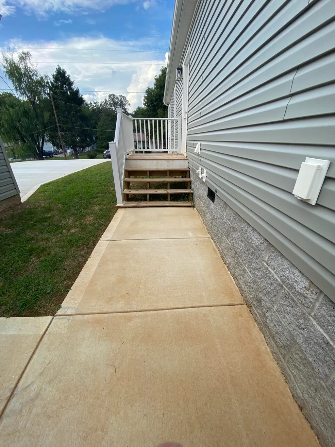
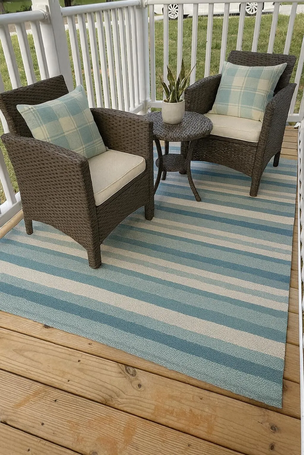
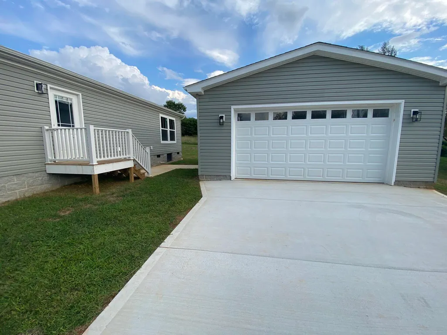
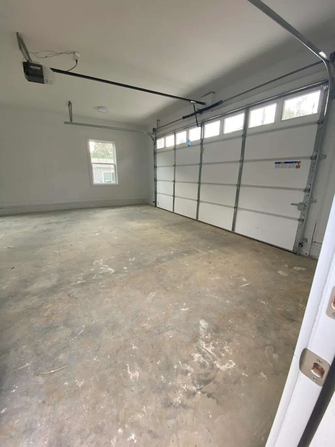
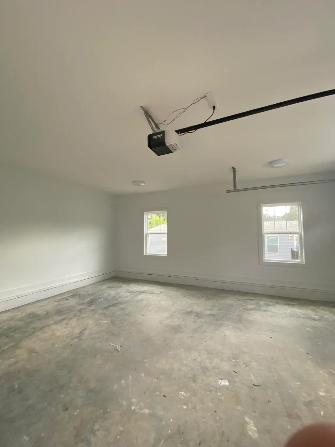
$20,000 BELOW APPRAISAL VALUE...YOU WILL HAVE EQUITY ALREADY!! 5 YEAR WARRANTY!! NO HOA..Step into this brand new 2024 home that blends modern design with everyday convenience. Featuring sheetrock walls, 3 bedrooms, and 2 full baths, this home is thoughtfully designed with an open concept floor plan that makes entertaining and daily living effortless. The spacious kitchen is a true highlight with a large, beautiful island, stainless steel appliances including an upgraded stove hood, plenty of cabinets, and a generous pantry. A separate dining room and a large living room area provide both comfort and style. Throughout the home, you'll enjoy LVP flooring, recessed lighting, and a smart thermostat. The master suite offers a private retreat with a walk-in closet and ensuite bath area featuring a double vanity and step-in shower. Additional conveniences include a whole-house attic fan for added efficiency. Outside, the curb appeal shines with a covered front porch and concrete sidewalk, plus a detached concrete garage with remote control. A side entrance with its own sidewalk adds even more accessibility. All of this is in a fantastic location--just 2 minutes to the interstate, shopping, and the hospital. Home comes with a 5 year warranty to include electrical, plumbing, appliances and HVAC. Call today
| Price History | |
|---|---|
| 5/26/2026 | Listed $290,000 |
| 7/17/2026 | 4$279,000 |
General Features
| Sewer | Public Sewer |
|---|---|
| Heating | Central |
| Cooling | Attic Fan,Central Air |
| Utilities | Electricity Connected,Natural Gas Available,Sewer Connected,Water Connected,Underground Utilities |
| Possession | Close Of Escrow |
| Roof | Shingle |
| Appliances | Refrigerator,Electric Water Heater,Electric Range,Dishwasher |
| Garage Spaces | 2 |
| Patio/Porch Features | Covered,Deck,Front Porch |
| Architectural Style | Other |
| Security Features | Smoke Detector(s) |
| Construction Materials | Vinyl Siding |
| Year Built | 2024 |
| Stories Count | 1 |
| Levels | One |
| Property Subtype | Single Family Residence |
| County | Monroe |
| New Construction | true |
| Property Type | Residential |
| HOA | false |
| Attached Garage | false |
| Subdivision Name | A N Blount |
| Garage Y/N | true |
| Other Structures | Garage(s) |
| Full Baths | 2 |
| Status | Active |
| Directions | from Athens go to sweetwater via I-75..GET Off at exit 60 Sweetwater.. go right... go 04. and turn left by Bradleys Barbeque on to Cleveland Road.. go right on Monroe street.. left on N WEST St.. left |
| High School | Sweetwater High |
| City | Sweetwater |
| Senior Community Y/N | false |
| Lot Size Units | Acres |
| Lot Size Square Feet | 13503.6 |
| Carport Y/N | false |
| Listing Terms | Cash,Conventional,FHA,USDA Loan,VA Loan |
| Elementary School | Sweetwater Elementary |
| Land Lease Y/N | No |
| Tax Annual Amount | 600 |
| Home Warranty Y/N | false |
| Middle/Junior High School | Sweetwater Middle |
| Lease Renewal Y/N | No |
| Additional Parcels Y/N | false |
| Lease Considered Y/N | No |
| Rent Control Y/N | No |
| Structure Type | Manufactured House |
| Standard Status | Active |
| MobileHomeRemainsYN | No |
| Legal Description | 023J A 019.05 |
| Sewer_co_Public_sp_Sewer | true |
| Heating_co_Central | true |
| Utilities_co_Natural_sp_Gas_sp_Available | true |
| Utilities_co_Underground_sp_Utilities | true |
Interior Features
| Interior Amenities | Crown Molding,Double Shower,Double Vanity,High Speed Internet,Kitchen Island,Open Floorplan,Pantry,Separate Dining Room,Smart Thermostat,Walk-In Closet(s) |
|---|---|
| Flooring | Luxury Vinyl |
| Basement (Y/N) | false |
| Air Conditioning Y/N | true |
| Heating Y/N | true |
| Window Features | Insulated Windows,Vinyl Frames |
| Fireplace Y/N | false |
| Above Grade Finished Area | 1493 |
| Laundry Features | Laundry Room |
| Total Bedrooms | 3 |
| LivingAreaSource | Plans |
| Total Baths | 2 |
Exterior Features
| Exterior Amenities | Rain Gutters,Storage |
|---|---|
| Parking Features | Concrete,Driveway,Garage,Garage Door Opener,Off Street |
| Lot Features | Cleared,Level |
| Water Source | Public |
| Lot Size Area | 0.31 |
| Foundation Details | Block,Pillar/Post/Pier |
| Spa | No |
| Building Area Total | 1493 |
| Lot Dimensions | 100x120 |
| Lot Size Acres | 0.31 |
| Road Surface Type | Asphalt |
| Waterfront Y/N | false |
| Road Frontage Type | City Street |
| Crops Included Y/N | No |
| Road Responsibility | Public Maintained Road |
| Horse Y/N | No |
| Irrigation Water Rights Y/N | No |
Amenities
- Foreclosure
- Views
- Short Sale
- New Construction
- Adult 55+
- Lease To Own
- No HOA Fees
- Furnished
- Primary On Main
- Air Conditioning
- Seller Finance
- Green
- Fixer Upper
- Horse
- Golf
- Fireplace
- Deck
- Garage
- Basement
- Pool
Property vs Single Family Average in 37874
Price
Taxes
Year Built
 ©2026 Georgia Multiple Listing Service All information deemed reliable but not guaranteed. All properties are subject to prior sale, change or withdrawal. Neither listing broker(s) or information provider(s) shall be responsible for any typographical errors, misinformation, misprints and shall be held totally harmless. Listing(s) information is provided for consumer's personal, non-commercial use and may not be used for any purpose other than to identify prospective properties consumers may
 © 2026 Chattanooga Association of Realtors. All rights reserved. Information deemed to be reliable but not guaranteed. The data relating to real estate for sale on this website comes from the Chattanooga Association of Realtors and the Broker Reciprocity Program.sm. Real estate listings held by brokerage firms other than Dixon Homes Realty are marked with the BR logo and detailed information about them includes the name of the listing brokers. Listing broker has attempted to offer accurate data,
