
Views

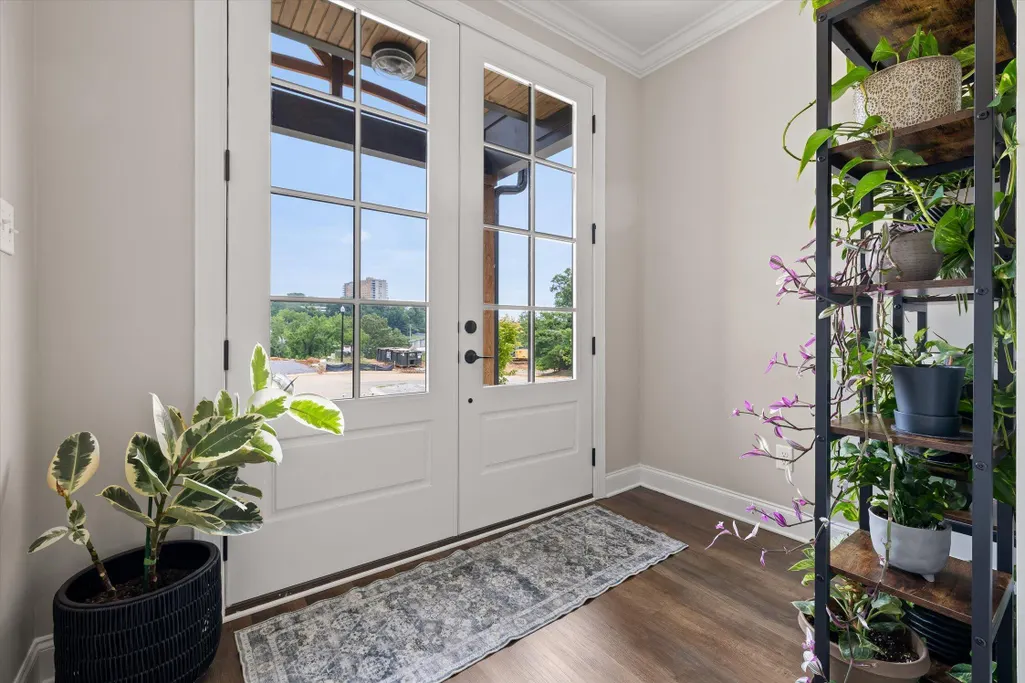
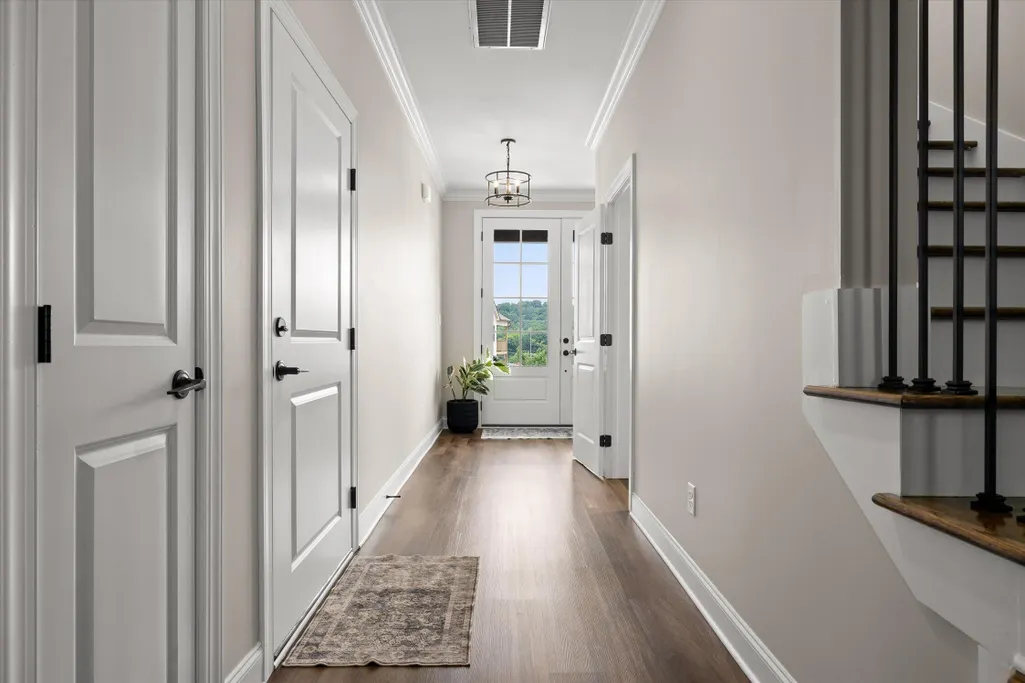
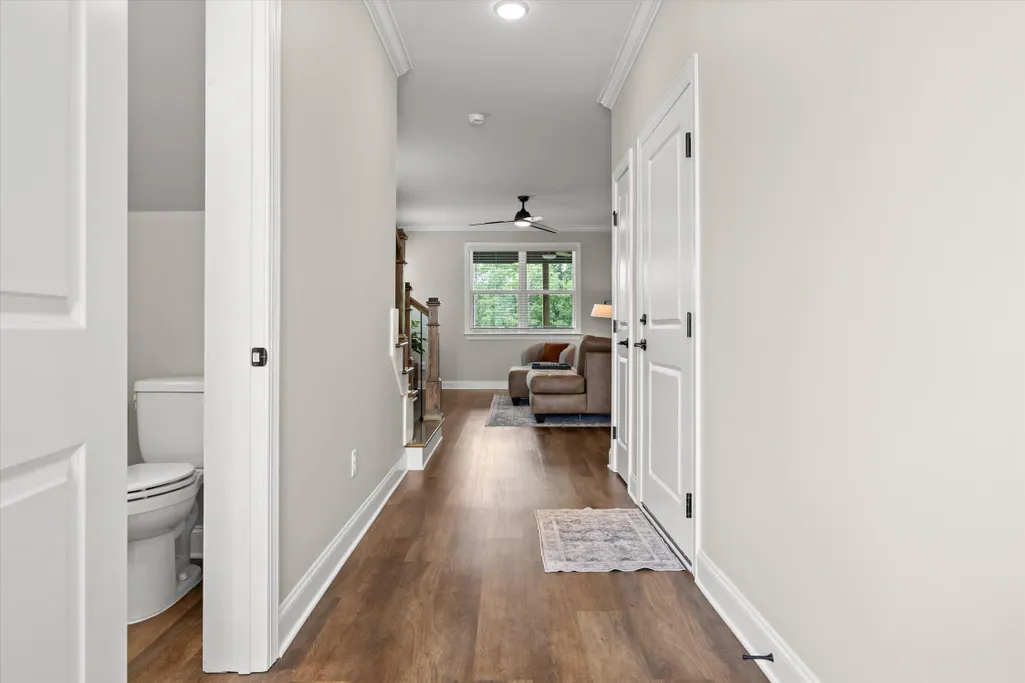
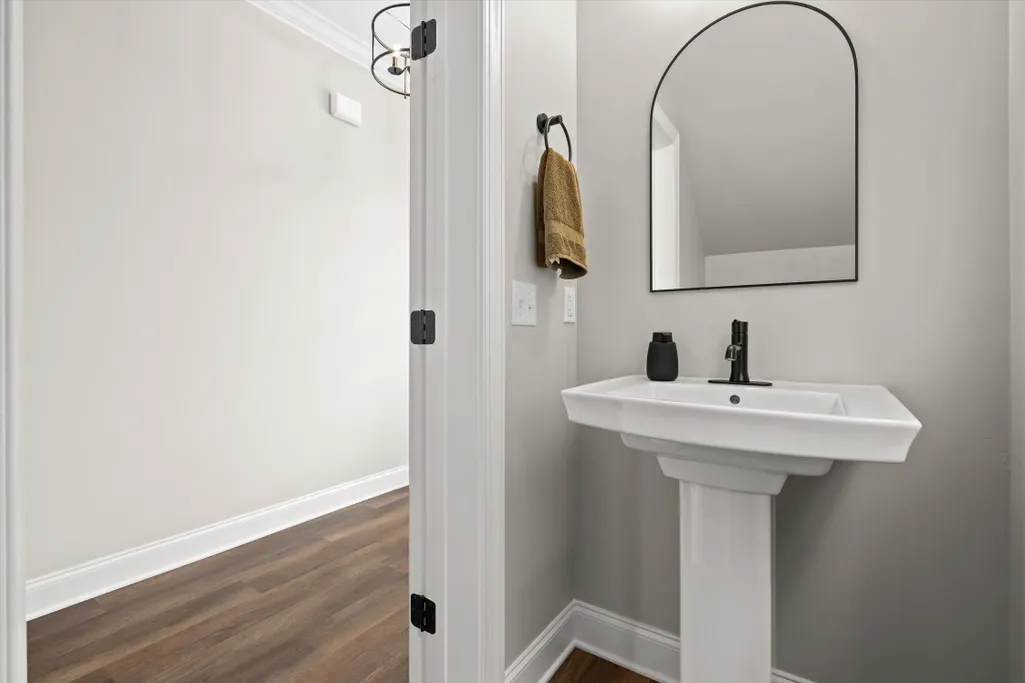






















Address
993 Cityscape View, Chattanooga, TN
Price
$ 564,900
Property Attributes
- MLS#1535894
- TypeSingle Family
- Listing Status Active
- CountyHAMILTON
- CityChattanooga
- AreaChattanooga
- NeighborhoodNorthwind
- Zip37405
- Style
- Taxes$ 4664
- Price$ 564,900
- Bedrooms3
- Full Bathrooms2
- Half Bathrooms1
- Sqr Footage2250
- Lot Size0.16 Acres
Data Source:
Greater Chattanooga MLS (GCAR)
Property Description
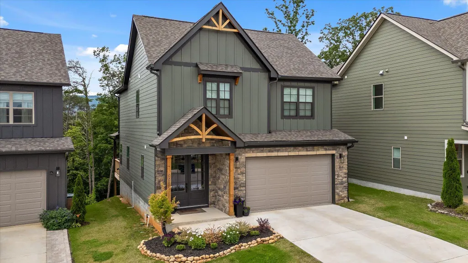
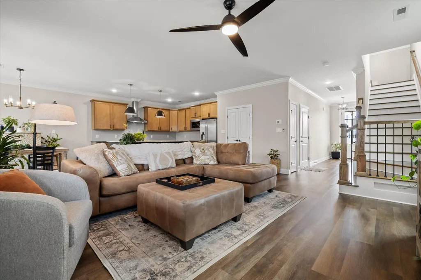
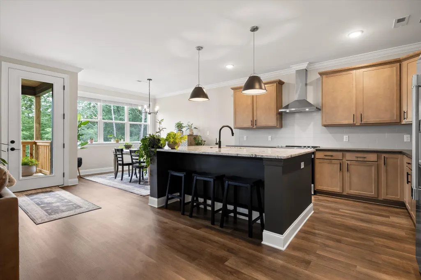
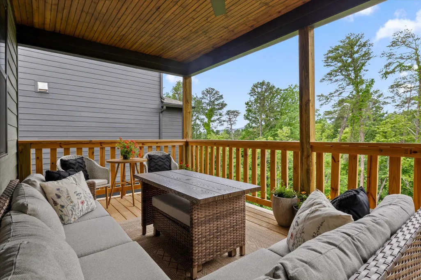
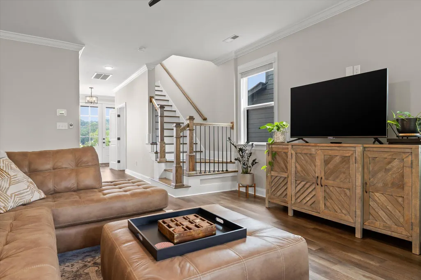
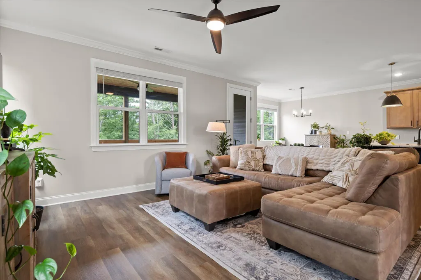
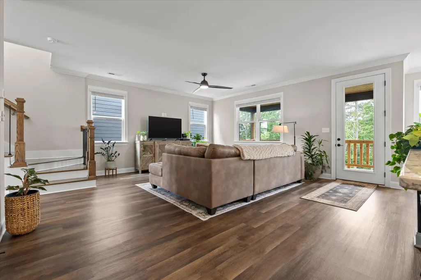
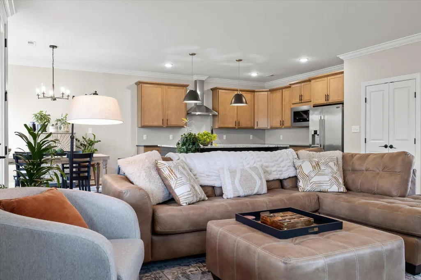
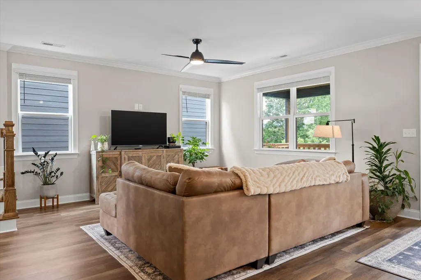
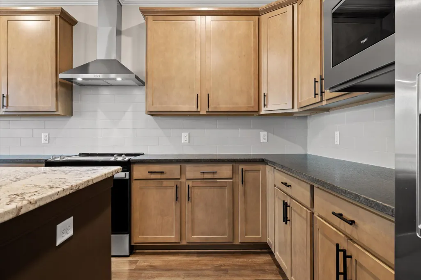
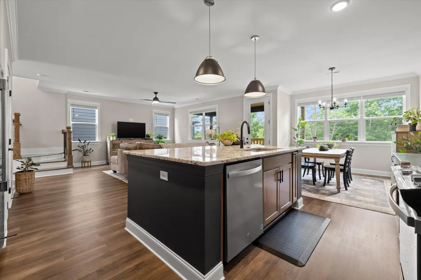
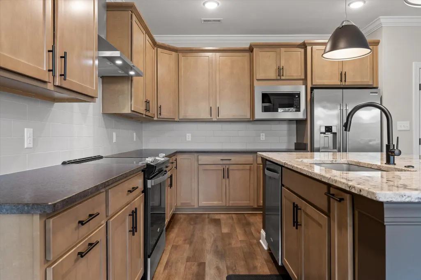
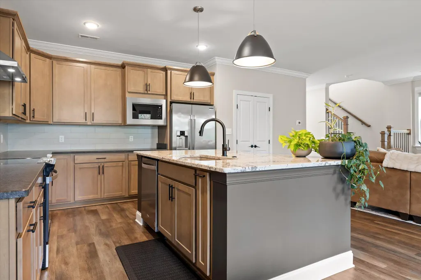
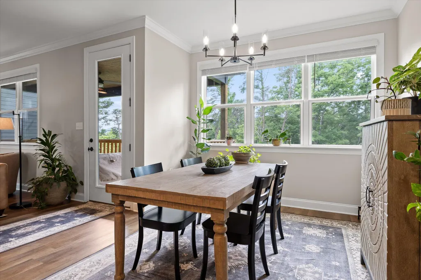
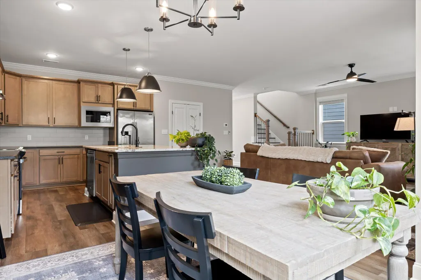
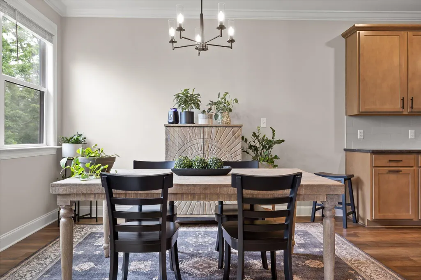
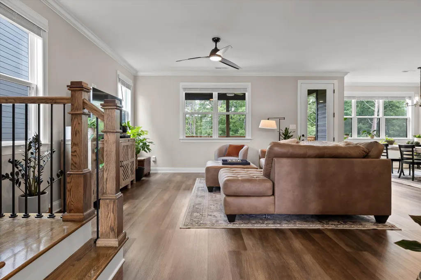
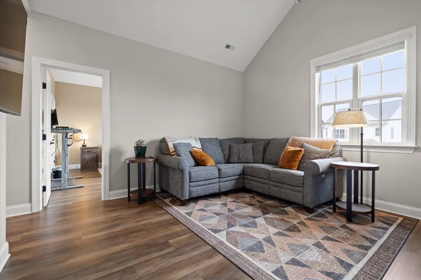
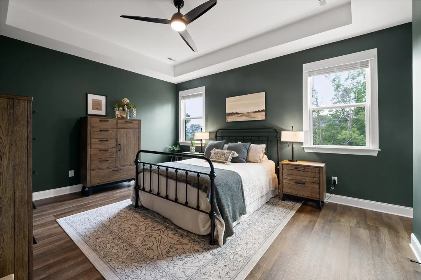
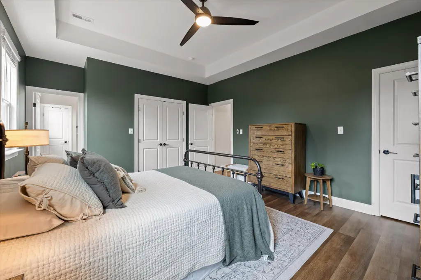
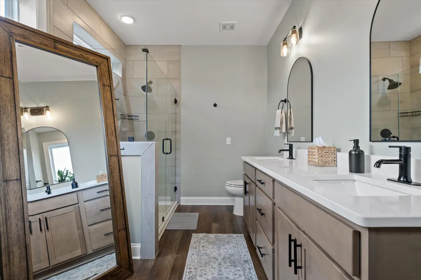
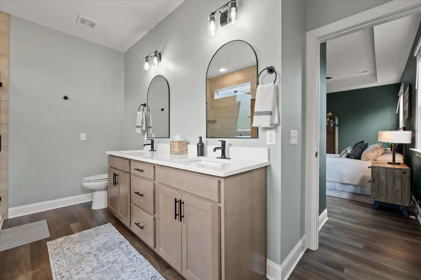
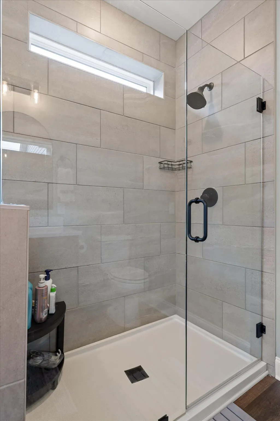
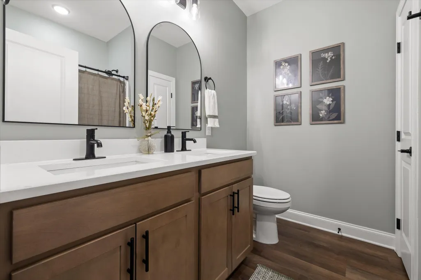
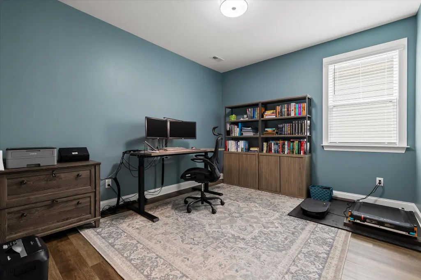
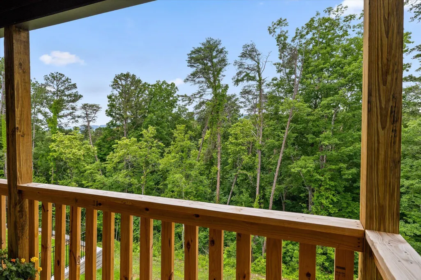
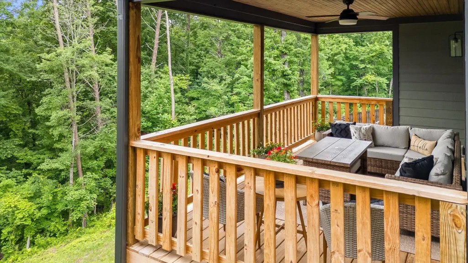
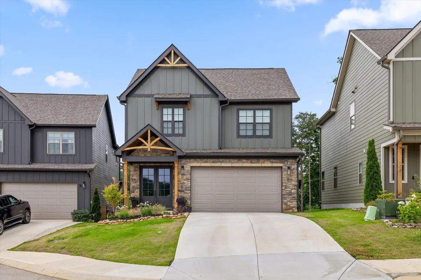
Welcome to one of Chattanooga's most desirable communities! Located in the highly sought-after Northwind subdivision, this beautiful GreenTech-built home offers the perfect combination of modern design, convenience, and breathtaking views. Featuring 3 bedrooms, 2.5 bathrooms, and a spacious 2-car garage, this home is move-in ready. Take in stunning city views from the front of the home and enjoy peaceful mountain views from the back, providing the best of both worlds. Inside, you'll find a thoughtfully designed floor plan with quality finishes throughout. The primary suite, pantry, and laundry room includes custom shelving for optimal organization, while the garage features a polished granite floor finish that adds both durability and style. An added bonus is the remaining 8-year structural warranty, offering peace of mind and added value for the next owner. Conveniently located just minutes from downtown Chattanooga, shopping, dining, and outdoor recreation, this home delivers exceptional living in one of the area's premier communities Granite garage flooring, custom closets, custom pantry and laundry room organization, and fresh paint throughout the entire home. These thoughtful enhancements add both style and functionality while making the home completely move-in ready.
| Elementary School | Middle School | High School |
|---|---|---|
| Red Bank Elementary | Red Bank Middle | Red Bank High School |
| Price History | |
|---|---|
| 6/2/2026 | Listed $575,000 |
| 6/21/2026 | 1$569,900 |
| 7/14/2026 | 1$564,900 |
General Features
| Sewer | Public Sewer |
|---|---|
| Heating | Central,Electric |
| Cooling | Ceiling Fan(s),Central Air,Electric |
| Utilities | Cable Available,Electricity Connected,Sewer Connected,Water Connected,Underground Utilities |
| Possession | Close Of Escrow |
| Roof | Shingle |
| Appliances | Stainless Steel Appliance(s),Microwave,Electric Water Heater,Electric Oven,Disposal,Dishwasher |
| HOA Fee | 600.0 |
| Garage Spaces | 2.0 |
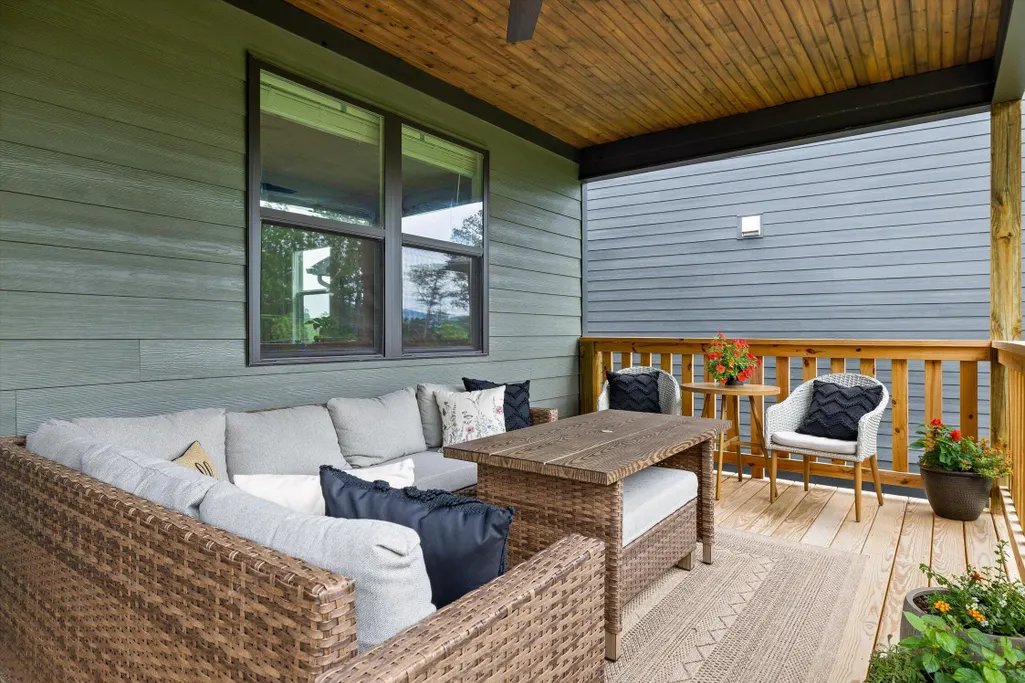
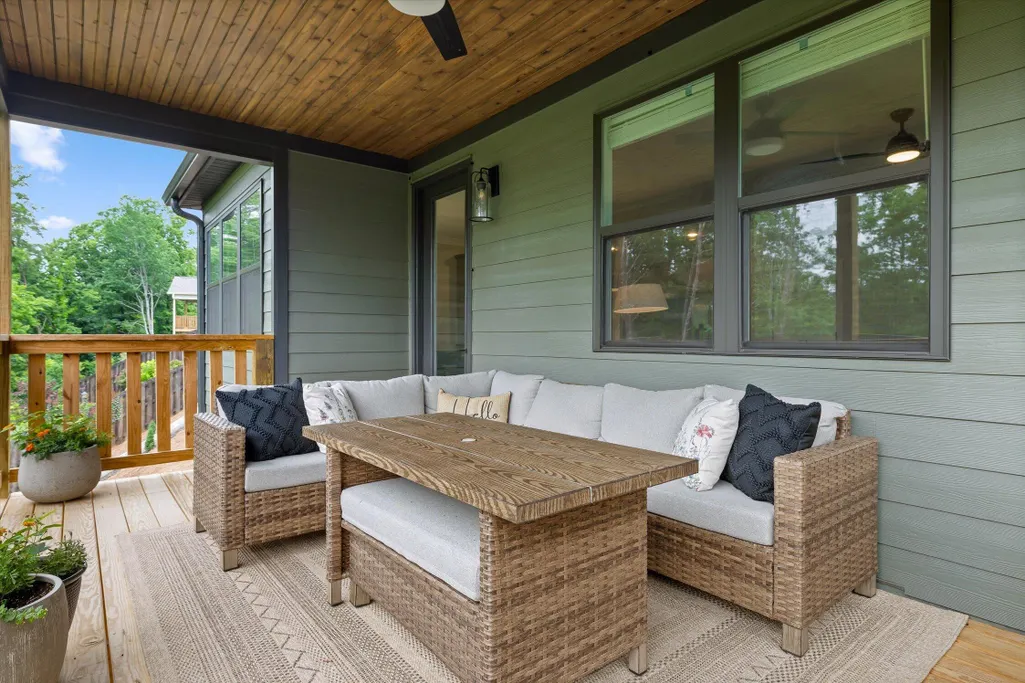
| Patio/Porch Features | Covered,Front Porch,Porch - Covered,Rear Porch |
| Pool Features | None |
| Construction Materials | Fiber Cement,Stone |
| Year Built | 2024 |
| View | City,Mountain(s),Neighborhood,Trees/Woods |
| Levels | Two |
| Property Subtype | Single Family Residence |
| Community Features | Sidewalks,Street Lights |
| Assoc Fee Paid Per | Annually |
| County | Hamilton |
| New Construction | No |
| Property Type | Residential |
| Association Amenities | Trail(s) |
| HOA | Yes |
| Attached Garage | Yes |
| Subdivision Name | Northwind |
| Garage Y/N | Yes |
| Other Structures | None |
| Total Rooms | 9 |
| Full Baths | 2 |
| Status | Active |
| Directions | North on Cherokee blvd through the tunnel and then take a left on E Frontage,then an immediate right on E Elmwood Dr,right on McRoy and right on Beason Dr. Take Beason Dr until it dead ends on the ri |
| High School | Red Bank High School |
| City | Chattanooga |
| Senior Community Y/N | No |
| MLS Area | Chattanooga |
| Lot Size Units | Acres |
| Lot Size Square Feet | 6969.6 |
| Carport Y/N | No |
| Listing Terms | Cash,Conventional,FHA,VA Loan |
| Elementary School | Red Bank Elementary |
| Land Lease Y/N | No |
| Tax Annual Amount | 4664.62 |
| Home Warranty Y/N | No |
| Middle/Junior High School | Red Bank Middle |
| Lease Renewal Y/N | No |
| MLS Area Minor | Chattanooga |
| Additional Parcels Y/N | No |
| Lease Considered Y/N | No |
| Rent Control Y/N | No |
| Standard Status | Active |
| MobileHomeRemainsYN | No |
| Legal Description | Lt 29 Northwind Pb 128 Pgs 131-132 Out Of 126J C 012 For 2024 |
| Sewer_co_Public_sp_Sewer | True |
| Heating_co_Central | True |
| Utilities_co_Cable_sp_Available | True |
| Utilities_co_Underground_sp_Utilities | True |
Interior Features
| Interior Amenities | Built-in Features,Ceiling Fan(s),Double Vanity,Entrance Foyer,Granite Counters,High Ceilings,Kitchen Island,Open Floorplan,Pantry,Tub/shower Combo,Walk-In Closet(s) |
|---|---|
| Basement | None |
| Flooring | Luxury Vinyl,Tile |
| Basement (Y/N) | No |
| Air Conditioning Y/N | Yes |
| Heating Y/N | Yes |
| Window Features | Double Pane Windows,Insulated Windows,Screens |
| Fireplace Y/N | No |
| Above Grade Finished Area | 2250.0 |
| Half Baths | 1 |
| Laundry Features | Laundry Room,Upper Level |
| Total Bedrooms | 3 |
| LivingAreaSource | Builder |
| Total Baths | 3 |
Exterior Features
| Exterior Amenities | Misting System,Rain Gutters |
|---|---|
| Fencing | None |
| Parking Features | Concrete,Driveway,Garage,Garage Door Opener,Garage Faces Front |
| Lot Features | Cleared,Front Yard,Landscaped,Level,Sloped,Views |
| Water Source | Public |
| Lot Size Area | 0.16 |
| Foundation Details | Slab |
| Spa | No |
| Building Area Total | 2250.0 |
| Lot Size Acres | 0.16 |
| Waterfront Y/N | No |
| Crops Included Y/N | No |
| Horse Y/N | No |
| Irrigation Water Rights Y/N | No |
Amenities
- Foreclosure
- Views
- Short Sale
- New Construction
- Adult 55+
- Lease To Own
- No HOA Fees
- Furnished
- Primary On Main
- Air Conditioning
- Seller Finance
- Green
- Fixer Upper
- Horse
- Golf
- Fireplace
- Deck
- Garage
- Basement
- Pool
Property vs Single Family Average in 37405
Price
Taxes
Visits

 ©2026 Georgia Multiple Listing Service All information deemed reliable but not guaranteed. All properties are subject to prior sale, change or withdrawal. Neither listing broker(s) or information provider(s) shall be responsible for any typographical errors, misinformation, misprints and shall be held totally harmless. Listing(s) information is provided for consumer's personal, non-commercial use and may not be used for any purpose other than to identify prospective properties consumers may
