









Address
8818 Lazy River Drive, Harrison, TN
Price
$ 450,000
Property Attributes
- MLS#1535923
- TypeSingle Family
- Listing Status Contingent
- CountyHamilton
- CityHarrison
- AreaCounty
- NeighborhoodRiver Cove
- Zip37341
- StyleOther
- Year Built2007
- Taxes$ 1758
- Price$ 450,000
- Bedrooms3
- Full Bathrooms3
- Half Bathrooms0
- Sqr Footage2158
- Lot Size0.82 Acres
Data Source:
Greater Chattanooga MLS (GCAR)
Property Description
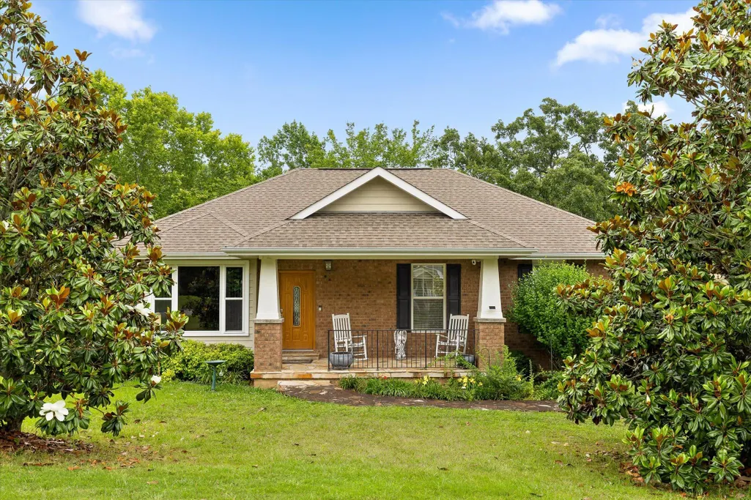
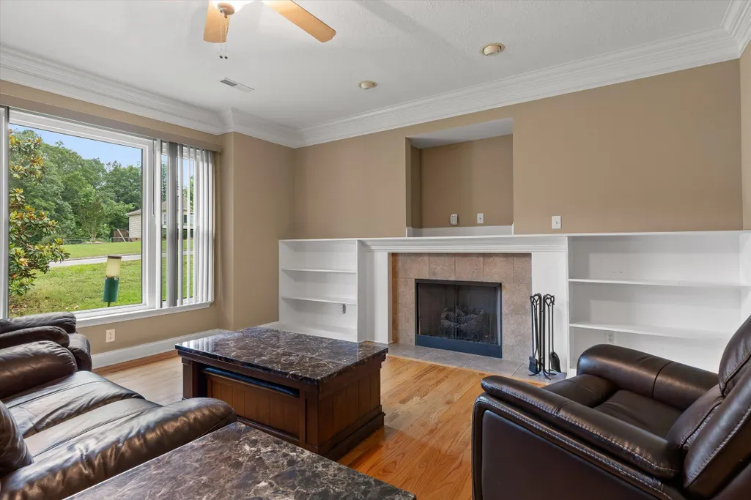
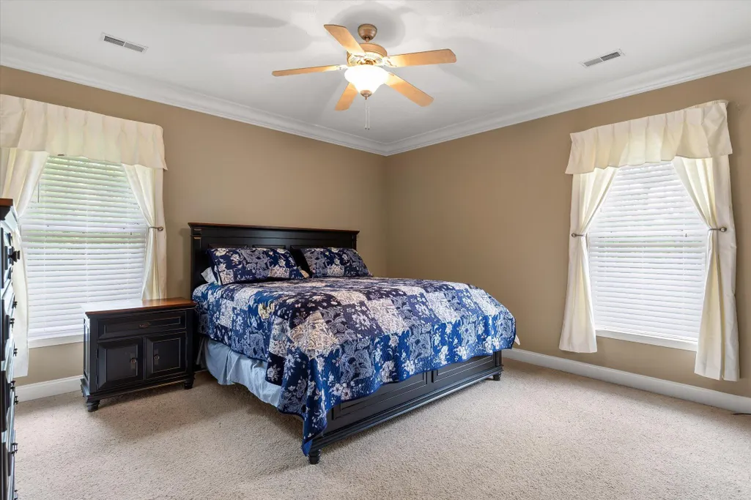
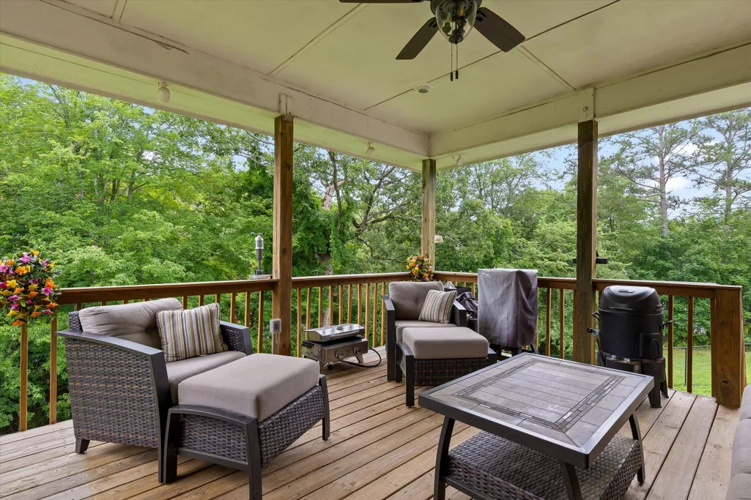
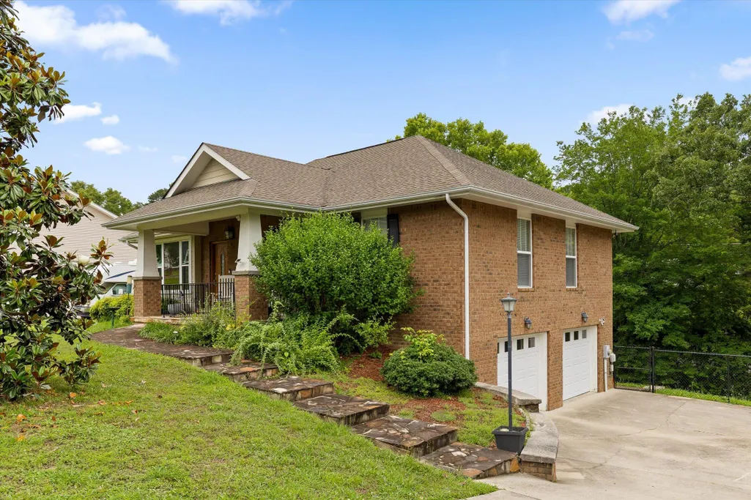
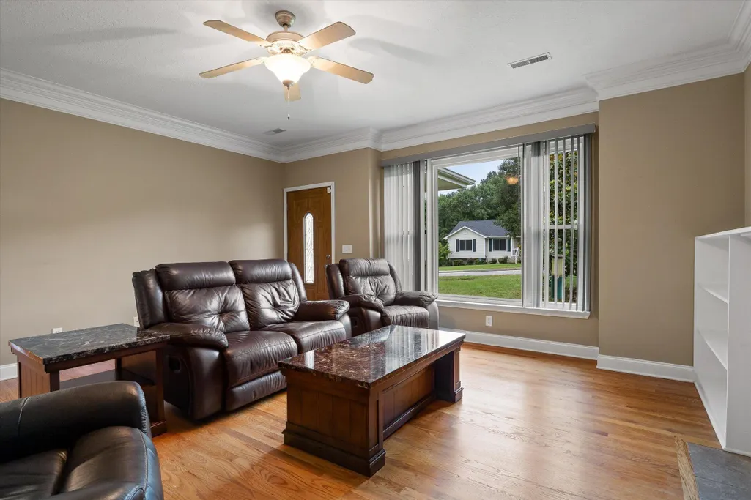
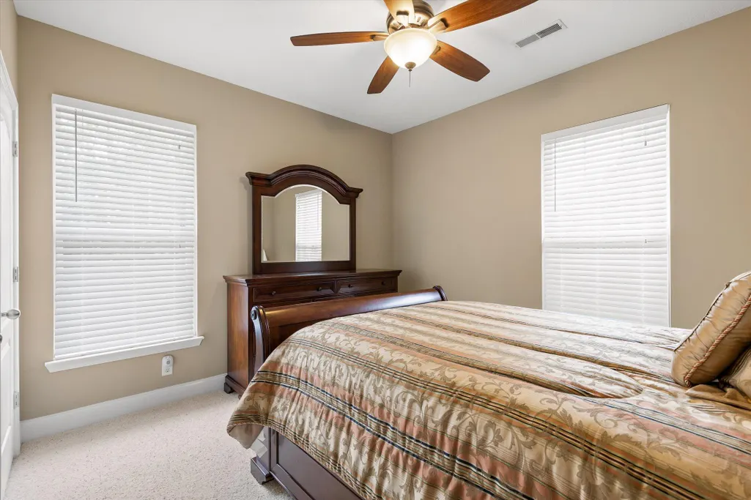
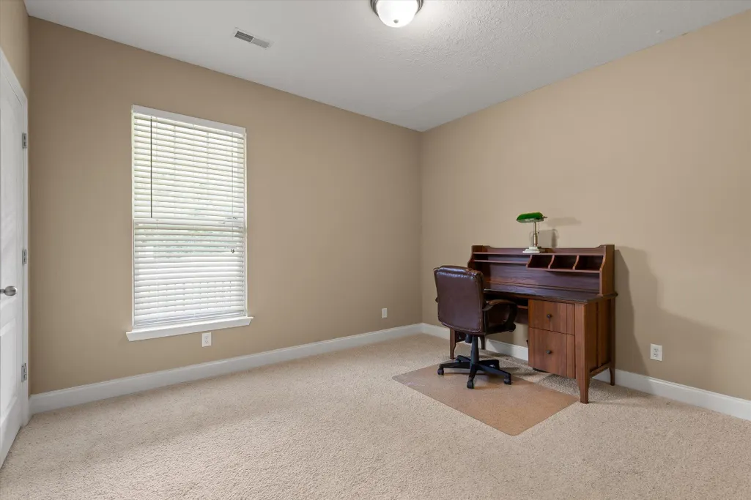
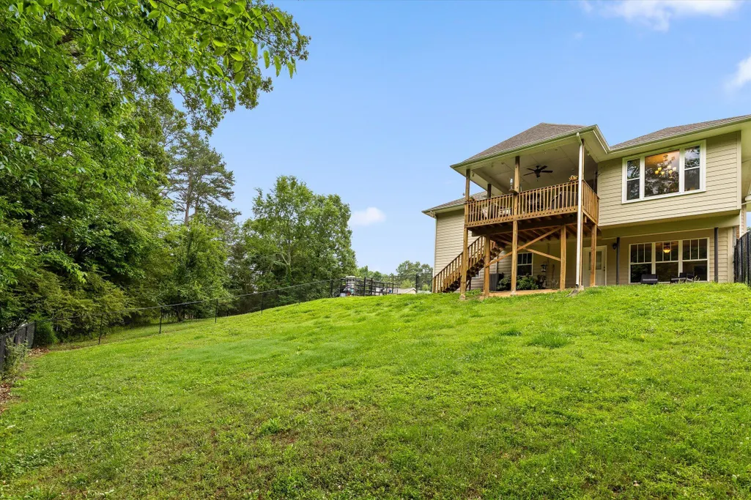
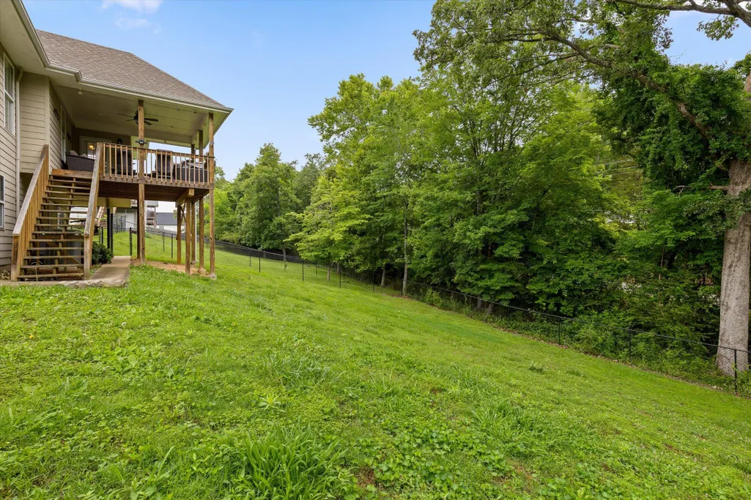
Welcome to 8818 Lazy River Drive, a beautifully maintained 3-bedroom, 3 full bathroom home located in the highly desired River Cove Subdivision in Harrison, TN. Tucked away in a quiet cul-de-sac and positioned near the back entrance of the neighborhood, this property enjoys little to no drive-by traffic, offering a peaceful and private setting for everyday living. Inside, you will find a spacious and inviting layout designed for both comfort and functionality. With three full bathrooms, this home provides flexibility and convenience for family, guests, or multi-generational living. The well-appointed living spaces create a warm and welcoming atmosphere, perfect for relaxing or entertaining. The location within River Cove offers the ideal blend of neighborhood charm and privacy while remaining convenient for shopping, dining, schools, and access to Chattanooga. Whether enjoying the tranquility of the cul-de-sac or the sought-after community surroundings, this home is a wonderful opportunity to enjoy comfortable living in one of Harrison's desirable neighborhoods. Schedule your private show today and experience all this exceptional home has to offer!
| Elementary School | Middle School | High School |
|---|---|---|
| Snow Hill Elementary Elementary School | Brown Middle Middle School | Central High School High School |
| Price History | |
|---|---|
| 8/31/2026 | Listed $450,000 |
General Features
| Sewer | Septic Tank |
|---|---|
| Heating | Central,Electric |
| Cooling | Central Air,Multi Units |
| Utilities | Cable Available,Cable Connected,Electricity Available,Electricity Connected,Natural Gas Available,Natural Gas Connected,Phone Available,Sewer Not Available,Water Available,Water Connected,Underground Utilities |
| Possession | Close Of Escrow |
| Roof | Asphalt,Shingle |
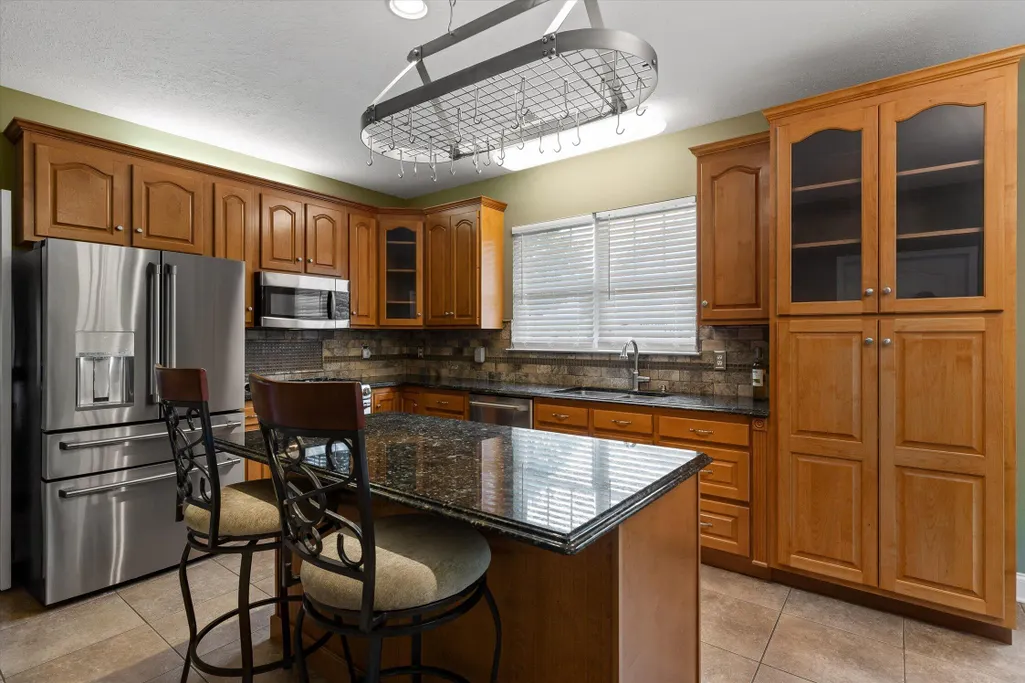
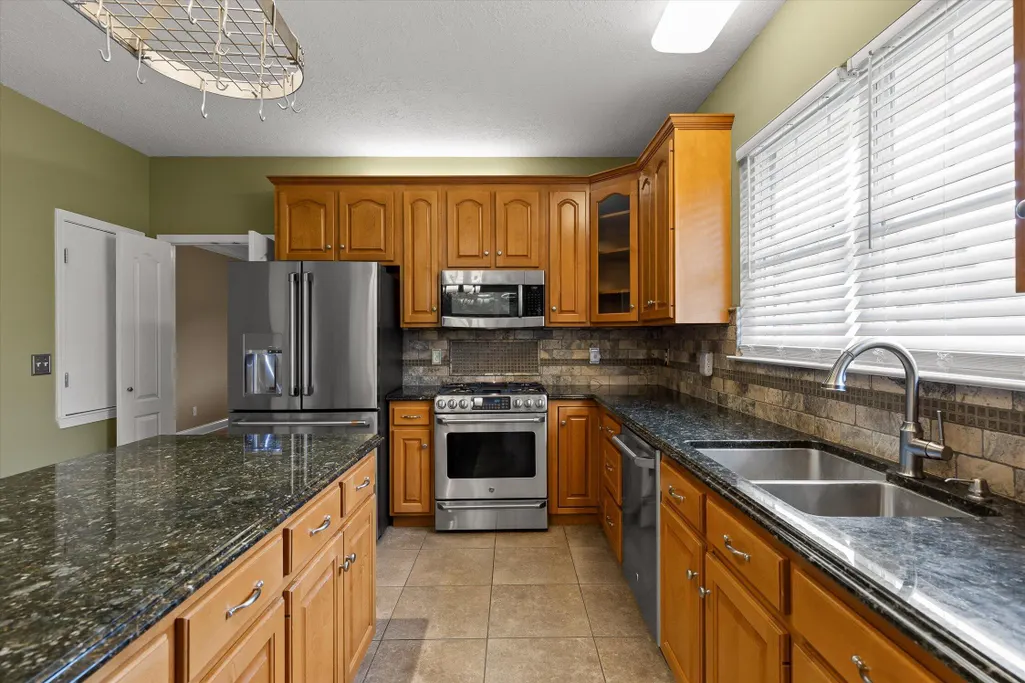
| Appliances | Water Heater,Refrigerator,Microwave,Free-Standing Refrigerator,Free-Standing Gas Range,Free-Standing Electric Range,Dishwasher |
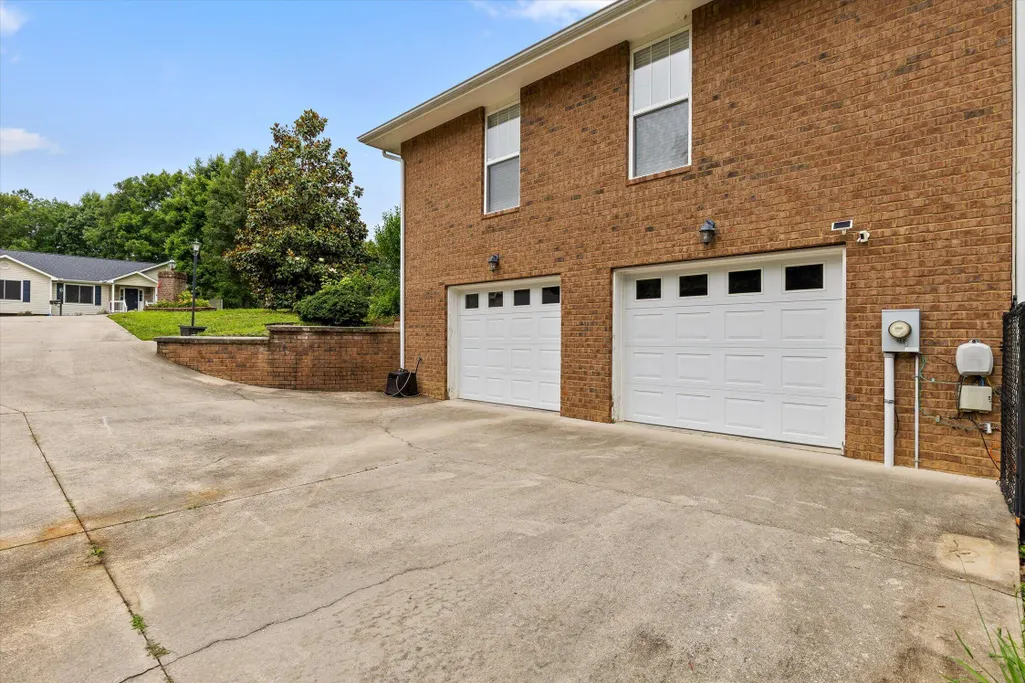
| Garage Spaces | 2 |
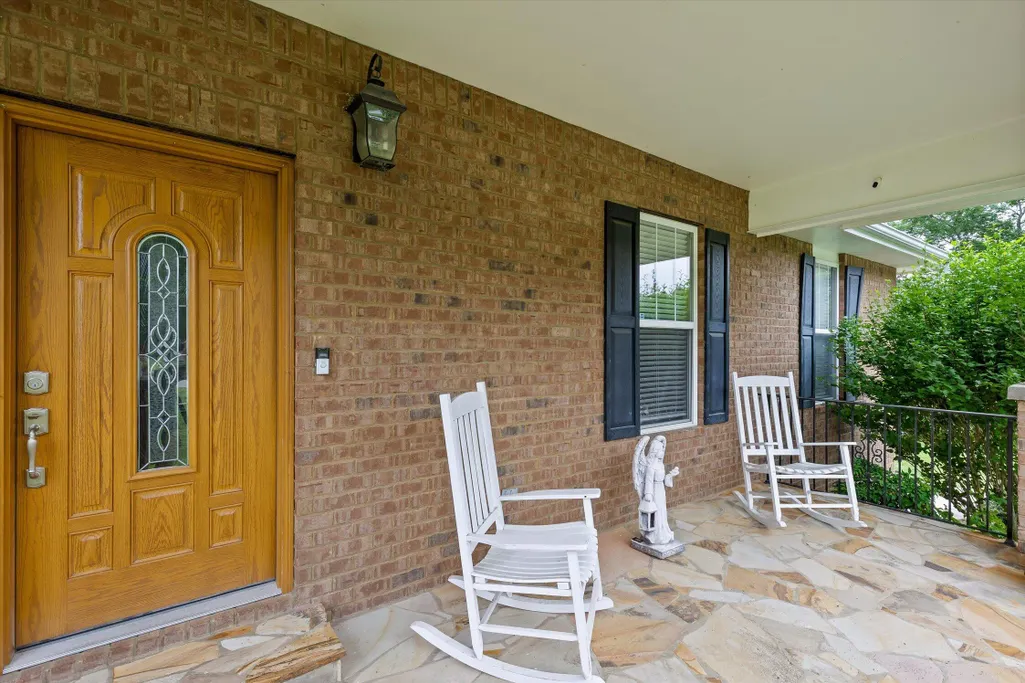
| Patio/Porch Features | Deck,Enclosed,Front Porch,Patio,Porch,Porch - Covered,Rear Porch |
| Architectural Style | Other |
| Pool Features | None |
| Security Features | Smoke Detector(s) |
| Construction Materials | Brick,HardiPlank Type |
| Year Built | 2007 |
| Stories Count | 1 |
| Levels | One |
| Property Subtype | Single Family Residence |
| Community Features | None |
| County | Hamilton |
| New Construction | false |
| Property Type | Residential |
| HOA | false |
| Attached Garage | true |
| Subdivision Name | River Cove |
| Garage Y/N | true |
| Other Structures | None |
| Total Rooms | 7 |
| Full Baths | 3 |
| Status | Contingent |
| Directions | Travelling on TN-58 E/TN-153 S, Take exit 5A toward TN-58 N/Decatur onto TN-17 N/TN-58 E. Go for 9.9 miles. Turn left onto Shirley Pond Rd. Turn left onto Lazy River Drive. |
| High School | Central High School |
| City | Harrison |
| Senior Community Y/N | false |
| MLS Area | County |
| Lot Size Units | Acres |
| Lot Size Square Feet | 35702.2 |
| Carport Y/N | false |
| Listing Terms | Cash,Conventional,FHA,USDA Loan,VA Loan |
| Spa Features | None |
| Elementary School | Snow Hill Elementary |
| Tax Annual Amount | 1758.12 |
| Home Warranty Y/N | false |
| Middle/Junior High School | Brown Middle |
| MLS Area Minor | County |
| Additional Parcels Y/N | false |
| Structure Type | House |
| Standard Status | Pending |
| Legal Description | LT 195 RIVER COVE SUB UNIT 5 PB58 P G57 REV 64-157 OUT OF 94-31.03 FOR 1997 |
| Sewer_co_Septic_sp_Tank | true |
| Heating_co_Central | true |
| Utilities_co_Cable_sp_Available | true |
| Utilities_co_Cable_sp_Connected | true |
| Utilities_co_Electricity_sp_Available | true |
| Utilities_co_Natural_sp_Gas_sp_Available | true |
| Utilities_co_Underground_sp_Utilities | true |
Interior Features
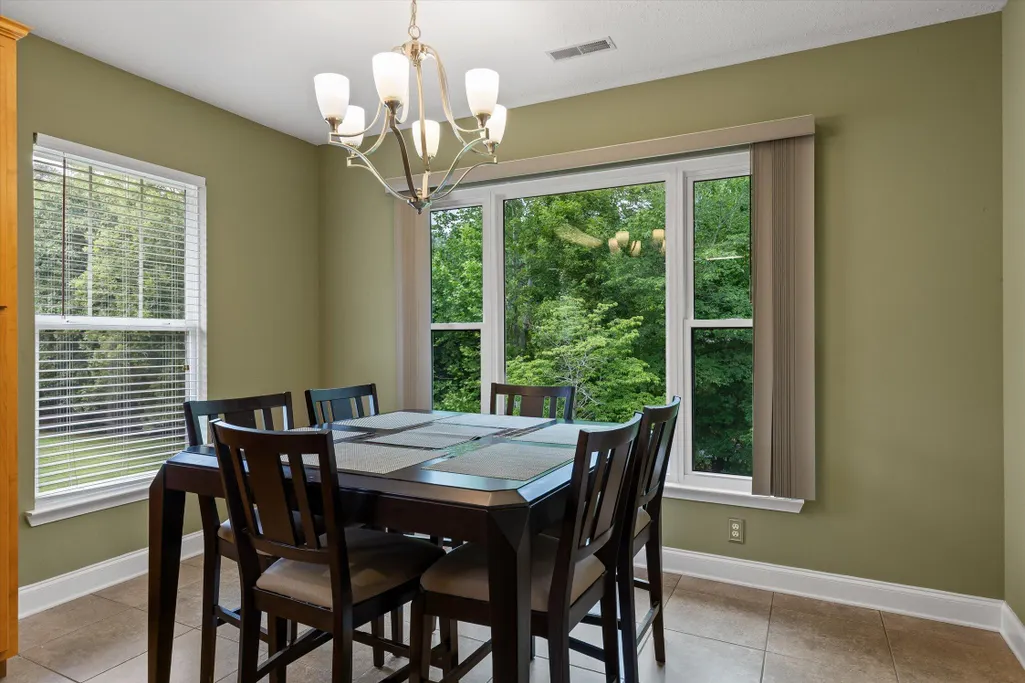
| Interior Amenities | Breakfast Bar,Breakfast Nook,Ceiling Fan(s),Double Closets,Eat-in Kitchen,En Suite,Granite Counters,Kitchen Island,Pantry,Separate Shower,Storage,Tub/shower Combo,Walk-In Closet(s) |
|---|---|
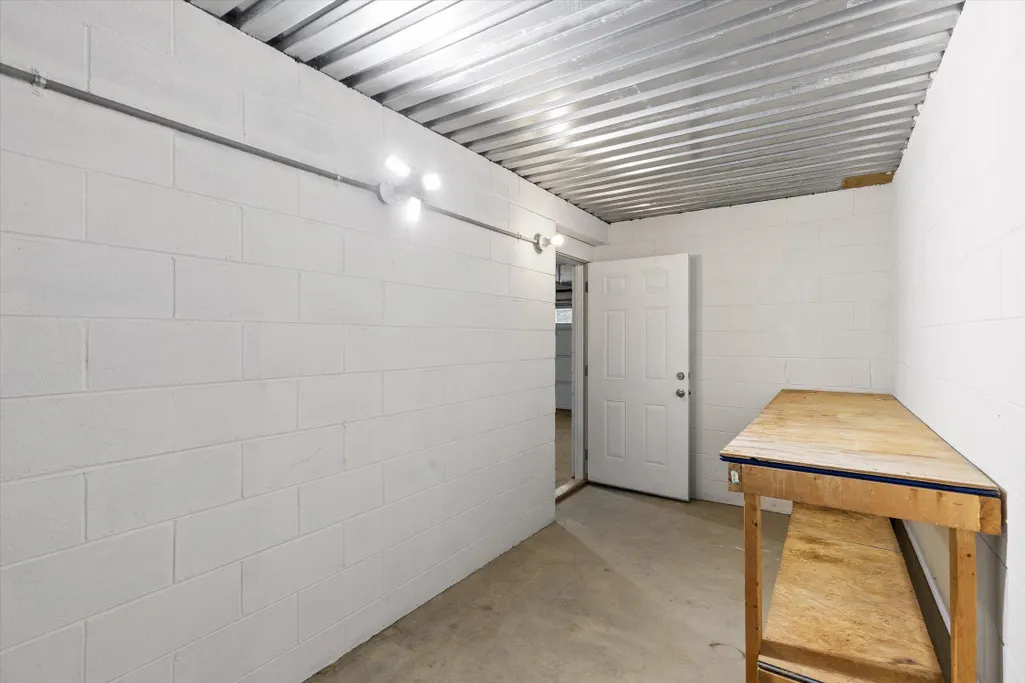
| Basement | Finished,Other |
| Flooring | Carpet,Hardwood,Tile |
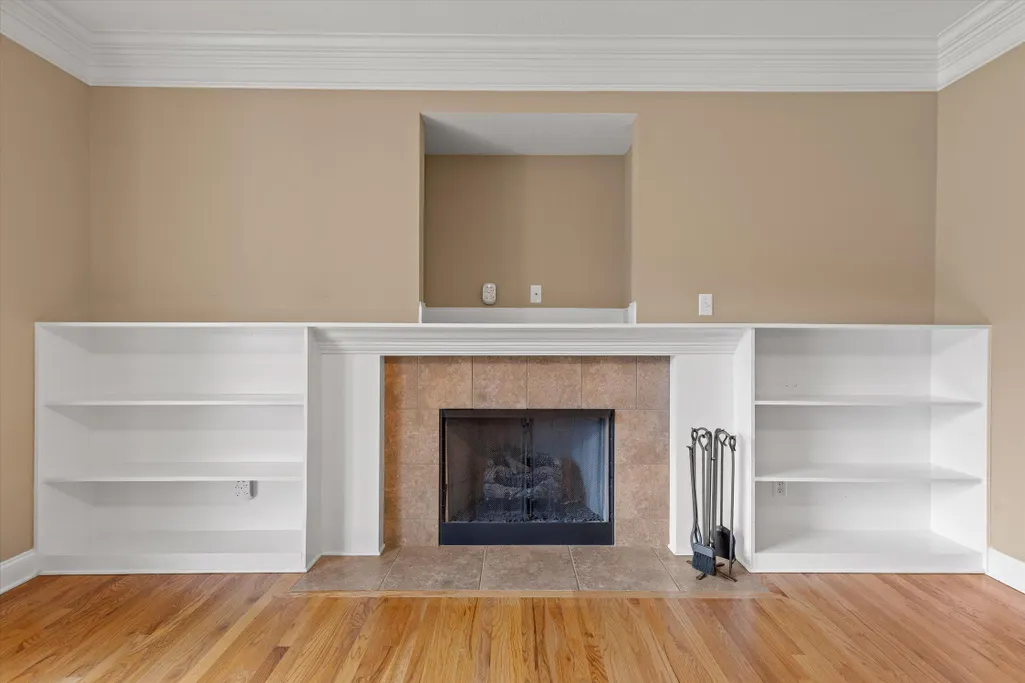
| Fireplace Features | Gas Log,Living Room |
| Basement (Y/N) | true |
| Air Conditioning Y/N | true |
| Heating Y/N | true |
| Window Features | Insulated Windows,Vinyl Frames |
| Fireplace Y/N | true |
| Above Grade Finished Area | 2158 |
| Laundry Features | Laundry Closet,Main Level,Washer Hookup |
| Total Bedrooms | 3 |
| LivingAreaSource | Tax Records |
| Total Baths | 3 |
Exterior Features
| Exterior Amenities | Private Yard,Rain Gutters |
|---|---|
| Fencing | Back Yard,Fenced |
| Parking Features | Concrete,Garage,Garage Faces Side,Off Street,Paved |
| Lot Features | Back Yard,Cul-De-Sac,Few Trees,Front Yard,Gentle Sloping,Level,Near Golf Course |
| Water Source | Public |
| Lot Size Area | 0.82 |
| Foundation Details | Block |
| Building Area Total | 2158 |
| Lot Dimensions | 267x164 IR |
| Lot Size Acres | 0.82 |
| Road Surface Type | Asphalt |
| Waterfront Y/N | false |
| Road Frontage Type | County Road |
| Road Responsibility | Public Maintained Road |
Amenities
- Foreclosure
- Views
- Short Sale
- New Construction
- Adult 55+
- Lease To Own
- No HOA Fees
- Furnished
- Primary On Main
- Air Conditioning
- Seller Finance
- Green
- Fixer Upper
- Horse
- Golf
- Fireplace
- Deck
- Garage
- Basement
- Pool
Property vs Single Family Average in 37341
Price
Taxes
Year Built

 ©2026 Georgia Multiple Listing Service All information deemed reliable but not guaranteed. All properties are subject to prior sale, change or withdrawal. Neither listing broker(s) or information provider(s) shall be responsible for any typographical errors, misinformation, misprints and shall be held totally harmless. Listing(s) information is provided for consumer's personal, non-commercial use and may not be used for any purpose other than to identify prospective properties consumers may
