







Address
918 Stone Crest Circle, Chattanooga, TN
Price
$ 434,900
Property Attributes
- MLS#1536262
- TypeSingle Family
- Listing Status Active
- CountyHamilton
- CityChattanooga
- AreaChattanooga
- NeighborhoodHurricane Creek Ests
- Zip37421
- StyleSingle Family Residence
- Year Built1977
- Taxes$ 1547
- Price$ 434,900
- Bedrooms4
- Full Bathrooms2
- Half Bathrooms1
- Sqr Footage2613
- Lot Size0.42 Acres
Data Source:
Greater Chattanooga MLS (GCAR)
Property Description
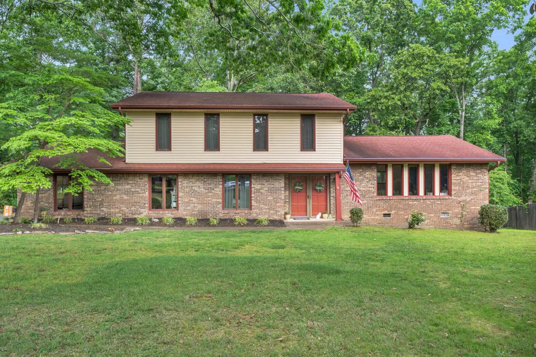
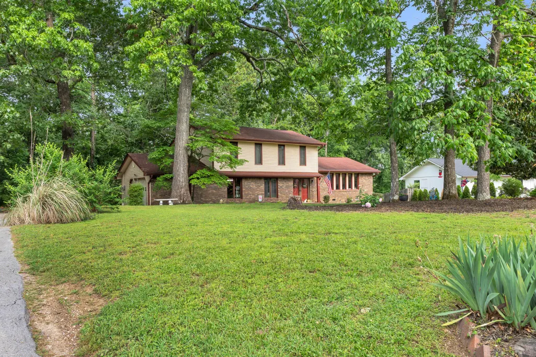
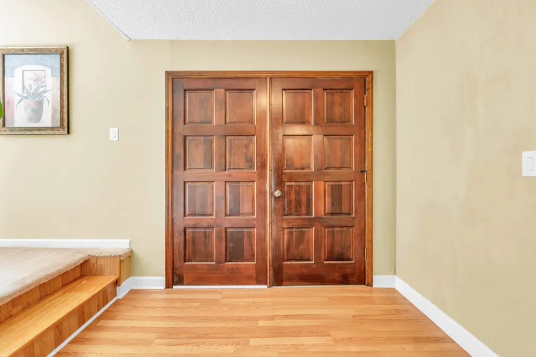
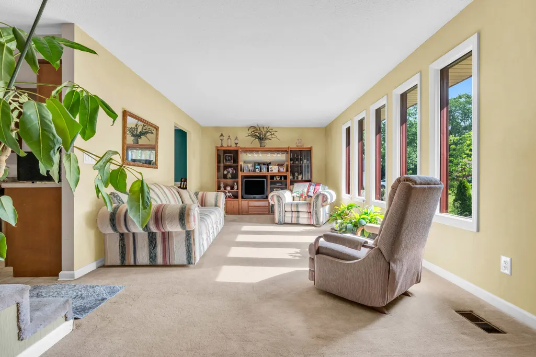
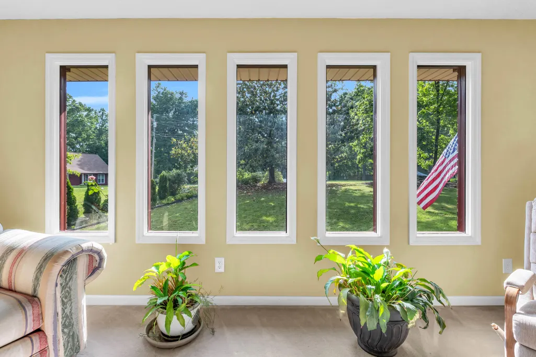
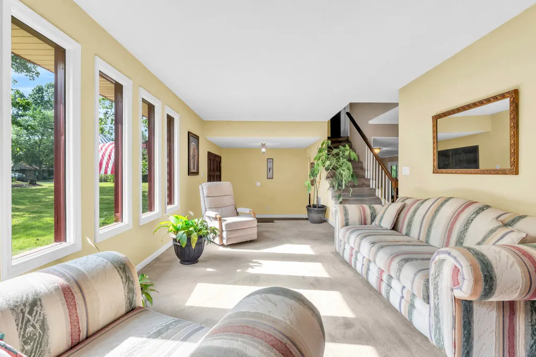
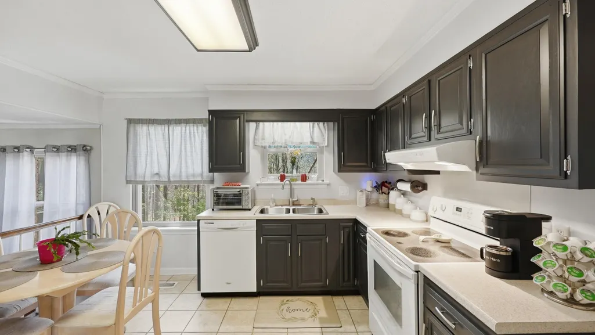
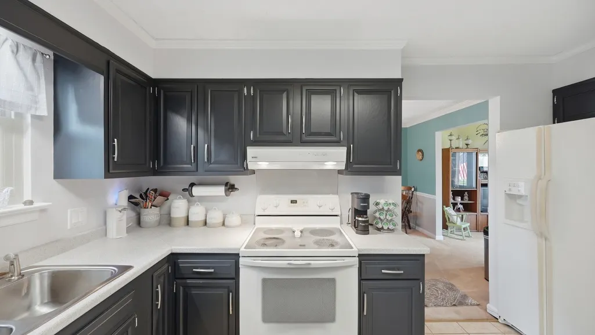
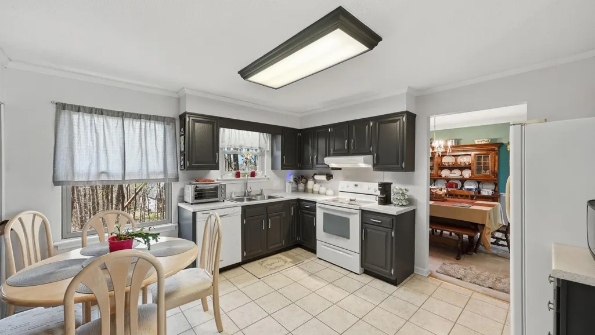
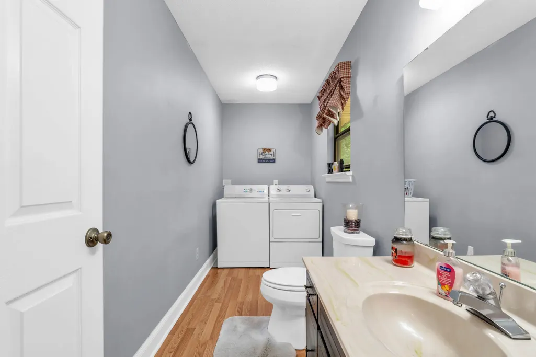
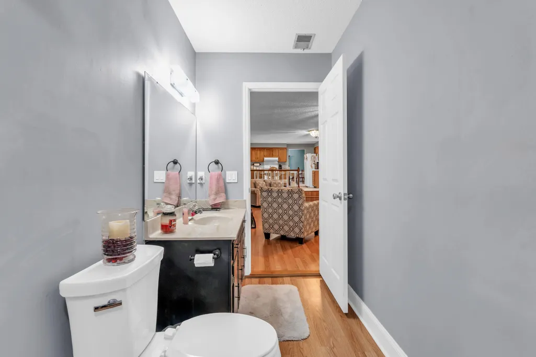
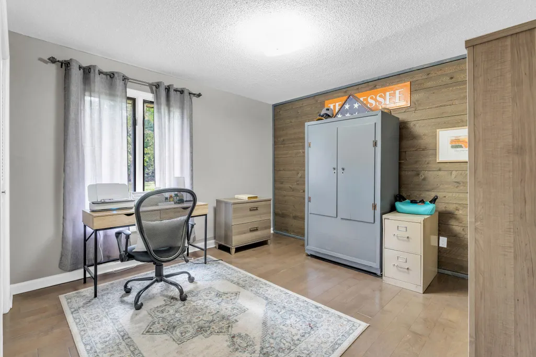
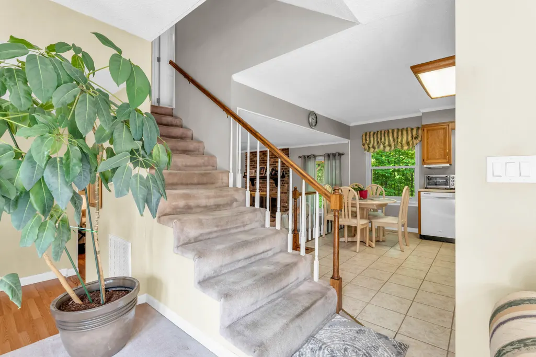
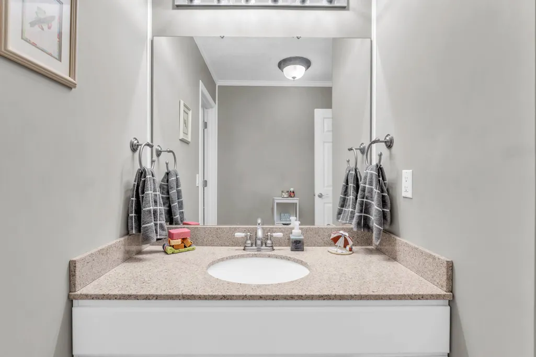
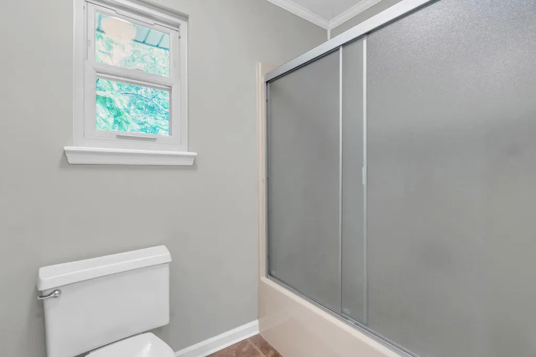
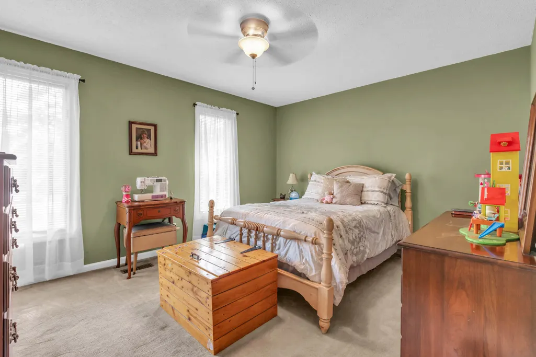
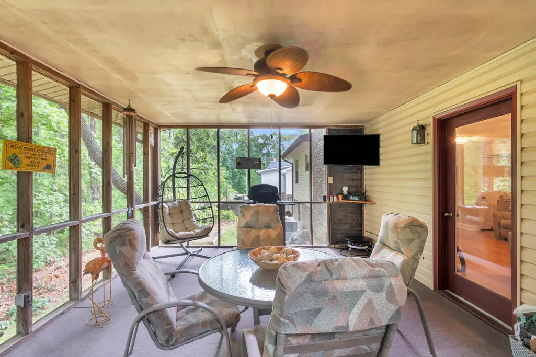
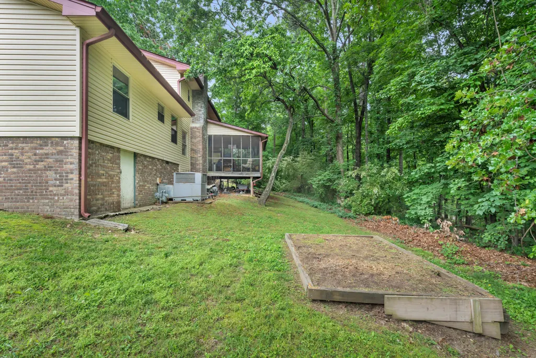
Located in the highly desirable Hurricane Creek subdivision, this beautiful home offers the perfect blend of space, privacy, and convenience. Nestled on an oversized lot in a quiet cul-de-sac, it's ideal for outdoor play and peaceful living, all while being just minutes from everything Chattanooga has to offer. The property features mature trees, lush landscaping, and a wooded backdrop that provides natural privacy. Step inside the spacious foyer and you'll immediately notice the expansive living room, highlighted by large windows and an abundance of natural light. The formal dining room sits just off the kitchen, perfect for hosting and entertaining. The kitchen itself offers ample cabinet storage and counter space and overlooks a cozy den with a stunning fireplace -- a true heart of the home. From the den, walk out to the screened-in porch and enjoy your private, wooded retreat. On the main level, you'll also find a spacious bedroom, a large laundry room, and a half bath. Upstairs, the oversized primary suite includes dual closets and a private full bath. Two additional generously sized bedrooms and another full bath complete the second floor. Additional features include a two-car garage and a separate storage room. Hurricane Creek is a welcoming community with optional membership access to a private pool, tennis courts, and clubhouse -- perfect for summer fun! Don't miss your chance to make this wonderful home yours. Buyer to verify square footage and school zoning.
| Price History | |
|---|---|
| 6/6/2026 | Listed $434,900 |
General Features
| Sewer | Septic Tank |
|---|---|
| Heating | Central |
| Cooling | Central Air,Electric |
| Utilities | Electricity Connected,Natural Gas Connected |
| Possession | Negotiable |
| Appliances | Washer/Dryer,Refrigerator,Microwave,Gas Water Heater,Free-Standing Electric Range,Disposal,Dishwasher |
| Garage Spaces | 2 |
| Patio/Porch Features | Deck,Porch,Porch - Covered,Porch - Screened,Rear Porch |
| Pool Features | Community |
| Construction Materials | Brick,Vinyl Siding |
| Year Built | 1977 |
| Stories Count | 2 |
| Levels | Tri-Level |
| Property Subtype | Single Family Residence |
| Community Features | Clubhouse,Playground,Pool,Tennis Court(s),Other |
| County | Hamilton |
| New Construction | false |
| Property Type | Residential |
| HOA | false |
| Attached Garage | true |
| Subdivision Name | Hurricane Creek Ests |
| Garage Y/N | true |
| Total Rooms | 10 |
| Full Baths | 2 |
| Status | Active |
| Directions | E. Brainerd Rd. Turn into Hurricane Creek. Left on Stone Crest Cir. House on left in cul-de-sac. |
| High School | East Hamilton |
| City | Chattanooga |
| Senior Community Y/N | false |
| MLS Area | Chattanooga |
| Lot Size Units | Acres |
| Lot Size Square Feet | 18295.2 |
| Carport Y/N | false |
| Listing Terms | Cash,Conventional,FHA |
| Elementary School | Westview Elementary |
| Land Lease Y/N | No |
| Tax Annual Amount | 1547.06 |
| Home Warranty Y/N | false |
| Middle/Junior High School | East Hamilton |
| Lease Renewal Y/N | No |
| MLS Area Minor | Chattanooga |
| Additional Parcels Y/N | false |
| Lease Considered Y/N | No |
| Rent Control Y/N | No |
| Structure Type | House |
| Standard Status | Active |
| Occupancy Type | Owner |
| MobileHomeRemainsYN | No |
| Legal Description | Lt 162 Hurricane Creek Ests #4 31-9 6 |
| Sewer_co_Septic_sp_Tank | true |
| Heating_co_Central | true |
Interior Features
| Interior Amenities | Ceiling Fan(s),Eat-in Kitchen,Entrance Foyer,Separate Dining Room,Tub/shower Combo |
|---|---|
| Basement | Crawl Space |
| Flooring | Carpet,Simulated Wood,Tile |
| Total Fireplaces | 1 |
| Fireplace Features | Family Room,Gas Log,Living Room |
| Basement (Y/N) | false |
| Air Conditioning Y/N | true |
| Heating Y/N | true |
| Window Features | Triple Pane Windows |
| Fireplace Y/N | true |
| Above Grade Finished Area | 2613 |
| Half Baths | 1 |
| Laundry Features | Laundry Room,Main Level |
| Total Bedrooms | 4 |
| LivingAreaSource | Owner |
| Total Baths | 3 |
Exterior Features
| Exterior Amenities | Private Yard |
|---|---|
| Fencing | None |
| Parking Features | Driveway,Garage,Off Street |
| Lot Features | Back Yard,Cul-De-Sac,Landscaped,Level,Private |
| Water Source | Public |
| Lot Size Area | 0.42 |
| Foundation Details | Block |
| Spa | false |
| Building Area Total | 2613 |
| Lot Dimensions | 105.54X171.63 |
| Lot Size Acres | 0.42 |
| Waterfront Y/N | false |
| Crops Included Y/N | No |
| Horse Y/N | No |
| Irrigation Water Rights Y/N | No |
Amenities
- Foreclosure
- Views
- Short Sale
- New Construction
- Adult 55+
- Lease To Own
- No HOA Fees
- Furnished
- Primary On Main
- Air Conditioning
- Seller Finance
- Green
- Fixer Upper
- Horse
- Golf
- Fireplace
- Deck
- Garage
- Basement
- Pool
Property vs Single Family Average in 37421
Price
Taxes
Year Built

 ©2026 Georgia Multiple Listing Service All information deemed reliable but not guaranteed. All properties are subject to prior sale, change or withdrawal. Neither listing broker(s) or information provider(s) shall be responsible for any typographical errors, misinformation, misprints and shall be held totally harmless. Listing(s) information is provided for consumer's personal, non-commercial use and may not be used for any purpose other than to identify prospective properties consumers may
