















Address
275 Wilderness Drive, Jasper, TN
Price
$ 1,265,000
Property Attributes
- MLS#1536364
- TypeSingle Family
- Listing Status Active
- CountyMarion
- CityJasper
- NeighborhoodJasper Highlands
- Zip37347
- StyleSingle Family Residence
- Year Built2022
- Taxes$ 2795
- Price$ 1,265,000
- Bedrooms4
- Full Bathrooms2
- Half Bathrooms1
- Sqr Footage3500
- Lot Size5.24 Acres
Data Source:
Greater Chattanooga MLS (GCAR)
Property Description
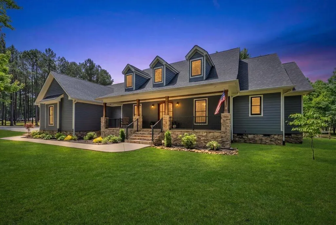
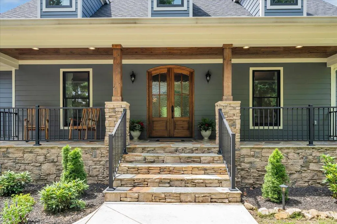
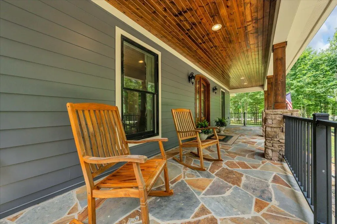
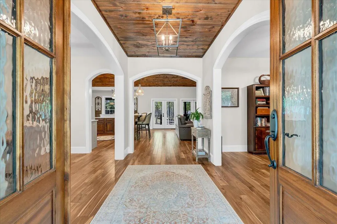
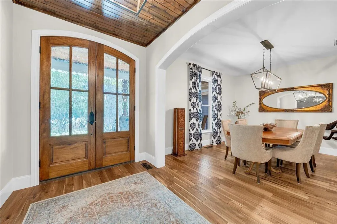
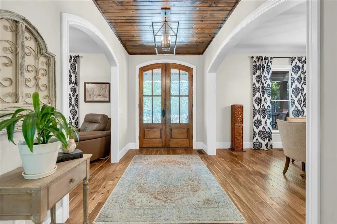
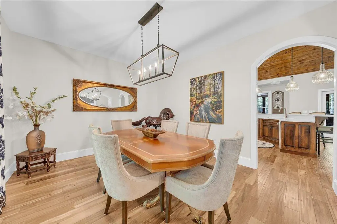
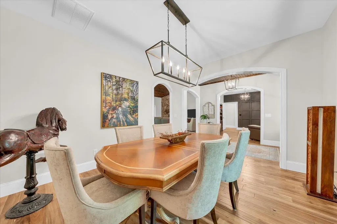
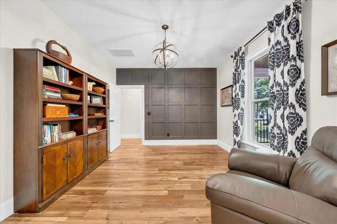
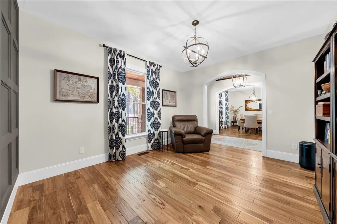
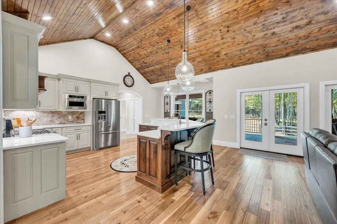
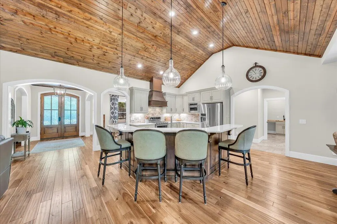
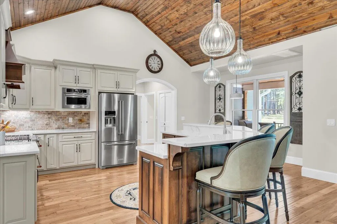
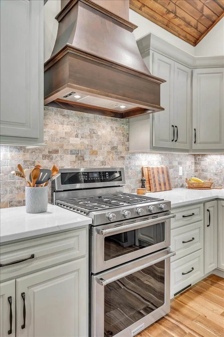
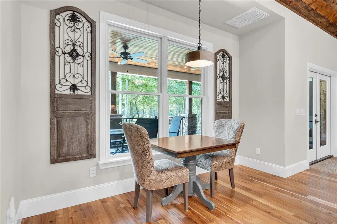
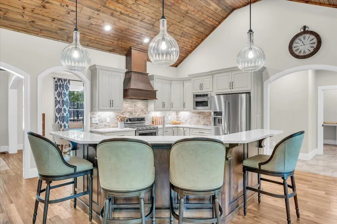
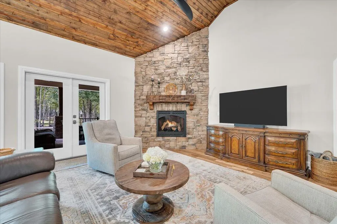
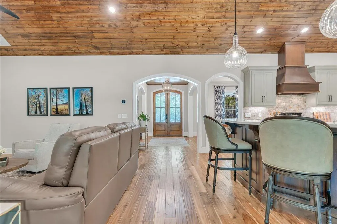
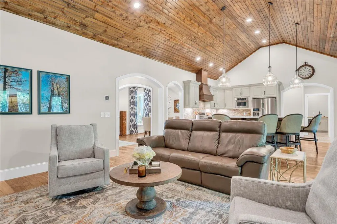
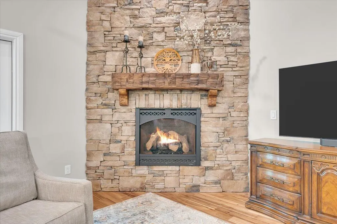
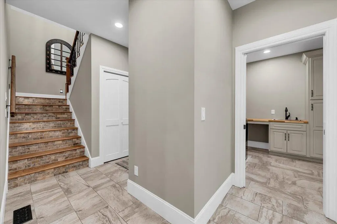
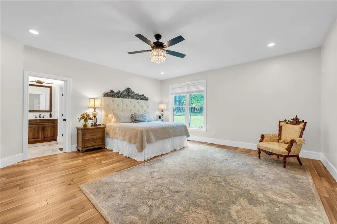
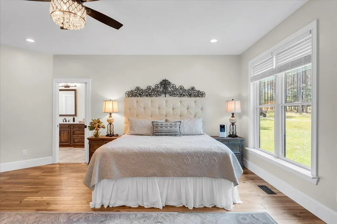
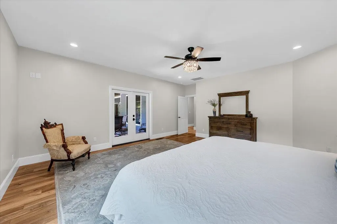
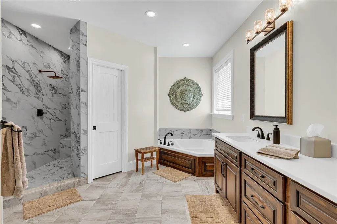
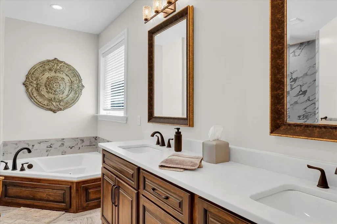
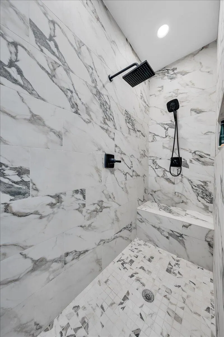
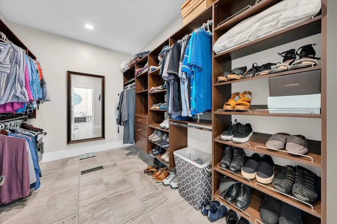
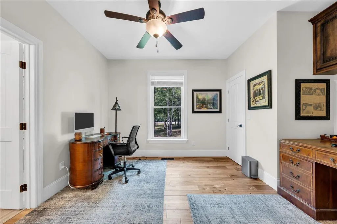
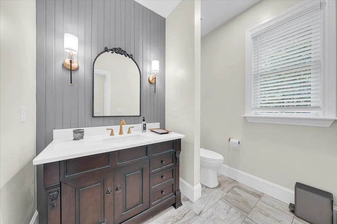
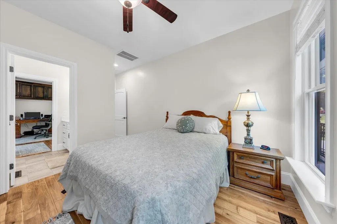
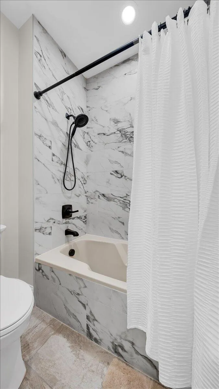
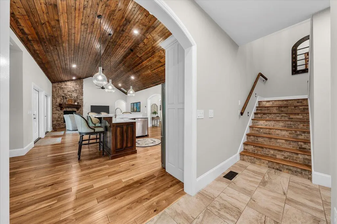
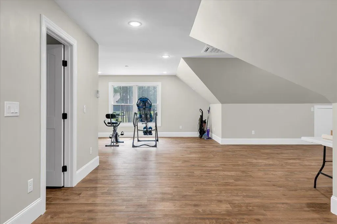
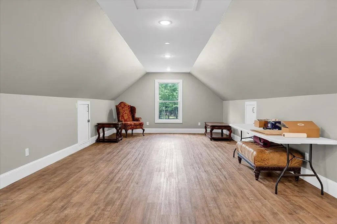
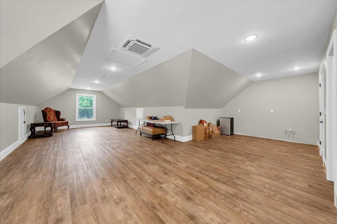
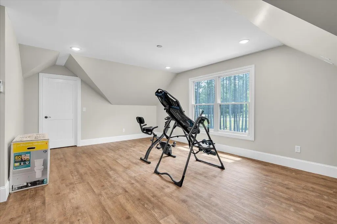
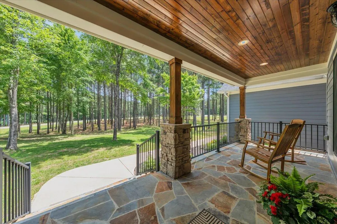
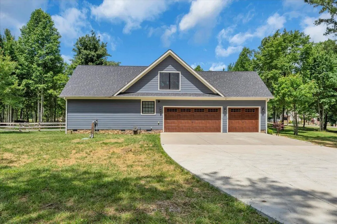
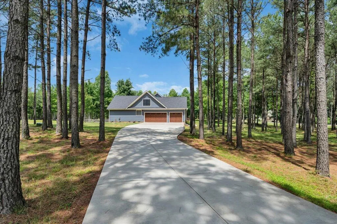
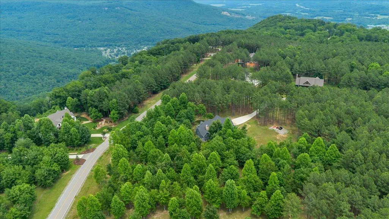
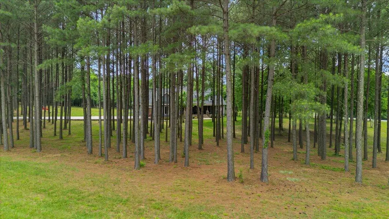
Welcome to an extraordinary custom-built Martin home where timeless craftsmanship, everyday comfort, and refined luxury come together on more than five pristine acres in Jasper Highlands, Tennessee's premier gated mountain community. Lovingly built and meticulously maintained by its original owners, who were actively involved throughout the construction process, this exceptional residence reflects a level of quality and attention to detail that is increasingly rare to find. From the moment you arrive, the stunning flagstone exterior, stately front porch, and beautifully manicured grounds create an unforgettable first impression. Surrounded by mature hardwoods and open green spaces, the property feels more like a private park than a backyard. Step through the custom wood entry doors and into a home designed to be both elegant and welcoming. Rich Acacia hardwood flooring flows throughout the main living areas, while soaring tongue-and-groove wood ceilings create warmth, character, and architectural beauty. Graceful arched doorways connect each space, creating a seamless flow that is both inviting and impressive. At the heart of the home is a beautifully designed gourmet kitchen that was built for gathering. Custom cabinetry, abundant countertop space, premium finishes, and a large center island make this space as functional as it is beautiful. The kitchen opens effortlessly to the spacious living room and formal dining room, allowing family and guests to remain connected while entertaining. The living room is anchored by a stunning gas fireplace and framed by views of the surrounding acreage. Natural light pours through the home, highlighting the craftsmanship and creating an atmosphere that feels both luxurious and comfortable. Just beyond, the expansive screened porch extends the living space outdoors and serves as one of the home's most captivating features. Here you'll find a gas-assisted wood-burning fireplace that combines the charm of a traditional fire with modern convenience. Whether enjoying a quiet morning coffee, hosting friends, or unwinding after a day on the mountain, this outdoor retreat offers year-round enjoyment. The primary suite is a private sanctuary designed for relaxation, featuring a spacious walk-in closet and a beautifully appointed bath. Additional guest bedrooms provide comfort and privacy for family and visitors alike. Above the garage, an oversized bonus room offers exceptional flexibility and endless possibilities. Whether envisioned as a media room, guest suite, home office, fitness studio, or recreation space, the room is ready to adapt to your lifestyle. A bathroom has already been started, and all materials necessary to complete the project will convey with the property, allowing the next owner to easily finish the space to their own specifications. Built with durable 2x6 construction and equipped with a whole-house generator, this home was designed with longevity, efficiency, and peace of mind in mind. Every detail reflects thoughtful planning and a commitment to quality that extends far beyond what meets the eye. Adding even more value, the property includes a Kubota tractor equipped with a front-end loader bucket and utility attachments, as well as a two-door Polaris Ranger side-by-side. Whether maintaining the grounds, tackling projects, or simply exploring your acreage, these valuable additions make ownership effortless from day one. Beyond the property itself lies the unmatched lifestyle of Jasper Highlands. Residents enjoy access to miles of scenic hiking trails, waterfalls, parks, community events, a state-of-the-art fitness center, swimming pool, tennis and pickleball courts, dog parks, and the renowned Top of the Rock Restaurant & Brewery. Yet despite these incredible amenities, this home maintains a peaceful sense of privacy and retreat. This is more than a home--it is a place where luxury feels comfortable, where craftsmanship stands the test of time, and where every detail has been thoughtfully designed to enhance daily living. A rare opportunity to own a truly exceptional mountain estate in one of Tennessee's most sought-after communities.
| Price History | |
|---|---|
| 6/8/2026 | Listed $1,265,000 |
General Features
| Sewer | Septic Tank |
|---|---|
| Heating | Central,Dual Fuel,Electric,Heat Pump,Radiant Floor |
| Cooling | Central Air,Dual,Zoned |
| Utilities | Cable Connected,Electricity Connected,Phone Connected,Sewer Not Available,Water Connected,Propane,Underground Utilities |
| Possession | Close Of Escrow |
| Roof | Asphalt |
| Appliances | Washer,Tankless Water Heater,Refrigerator,Gas Water Heater,Free-Standing Gas Range,Dryer,Disposal,Dishwasher |
| HOA Fee | 232 |
| Garage Spaces | 3 |
| Association Fee Includes | Maintenance Grounds,Snow Removal |
| Patio/Porch Features | Covered,Front Porch,Patio,Porch - Covered,Porch - Screened,Rear Porch |
| Security Features | Closed Circuit Camera(s),Gated Community,Security Lights,Smoke Detector(s) |
| Construction Materials | Fiber Cement |
| Year Built | 2022 |
| Stories Count | 2 |
| Property Subtype | Single Family Residence |
| Community Features | Fishing,Fitness Center,Gated,Park,Playground,Pool,Tennis Court(s),Pond |
| Assoc Fee Paid Per | Monthly |
| County | Marion |
| New Construction | false |
| Property Type | Residential |
| Association Amenities | Fitness Center,Gated,Jogging Path,Maintenance Grounds,Park,Parking,Picnic Area,Playground,Pond Seasonal,Pool,Shuffleboard Court,Stream Seasonal,Stream Year Round,Tennis Court(s),Trail(s) |
| HOA | true |
| Attached Garage | true |
| Subdivision Name | Jasper Highlands |
| Garage Y/N | true |
| Other Structures | None |
| Full Baths | 2 |
| Status | Active |
| Directions | From Jasper Highland's Gate Continue onto Jasper Highlands Blvd At the traffic circle, turn right onto River Bluffs Dr continue straight to stay right on River Bluffs Turn left onto |
| High School | Marion County High |
| City | Jasper |
| Senior Community Y/N | false |
| Lot Size Units | Acres |
| Lot Size Square Feet | 228254.4 |
| Carport Y/N | false |
| Listing Terms | Cash,Conventional,VA Loan |
| Elementary School | Marion County Elementary |
| Land Lease Y/N | No |
| Tax Annual Amount | 2795.36 |
| Home Warranty Y/N | false |
| Middle/Junior High School | Marion County Middle |
| Lease Renewal Y/N | No |
| Additional Parcels Y/N | false |
| Lease Considered Y/N | No |
| Rent Control Y/N | No |
| Virtual Tour | https://www.zillow.com/view-imx/a644a2b3-6bfa-4651-bf92-a4a52a315d27?setAttribution=mls&wl=true&initialViewType=pano&utm_source=dashboard |
| Standard Status | Active |
| Occupancy Type | Owner |
| MobileHomeRemainsYN | No |
| Legal Description | 108 013.65 |
| Sewer_co_Septic_sp_Tank | true |
| Heating_co_Central | true |
| Utilities_co_Cable_sp_Connected | true |
| Utilities_co_Underground_sp_Utilities | true |
Interior Features
| Interior Amenities | Breakfast Nook,Ceiling Fan(s),Chandelier,Crown Molding,Double Vanity,En Suite,Entrance Foyer,High Ceilings,High Speed Internet,Kitchen Island,Pantry,Recessed Lighting,Separate Shower,Sitting Area,Soak |
|---|---|
| Basement | None |
| Flooring | Hardwood,Tile |
| Total Fireplaces | 2 |
| Fireplace Features | Gas Log,Living Room,Outside,Wood Burning |
| Basement (Y/N) | false |
| Air Conditioning Y/N | true |
| Heating Y/N | true |
| Window Features | ENERGY STAR Qualified Windows |
| Fireplace Y/N | true |
| Above Grade Finished Area | 3500 |
| Half Baths | 1 |
| Laundry Features | Electric Dryer Hookup,Laundry Room,Main Level,Sink |
| Total Bedrooms | 4 |
| LivingAreaSource | Builder |
| Total Baths | 3 |
| Heating-Heat Pump | true |
Exterior Features
| Exterior Amenities | Private Entrance,Private Yard,Rain Gutters |
|---|---|
| Fencing | Wood |
| Parking Features | Concrete,Driveway,Garage,Garage Faces Side,Kitchen Level |
| Lot Features | Front Yard,Garden,Interior Lot,Landscaped,Level,Many Trees,Native Plants,Open Lot,Private,Wooded |
| Water Source | Public |
| Lot Size Area | 5.24 |
| Foundation Details | Block,Stone |
| Spa | No |
| Building Area Total | 3500 |
| Lot Dimensions | 5.24 |
| Lot Size Acres | 5.24 |
| Road Surface Type | Asphalt |
| Waterfront Y/N | false |
| Road Frontage Type | Private Road |
| Other Equipment | Farm Equipment,Generator,List Available,TV Antenna |
| Crops Included Y/N | No |
| Road Responsibility | Private Maintained Road |
| Horse Y/N | No |
| Irrigation Water Rights Y/N | No |
Amenities
- Foreclosure
- Views
- Short Sale
- New Construction
- Adult 55+
- Lease To Own
- No HOA Fees
- Furnished
- Primary On Main
- Air Conditioning
- Seller Finance
- Green
- Fixer Upper
- Horse
- Golf
- Fireplace
- Deck
- Garage
- Basement
- Pool
Property vs Single Family Average in 37347
Price
Taxes
Year Built

 ©2026 Georgia Multiple Listing Service All information deemed reliable but not guaranteed. All properties are subject to prior sale, change or withdrawal. Neither listing broker(s) or information provider(s) shall be responsible for any typographical errors, misinformation, misprints and shall be held totally harmless. Listing(s) information is provided for consumer's personal, non-commercial use and may not be used for any purpose other than to identify prospective properties consumers may
