




Address
408 S Sweetbriar Avenue, Chattanooga, TN
Price
$ 424,900
Property Attributes
- MLS#1536367
- TypeSingle Family
- Listing Status Contingent
- CountyHamilton
- CityChattanooga
- AreaChattanooga
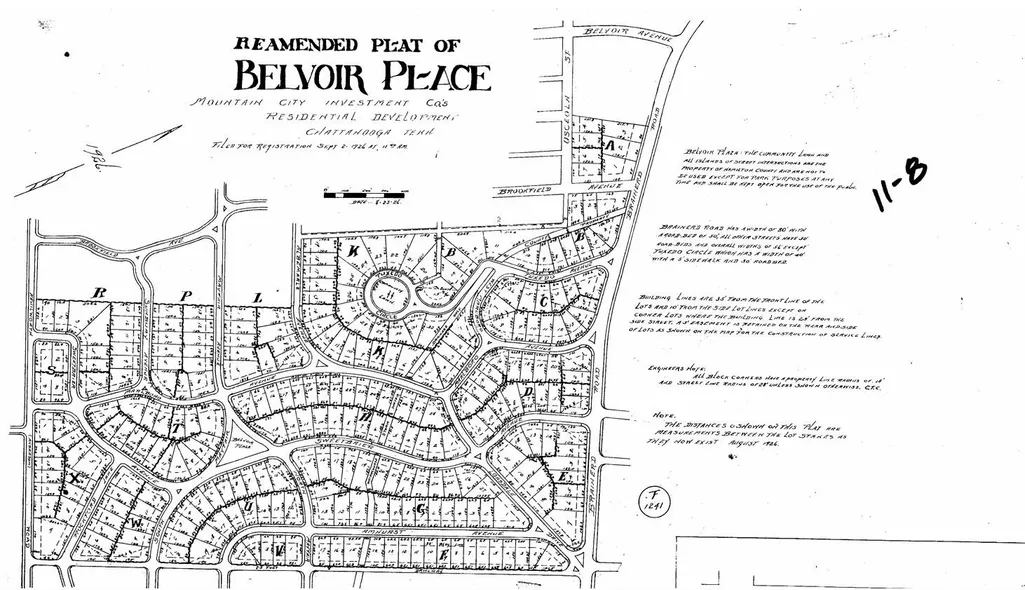
- NeighborhoodBelvoir Place Reammended
- Zip37411
- StyleSingle Family Residence
- Year Built1930
- Taxes$ 3725
- Price$ 424,900
- Bedrooms5
- Full Bathrooms3
- Half Bathrooms0
- Sqr Footage2899
- Lot Size0.38 Acres
Data Source:
Greater Chattanooga MLS (GCAR)
Property Description
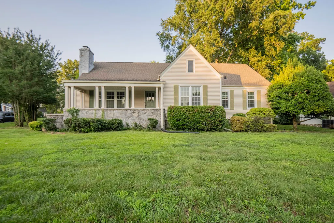
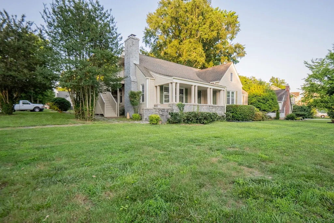
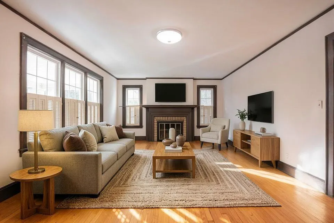
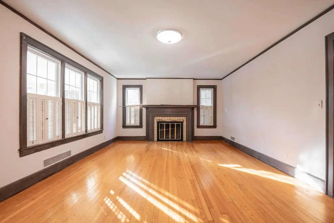
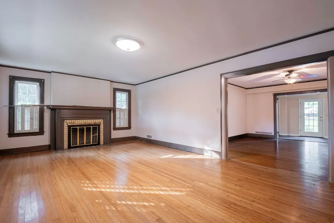
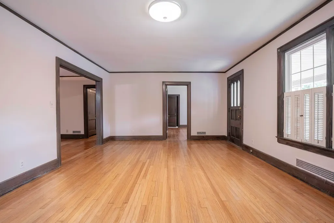
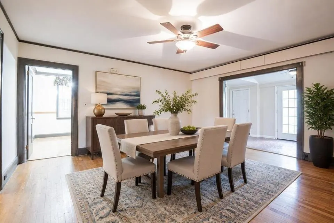
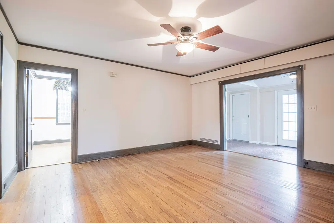
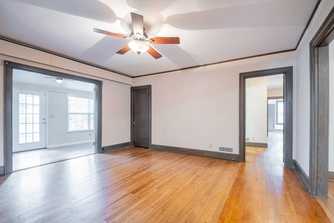
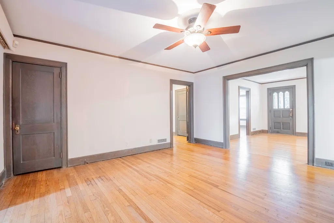
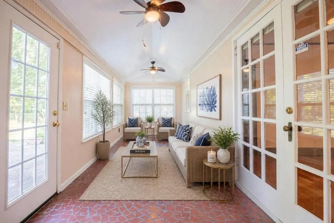
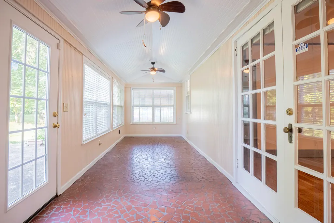
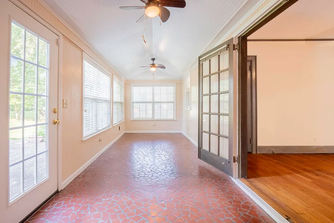
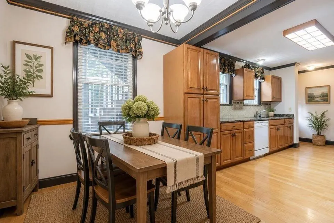
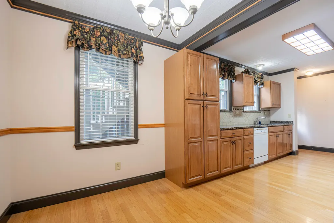
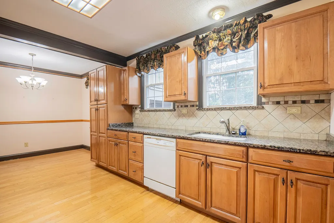
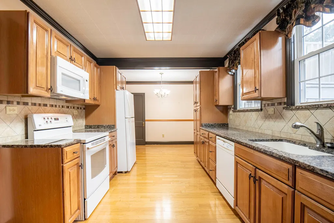
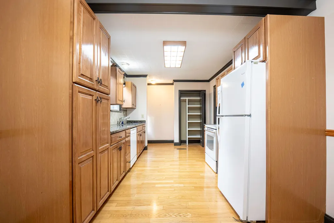
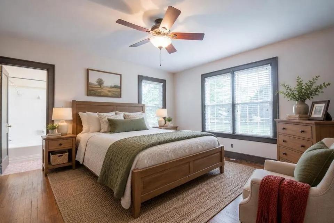
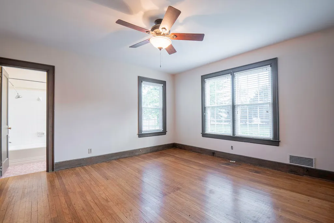
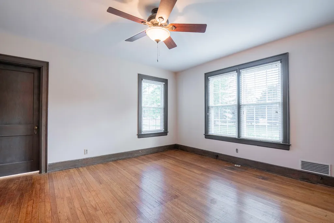
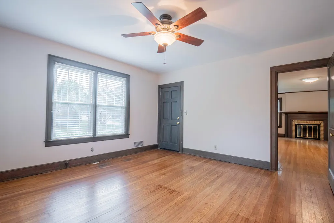
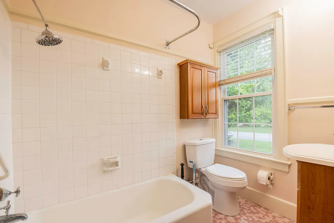
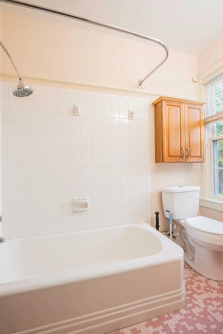
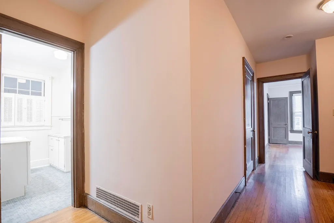
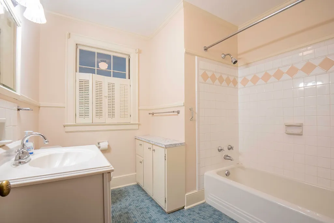
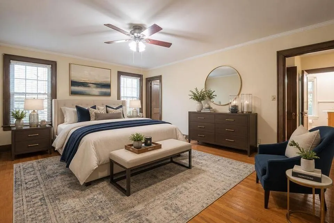
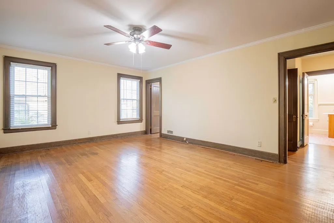
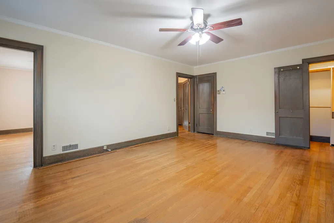
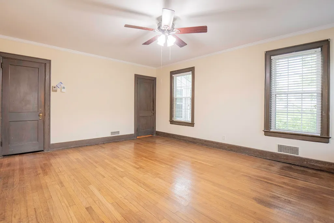
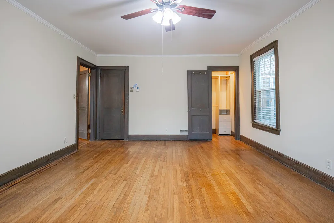
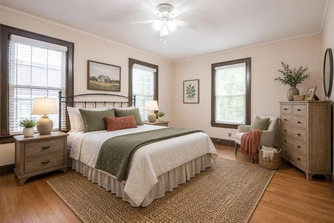
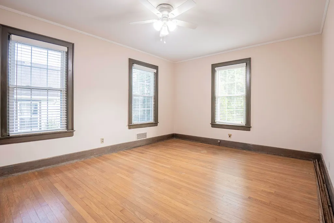
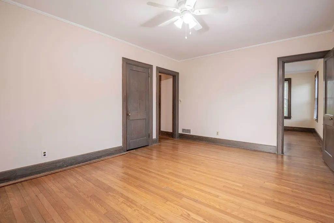
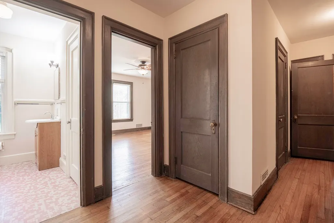
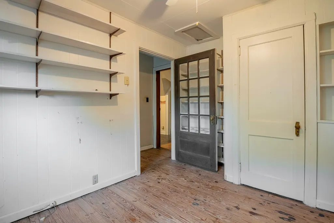
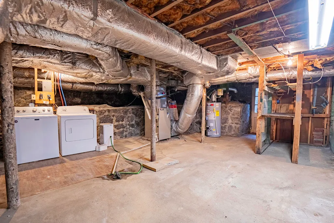
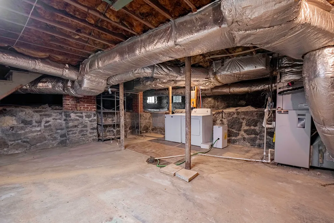
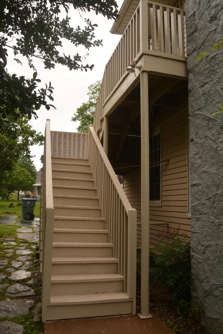
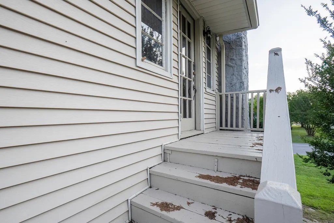
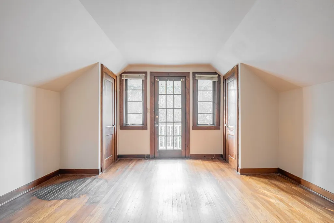
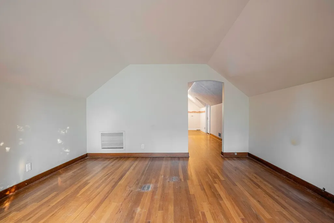
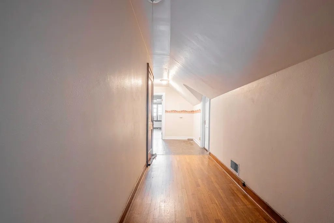
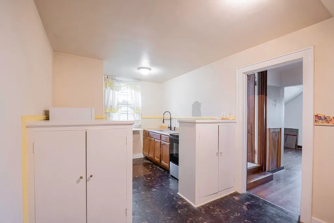
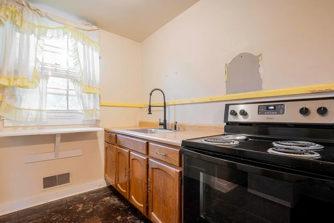
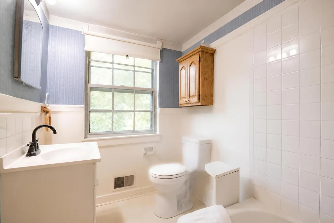
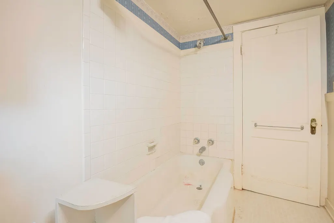
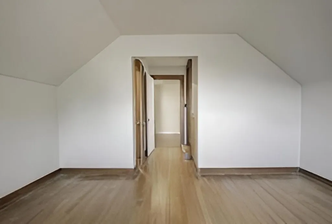
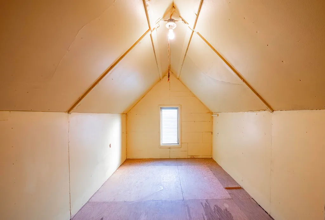
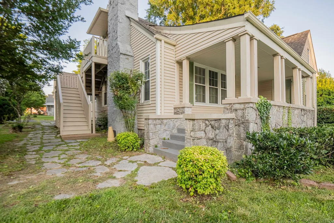
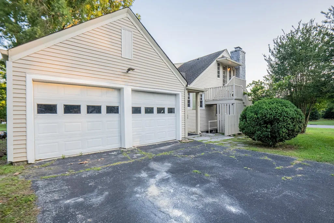
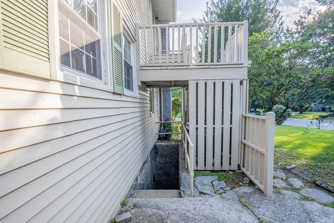
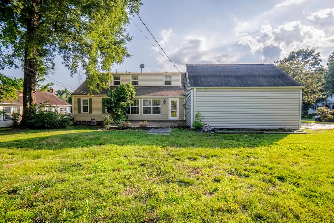
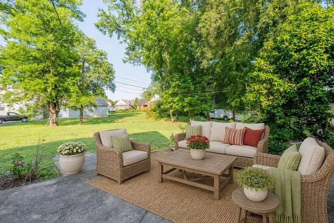
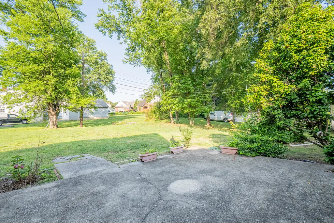
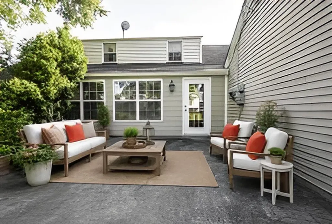
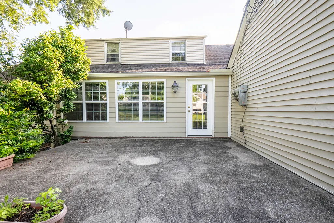
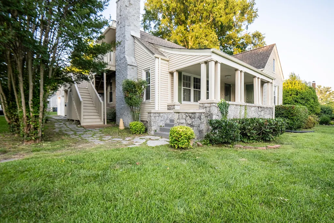
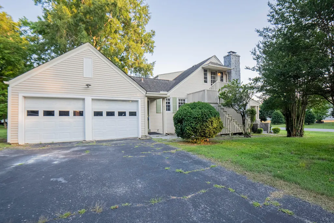
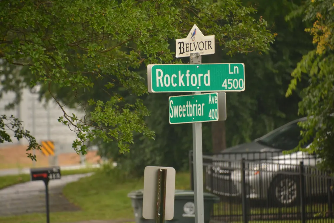
Iconic Family Home in desirable Belvoir Place neighborhood. This property is located on a level, corner lot (S Sweetbriar and Rockford Ln) in the very appealing and established Belvoir Place neighborhood. Mature hardwoods line the strollable, level streets among craftsman-era homes displaying high pride in ownership. The aspect of the residence and front porch upon the corner lot adds prominence and enhances the benefit of a community park immediately across the street. Access to a Two-Car attached garage and ample back yard is from S Sweetbriar. This home is a classic with original hardwood flooring, trim and doors in the main level, unusually large closet space (one is cedar lined) and second story apartment (with independent access and separate metering). Kitchen has contemporary features such as granite countertops, updated backsplash, double sink and wood flooring. A sunroom addition fills the rear of the home with natural lighting and overlooks the exterior patio recreation area. Bedrooms are well proportioned and lit with multiple large-sized windows. Two full-bathrooms on the main level are equipped with original fixtures and faced in vintage tile. Large living areas are located centrally and effectively to correspond with other functions within the home. The second level apartment (approx 860 Sq ft) could be operated as a fully independent unit (income producing) and has full kitchen, full bath, office, living room and bedroom. A 500+ sq ft unfinished Basement with concrete floor has a half bath (not included in the total count above), laundry hookups and dedicated access via doorway and exterior stairwell. The property is part of an estate and is being sold after generations of family have loved and enjoyed it. The Estate is selling the home in ''AS IS'' condition with no warranties or guaranties as to condition and waives any obligation to make repairs or concessions for repairs.
| Elementary School | Middle School | High School |
|---|---|---|
| East Ridge Elementary Elementary School | Dalewood Middle Middle School | Brainerd High High School |
| Price History | |
|---|---|
| 8/28/2026 | Listed $424,900 |
General Features
| Sewer | Public Sewer |
|---|---|
| Heating | Central |
| Cooling | Central Air,Window Unit(s) |
| Utilities | Cable Connected,Electricity Connected,Natural Gas Connected,Phone Connected,Sewer Connected,Water Connected |
| Possession | Close Of Escrow |
| Roof | Asphalt |
| Appliances | Washer/Dryer,Refrigerator,Microwave,Free-Standing Refrigerator,Free-Standing Range |
| Garage Spaces | 2 |
| Patio/Porch Features | Covered,Front Porch,Patio,Porch - Covered |
| Pool Features | None |
| Construction Materials | Stone,Vinyl Siding |
| Year Built | 1930 |
| Stories Count | 2 |
| Levels | Two |
| Property Subtype | Single Family Residence |
| Community Features | Park |
| County | Hamilton |
| New Construction | false |
| Property Type | Residential |
| HOA | false |
| Attached Garage | true |
| Subdivision Name | Belvoir Place Reammended |
| Garage Y/N | true |
| Other Structures | None |
| Total Rooms | 10 |
| Full Baths | 3 |
| Status | Contingent |
| Directions | Brainerd Rd to S Sweetbriar Ave. Home at intersection of S Sweetbriar Ave and Rockford Lane. |
| High School | Brainerd High |
| City | Chattanooga |
| Senior Community Y/N | false |
| MLS Area | Chattanooga |
| Lot Size Units | Acres |
| Lot Size Square Feet | 16552.8 |
| Carport Y/N | false |
| Listing Terms | Cash,Conventional |
| Spa Features | None |
| Elementary School | East Ridge Elementary |
| Tax Annual Amount | 3725.66 |
| Home Warranty Y/N | false |
| Middle/Junior High School | Dalewood Middle |
| MLS Area Minor | Chattanooga |
| Additional Parcels Y/N | false |
| Structure Type | House |
| Standard Status | Pending |
| Occupancy Type | Vacant |
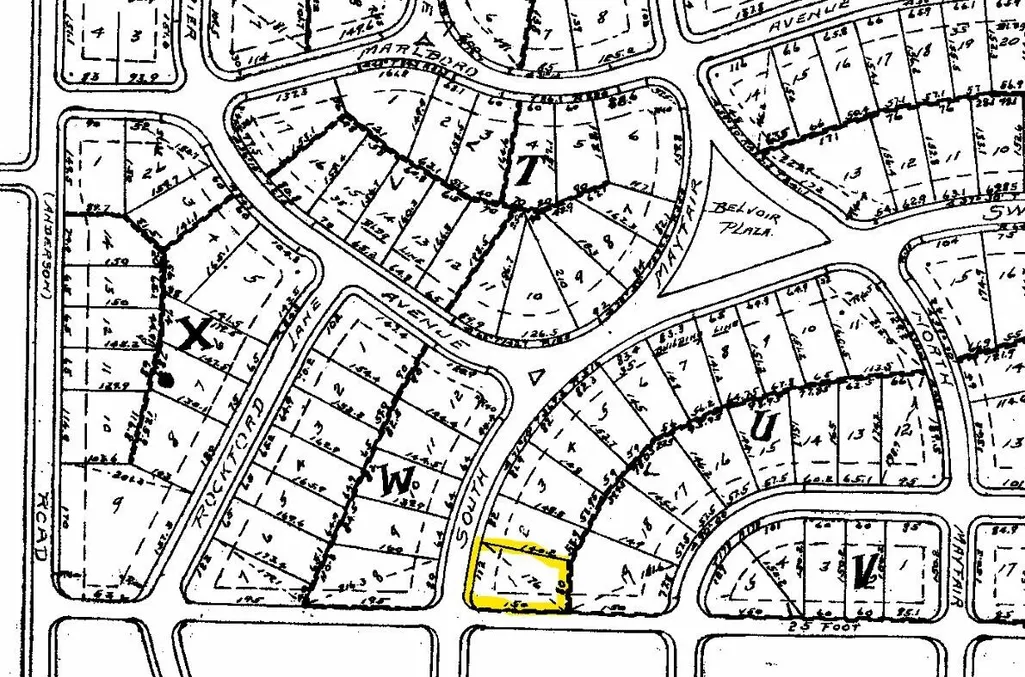
| Legal Description | Lt 1 Blk W Reamended Belvoir Place Pb 11 Pg 8 |
| Sewer_co_Public_sp_Sewer | true |
| Heating_co_Central | true |
| Utilities_co_Cable_sp_Connected | true |
Interior Features
| Interior Amenities | Cedar Closet(s),Ceiling Fan(s),Crown Molding,Granite Counters |
|---|---|
| Basement | Cellar,Partial,Unfinished,Other |
| Flooring | Hardwood,Linoleum,Tile |
| Total Fireplaces | 1 |
| Fireplace Features | Living Room,Wood Burning |
| Basement (Y/N) | true |
| Air Conditioning Y/N | true |
| Heating Y/N | true |
| Window Features | Aluminum Frames,Insulated Windows,Vinyl Frames |
| Fireplace Y/N | true |
| Above Grade Finished Area | 2899 |
| Laundry Features | In Basement |
| Total Bedrooms | 5 |
| LivingAreaSource | Other |
| Total Baths | 3 |
Exterior Features
| Exterior Amenities | Rain Gutters |
|---|---|
| Fencing | None |
| Parking Features | Driveway,Garage,Garage Door Opener,Garage Faces Side,Off Street,Paved |
| Lot Features | Back Yard,Corner Lot,Level |
| Water Source | Public |
| Inclusions | All appliances will remain with the property including Washer and Dryer in basement. |
| Lot Size Area | 0.38 |
| Foundation Details | Block,Stone |
| Spa | false |
| Building Area Total | 2899 |
| Lot Dimensions | 107X154.7 |
| Lot Size Acres | 0.38 |
| Road Surface Type | Asphalt |
| Waterfront Y/N | false |
| Road Frontage Type | City Street,Interstate Access Within 5 Miles |
| Road Responsibility | Public Maintained Road |
Amenities
- Foreclosure
- Views
- Short Sale
- New Construction
- Adult 55+
- Lease To Own
- No HOA Fees
- Furnished
- Primary On Main
- Air Conditioning
- Seller Finance
- Green
- Fixer Upper
- Horse
- Golf
- Fireplace
- Deck
- Garage
- Basement
- Pool
Property vs Single Family Average in 37411
Price
Taxes
Year Built

 ©2026 Georgia Multiple Listing Service All information deemed reliable but not guaranteed. All properties are subject to prior sale, change or withdrawal. Neither listing broker(s) or information provider(s) shall be responsible for any typographical errors, misinformation, misprints and shall be held totally harmless. Listing(s) information is provided for consumer's personal, non-commercial use and may not be used for any purpose other than to identify prospective properties consumers may
