









Address
3287 Needlewood Lane Nw, Cleveland, TN
Price
$ 535,000
Property Attributes
- MLS#1536519
- TypeSingle Family
- Listing Status Active
- CountyBradley
- CityCleveland
- NeighborhoodHills And Dales
- Zip37312
- StyleA-Frame
- Year Built1979
- Taxes$ 1621
- Price$ 535,000
- Bedrooms3
- Full Bathrooms3
- Half Bathrooms0
- Sqr Footage3125
- Lot Size2 Acres
Data Source:
Greater Chattanooga MLS (GCAR)
Property Description
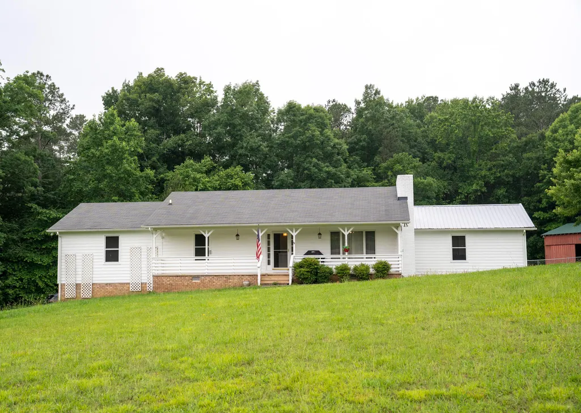
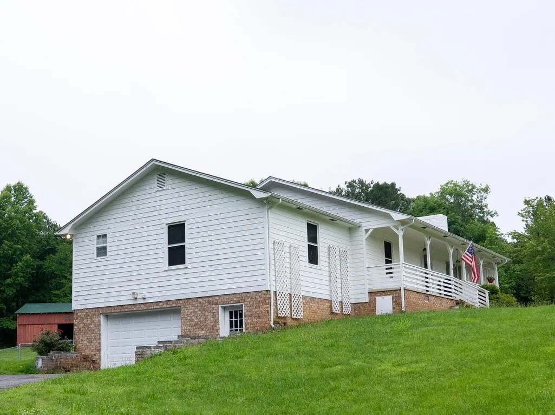
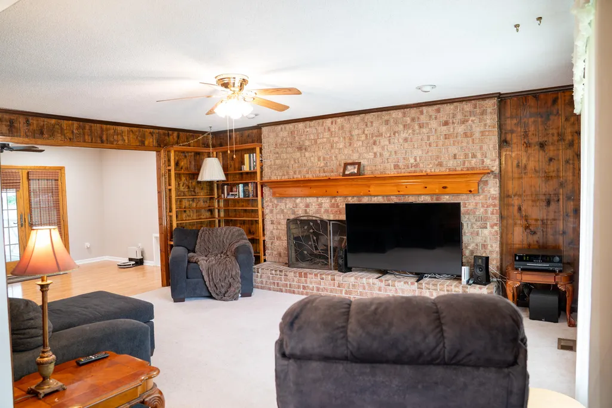
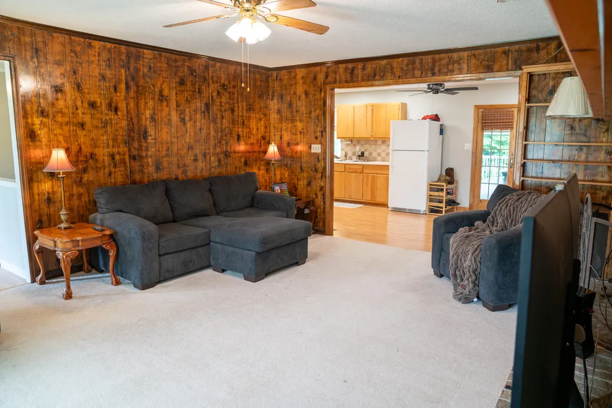
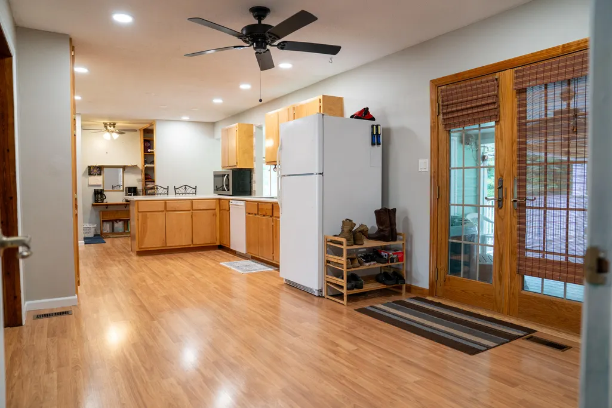
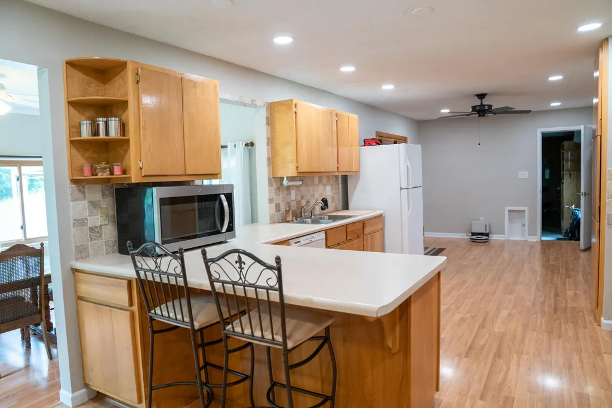
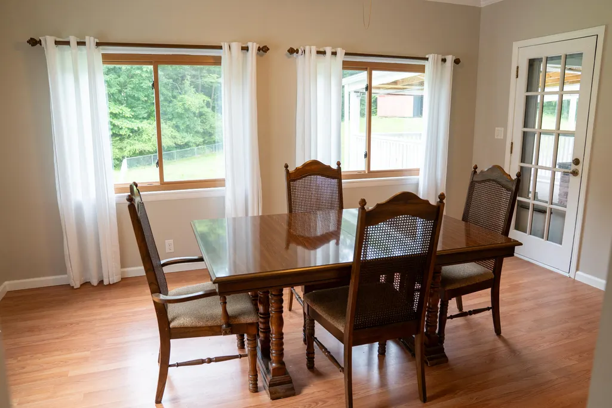
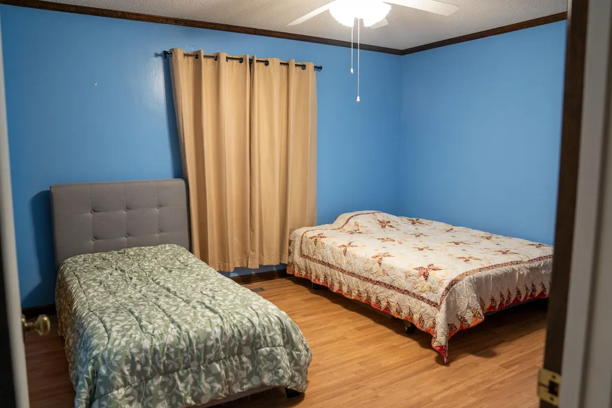
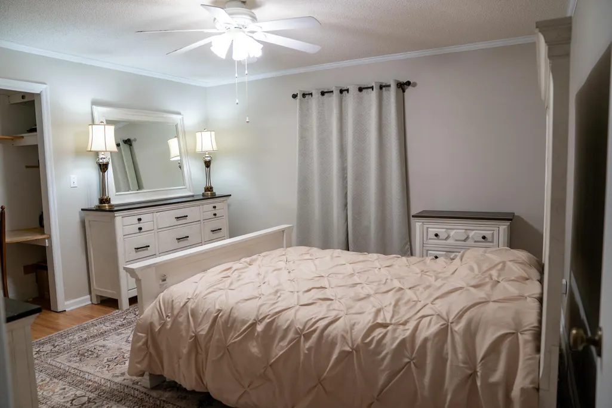
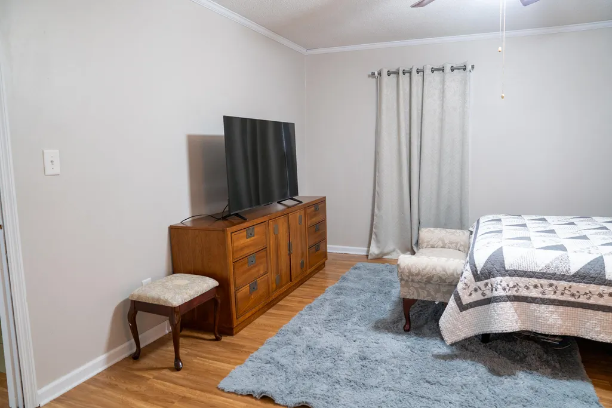
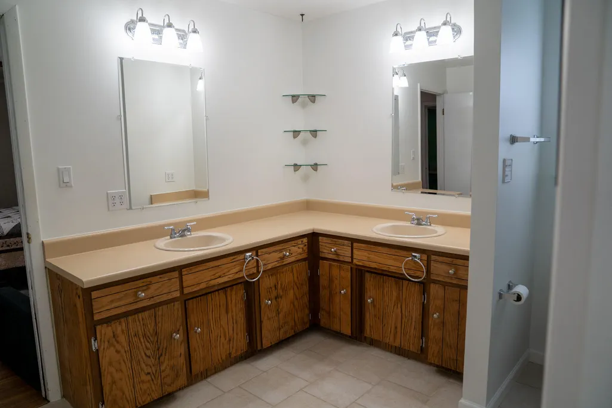
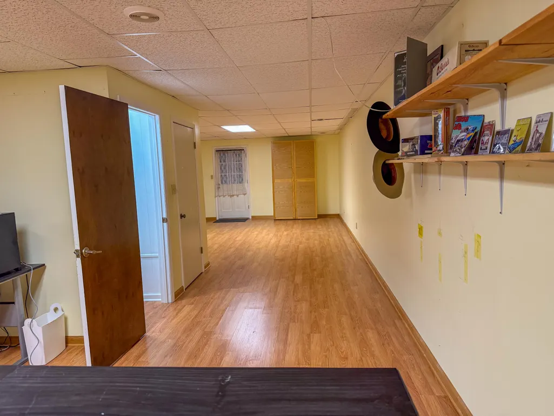
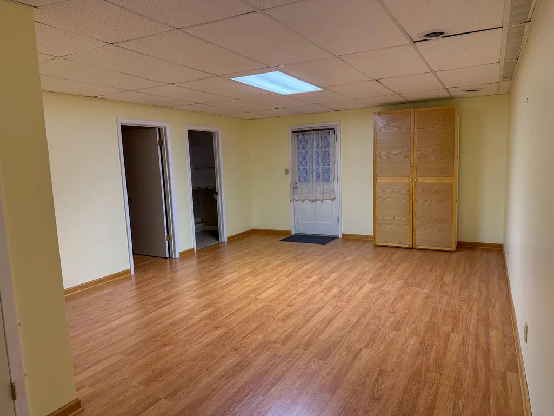
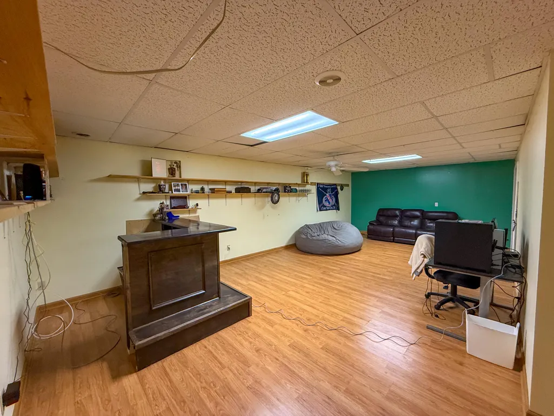
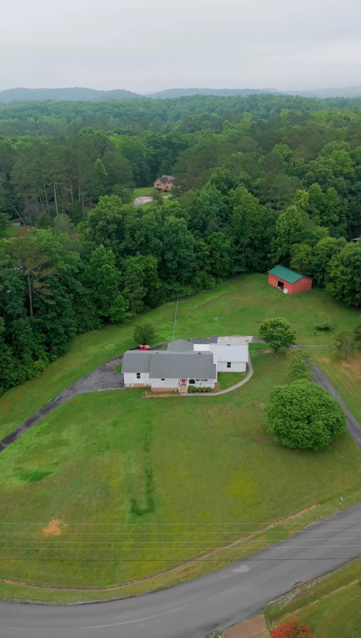
welcome to your own private retreat! Situated on 2 beautiful acres, this spacious 3-bedroom, 3-bathroom home offers 3,125 square feet of comfortable living space with the perfect balance of privacy and convenience. inside, you'll find a freshly painted interior and a fully finished basement complete with an additional room, providing flexible space for a home office, gym, guest room, or hobby area. the home also features two separate 2-car garages, one on the main level and one on the lower level, offering ample parking, storage, and workspace options. outside, enjoy the best of country living with approximately 1 acre already fenced with an electric fence, a barn for additional storage or livestock needs, and plenty of room to entertain. whether you're hosting family and friends, gathering around a bonfire, or simply enjoying the peaceful surroundings, this property offers endless possibilities. conveniently located just minutes from I-75 and close to shopping, dining, and everyday amenities, you'll enjoy easy access to everything you need while still coming home to your own private escape.
| Price History | |
|---|---|
| 6/11/2026 | Listed $565,000 |
| 7/2/2026 | 2$555,000 |
| 7/11/2026 | 1$550,000 |
| 7/20/2026 | 3$535,000 |
General Features
| Sewer | Septic Tank |
|---|---|
| Heating | Central,Electric |
| Cooling | Central Air,Electric |
| Utilities | Cable Available,Electricity Available,Phone Available |
| Possession | Close Of Escrow |
| Roof | Shingle |
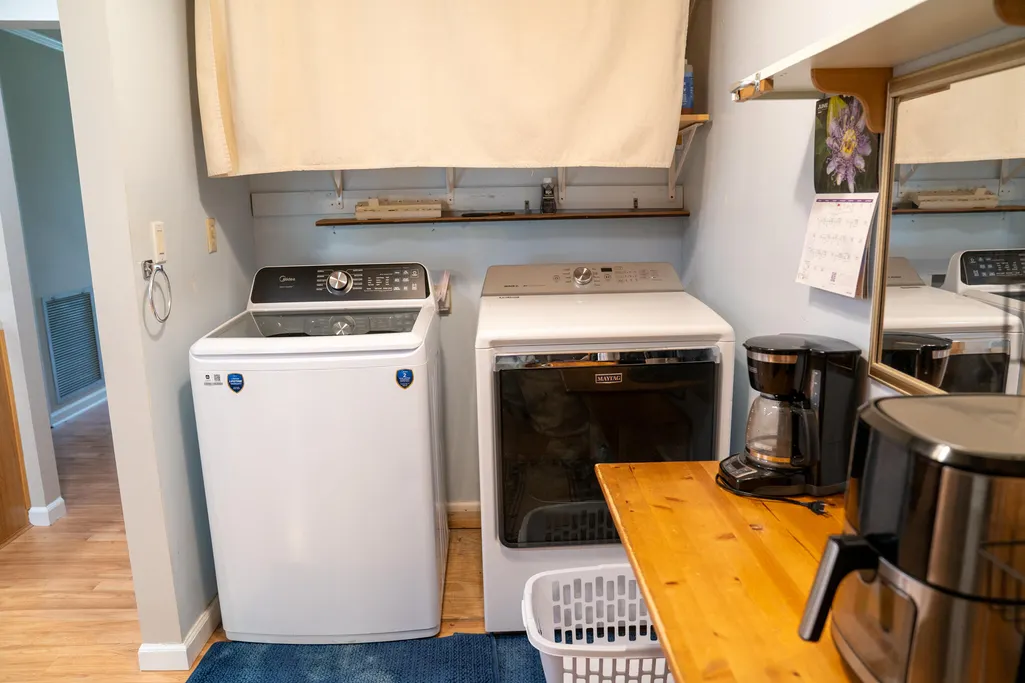
| Appliances | Water Heater,Washer/Dryer,Refrigerator,Microwave,Electric Oven,Dishwasher |
| Garage Spaces | 4 |
| Patio/Porch Features | Covered,Deck,Porch - Covered |
| Architectural Style | A-Frame |
| Pool Features | Other |
| Security Features | Other |
| Construction Materials | Other |
| Year Built | 1979 |
| Stories Count | 2 |
| Levels | Two |
| Property Subtype | Single Family Residence |
| Community Features | None |
| Accessibility | Accessible Approach with Ramp,Accessible Central Living Area,Accessible Common Area |
| County | Bradley |
| New Construction | false |
| Property Type | Residential |
| HOA | false |
| Attached Garage | true |
| Subdivision Name | Hills And Dales |
| Garage Y/N | true |
| Other Structures | Barn(s) |
| Total Rooms | 4 |
| Full Baths | 3 |
| Status | Active |
| Directions | I-75 N, Cleveland exit 25, R- 25th St, L- Candies Ln NW (2nd red light) L- Freewill Rd NW, R- 22nd St NW, R- Needlewood Ln NW |
| High School | Ocoee Middle/High |
| City | Cleveland |
| Senior Community Y/N | false |
| Lot Size Units | Acres |
| Lot Size Square Feet | 87120 |
| Carport Y/N | false |
| Listing Terms | Cash,Conventional,FHA,VA Loan |
| Spa Features | Above Ground |
| Elementary School | Prospect Elementary |
| Land Lease Y/N | No |
| Tax Annual Amount | 1621.94 |
| Home Warranty Y/N | false |
| Middle/Junior High School | Ocoee Middle |
| Property Condition | Updated/Remodeled |
| Lease Renewal Y/N | No |
| Additional Parcels Y/N | false |
| Lease Considered Y/N | No |
| Rent Control Y/N | No |
| Structure Type | None |
| Standard Status | Active |
| Occupancy Type | Owner |
| MobileHomeRemainsYN | No |
| Legal Description | Lot 4 |
| Sewer_co_Septic_sp_Tank | true |
| Heating_co_Central | true |
| Utilities_co_Cable_sp_Available | true |
| Utilities_co_Electricity_sp_Available | true |
Interior Features
| Interior Amenities | Bookcases,Pantry,Plumbed,Walk-In Closet(s) |
|---|---|
| Basement | Crawl Space |
| Flooring | Luxury Vinyl,Plank |
| Total Fireplaces | 1 |
| Fireplace Features | Den,Living Room |
| Basement (Y/N) | true |
| Air Conditioning Y/N | true |
| Heating Y/N | true |
| Window Features | Vinyl Frames |
| Fireplace Y/N | true |
| Above Grade Finished Area | 3125 |
| Laundry Features | In Kitchen,Laundry Closet,Main Level |
| Total Bedrooms | 3 |
| LivingAreaSource | Appraiser |
| Total Baths | 3 |
Exterior Features
| Exterior Amenities | Fire Pit |
|---|---|
| Parking Features | Basement,Driveway,Garage,Garage Faces Rear,Garage Faces Side,Kitchen Level |
| Lot Features | Gentle Sloping,Level,Split Possible |
| Water Source | Public |
| Inclusions | barn, outside furniture, some inside furniture, hot tub, fire pit. |
| Lot Size Area | 2 |
| Foundation Details | Block |
| Spa | No |
| Building Area Total | 3125 |
| Lot Dimensions | 2 acres |
| Lot Size Acres | 2 |
| Road Surface Type | Paved |
| Waterfront Y/N | false |
| Road Frontage Type | County Road |
| Other Equipment | Other |
| Crops Included Y/N | No |
| Road Responsibility | Public Maintained Road |
| Horse Y/N | No |
| Irrigation Water Rights Y/N | No |
Amenities
- Foreclosure
- Views
- Short Sale
- New Construction
- Adult 55+
- Lease To Own
- No HOA Fees
- Furnished
- Primary On Main
- Air Conditioning
- Seller Finance
- Green
- Fixer Upper
- Horse
- Golf
- Fireplace
- Deck
- Garage
- Basement
- Pool
Property vs Single Family Average in 37312
Price
Taxes
Year Built

 ©2026 Georgia Multiple Listing Service All information deemed reliable but not guaranteed. All properties are subject to prior sale, change or withdrawal. Neither listing broker(s) or information provider(s) shall be responsible for any typographical errors, misinformation, misprints and shall be held totally harmless. Listing(s) information is provided for consumer's personal, non-commercial use and may not be used for any purpose other than to identify prospective properties consumers may
