
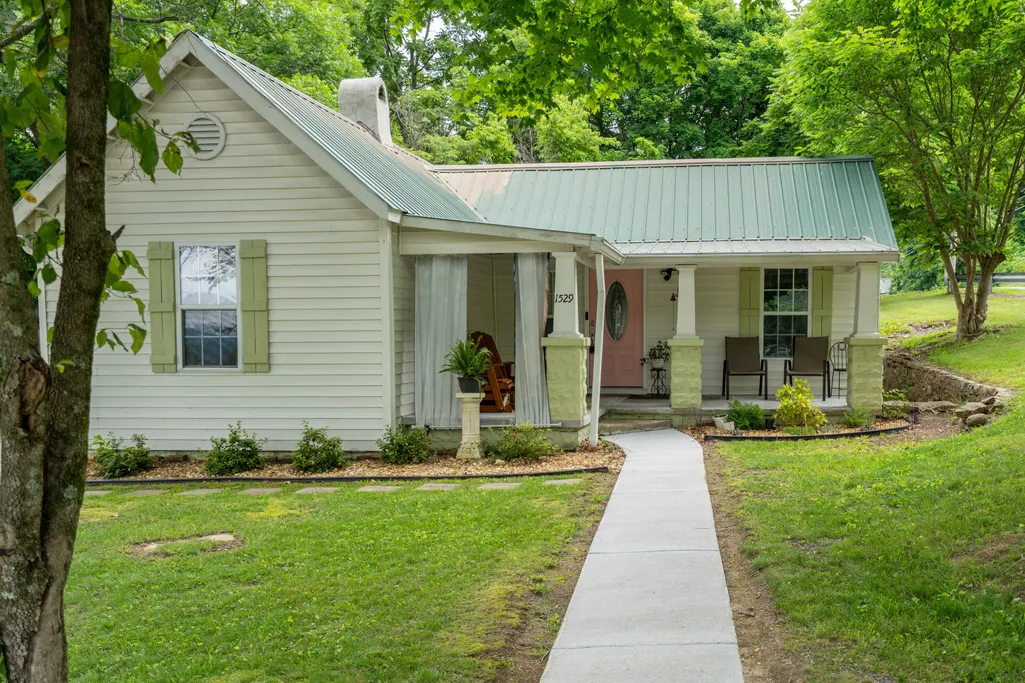
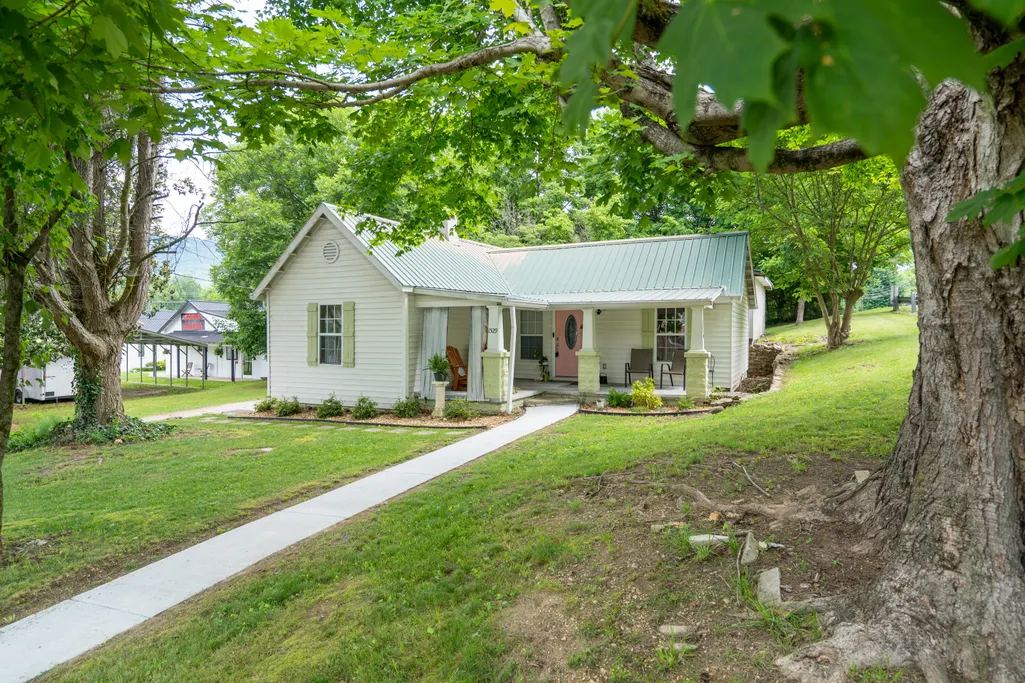
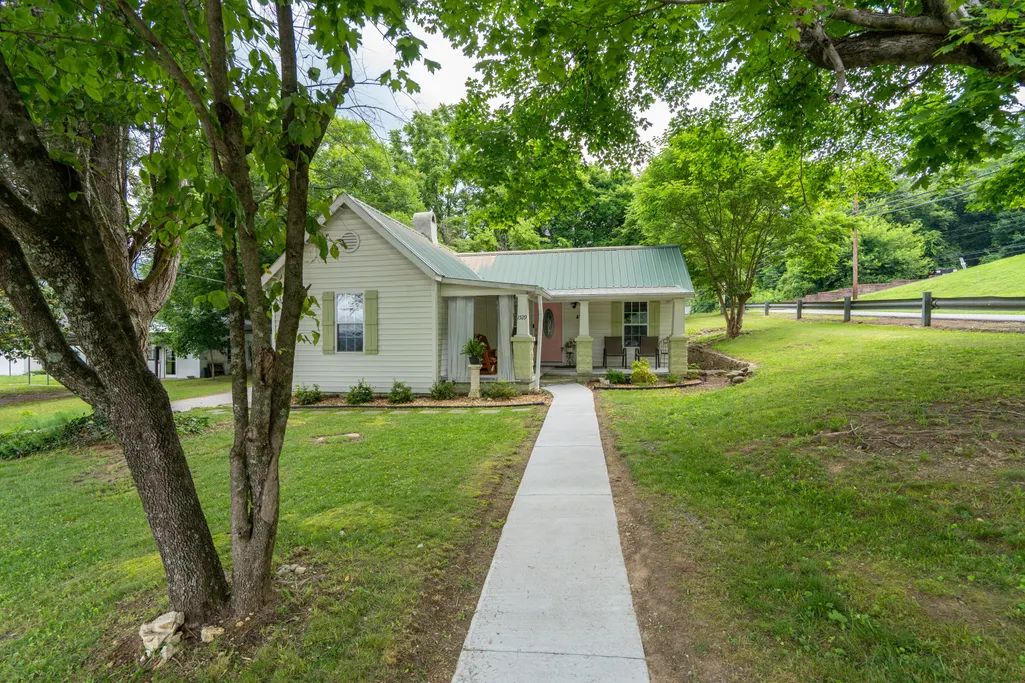







Address
1529 Main Street, Dunlap, TN
Price
$ 250,000
Property Attributes
- MLS#1536797
- TypeSingle Family
- Listing Status Pending
- CountySequatchie
- CityDunlap
- NeighborhoodOriginal Town Of Dunlap
- Zip37327
- StyleSingle Family Residence
- Year Built1930
- Taxes$ 881
- Price$ 250,000
- Bedrooms2
- Full Bathrooms2
- Half Bathrooms0
- Sqr Footage1150
- Lot Size0.23 Acres
Data Source:
Greater Chattanooga MLS (GCAR)
Property Description
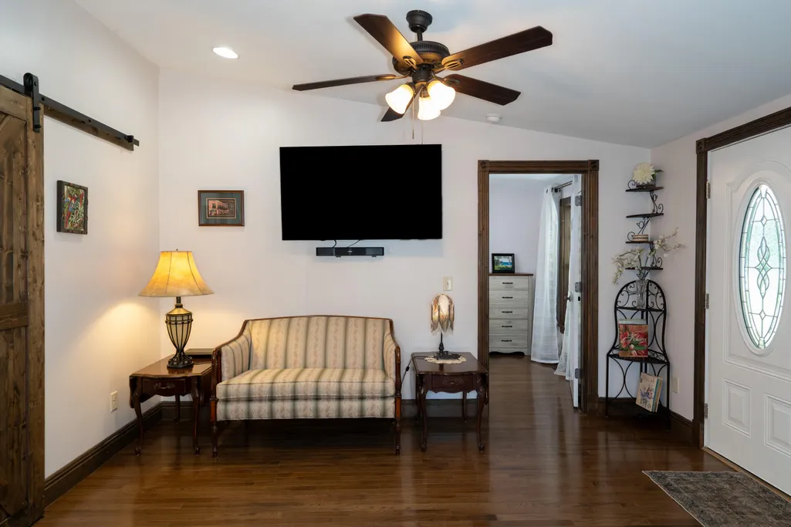
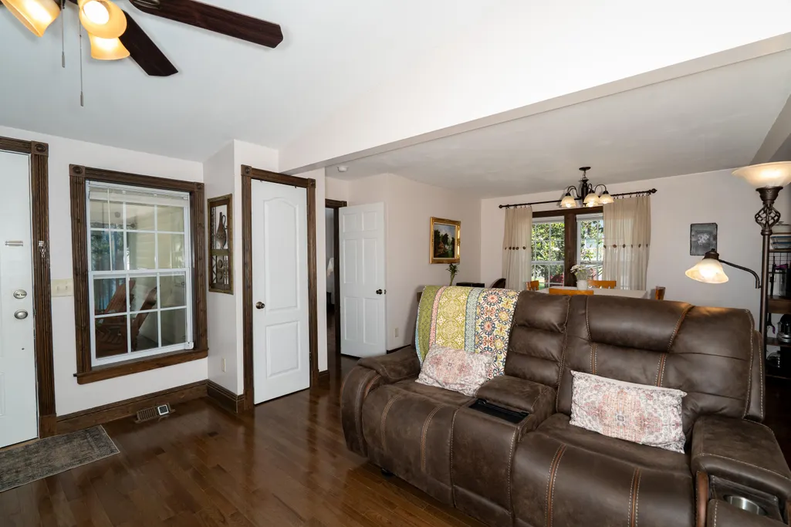
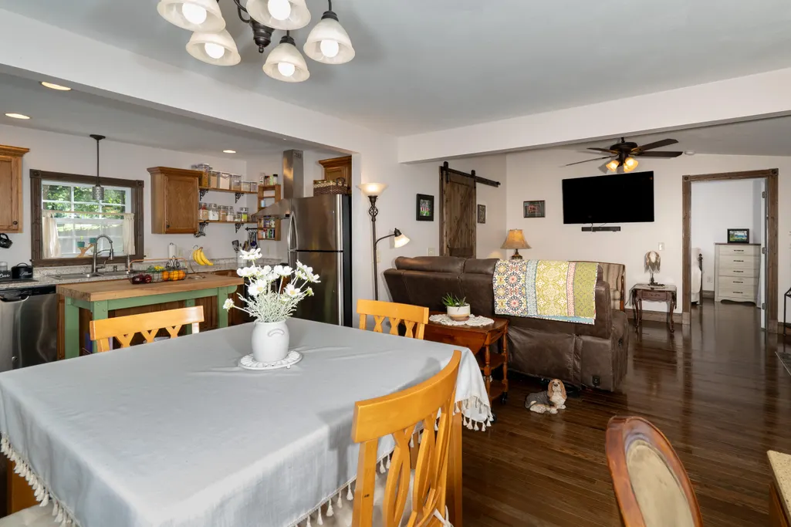
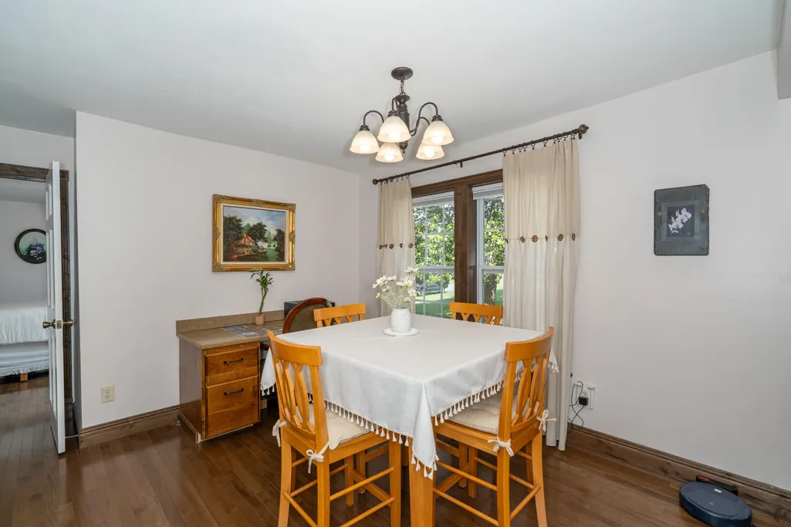
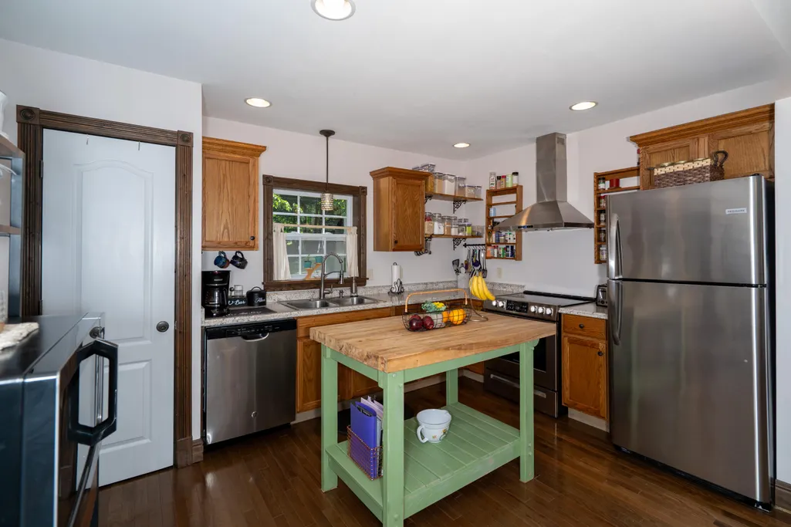
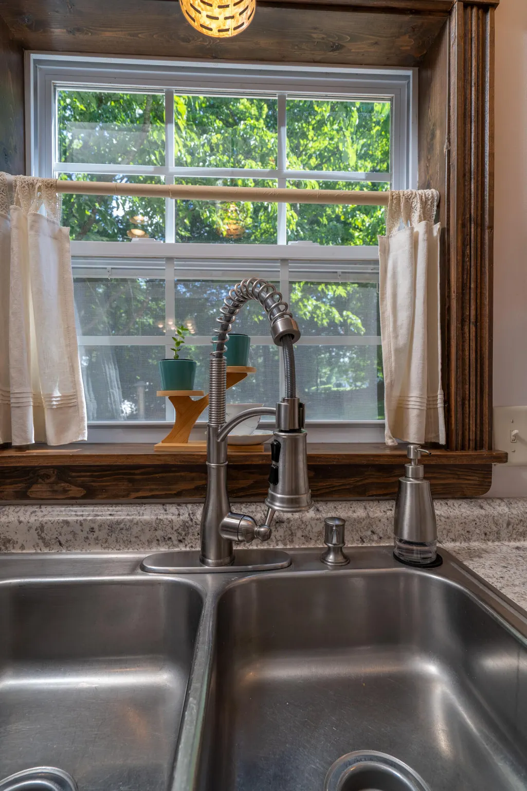
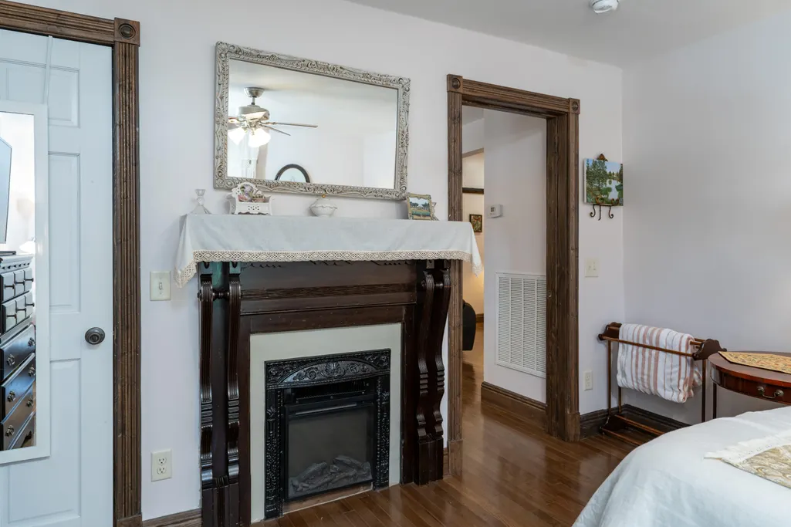
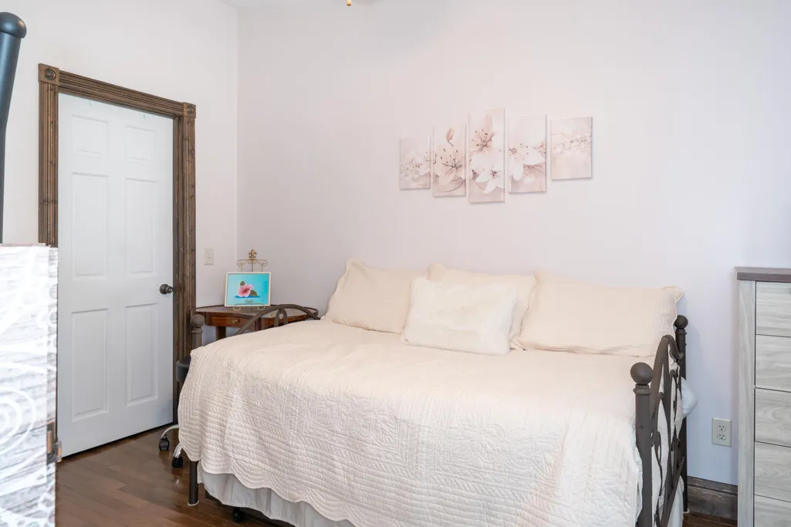
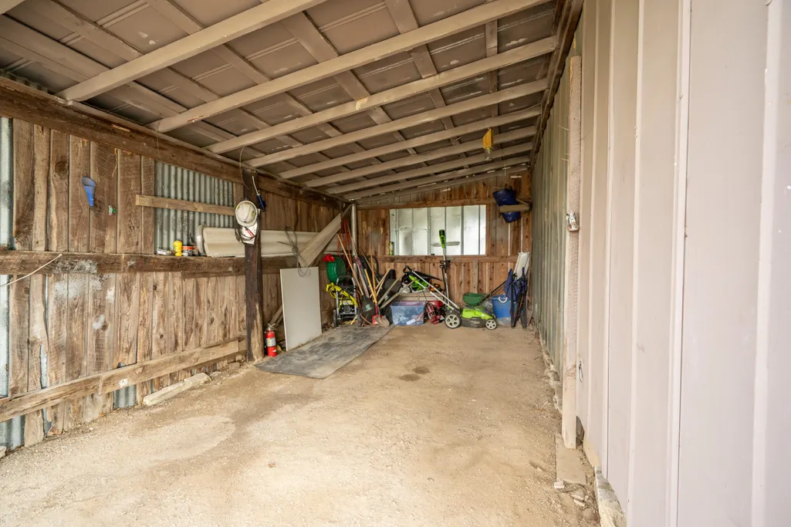
Charming & Fully Updated Home with Potential ADU. Tucked among mature shade trees in the heart of downtown Dunlap, this beautifully updated 2-bedroom, 1-bath home offers the rare combination of privacy and convenience. Everything you need is just minutes away, yet you'll feel worlds apart the moment you arrive. Inside, an open-concept living, dining, and kitchen area creates an inviting, airy feel ideal for everyday living. The kitchen shines with wood cabinetry, solid surface countertops, stainless steel appliances, and a pantry. Warm hardwood floors flow throughout, complementing the home's natural light. But the real bonus - A potential additional dwelling unit/workshop/office. This could be ideal as a guest suite, home office, rental income opportunity, or creative workspace. This addition sets this property apart from anything else in the area. The seller is open to including a portion of the furnishings with an acceptable offer. Don't miss this one-of-a-kind gem in downtown Dunlap!
| Elementary School | Middle School | High School |
|---|---|---|
| Griffith Elementary School Elementary School | Sequatchie Middle Middle School | Sequatchie High High School |
| Price History | |
|---|---|
| 8/12/2026 | Listed $250,000 |
General Features
| Sewer | Public Sewer |
|---|---|
| Heating | Central |
| Cooling | Central Air |
| Utilities | Cable Available,Electricity Available,Sewer Connected,Water Connected |
| Possession | Negotiable |
| Roof | Metal |
| Appliances | Refrigerator,Electric Range,Dishwasher |
| Patio/Porch Features | Front Porch,Porch - Covered |
| Construction Materials | Vinyl Siding |
| Year Built | 1930 |
| Stories Count | 1 |
| Levels | One |
| Property Subtype | Single Family Residence |
| Community Features | Sidewalks |
| County | Sequatchie |
| New Construction | false |
| Property Type | Residential |
| HOA | false |
| Attached Garage | false |
| Subdivision Name | Original Town Of Dunlap |
| Garage Y/N | false |
| Other Structures | Outbuilding,Workshop,See Remarks |
| Total Rooms | 7 |
| Full Baths | 2 |
| Status | Pending |
| Directions | From Chattanooga head North on Hwy 27 to Hwy 111 towards Dunlap. Exit onto 127 left towards Dunlap. Turn Left at the traffic light for Cherry St/Old York Hwy. Then Left on Main St. Home is on the left, on corner of Main St and Church St. |
| High School | Sequatchie High |
| City | Dunlap |
| Senior Community Y/N | false |
| Lot Size Units | Acres |
| Lot Size Square Feet | 10018.8 |
| Carport Spaces | 1 |
| Carport Y/N | true |
| Listing Terms | Cash,Conventional,FHA,USDA Loan,VA Loan |
| Elementary School | Griffith Elementary School |
| Tax Annual Amount | 881.41 |
| Home Warranty Y/N | false |
| Middle/Junior High School | Sequatchie Middle |
| Property Condition | Updated/Remodeled |
| Additional Parcels Y/N | false |
| Standard Status | Pending |
| Occupancy Type | Owner |
| Legal Description | East 1/2 Of Lots 22 And 23 |
| Sewer_co_Public_sp_Sewer | true |
| Heating_co_Central | true |
| Utilities_co_Cable_sp_Available | true |
| Utilities_co_Electricity_sp_Available | true |
Interior Features
| Interior Amenities | Open Floorplan,Walk-In Closet(s) |
|---|---|
| Basement | None |
| Flooring | Hardwood |
| Fireplace Features | Electric |
| Basement (Y/N) | false |
| Air Conditioning Y/N | true |
| Heating Y/N | true |
| Fireplace Y/N | true |
| Above Grade Finished Area | 1258 |
| Laundry Features | Electric Dryer Hookup,Washer Hookup |
| Total Bedrooms | 2 |
| LivingAreaSource | Estimated |
| Total Baths | 2 |
Exterior Features
| Exterior Amenities | Storage |
|---|---|
| Fencing | None |
| Parking Features | Off Street |
| Lot Features | Corner Lot |
| Water Source | Public |
| Lot Size Area | 0.23 |
| Foundation Details | Pillar/Post/Pier |
| Building Area Total | 1150 |
| Lot Dimensions | 140.0X92.0 |
| Lot Size Acres | 0.23 |
| Waterfront Y/N | false |
Amenities
- Foreclosure
- Views
- Short Sale
- New Construction
- Adult 55+
- Lease To Own
- No HOA Fees
- Furnished
- Primary On Main
- Air Conditioning
- Seller Finance
- Green
- Fixer Upper
- Horse
- Golf
- Fireplace
- Deck
- Garage
- Basement
- Pool
Property vs Single Family Average in 37327
Price
Taxes
Year Built
 ©2026 Georgia Multiple Listing Service All information deemed reliable but not guaranteed. All properties are subject to prior sale, change or withdrawal. Neither listing broker(s) or information provider(s) shall be responsible for any typographical errors, misinformation, misprints and shall be held totally harmless. Listing(s) information is provided for consumer's personal, non-commercial use and may not be used for any purpose other than to identify prospective properties consumers may
 © 2026 Chattanooga Association of Realtors. All rights reserved. Information deemed to be reliable but not guaranteed. The data relating to real estate for sale on this website comes from the Chattanooga Association of Realtors and the Broker Reciprocity Program.sm. Real estate listings held by brokerage firms other than Dixon Homes Realty are marked with the BR logo and detailed information about them includes the name of the listing brokers. Listing broker has attempted to offer accurate data,
