
Price Reduction - Views - Primary on Main























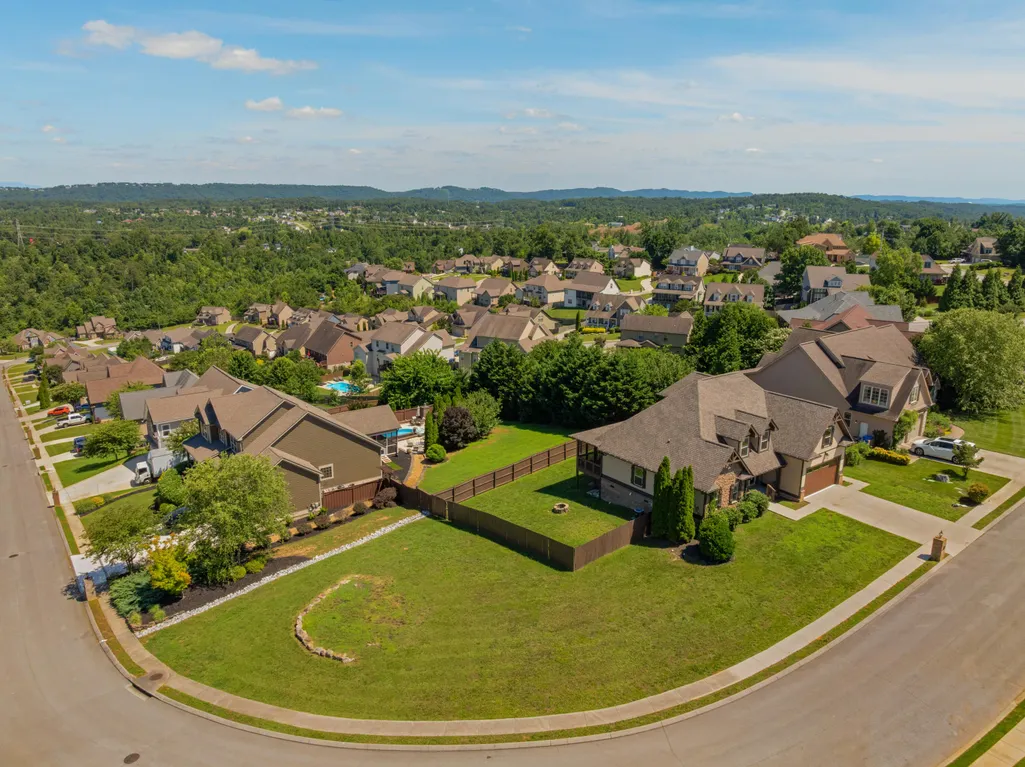


Address
8155 Burgundy Circle, Chattanooga, TN
Price
$ 499,000
Property Attributes
- MLS#1536922
- TypeSingle Family
- Listing Status Active
- CountyHamilton
- CityChattanooga
- AreaChattanooga
- NeighborhoodBrock Pointe
- Zip37421
- StyleSingle Family Residence
- Year Built2010
- Taxes$ 4214
- Price$ 499,000
- Bedrooms3
- Full Bathrooms2
- Half Bathrooms1
- Sqr Footage2406
- Lot Size0.34 Acres
Data Source:
Greater Chattanooga MLS (GCAR)
Property Description
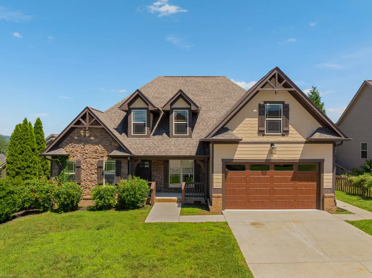
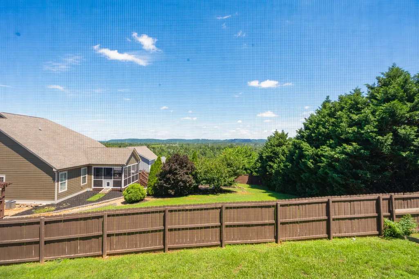
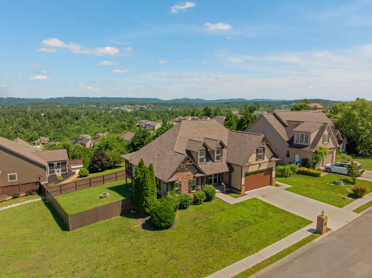
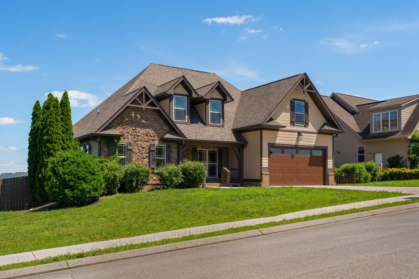
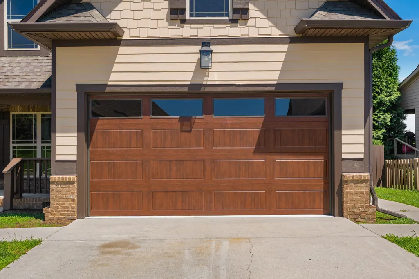
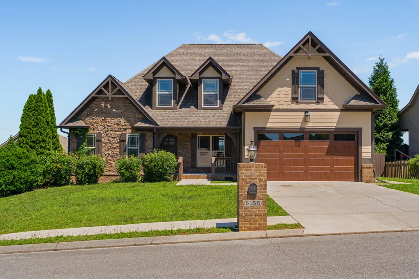
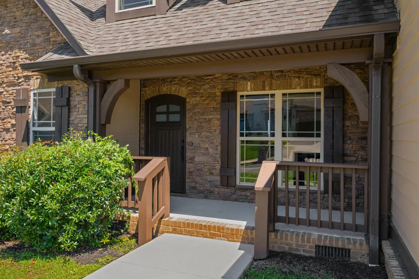
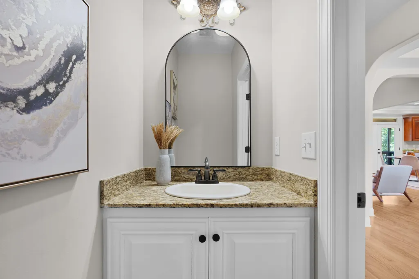
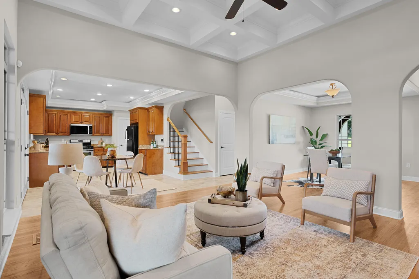
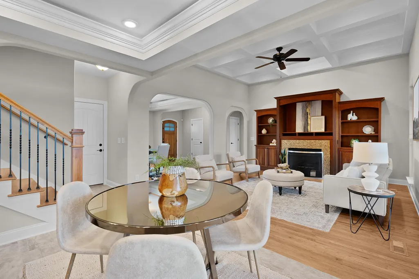
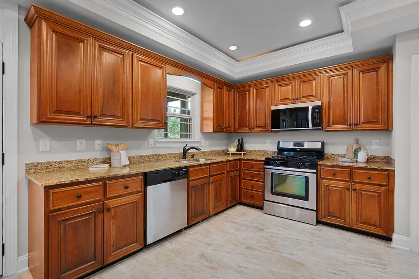
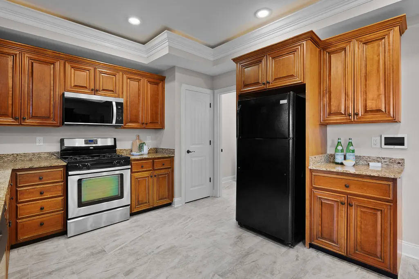
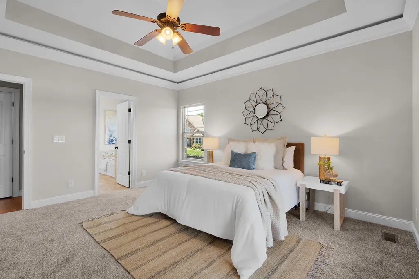
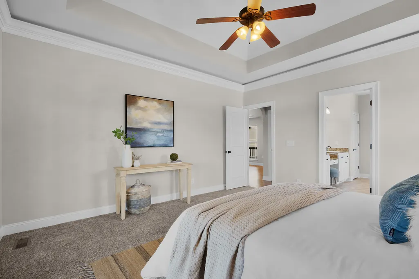
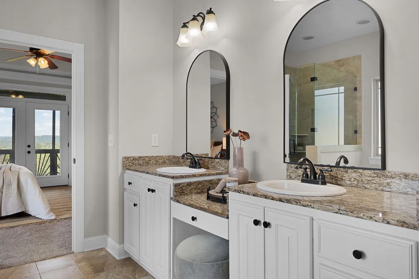
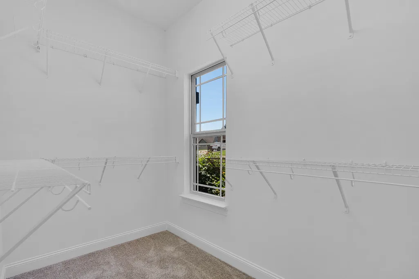
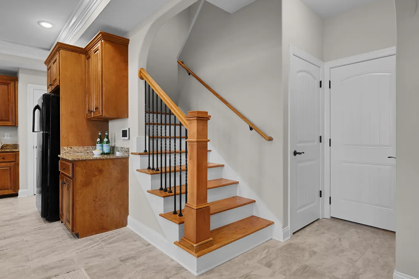
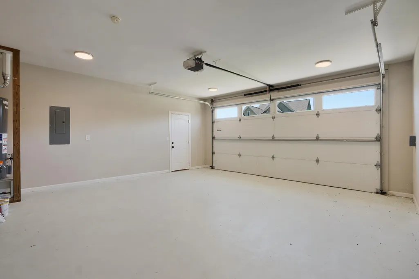
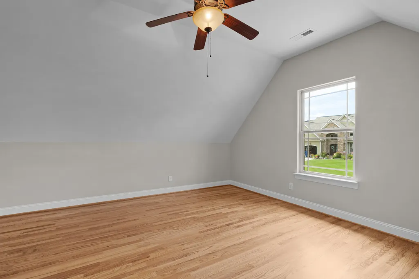
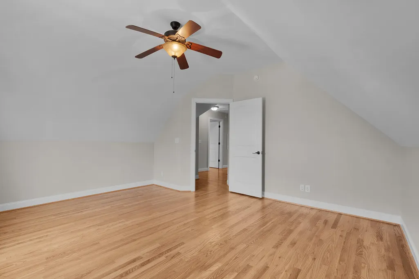
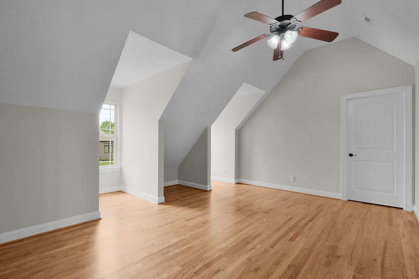
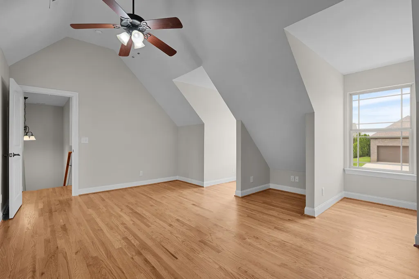
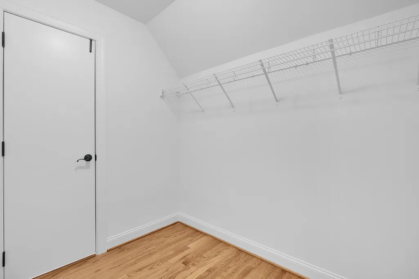
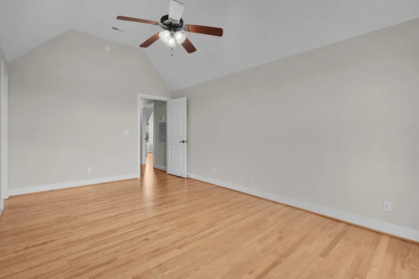
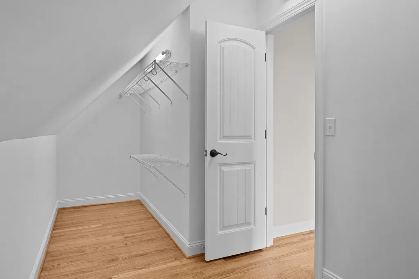
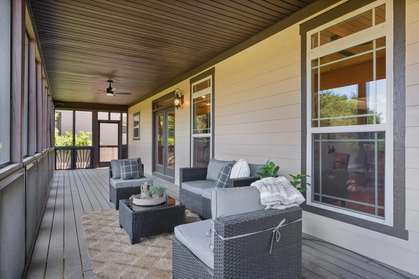
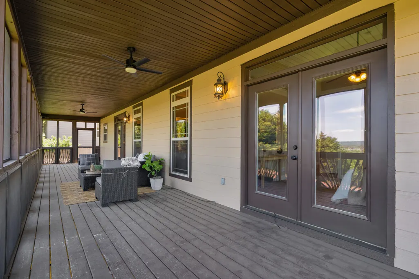
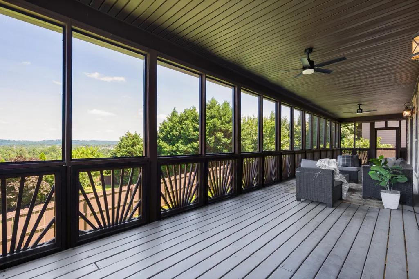
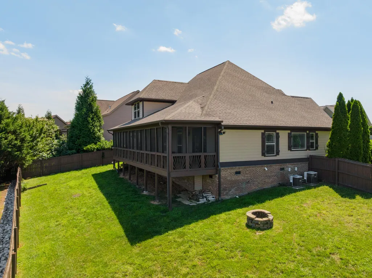
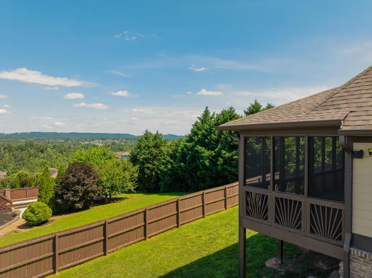
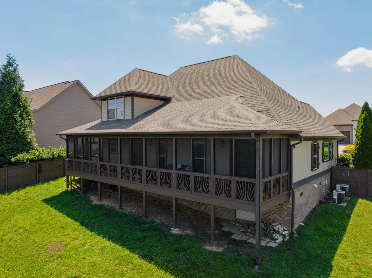
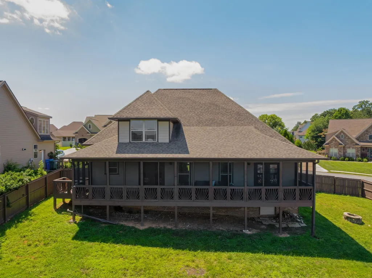
Great floor plan, quality finishes and gorgeous views at this 3 bedroom, 2.5 bath home in the desirable Brock Point neighborhood in the heart of East Brainerd, close to schools, the shopping, restaurants and medical facilities of Hamilton Place and just 20 minutes from downtown Chattanooga! Boasting a brock, Hardie and stone exterior, the inside is even more impressive with its hardwood floors, arched doorways, crown moldings, decorative, recessed and cove lighting, specialty ceilings, open floor plan, primary suite on the main, walk-in closets, walk-out attic storage, double garage and fantastic screened in porch that spans the back of the house taking full advantage of the views. Your tour begins with entry from the covered front porch to the foyer that opens via arches to the formal dining and great room beyond. The great room has a coffered ceiling, gas fireplace and is open to the breakfast area and kitchen with double glass doors to the screened in porch providing a great flow for everyday living and entertaining. The kitchen has granite countertops, stainless and black appliances and the adjoining laundry room. The powder room and garage are just steps away. The primary bedroom is on the opposite side of this level and has a specialty ceiling, double glass doors to the screened porch and the primary bath with two varies connected by a make-up counter, a jetted tub, separate tiled shower, a water closet and a walk-in closet. Head upstairs where you will find 2 additional spacious bedrooms, a full hall bath and an office. The screened in porch will quickly become the favorite spot in the house due to the size and setting, and it has steps down to the fenced back yard. Simply a great opportunity for the buyer seeking a mid-sized home in a great neighborhood, so please call for more information and to schedule a private showing today. Information is deemed reliable but not guaranteed. Buyer to verify any and all information they deem important. 24 Hour First Right of Refusal. Please continue to show.
| Price History | |
|---|---|
| 6/16/2026 | Listed $525,000 |
| 9/14/2026 | 5$499,000 |
General Features
| Sewer | Public Sewer |
|---|---|
| Heating | Central,Natural Gas |
| Cooling | Central Air,Electric,Multi Units |
| Utilities | Cable Available,Electricity Connected,Natural Gas Connected,Phone Available,Sewer Connected,Water Connected,Underground Utilities |
| Possession | Close Of Escrow |
| Roof | Asphalt,Shingle |
| Appliances | Microwave,Gas Water Heater,Free-Standing Electric Range,Dishwasher |
| Garage Spaces | 2 |
| Patio/Porch Features | Porch - Covered,Porch - Screened,Rear Porch |
| Security Features | Smoke Detector(s) |
| Construction Materials | Brick,Fiber Cement,Stone |
| Year Built | 2010 |
| View | Mountain(s) |
| Stories Count | 2 |
| Levels | One and One Half |
| Property Subtype | Single Family Residence |
| Community Features | Sidewalks |
| County | Hamilton |
| New Construction | false |
| Property Type | Residential |
| HOA | false |
| Attached Garage | true |
| Subdivision Name | Brock Pointe |
| Garage Y/N | true |
| Total Rooms | 8 |
| Full Baths | 2 |
| Status | Active |
| Directions | From Shallowford Rd North, Left on Jenkins, Right on Standifer Gap, Left on Brock Rd, stay straight into Brock Pointe, right on Burgundy Circle, Left on Burgandy Circle, house is on the right. |
| High School | Ooltewah |
| City | Chattanooga |
| Senior Community Y/N | false |
| MLS Area | Chattanooga |
| Lot Size Units | Acres |
| Lot Size Square Feet | 14810.4 |
| Carport Y/N | false |
| Listing Terms | Cash,Conventional,FHA,VA Loan |
| Elementary School | Wolftever Creek Elementary |
| Land Lease Y/N | No |
| Tax Annual Amount | 4214.09 |
| Home Warranty Y/N | false |
| Middle/Junior High School | Ooltewah Middle |
| Lease Renewal Y/N | No |
| MLS Area Minor | Chattanooga |
| Additional Parcels Y/N | false |
| Lease Considered Y/N | No |
| Rent Control Y/N | No |
| Structure Type | House |
| Standard Status | Active |
| MobileHomeRemainsYN | No |
| Legal Description | LT 129 BROCK POINTE PB88 PG130 OUT OF 139-7 FOR 2008 |
| Sewer_co_Public_sp_Sewer | true |
| Heating_co_Central | true |
| Utilities_co_Cable_sp_Available | true |
| Utilities_co_Underground_sp_Utilities | true |
Interior Features
| Interior Amenities | Cathedral Ceiling(s),Ceiling Fan(s),Chandelier,Coffered Ceiling(s),Crown Molding,Double Vanity,En Suite,Entrance Foyer,Granite Counters,High Ceilings,Open Floorplan,Pantry,Primary Downstairs,Recessed |
|---|---|
| Basement | Crawl Space |
| Flooring | Hardwood,Tile |
| Total Fireplaces | 1 |
| Fireplace Features | Gas Log,Great Room |
| Basement (Y/N) | false |
| Air Conditioning Y/N | true |
| Heating Y/N | true |
| Window Features | Vinyl Frames |
| Fireplace Y/N | true |
| Above Grade Finished Area | 2406 |
| Half Baths | 1 |
| Laundry Features | Electric Dryer Hookup,Laundry Room,Main Level,Washer Hookup |
| Total Bedrooms | 3 |
| LivingAreaSource | Appraiser |
| Total Baths | 3 |
Exterior Features
| Exterior Amenities | Private Yard,Rain Gutters |
|---|---|
| Fencing | Back Yard,Wood |
| Parking Features | Driveway,Garage,Garage Door Opener,Garage Faces Front,Kitchen Level |
| Lot Features | Back Yard,Gentle Sloping,Level,Sprinklers In Front,Sprinklers In Rear,Views |
| Water Source | Public |
| Lot Size Area | 0.34 |
| Foundation Details | Block |
| Spa | No |
| Building Area Total | 2406 |
| Lot Dimensions | 220.55X171.45 |
| Lot Size Acres | 0.34 |
| Road Surface Type | Paved |
| Waterfront Y/N | false |
| Road Frontage Type | City Street |
| Crops Included Y/N | No |
| Road Responsibility | Public Maintained Road |
| Horse Y/N | No |
| Irrigation Water Rights Y/N | No |
Amenities
- Foreclosure
- Views
- Short Sale
- New Construction
- Adult 55+
- Lease To Own
- No HOA Fees
- Furnished
- Primary On Main
- Air Conditioning
- Seller Finance
- Green
- Fixer Upper
- Horse
- Golf
- Fireplace
- Deck
- Garage
- Basement
- Pool
Property vs Single Family Average in 37421
Price
Taxes
Year Built

 ©2026 Georgia Multiple Listing Service All information deemed reliable but not guaranteed. All properties are subject to prior sale, change or withdrawal. Neither listing broker(s) or information provider(s) shall be responsible for any typographical errors, misinformation, misprints and shall be held totally harmless. Listing(s) information is provided for consumer's personal, non-commercial use and may not be used for any purpose other than to identify prospective properties consumers may
