




Address
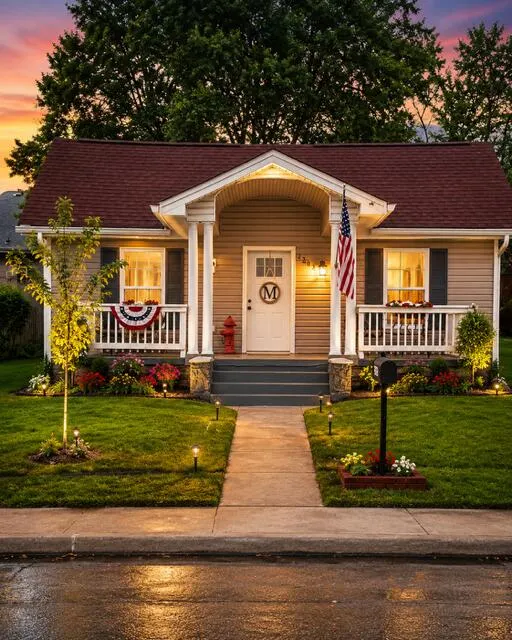
2303 Duncan Avenue, Chattanooga, TN
Price
$ 299,000
Property Attributes
- MLS#1537207
- TypeSingle Family
- Listing Status Active
- CountyHamilton
- CityChattanooga
- AreaChattanooga
- NeighborhoodMontagues Addn Highl
- Zip37404
- StyleRanch
- Year Built1950
- Taxes$ 2368
- Price$ 299,000
- Bedrooms2
- Full Bathrooms2
- Half Bathrooms0
- Sqr Footage1343
- Lot Size0.1 Acres
Data Source:
Greater Chattanooga MLS (GCAR)
Property Description
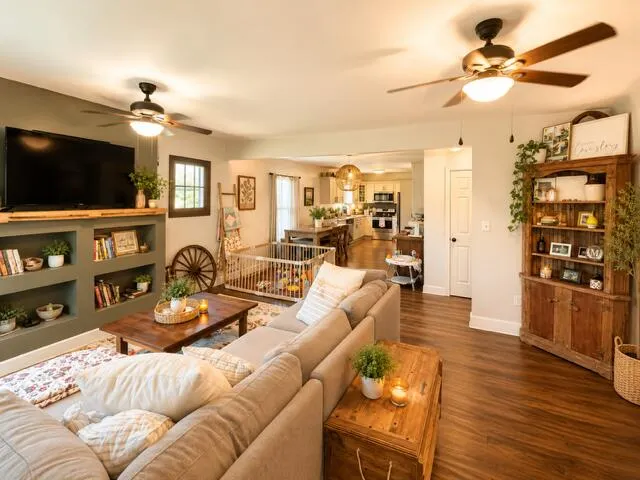
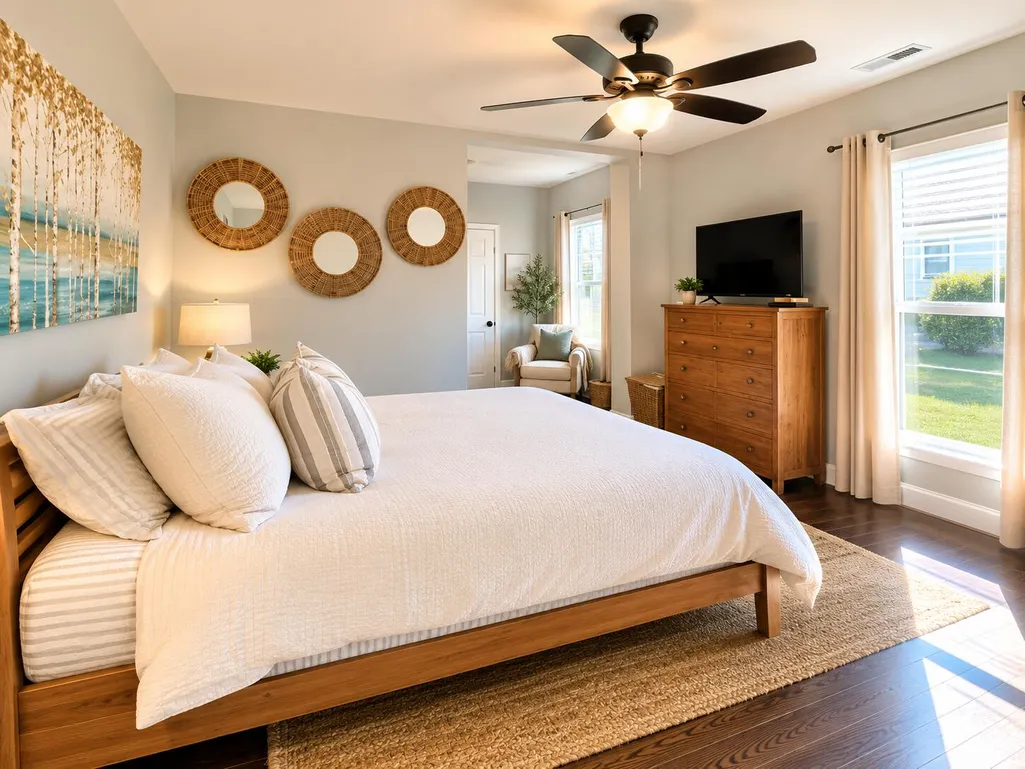
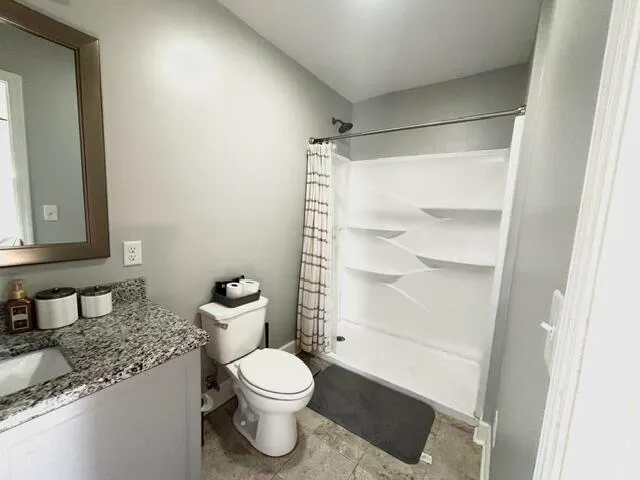
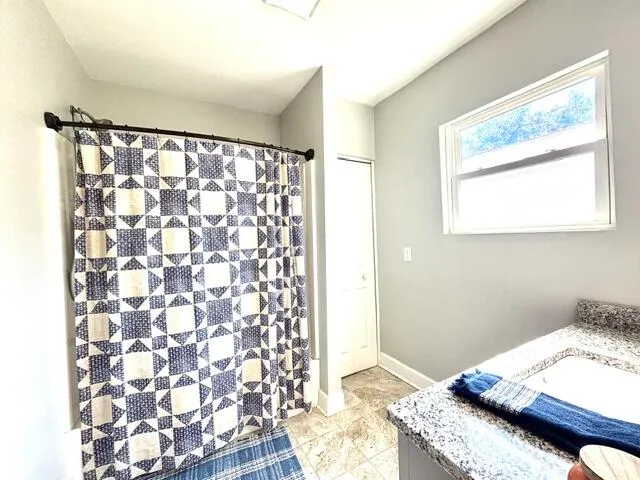
Welcome to this beautifully appointed home in Chattanooga's thriving Highland Park neighborhood! Offering more than 1,300 square feet of thoughtfully designed living space, this residence blends modern comfort with urban convenience. Step inside to an inviting open-concept layout where the living, dining, and kitchen areas flow seamlessly together--perfect for everyday living and effortless entertaining. The well-equipped kitchen features stainless steel appliances, granite countertops, abundant cabinet storage, and stylish finishes throughout. The spacious primary suite provides a private retreat complete with a generously sized ensuite bath, while additional bedrooms offer flexibility for family, guests, or a home office. Ideally located just minutes from Downtown Chattanooga and the University of Tennessee at Chattanooga, this home places you near some of the city's best dining, shopping, entertainment, and local attractions. Enjoy the charm and convenience of one of Chattanooga's most desirable and rapidly growing communities. Information provided is deemed reliable but is not guaranteed. Buyer to verify any and all information deemed important.
| Elementary School | Middle School | High School |
|---|---|---|
| Orchard Knob Elementary Elementary School | Orchard Knob Middle Middle School | Howard School of Academics & Tech High School |
| Price History | |
|---|---|
| 8/20/2026 | Listed $299,000 |
General Features
| Sewer | Public Sewer |
|---|---|
| Heating | Central,Electric |
| Cooling | Central Air,Electric |
| Utilities | Cable Available,Electricity Available,Phone Available,Sewer Connected |
| Possession | Close Of Escrow |
| Roof | Asphalt,Shingle |
| Appliances | Washer,Refrigerator,Microwave,Electric Water Heater,Electric Range,Dryer,Dishwasher |
| Patio/Porch Features | Deck,Porch |
| Architectural Style | Ranch |
| Security Features | Smoke Detector(s) |
| Construction Materials | Vinyl Siding |
| Year Built | 1950 |
| Stories Count | 1 |
| Levels | One |
| Property Subtype | Single Family Residence |
| Community Features | Sidewalks |
| County | Hamilton |
| New Construction | false |
| Property Type | Residential |
| HOA | false |
| Attached Garage | false |
| Subdivision Name | Montagues Addn Highl |
| Garage Y/N | false |
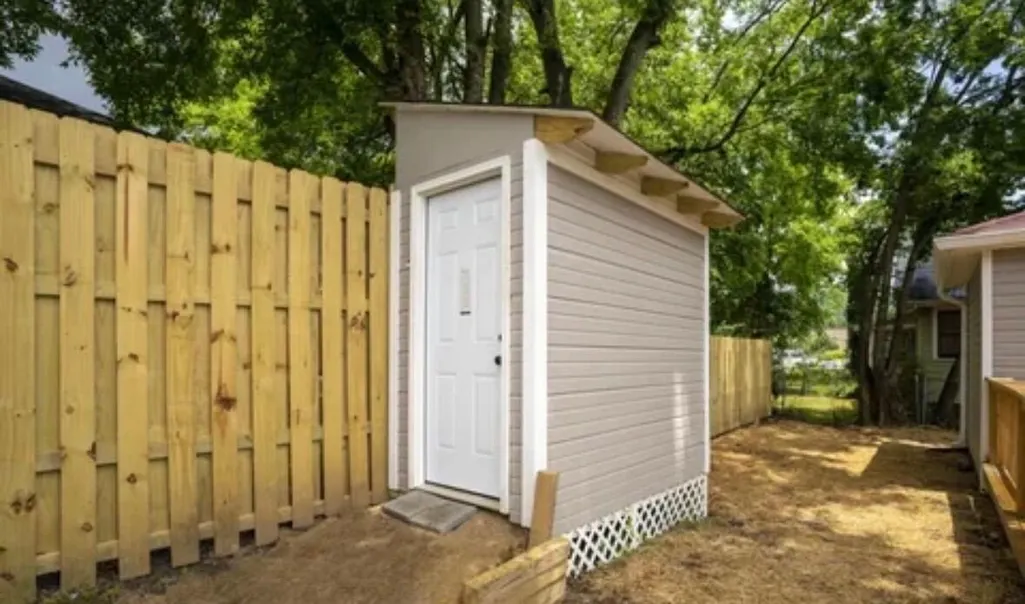
| Other Structures | None |
| Total Rooms | 7 |
| Full Baths | 2 |
| Status | Active |
| Directions | From US-27 take exit 1A for M.L.K Blvd, turn L onto S Lyerly St., turn R onto Duncan Ave. House will be first one on your left. |
| High School | Howard School of Academics & Tech |
| City | Chattanooga |
| Senior Community Y/N | false |
| MLS Area | Chattanooga |
| Lot Size Units | Acres |
| Lot Size Square Feet | 4356 |
| Carport Y/N | false |
| Listing Terms | Cash,Conventional,FHA |
| Elementary School | Orchard Knob Elementary |
| Tax Annual Amount | 2368.92 |
| Home Warranty Y/N | false |
| Middle/Junior High School | Orchard Knob Middle |
| Property Condition | Updated/Remodeled |
| MLS Area Minor | Chattanooga |
| Additional Parcels Y/N | false |
| Structure Type | House |
| Standard Status | Active |
| Occupancy Type | Owner |
| Legal Description | Pt Lt 17 Blk 41 Montagues Highland Park Addn No 2 Pb1 Pg35 |
| Sewer_co_Public_sp_Sewer | true |
| Heating_co_Central | true |
| Utilities_co_Cable_sp_Available | true |
| Utilities_co_Electricity_sp_Available | true |
| Year Built Effective | 1949 |
Interior Features
| Interior Amenities | Granite Counters,Open Floorplan,Pantry,Tub/shower Combo,Walk-In Closet(s) |
|---|---|
| Basement | Crawl Space |
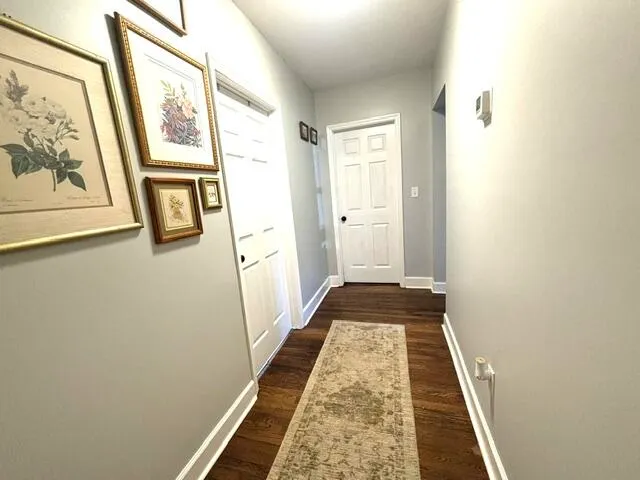
| Flooring | Hardwood |
| Basement (Y/N) | false |
| Air Conditioning Y/N | true |
| Heating Y/N | true |
| Window Features | Vinyl Frames |
| Fireplace Y/N | false |
| Above Grade Finished Area | 1343 |
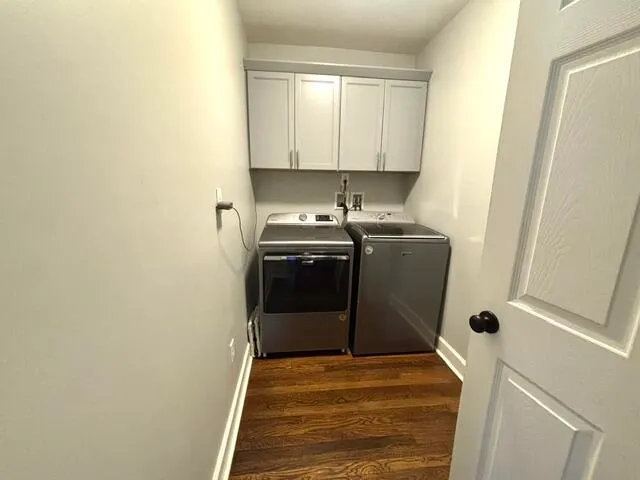
| Laundry Features | Electric Dryer Hookup,Gas Dryer Hookup,Laundry Closet,Washer Hookup |
| Total Bedrooms | 2 |
| LivingAreaSource | Tax Records |
| Total Baths | 2 |
Exterior Features
| Exterior Amenities | None |
|---|---|
| Fencing | None |
| Parking Features | Off Street |
| Lot Features | Level |
| Water Source | Public |
| Lot Size Area | 0.1 |
| Foundation Details | Block |
| Spa | false |
| Building Area Total | 1343 |
| Lot Dimensions | 50X89 |
| Lot Size Acres | 0.1 |
| Road Surface Type | Paved |
| Waterfront Y/N | false |
| Road Frontage Type | City Street |
| Road Responsibility | Public Maintained Road |
Amenities
- Foreclosure
- Views
- Short Sale
- New Construction
- Adult 55+
- Lease To Own
- No HOA Fees
- Furnished
- Primary On Main
- Air Conditioning
- Seller Finance
- Green
- Fixer Upper
- Horse
- Golf
- Fireplace
- Deck
- Garage
- Basement
- Pool
Property vs Single Family Average in 37404
Price
Taxes
Year Built

 ©2026 Georgia Multiple Listing Service All information deemed reliable but not guaranteed. All properties are subject to prior sale, change or withdrawal. Neither listing broker(s) or information provider(s) shall be responsible for any typographical errors, misinformation, misprints and shall be held totally harmless. Listing(s) information is provided for consumer's personal, non-commercial use and may not be used for any purpose other than to identify prospective properties consumers may
