
Views - New Construction








Address
613 W View Road, Chattanooga, TN
Price
$ 575,000
Property Attributes
- MLS#1537261
- TypeSingle Family
- Listing Status Active
- CountyHamilton
- CityChattanooga
- AreaChattanooga
- NeighborhoodBlk A Pleasant Hills
- Zip37415
- StyleSingle Family Residence
- Year Built2026
- Taxes$ 473
- Price$ 575,000
- Bedrooms3
- Full Bathrooms2
- Half Bathrooms1
- Sqr Footage2061
Data Source:
Greater Chattanooga MLS (GCAR)
Property Description
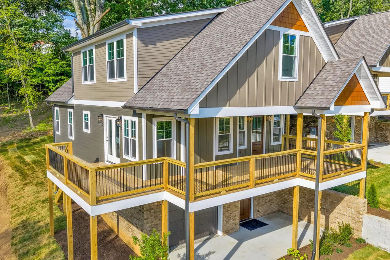
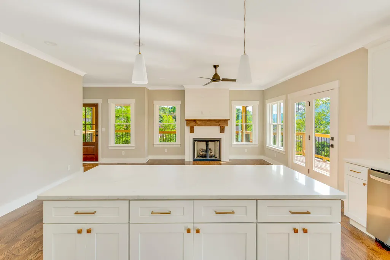
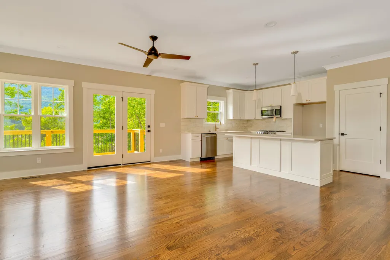
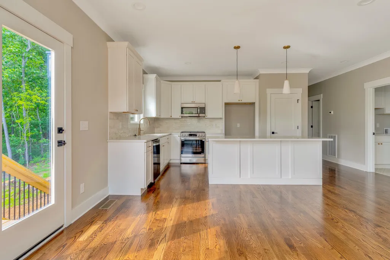
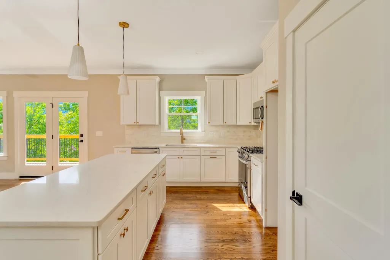
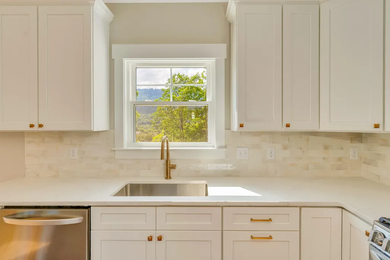
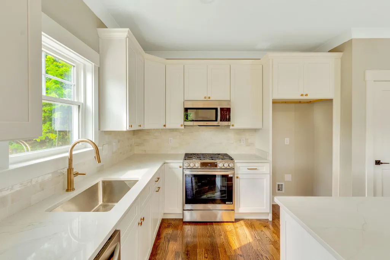
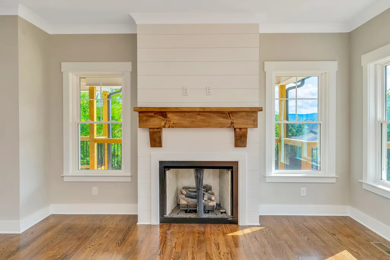
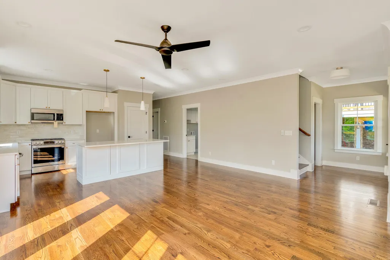
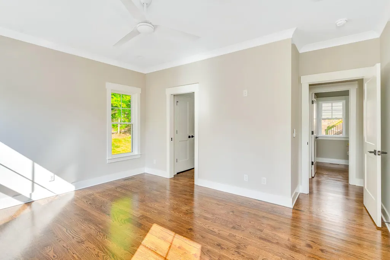
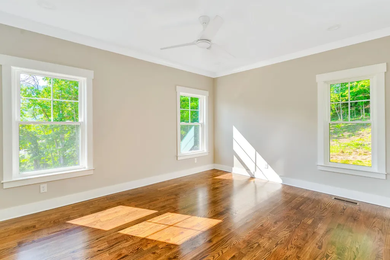
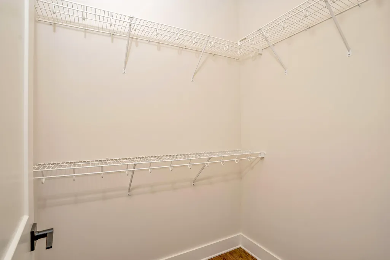
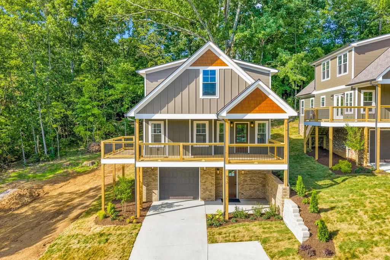
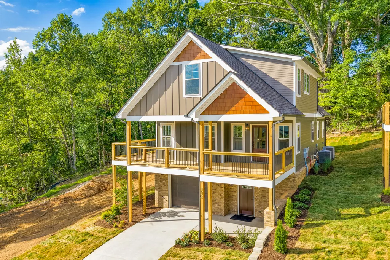
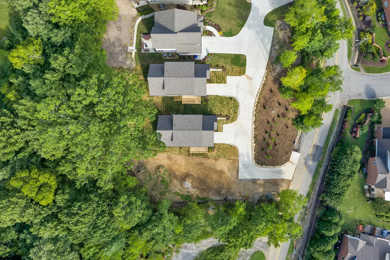
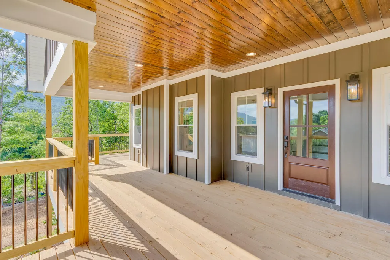
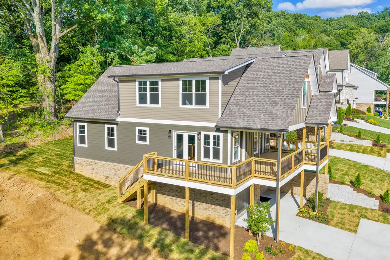
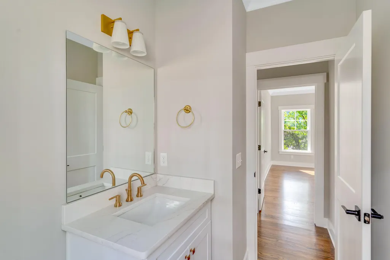
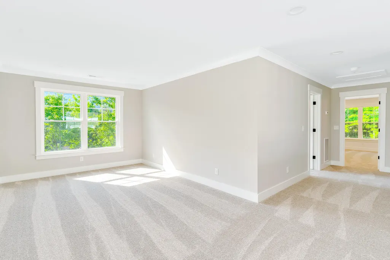
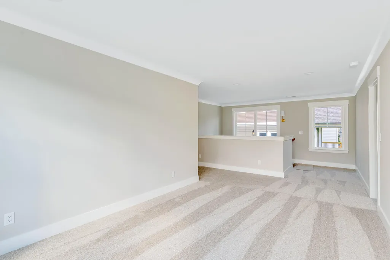
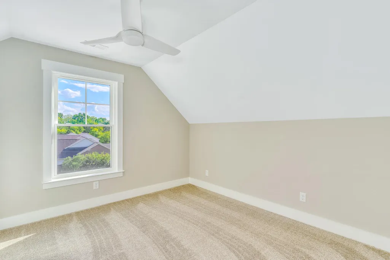
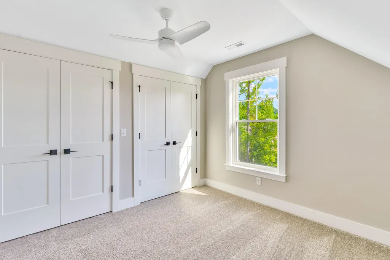
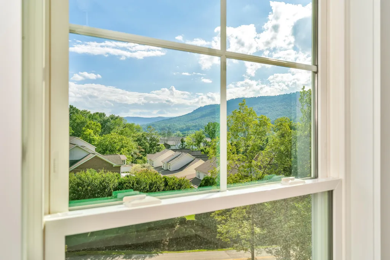
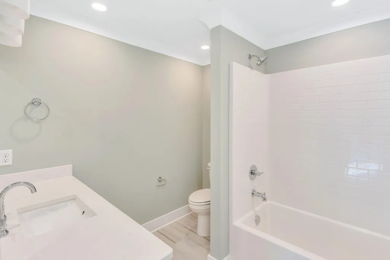
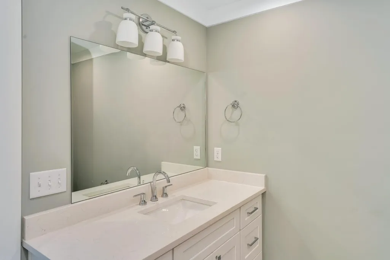
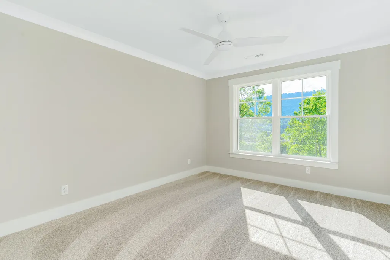
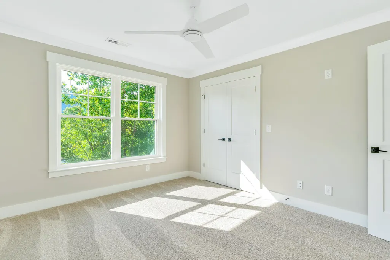
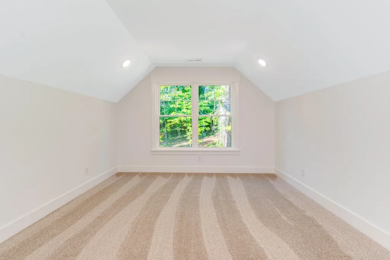
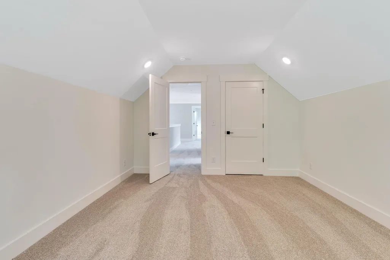
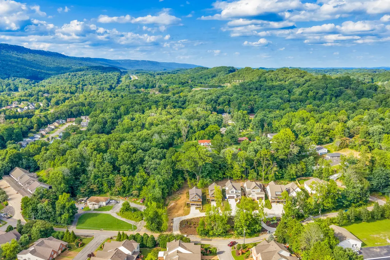
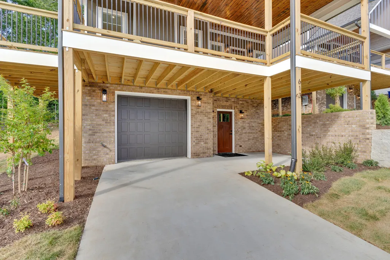
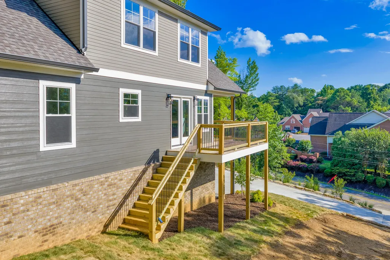
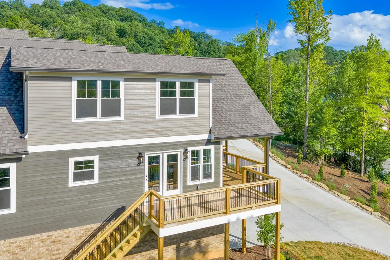
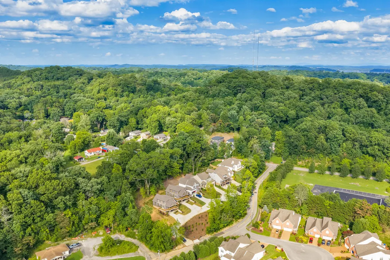
Experience modern mountain living at 613 W View Road, where thoughtful design, upscale finishes, and a desirable location come together to create an exceptional place to call home. This newly constructed residence offers 3 bedrooms, 2.5 bathrooms, a main-level primary suite, beautiful hardwood flooring, and an open-concept layout designed for both everyday living and entertaining. At the heart of the home, the stylish kitchen features a large gathering island, striking gold hardware, and a premium dual-fuel range with a gas cooktop and electric oven. The adjoining living space is warm and inviting, complete with a gas fireplace that serves as a natural focal point. A standout feature of the property is the extra-deep tandem garage, offering far more than a traditional parking space. Whether you're envisioning a home gym, workshop, outdoor adventure gear storage, or seasonal items, this expansive area delivers the flexibility to fit your lifestyle. Enjoy the outdoors from the generous wraparound deck, an ideal setting for morning coffee, evening gatherings, or simply taking in the scenic surroundings. Conveniently located near downtown Chattanooga, shopping, dining, healthcare facilities, and outdoor recreation, this home offers the perfect blend of tranquility and accessibility.
| Price History | |
|---|---|
| 6/22/2026 | Listed $575,000 |
General Features
| Sewer | Public Sewer |
|---|---|
| Heating | Central,Electric,Natural Gas |
| Cooling | Ceiling Fan(s),Central Air,Electric,Multi Units |
| Utilities | Electricity Connected,Natural Gas Connected,Sewer Connected,Water Connected |
| Possession | Negotiable |
| Roof | Asphalt,Shingle |
| Appliances | Tankless Water Heater,Range Hood,Microwave,Gas Range,Disposal,Dishwasher |
| Garage Spaces | 2 |
| Patio/Porch Features | Deck,Front Porch,Porch - Covered |
| Pool Features | None |
| Construction Materials | HardiPlank Type |
| Year Built | 2026 |
| View | Mountain(s) |
| Stories Count | 2 |
| Levels | Three Or More |
| Property Subtype | Single Family Residence |
| County | Hamilton |
| New Construction | true |
| Property Type | Residential |
| HOA | false |
| Attached Garage | true |
| Subdivision Name | Blk A Pleasant Hills |
| Garage Y/N | true |
| Full Baths | 2 |
| Status | Active |
| Directions | Merge onto US-27 N, Take the Morrison Springs Road Exit Toward Red Bank, Continue on Morrison Springs Road, Turn Left onto Morrison Springs Road, Turn Right onto Mountain View Avenue, Turn Left onto W |
| High School | Red Bank High School |
| City | Chattanooga |
| Senior Community Y/N | false |
| MLS Area | Chattanooga |
| Carport Y/N | false |
| Listing Terms | Cash,Conventional,FHA,VA Loan |
| Spa Features | None |
| Elementary School | Red Bank Elementary |
| Land Lease Y/N | No |
| Tax Annual Amount | 473.78 |
| Home Warranty Y/N | false |
| Middle/Junior High School | Red Bank Middle |
| Lease Renewal Y/N | No |
| MLS Area Minor | Chattanooga |
| Additional Parcels Y/N | false |
| Lease Considered Y/N | No |
| Rent Control Y/N | No |
| Structure Type | House |
| Builder Name | HGH Construction |
| Standard Status | Active |
| MobileHomeRemainsYN | No |
| Legal Description | Lt 7 Blk B Pleasant Hills Addn Pb 1 0 Pg 3 Out Of 108E D 005 For 2021 |
| Sewer_co_Public_sp_Sewer | true |
| Heating_co_Central | true |
Interior Features
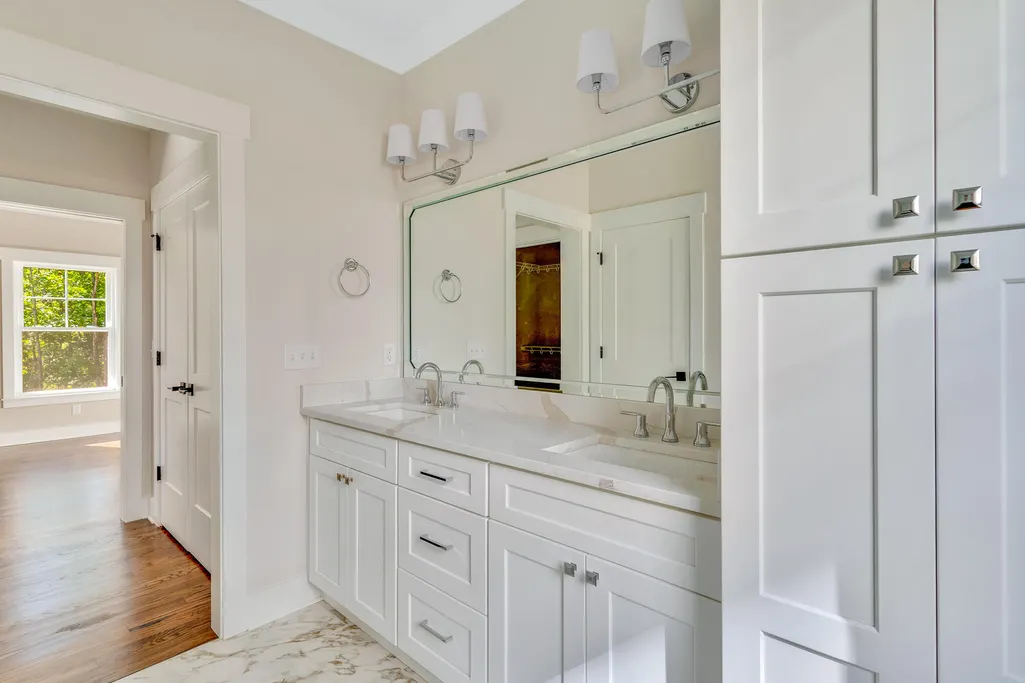
| Interior Amenities | Ceiling Fan(s),Double Vanity,Eat-in Kitchen,Kitchen Island,Open Floorplan,Separate Shower,Tub/shower Combo,Walk-In Closet(s),See Remarks |
|---|---|
| Basement | Unfinished |
| Flooring | Carpet,Ceramic Tile,Hardwood |
| Total Fireplaces | 1 |
| Fireplace Features | Gas Log |
| Basement (Y/N) | false |
| Air Conditioning Y/N | true |
| Heating Y/N | true |
| Window Features | Insulated Windows |
| Fireplace Y/N | true |
| Above Grade Finished Area | 1909 |
| Half Baths | 1 |
| Laundry Features | Electric Dryer Hookup,Laundry Room,Lower Level |
| Total Bedrooms | 3 |
| Below Grade Finished Area | 152 |
| LivingAreaSource | Builder |
| Total Baths | 3 |
Exterior Features
| Exterior Amenities | Rain Gutters,Storage |
|---|---|
| Fencing | None |
| Parking Features | Concrete,Driveway,Garage,Garage Door Opener,Off Street |
| Lot Features | Sloped,Views |
| Water Source | Public |
| Foundation Details | Block |
| Spa | false |
| Building Area Total | 2061 |
| Road Surface Type | Paved |
| Waterfront Y/N | false |
| Road Frontage Type | City Street |
| Crops Included Y/N | No |
| Horse Y/N | No |
| Irrigation Water Rights Y/N | No |
Amenities
- Foreclosure
- Views
- Short Sale
- New Construction
- Adult 55+
- Lease To Own
- No HOA Fees
- Furnished
- Primary On Main
- Air Conditioning
- Seller Finance
- Green
- Fixer Upper
- Horse
- Golf
- Fireplace
- Deck
- Garage
- Basement
- Pool
Property vs Single Family Average in 37415
Price
Taxes
Year Built
 ©2026 Georgia Multiple Listing Service All information deemed reliable but not guaranteed. All properties are subject to prior sale, change or withdrawal. Neither listing broker(s) or information provider(s) shall be responsible for any typographical errors, misinformation, misprints and shall be held totally harmless. Listing(s) information is provided for consumer's personal, non-commercial use and may not be used for any purpose other than to identify prospective properties consumers may
 © 2026 Chattanooga Association of Realtors. All rights reserved. Information deemed to be reliable but not guaranteed. The data relating to real estate for sale on this website comes from the Chattanooga Association of Realtors and the Broker Reciprocity Program.sm. Real estate listings held by brokerage firms other than Dixon Homes Realty are marked with the BR logo and detailed information about them includes the name of the listing brokers. Listing broker has attempted to offer accurate data,
