
Price Reduction - Primary on Main
























Address
9418 Silver Stone Lane, Ooltewah, TN
Price
$ 639,900
Property Attributes
- MLS#1537272
- TypeSingle Family
- Listing Status Active
- CountyHamilton
- CityOoltewah
- AreaCounty
- NeighborhoodGreystone Pointe
- Zip37363
- StyleSingle Family Residence
- Year Built2019
- Taxes$ 2387
- Price$ 639,900
- Bedrooms4
- Full Bathrooms3
- Half Bathrooms0
- Sqr Footage2950
- Lot Size0.21 Acres
Data Source:
Greater Chattanooga MLS (GCAR)
Property Description
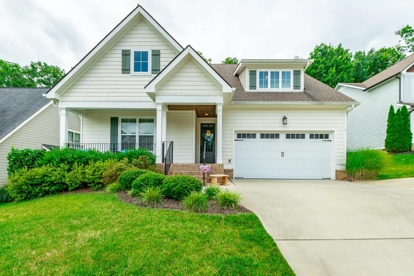
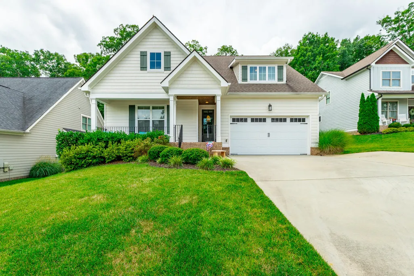
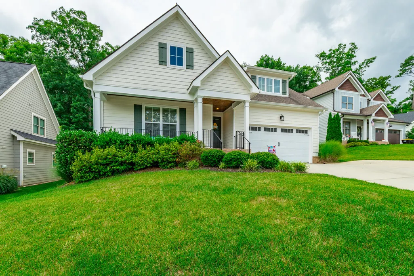
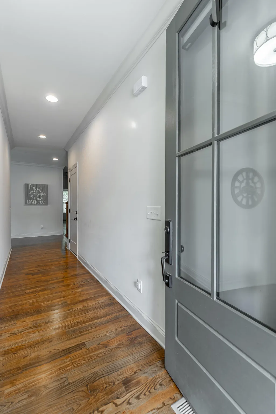
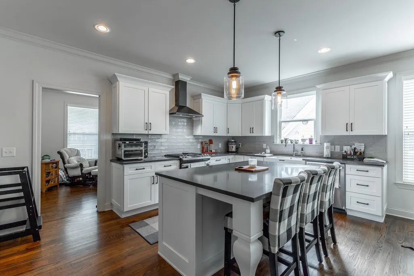
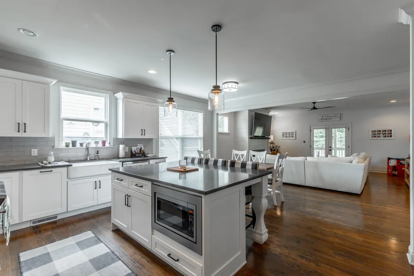
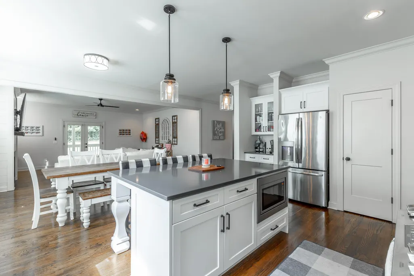
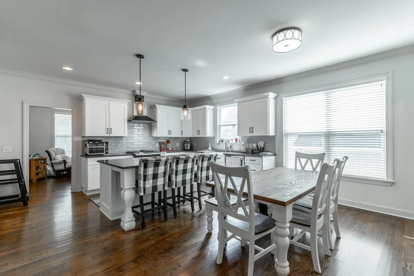
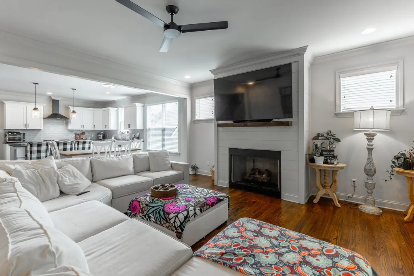
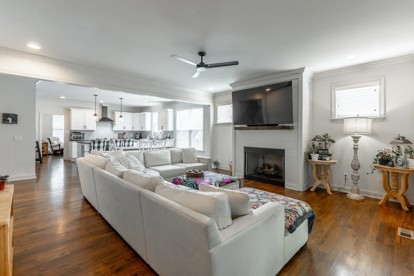
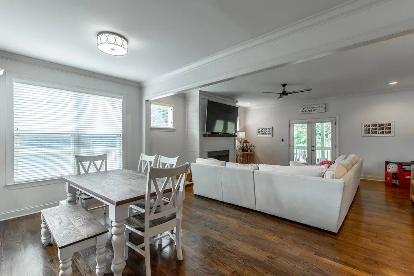
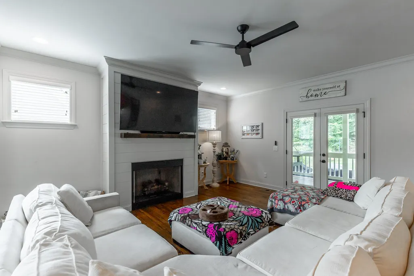
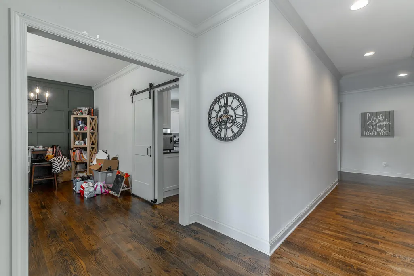
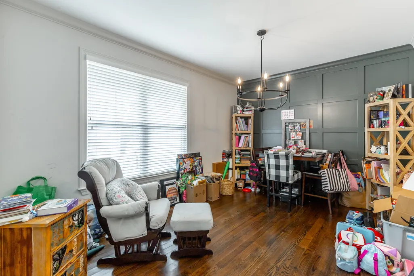
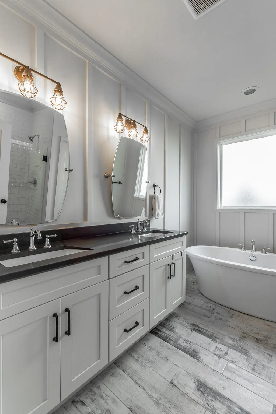
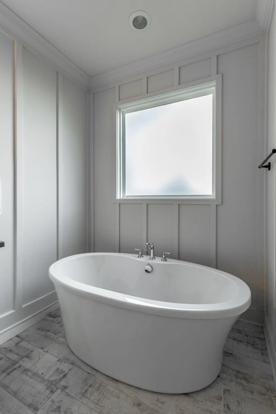
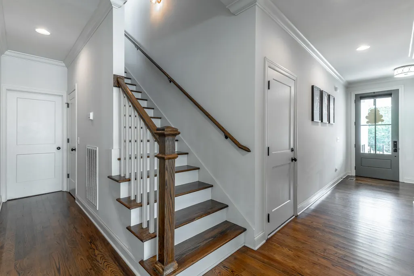
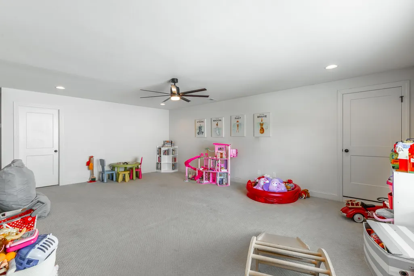
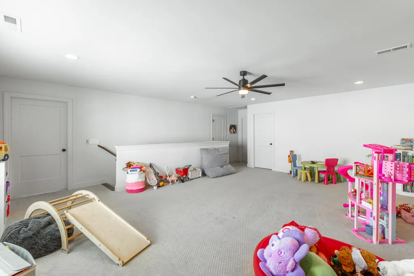
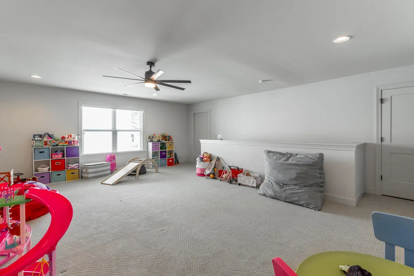
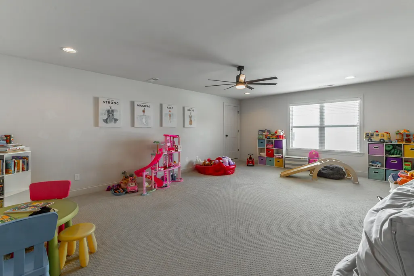
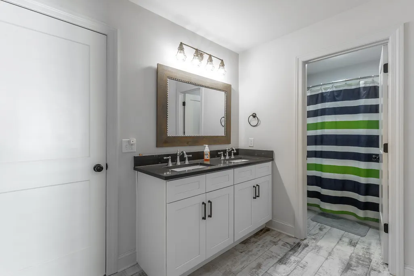
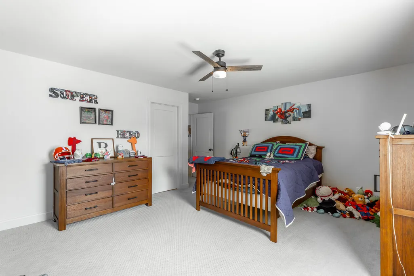
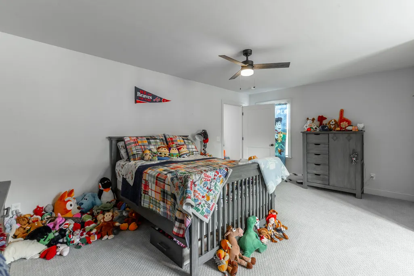
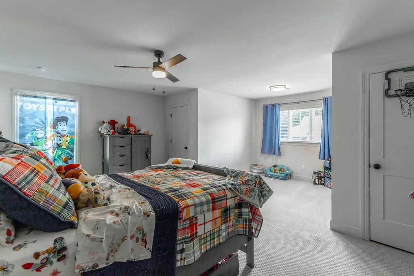
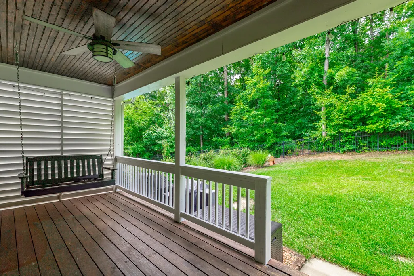
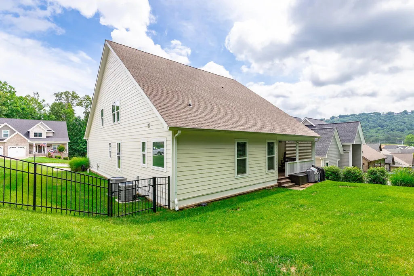
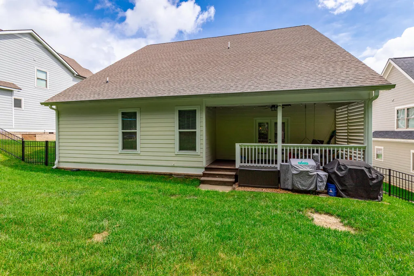
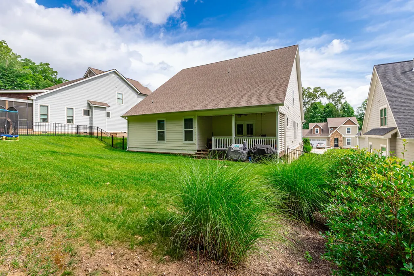
Style, space, and convenience come together perfectly at 9418 Silver Stone Lane, Ooltewah. This beautifully maintained home offers nearly 3,000 square feet of thoughtfully designed living space. Step inside to discover rich hardwood flooring, an inviting dining room, and a stunning chef's kitchen featuring quartz countertops, stainless steel appliances, a farmhouse sink, and abundant cabinetry. The open-concept layout flows seamlessly into the spacious great room, creating the perfect setting for both everyday living and entertaining. The main-level master suite provides a private retreat with a spa-inspired bath complete with a soaking tub, tiled shower, and generous walk-in closet. A second bedroom or home office, full bath, and laundry room round out the main floor. Upstairs, you'll find two additional bedrooms, a full bath, and an oversized bonus room ideal for a media room, playroom, home gym, or flexible living space. Outside, enjoy relaxing evenings on the covered back porch overlooking the fenced backyard--perfect for pets, play, and outdoor gatherings. What truly sets this home apart is its exceptional location. Enjoy quick access to I-75, Volkswagen, Hamilton Place Mall, Chattanooga Metropolitan Airport, Enterprise South Nature Park, and an abundance of shopping, dining, and entertainment options. Whether you're commuting to Chattanooga, Cleveland, or surrounding areas, you'll appreciate the convenience of being close to everything while still enjoying the charm and tranquility of Ooltewah living. Move-in ready and loaded with desirable features, 9418 Silver Stone Lane offers the perfect blend of comfort, convenience, and community.
| Price History | |
|---|---|
| 6/22/2026 | Listed $689,000 |
| 7/14/2026 | 1$684,900 |
| 8/5/2026 | 5$654,900 |
| 8/28/2026 | 3$639,900 |
General Features
| Sewer | Public Sewer |
|---|---|
| Heating | Central,Natural Gas |
| Cooling | Central Air,Electric,Multi Units |
| Utilities | Cable Connected,Electricity Connected,Natural Gas Connected,Phone Connected,Sewer Connected,Water Connected,Underground Utilities |
| Possession | Close Of Escrow |
| Roof | Asphalt,Shingle |
| Appliances | Microwave,Gas Range,Free-Standing Gas Range,Electric Water Heater,Disposal,Dishwasher |
| HOA Fee | 400 |
| Garage Spaces | 2 |
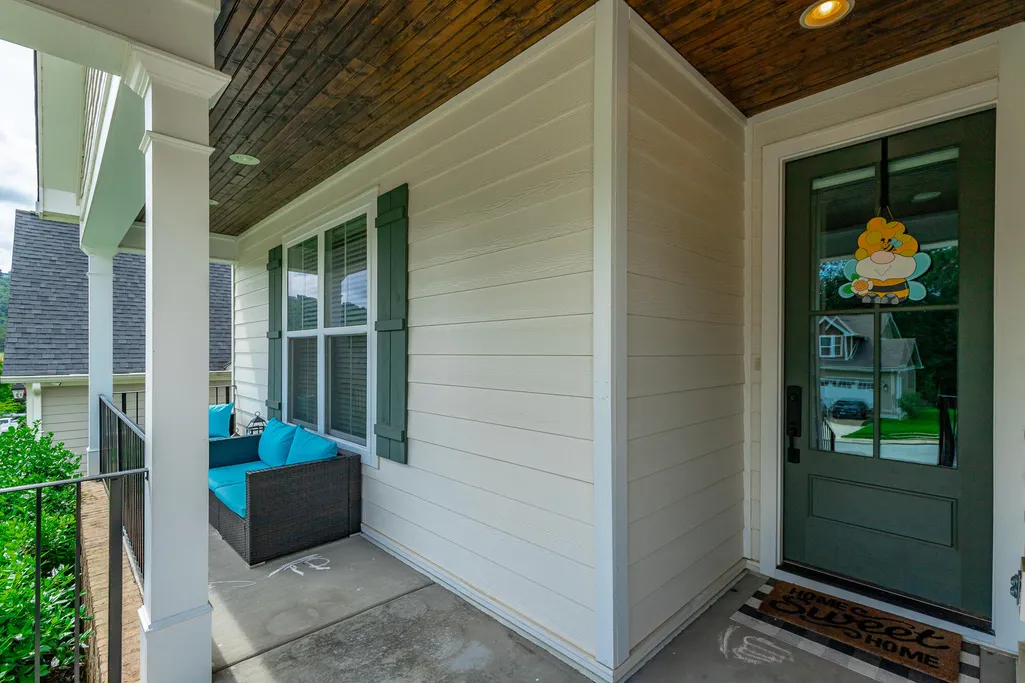
| Patio/Porch Features | Covered,Deck,Porch,Porch - Covered |
| Pool Features | None |
| Security Features | Smoke Detector(s) |
| Construction Materials | Fiber Cement |
| Year Built | 2019 |
| Stories Count | 2 |
| Levels | Two |
| Property Subtype | Single Family Residence |
| Community Features | Sidewalks,Street Lights |
| Assoc Fee Paid Per | Annually |
| County | Hamilton |
| New Construction | false |
| Property Type | Residential |
| HOA | true |
| Attached Garage | true |
| Subdivision Name | Greystone Pointe |
| Garage Y/N | true |
| Other Structures | None |
| Total Rooms | 11 |
| Full Baths | 3 |
| Status | Active |
| Directions | From Apison Pike in Collegedale - Ooltewah Ringgold Road. Turn right onto Silver Stone Lane, Home will be on your left. From Standifer Gap - from the traffic circle follow Oltewah Ringgold Road to |
| High School | East Hamilton |
| City | Ooltewah |
| Senior Community Y/N | false |
| MLS Area | County |
| Lot Size Units | Acres |
| Lot Size Square Feet | 9121.45 |
| Carport Y/N | false |
| Listing Terms | Relocation Property,Cash,Conventional,FHA,VA Loan |
| Elementary School | Apison Elementary |
| Land Lease Y/N | No |
| Tax Annual Amount | 2387.51 |
| Home Warranty Y/N | false |
| Middle/Junior High School | East Hamilton |
| Lease Renewal Y/N | No |
| MLS Area Minor | County |
| Additional Parcels Y/N | false |
| Lease Considered Y/N | No |
| Rent Control Y/N | No |
| Standard Status | Active |
| Occupancy Type | Owner |
| MobileHomeRemainsYN | No |
| Legal Description | Lt 22 Greystone Pointe Sub Pb 108 P G 196 Rev 109-79 Out Of 150 185 For 2017 |
| Sewer_co_Public_sp_Sewer | true |
| Heating_co_Central | true |
| Utilities_co_Cable_sp_Connected | true |
| Utilities_co_Underground_sp_Utilities | true |
Interior Features
| Interior Amenities | Ceiling Fan(s),Eat-in Kitchen,En Suite,Granite Counters,High Ceilings,High Speed Internet,Kitchen Island,Pantry,Primary Downstairs,Separate Dining Room,Separate Shower,Soaking Tub,Walk-In Closet(s) |
|---|---|
| Basement | Crawl Space |
| Flooring | Hardwood,Tile |
| Total Fireplaces | 1 |
| Fireplace Features | Gas Log,Living Room |
| Basement (Y/N) | false |
| Air Conditioning Y/N | true |
| Heating Y/N | true |
| Window Features | Insulated Windows,Vinyl Frames |
| Fireplace Y/N | true |
| Above Grade Finished Area | 2950 |
| Laundry Features | Laundry Room |
| Total Bedrooms | 4 |
| LivingAreaSource | Tax Records |
| Total Baths | 3 |
Exterior Features
| Exterior Amenities | None |
|---|---|
| Fencing | Fenced |
| Parking Features | Concrete,Driveway,Garage,Garage Door Opener,Kitchen Level,Off Street |
| Lot Features | Back Yard,Cul-De-Sac,Gentle Sloping,Level,Sprinklers In Front,Sprinklers In Rear |
| Water Source | Public |
| Lot Size Area | 0.21 |
| Foundation Details | Block |
| Spa | false |
| Building Area Total | 2950 |
| Lot Dimensions | 70x130 |
| Lot Size Acres | 0.21 |
| Road Surface Type | Asphalt,Paved |
| Waterfront Y/N | false |
| Other Equipment | None |
| Crops Included Y/N | No |
| Road Responsibility | Public Maintained Road |
| Horse Y/N | No |
| Irrigation Water Rights Y/N | No |
Amenities
- Foreclosure
- Views
- Short Sale
- New Construction
- Adult 55+
- Lease To Own
- No HOA Fees
- Furnished
- Primary On Main
- Air Conditioning
- Seller Finance
- Green
- Fixer Upper
- Horse
- Golf
- Fireplace
- Deck
- Garage
- Basement
- Pool
Property vs Single Family Average in 37363
Price
Taxes
Year Built

 ©2026 Georgia Multiple Listing Service All information deemed reliable but not guaranteed. All properties are subject to prior sale, change or withdrawal. Neither listing broker(s) or information provider(s) shall be responsible for any typographical errors, misinformation, misprints and shall be held totally harmless. Listing(s) information is provided for consumer's personal, non-commercial use and may not be used for any purpose other than to identify prospective properties consumers may
