
Views





















Address
230 Duckwood Lane, Evensville, TN
Price
$ 799,000
Property Attributes
- MLS#1537523
- TypeSingle Family
- Listing Status Active
- CountyRhea
- CityEvensville
- NeighborhoodThe Escape
- Zip37332
- StyleRanch
- Year Built2023
- Taxes$ 2386
- Price$ 799,000
- Bedrooms4
- Full Bathrooms3
- Half Bathrooms0
- Sqr Footage2399
- Lot Size2.71 Acres
Data Source:
Greater Chattanooga MLS (GCAR)
Property Description
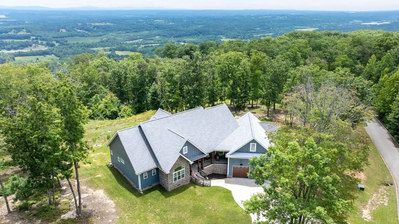
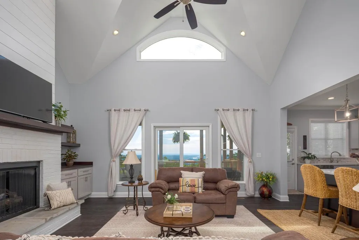
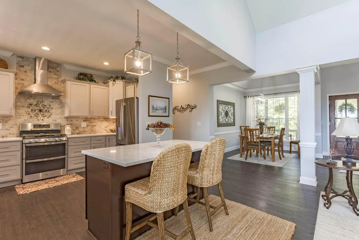
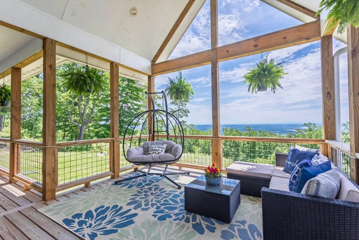
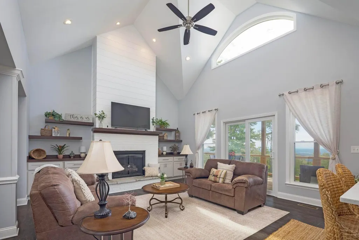
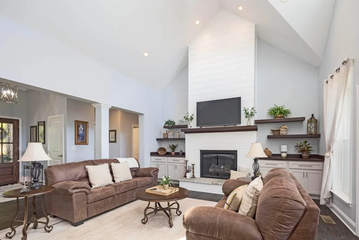
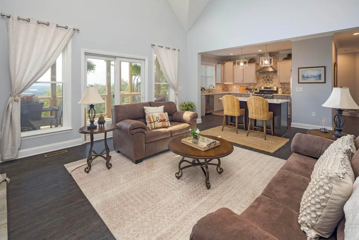
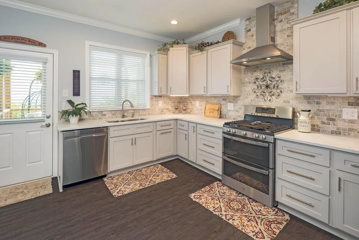
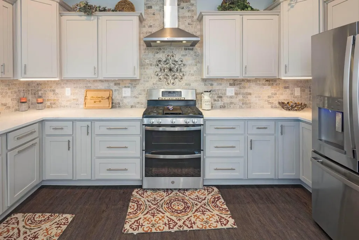
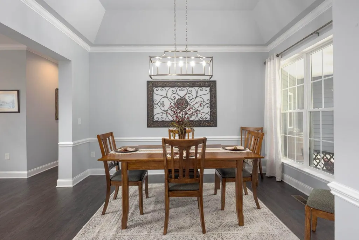
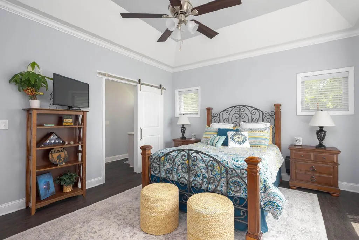
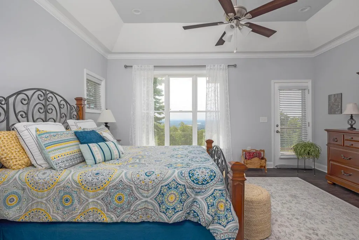
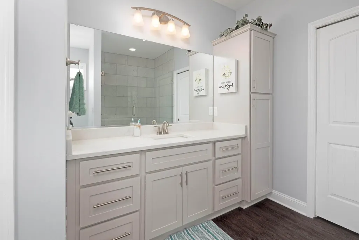
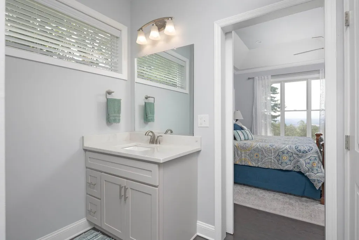
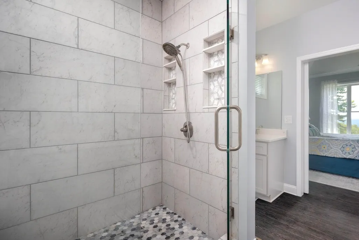
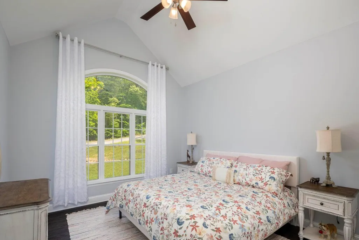
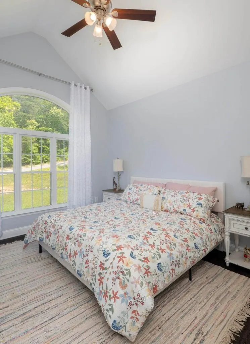
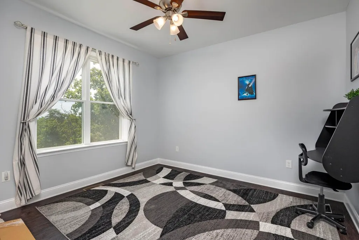
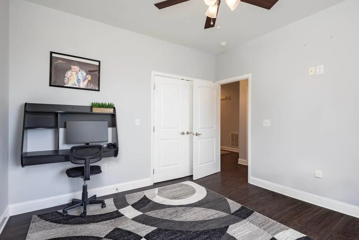
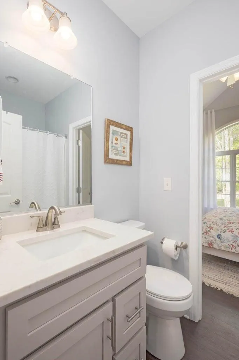
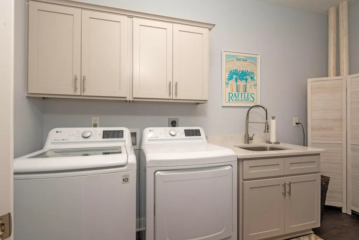
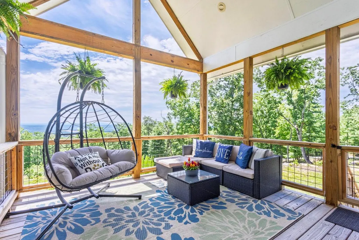
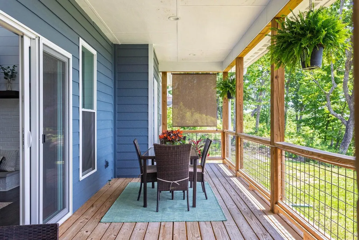
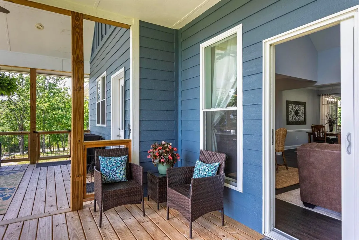
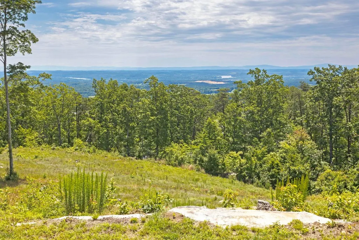
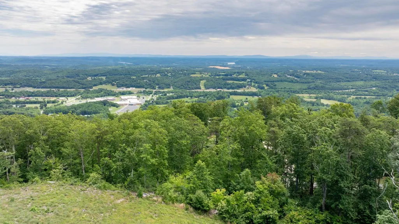
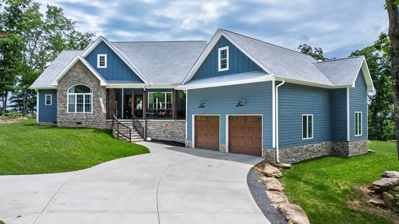
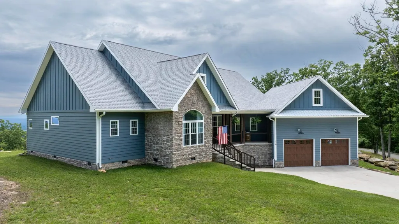
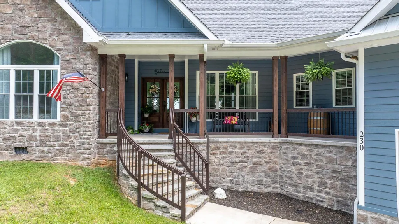
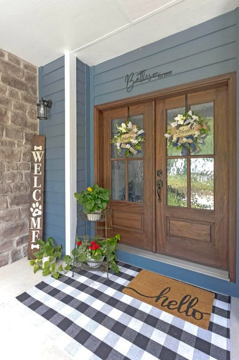
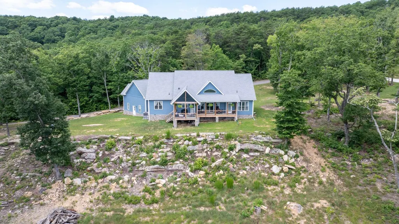
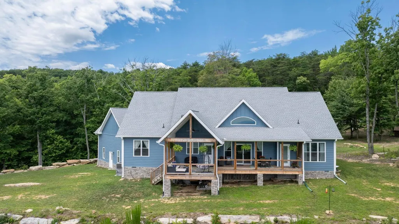
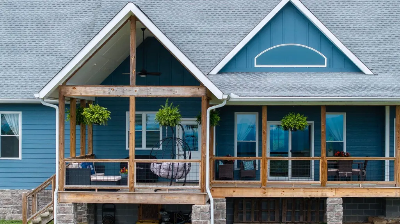
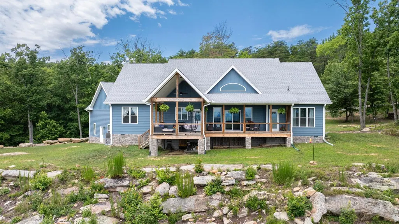
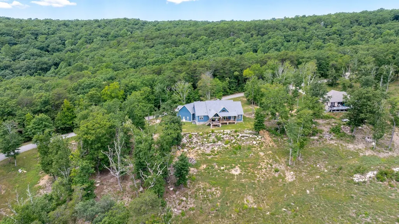
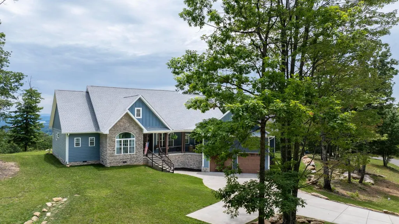
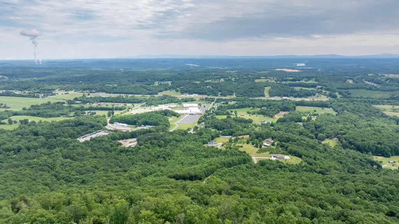
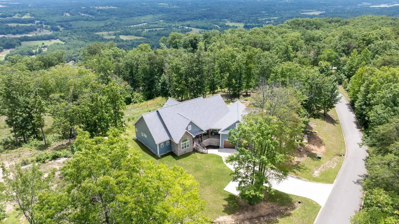
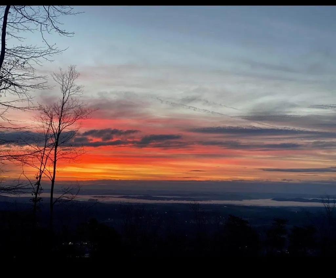
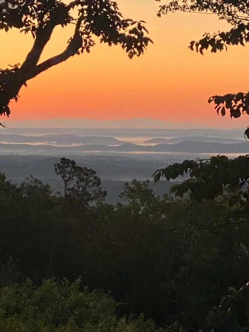
Experience breathtaking views of the Tennessee Valley and mountains from this stunning custom-built home at 230 Duckwood Lane, Evensville, TN. Nestled on 2.71 acres atop a bluff, this one-level residence boasts 2,399 sq ft of thoughtfully designed living space, completed in 2023. The expansive living room features vaulted ceilings, a cozy fireplace, and built-in shelves and cabinetry that enhance its charm. Enjoy cooking in the stylish kitchen equipped with GE appliances, including a gas stove, double oven, side-by-side refrigerator, and built-in microwave. The quartz countertops and gorgeous tiled backsplash add elegance, complemented by a spacious pantry located in the hallway. Host memorable dinners in the formal dining room, adorned with trey ceilings. Retreat to the primary bedroom, where the magnificent view can be savored daily. The ensuite bath offers a double vanity, a large walk-in shower with a sitting bench, and an impressive walk-in closet. Three additional guest rooms and two extra baths ensure ample space for family and friends. The open-concept layout allows for seamless flow between spaces, with a large laundry room featuring a quartz-topped mudsink for added convenience. Step outside to the covered back porch, where cathedral ceilings create an inviting atmosphere, enhancing your enjoyment of the spectacular surroundings. This outdoor oasis offers breathtaking panoramic views of the Tennessee mountains and valley, making it the perfect setting for morning coffee or evening gatherings. Imagine hosting friends and family here, basking in the beauty of nature as you create lasting memories in this serene retreat. With incredible curb appeal and a curved staircase leading to the front porch, this home also includes a four-car attached garage, making it the perfect haven for those seeking both beauty and functionality. Don't miss the chance to make this picturesque property your own!
| Price History | |
|---|---|
| 6/25/2026 | Listed $810,000 |
| 7/9/2026 | 2$799,000 |
General Features
| Sewer | Septic Tank |
|---|---|
| Heating | Central,Natural Gas |
| Cooling | Central Air |
| Utilities | Electricity Connected,Natural Gas Connected,Sewer Not Available,Water Connected |
| Possession | Close Of Escrow |
| Roof | Shingle |
| Appliances | Tankless Water Heater,Refrigerator,Microwave,Gas Range,Double Oven,Dishwasher |
| HOA Fee | 100 |
| Garage Spaces | 4 |
| Association Fee Includes | Maintenance Grounds |
| Patio/Porch Features | Deck,Front Porch,Porch,Screened |
| Architectural Style | Ranch |
| Pool Features | None |
| Construction Materials | HardiPlank Type |
| Year Built | 2023 |
| View | Mountain(s),Valley |
| Stories Count | 1 |
| Levels | One |
| Property Subtype | Single Family Residence |
| Community Features | Gated |
| Assoc Fee Paid Per | Monthly |
| County | Rhea |
| New Construction | false |
| Property Type | Residential |
| HOA | true |
| Attached Garage | true |
| Subdivision Name | The Escape |
| Garage Y/N | true |
| Other Structures | None |
| Full Baths | 3 |
| Status | Active |
| Directions | Take Hwy 27 North, turn left on Eagle Lane, turn right into Escape subdivision. Turn right on Duckwood Lane, house is on right. |
| High School | Rhea County High School |
| City | Evensville |
| Senior Community Y/N | false |
| Lot Size Units | Acres |
| Lot Size Square Feet | 118047.6 |
| Carport Y/N | false |
| Listing Terms | Cash,Conventional,FHA,VA Loan |
| Elementary School | Rhea Central Elementary |
| Land Lease Y/N | No |
| Tax Annual Amount | 2386.68 |
| Home Warranty Y/N | false |
| Middle/Junior High School | Rhea County Middle |
| Lease Renewal Y/N | No |
| Additional Parcels Y/N | false |
| Lease Considered Y/N | No |
| Rent Control Y/N | No |
| Structure Type | House |
| Standard Status | Active |
| MobileHomeRemainsYN | No |
| Legal Description | 061 11600 000 |
| Sewer_co_Septic_sp_Tank | true |
| Heating_co_Central | true |
Interior Features
| Interior Amenities | Cathedral Ceiling(s),Ceiling Fan(s),Double Vanity,Eat-in Kitchen,In-Law Floorplan,Open Floorplan,Pantry,Split Bedrooms,Storage,Tray Ceiling(s),Walk-In Closet(s) |
|---|---|
| Basement | None |
| Flooring | Luxury Vinyl |
| Fireplace Features | Gas Log |
| Basement (Y/N) | false |
| Air Conditioning Y/N | true |
| Heating Y/N | true |
| Fireplace Y/N | true |
| Above Grade Finished Area | 2399 |
| Laundry Features | Laundry Room,Main Level,Sink |
| Total Bedrooms | 4 |
| LivingAreaSource | Tax Records |
| Total Baths | 3 |
Exterior Features
| Exterior Amenities | Rain Gutters |
|---|---|
| Parking Features | Driveway,Garage |
| Lot Features | Bluff |
| Water Source | Other |
| Lot Size Area | 2.71 |
| Foundation Details | Block |
| Spa | No |
| Building Area Total | 2399 |
| Lot Dimensions | 2.71ac |
| Lot Size Acres | 2.71 |
| Road Surface Type | Asphalt |
| Waterfront Y/N | false |
| Road Frontage Type | Private Road |
| Crops Included Y/N | No |
| Road Responsibility | Private Maintained Road |
| Horse Y/N | No |
| Irrigation Water Rights Y/N | No |
Amenities
- Foreclosure
- Views
- Short Sale
- New Construction
- Adult 55+
- Lease To Own
- No HOA Fees
- Furnished
- Primary On Main
- Air Conditioning
- Seller Finance
- Green
- Fixer Upper
- Horse
- Golf
- Fireplace
- Deck
- Garage
- Basement
- Pool
Property vs Single Family Average in 37332
Price
Taxes
Year Built
 ©2026 Georgia Multiple Listing Service All information deemed reliable but not guaranteed. All properties are subject to prior sale, change or withdrawal. Neither listing broker(s) or information provider(s) shall be responsible for any typographical errors, misinformation, misprints and shall be held totally harmless. Listing(s) information is provided for consumer's personal, non-commercial use and may not be used for any purpose other than to identify prospective properties consumers may
 © 2026 Chattanooga Association of Realtors. All rights reserved. Information deemed to be reliable but not guaranteed. The data relating to real estate for sale on this website comes from the Chattanooga Association of Realtors and the Broker Reciprocity Program.sm. Real estate listings held by brokerage firms other than Dixon Homes Realty are marked with the BR logo and detailed information about them includes the name of the listing brokers. Listing broker has attempted to offer accurate data,
