
Primary on Main









Address
1700 Ashmore Avenue, Chattanooga, TN
Price
$ 449,000
Property Attributes
- MLS#1537657
- TypeSingle Family
- Listing Status Active
- CountyHamilton
- CityChattanooga
- AreaRed Bank
- NeighborhoodMidvale Park South
- Zip37415
- StyleSingle Family Residence
- Year Built1988
- Taxes$ 1901
- Price$ 449,000
- Bedrooms4
- Full Bathrooms3
- Half Bathrooms0
- Sqr Footage1900
- Lot Size0.67 Acres
Data Source:
Greater Chattanooga MLS (GCAR)
Property Description
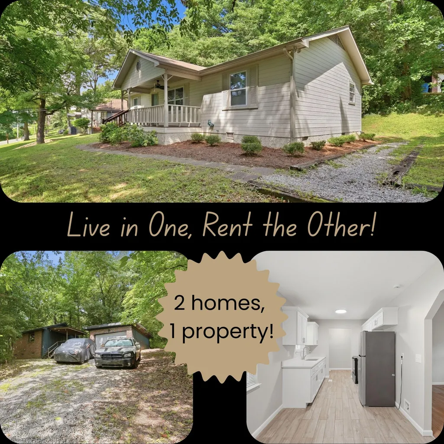
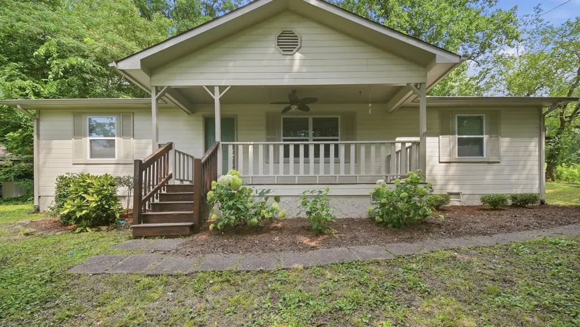
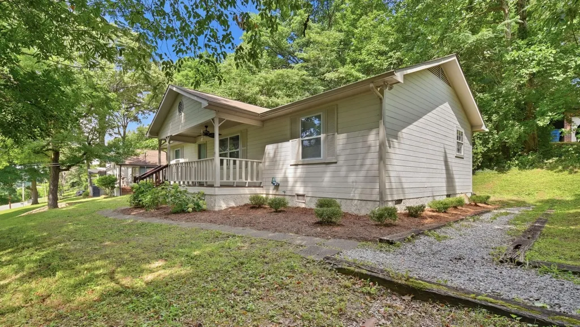
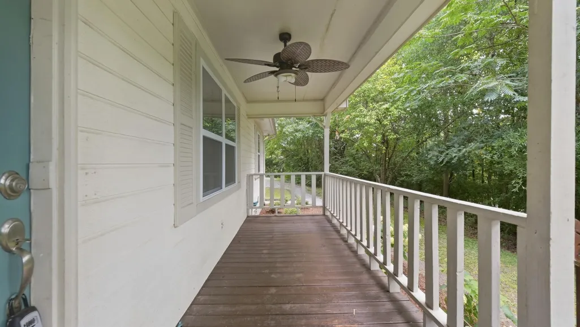
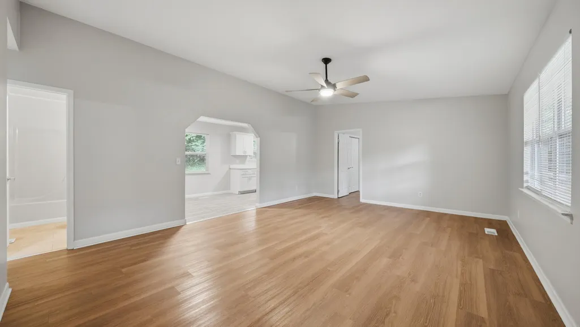
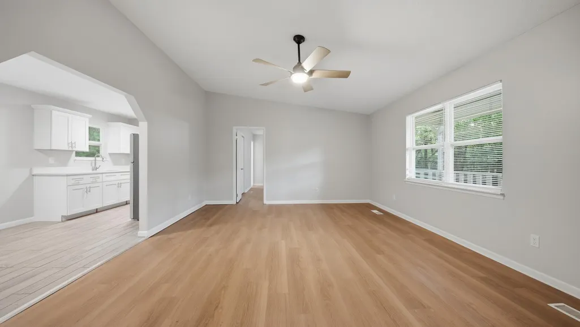
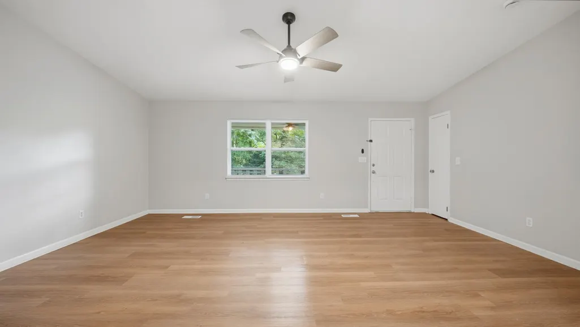
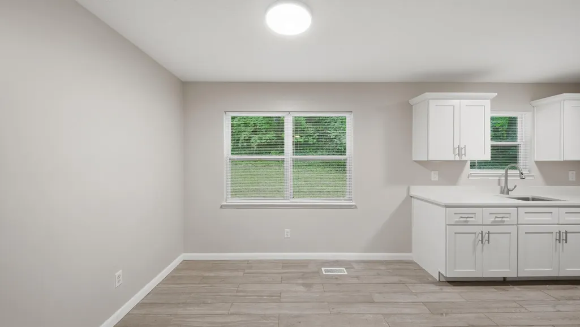
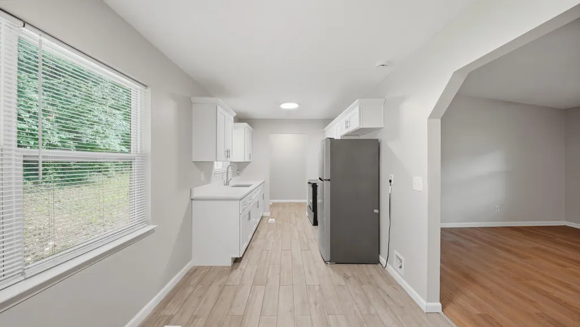
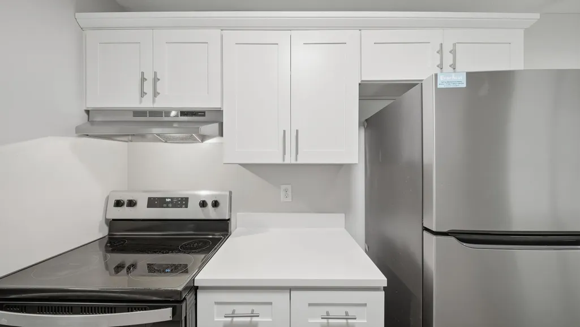
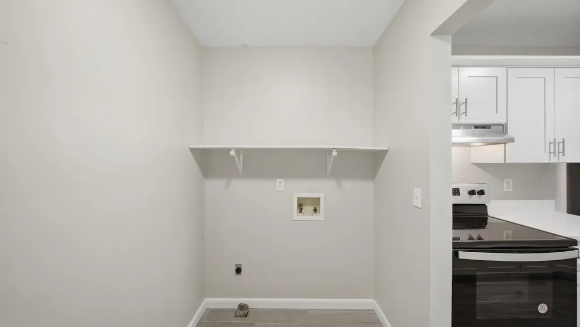
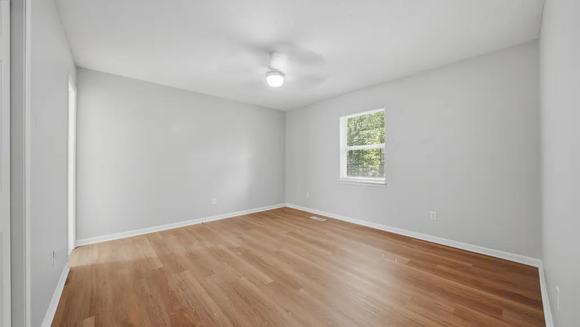
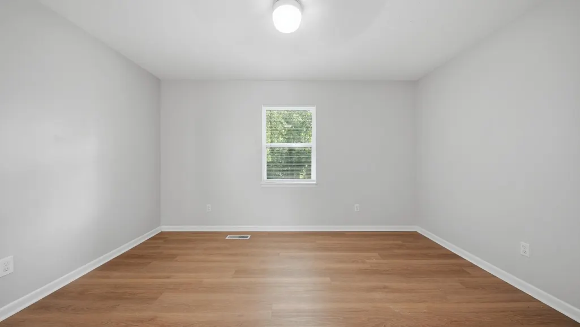
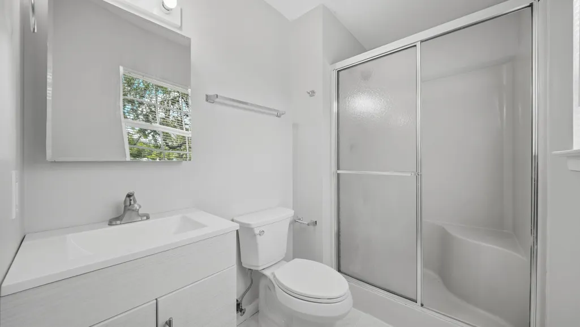
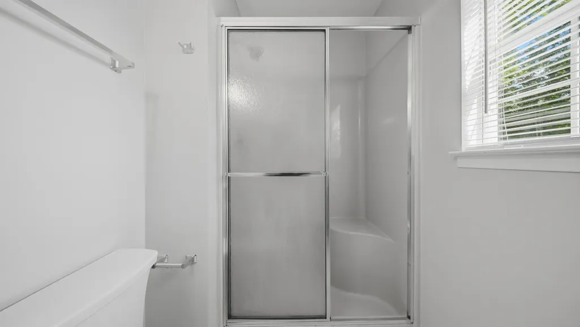
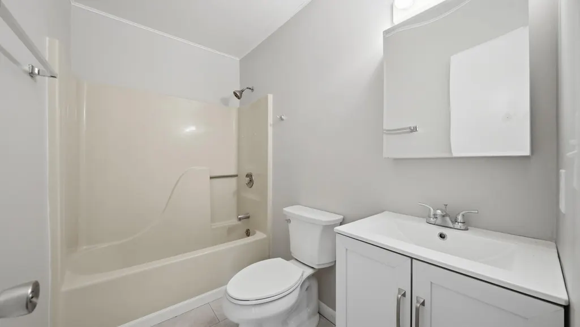
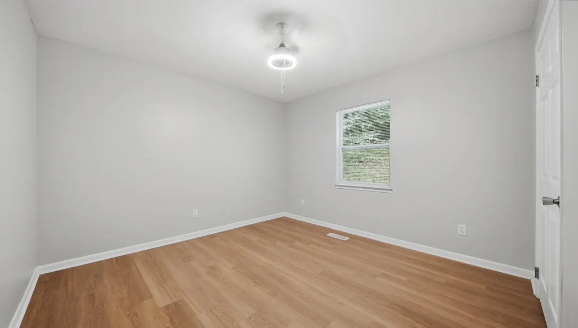
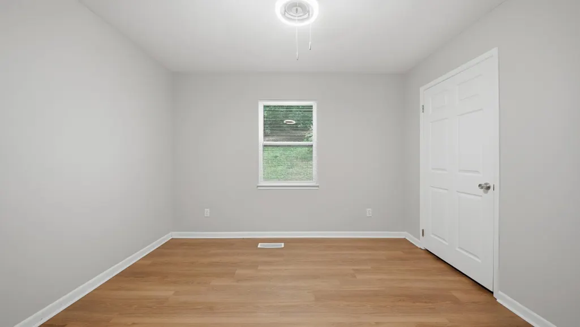
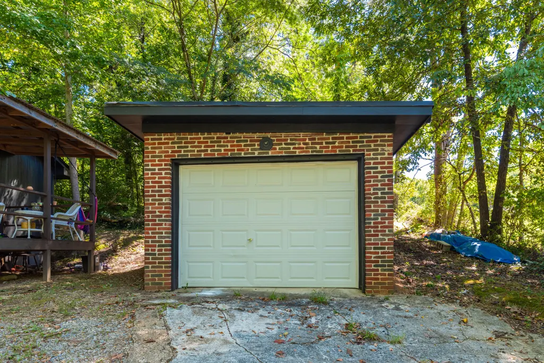
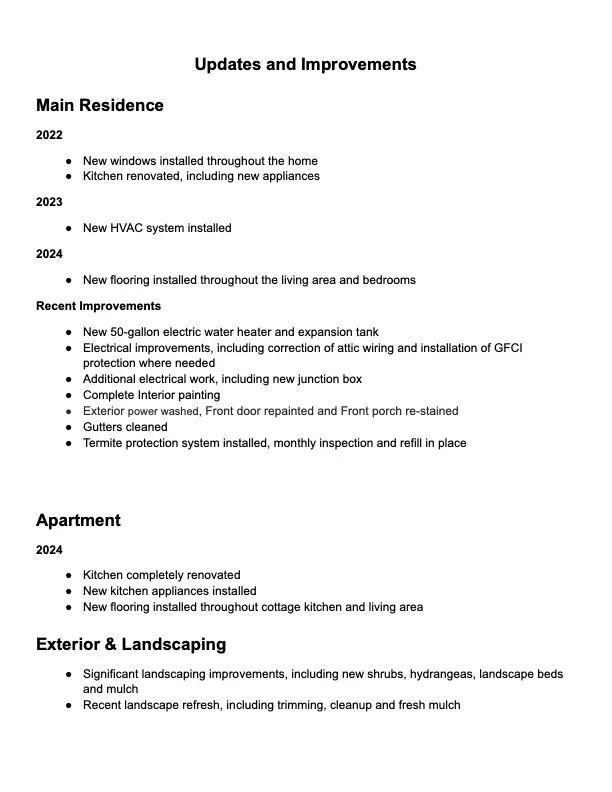
Two homes, one lot, minutes from North Shore, and the second home already has a tenant in place. This property sits tucked back from the road and surrounded by mature trees, giving it a private feel despite being close to everything. Follow the walkway around to the front of the main home and you arrive at a large covered front porch. Through the front door is a generous living room that opens forward into a dining area connected to a galley style kitchen on the right. The kitchen was renovated in 2022 and includes new appliances, updated cabinetry and countertops. Through the other side of the kitchen is the laundry room with a door out to the back deck. The bedroom layout is split off the living room with the primary bedroom and bathroom to the right and two additional bedrooms and the guest bathroom to the left. The main home has new flooring throughout the living area and bedrooms installed in 2024, updated bathrooms, and has just been freshly painted inside and out. New windows were installed throughout in 2022, a new HVAC system in 2023, and a new 50-gallon water heater recently. Electrical improvements have also been completed including attic wiring corrections and GFCI protection. The front porch has been restained and the front door freshly painted. Move-in ready from day one. The detached brick studio is currently occupied by a tenant on a one year lease that transfers to the new owner at closing at $840 per month plus utilities. You live in the main home. The apartment helps pay for it. A detached one car garage completes the property. Lender credit available toward buyer's closing costs with financing through the property's preferred lender. Terms and eligibility requirements apply. Buyer is not required to use the preferred lender.
| Elementary School | Middle School | High School |
|---|---|---|
| Red Bank Elementary Elementary School | Red Bank Middle Middle School | Red Bank High School High School |
| Price History | |
|---|---|
| 9/1/2026 | Listed $449,000 |
General Features
| Sewer | Public Sewer |
|---|---|
| Heating | Central,Electric |
| Cooling | Central Air,Electric |
| Utilities | Cable Available,Electricity Available,Phone Available,Sewer Connected,Water Connected |
| Possession | Close Of Escrow |
| Roof | Shingle |
| Appliances | Refrigerator,Free-Standing Electric Range,Electric Water Heater |
| Garage Spaces | 1 |
| Patio/Porch Features | Deck,Porch,Porch - Covered |
| Construction Materials | Brick,HardiPlank Type,Stone,Other |
| Year Built | 1988 |
| Levels | One |
| Property Subtype | Single Family Residence |
| County | Hamilton |
| New Construction | false |
| Property Type | Residential |
| HOA | false |
| Attached Garage | false |
| Subdivision Name | Midvale Park South |
| Garage Y/N | true |
| Total Rooms | 9 |
| Full Baths | 3 |
| Status | Active |
| Directions | Start from west on Frazier Ave toward N Market St. Frazier Ave becomes TN-8. Turn right onto Ashmore Ave. Home is on the right. |
| High School | Red Bank High School |
| City | Chattanooga |
| Senior Community Y/N | false |
| MLS Area | Red Bank |
| Lot Size Units | Acres |
| Lot Size Square Feet | 29185.2 |
| Carport Y/N | false |
| Listing Terms | Cash,Conventional,FHA,VA Loan |
| Elementary School | Red Bank Elementary |
| Tax Annual Amount | 1901.51 |
| Home Warranty Y/N | false |
| Middle/Junior High School | Red Bank Middle |
| MLS Area Minor | Red Bank |
| Additional Parcels Y/N | false |
| Standard Status | Active |
| Legal Description | Lot 1-2 Midvale Park Ext South Pb 1 5 Pg 6 |
| Sewer_co_Public_sp_Sewer | true |
| Heating_co_Central | true |
| Utilities_co_Cable_sp_Available | true |
| Utilities_co_Electricity_sp_Available | true |
Interior Features
| Interior Amenities | Breakfast Room,Ceiling Fan(s),Eat-in Kitchen,Granite Counters,High Ceilings,Primary Downstairs,Split Bedrooms |
|---|---|
| Basement | Crawl Space |
| Flooring | Carpet,Plank,Tile |
| Basement (Y/N) | false |
| Air Conditioning Y/N | true |
| Heating Y/N | true |
| Window Features | Vinyl Frames |
| Fireplace Y/N | false |
| Above Grade Finished Area | 1900 |
| Laundry Features | Electric Dryer Hookup,In Kitchen,Laundry Room,Main Level,Washer Hookup |
| Total Bedrooms | 4 |
| LivingAreaSource | Tax Records |
| Total Baths | 3 |
Exterior Features
| Exterior Amenities | Fire Pit,Storage |
|---|---|
| Fencing | None |
| Parking Features | Driveway,Garage,Gravel,Off Street |
| Lot Features | Corner Lot,Gentle Sloping,Many Trees |
| Water Source | Public |
| Lot Size Area | 0.67 |
| Foundation Details | Block |
| Building Area Total | 1900 |
| Lot Dimensions | .67 acre |
| Lot Size Acres | 0.67 |
| Waterfront Y/N | false |
Amenities
- Foreclosure
- Views
- Short Sale
- New Construction
- Adult 55+
- Lease To Own
- No HOA Fees
- Furnished
- Primary On Main
- Air Conditioning
- Seller Finance
- Green
- Fixer Upper
- Horse
- Golf
- Fireplace
- Deck
- Garage
- Basement
- Pool
Property vs Single Family Average in 37415
Price
Taxes
Year Built
 ©2026 Georgia Multiple Listing Service All information deemed reliable but not guaranteed. All properties are subject to prior sale, change or withdrawal. Neither listing broker(s) or information provider(s) shall be responsible for any typographical errors, misinformation, misprints and shall be held totally harmless. Listing(s) information is provided for consumer's personal, non-commercial use and may not be used for any purpose other than to identify prospective properties consumers may
 © 2026 Chattanooga Association of Realtors. All rights reserved. Information deemed to be reliable but not guaranteed. The data relating to real estate for sale on this website comes from the Chattanooga Association of Realtors and the Broker Reciprocity Program.sm. Real estate listings held by brokerage firms other than Dixon Homes Realty are marked with the BR logo and detailed information about them includes the name of the listing brokers. Listing broker has attempted to offer accurate data,
