
Primary on Main


















Address
5037 Judd Way Nw, Cleveland, TN
Price
$ 535,000
Property Attributes
- MLS#1537820
- TypeSingle Family
- Listing Status Active
- CountyBradley
- CityCleveland
- NeighborhoodHarvest Grove
- Zip37312
- StyleSingle Family Residence
- Year Built2022
- Taxes$ 2954
- Price$ 535,000
- Bedrooms3
- Full Bathrooms3
- Half Bathrooms0
- Sqr Footage2519
- Lot Size0.35 Acres
Data Source:
Greater Chattanooga MLS (GCAR)
Property Description
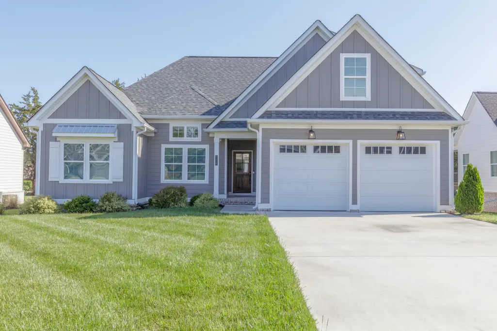
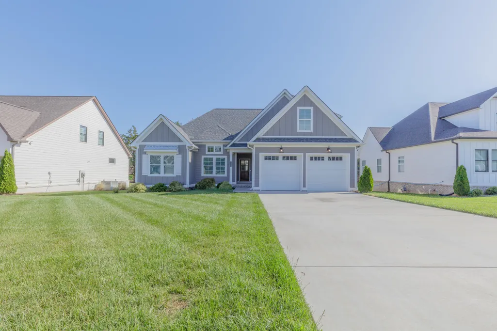
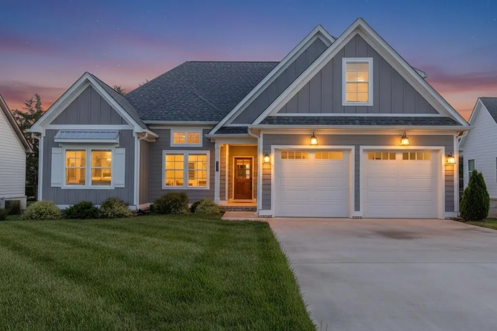
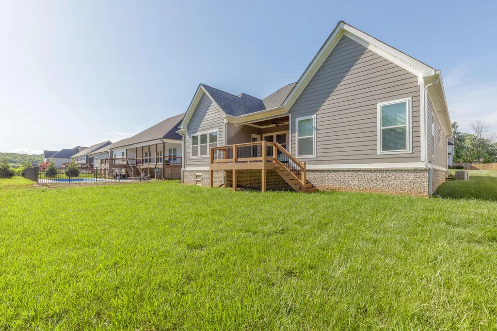
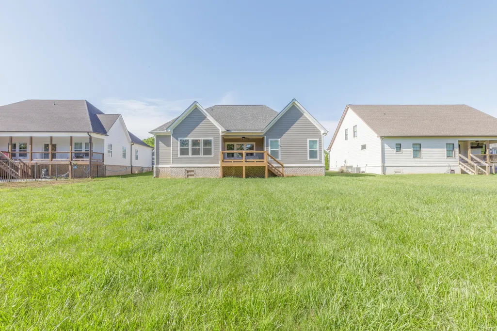
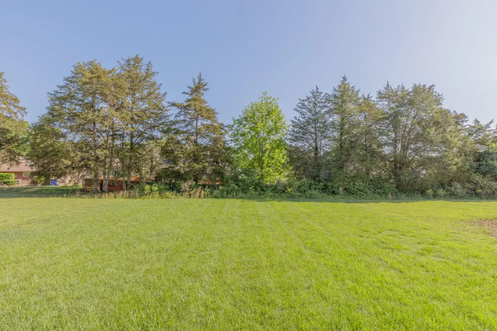
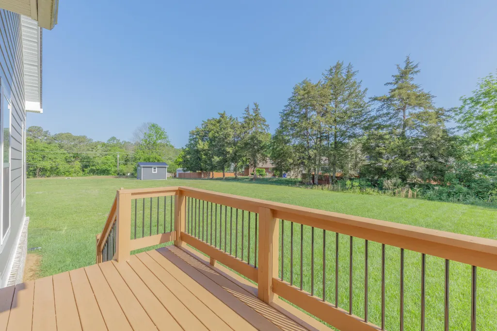
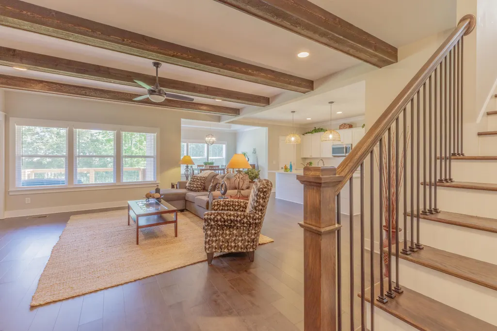
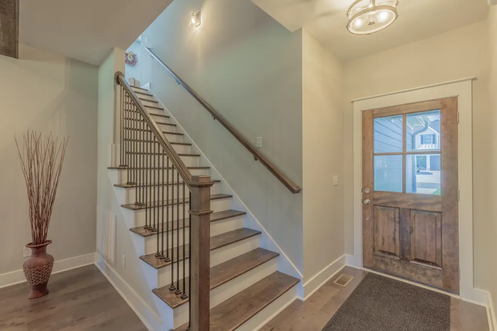
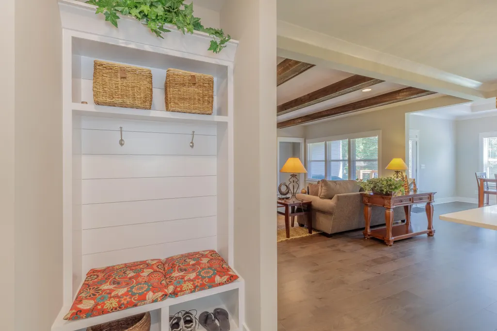
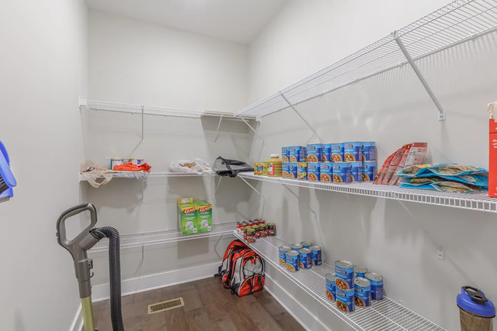
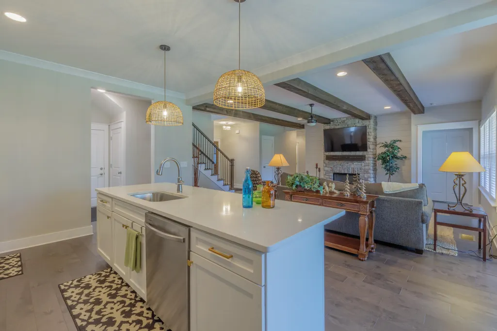
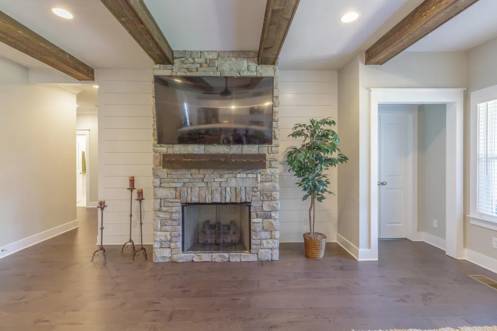
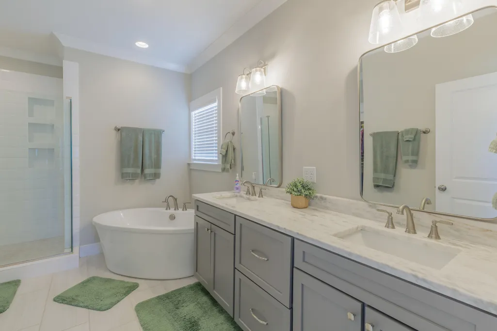
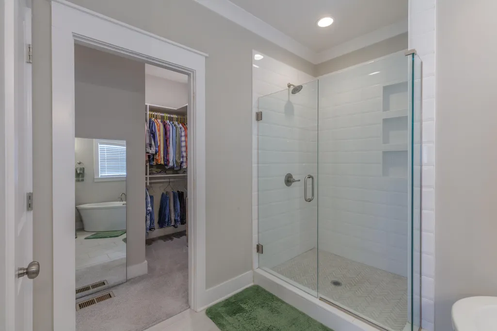
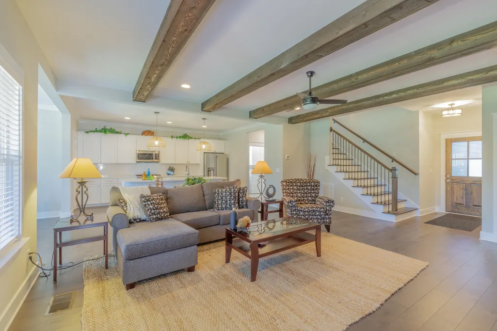
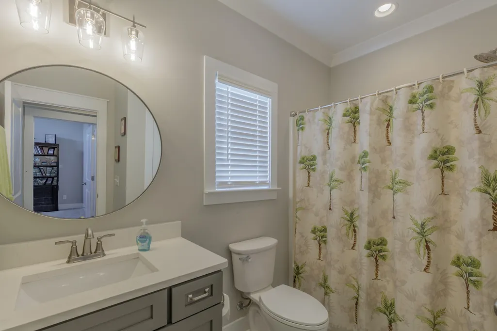
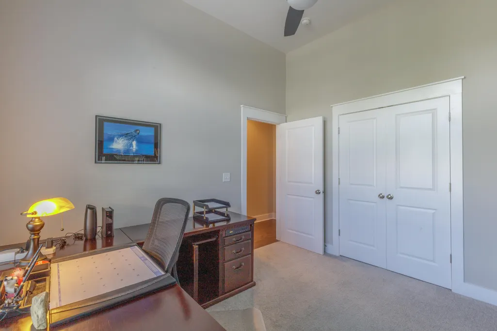
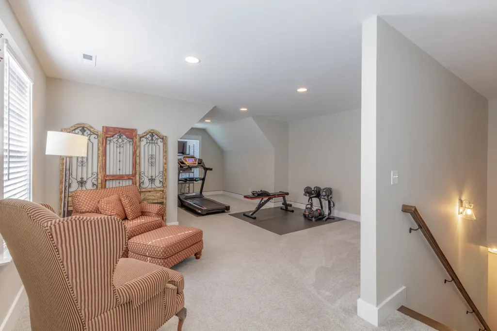
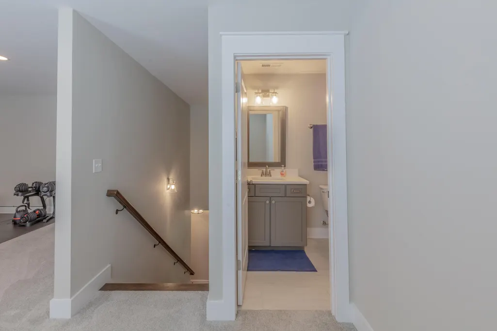
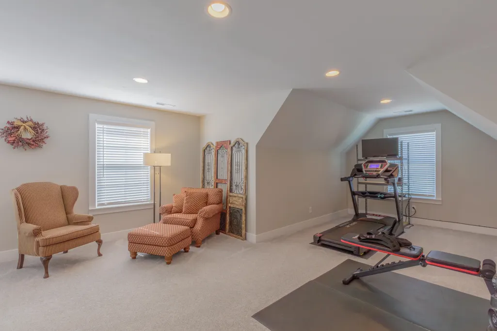
Immaculate 3-Bedroom, 3-Bath Home with Designer Upgrades and Bonus Space. Built in 2022, this nearly new home perfectly blends modern comfort with farmhouse style. The open-concept living area features stunning wood beam accents and a stacked stone fireplace, creating a warm and inviting centerpiece for the home. The kitchen offers sleek gas appliances, ample counter space, a large pantry and a layout ideal for entertaining. This thoughtfully designed floor plan features all three bedrooms conveniently located on the main level. The spacious primary suite showcases a luxurious tile shower, a free-standing soaking tub, and large walk-in closet creating a serene retreat. The additional bedrooms are equally inviting--one highlighted by soaring ceilings and expansive windows that fill the space with natural light. Upstairs, the large bonus room offers endless versatility, ideal for a media room, home gym space, or private home office, complete with a full bath. Additional highlights include a level lot, Rain Bird irrigation system, attached two-car garage, private back porch, and custom California Closet built-ins thoughtfully added by the seller for maximum organization and style. This move-in-ready gem offers the look and feel of new construction--without the wait.
| Price History | |
|---|---|
| 7/1/2026 | Listed $535,000 |
General Features
| Sewer | Public Sewer |
|---|---|
| Heating | Central,Natural Gas |
| Cooling | Central Air |
| Utilities | Cable Available,Electricity Connected,Natural Gas Connected,Phone Available,Sewer Connected,Water Connected,Underground Utilities |
| Possession | Close Of Escrow |
| Roof | Shingle |
| Appliances | Range Hood,Microwave,Gas Water Heater,Free-Standing Gas Range,Exhaust Fan,Disposal,Dishwasher |
| HOA Fee | 595 |
| Garage Spaces | 2 |
| Patio/Porch Features | Rear Porch |
| Construction Materials | Brick,HardiPlank Type |
| Year Built | 2022 |
| Levels | Two |
| Property Subtype | Single Family Residence |
| Community Features | Sidewalks |
| Accessibility | Accessible Bedroom,Accessible Central Living Area,Accessible Full Bath,Accessible Kitchen Appliances,Accessible Washer/Dryer |
| Assoc Fee Paid Per | Annually |
| County | Bradley |
| New Construction | false |
| Property Type | Residential |
| HOA | true |
| Attached Garage | true |
| Subdivision Name | Harvest Grove |
| Garage Y/N | true |
| Full Baths | 3 |
| Status | Active |
| High School | Cleveland High |
| City | Cleveland |
| Senior Community Y/N | false |
| Lot Size Units | Acres |
| Lot Size Square Feet | 15246 |
| Carport Y/N | false |
| Listing Terms | Cash,Conventional,FHA,VA Loan |
| Elementary School | Ross-Yates Elementary |
| Land Lease Y/N | No |
| Tax Annual Amount | 2954.57 |
| Home Warranty Y/N | false |
| Middle/Junior High School | Cleveland Middle |
| Lease Renewal Y/N | No |
| Additional Parcels Y/N | false |
| Lease Considered Y/N | No |
| Rent Control Y/N | No |
| Standard Status | Active |
| MobileHomeRemainsYN | No |
| Legal Description | Lot 5 (75 X 201) |
| Sewer_co_Public_sp_Sewer | true |
| Heating_co_Central | true |
| Utilities_co_Cable_sp_Available | true |
| Utilities_co_Underground_sp_Utilities | true |
Interior Features
| Interior Amenities | Beamed Ceilings,En Suite,Kitchen Island,Pantry,Primary Downstairs,Separate Shower,Soaking Tub,Walk-In Closet(s) |
|---|---|
| Flooring | Carpet,Tile |
| Total Fireplaces | 1 |
| Fireplace Features | Gas Log,Living Room |
| Basement (Y/N) | false |
| Air Conditioning Y/N | true |
| Heating Y/N | true |
| Fireplace Y/N | true |
| Above Grade Finished Area | 2519 |
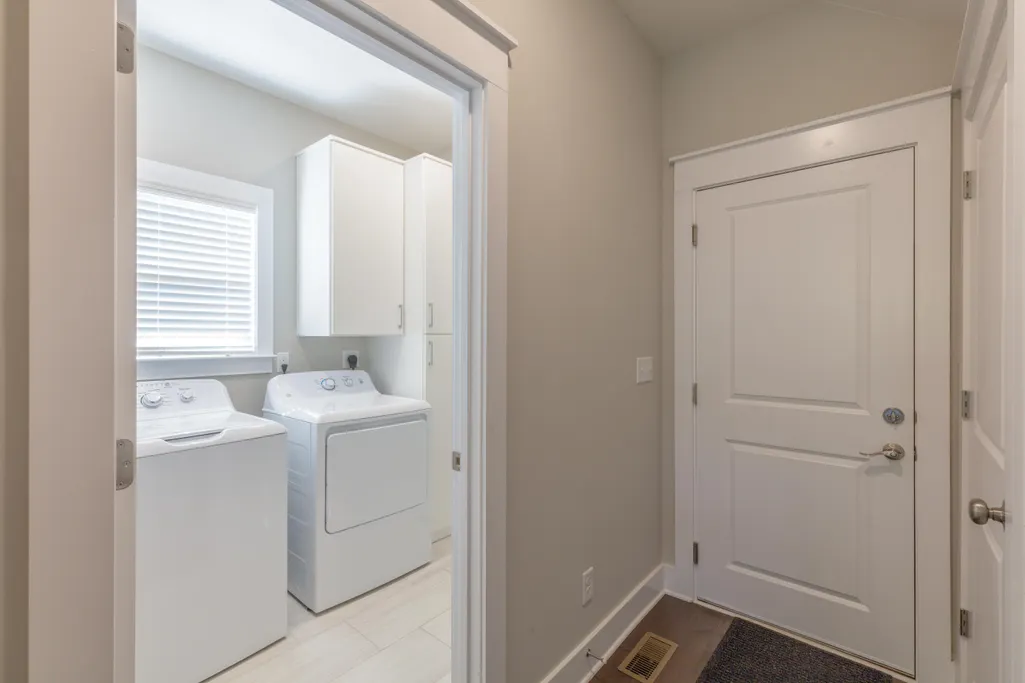
| Laundry Features | Laundry Room |
| Total Bedrooms | 3 |
| LivingAreaSource | Tax Records |
| Total Baths | 3 |
Exterior Features
| Exterior Amenities | Rain Gutters,Smart Irrigation |
|---|---|
| Parking Features | Concrete,Driveway,Garage,Garage Door Opener,Garage Faces Front |
| Lot Features | Back Yard,Level |
| Water Source | Public |
| Inclusions | TV above fireplace front door Ring camera |
| Lot Size Area | 0.35 |
| Foundation Details | Block |
| Spa | No |
| Building Area Total | 2519 |
| Lot Dimensions | 75X201 |
| Lot Size Acres | 0.35 |
| Waterfront Y/N | false |
| Other Equipment | Irrigation Equipment |
| Crops Included Y/N | No |
| Horse Y/N | No |
| Irrigation Water Rights Y/N | No |
Amenities
- Foreclosure
- Views
- Short Sale
- New Construction
- Adult 55+
- Lease To Own
- No HOA Fees
- Furnished
- Primary On Main
- Air Conditioning
- Seller Finance
- Green
- Fixer Upper
- Horse
- Golf
- Fireplace
- Deck
- Garage
- Basement
- Pool
Property vs Single Family Average in 37312
Price
Taxes
Year Built
 ©2026 Georgia Multiple Listing Service All information deemed reliable but not guaranteed. All properties are subject to prior sale, change or withdrawal. Neither listing broker(s) or information provider(s) shall be responsible for any typographical errors, misinformation, misprints and shall be held totally harmless. Listing(s) information is provided for consumer's personal, non-commercial use and may not be used for any purpose other than to identify prospective properties consumers may
 © 2026 Chattanooga Association of Realtors. All rights reserved. Information deemed to be reliable but not guaranteed. The data relating to real estate for sale on this website comes from the Chattanooga Association of Realtors and the Broker Reciprocity Program.sm. Real estate listings held by brokerage firms other than Dixon Homes Realty are marked with the BR logo and detailed information about them includes the name of the listing brokers. Listing broker has attempted to offer accurate data,
