
New Construction - Primary on Main


































Address
454 Highland Forest Circle, Menlo, GA
Price
$ 1,298,900
Property Attributes
- MLS#1537841
- TypeSingle Family
- Listing Status Active
- CountyDade
- CityMenlo
- NeighborhoodLookout Highlands
- Zip30731
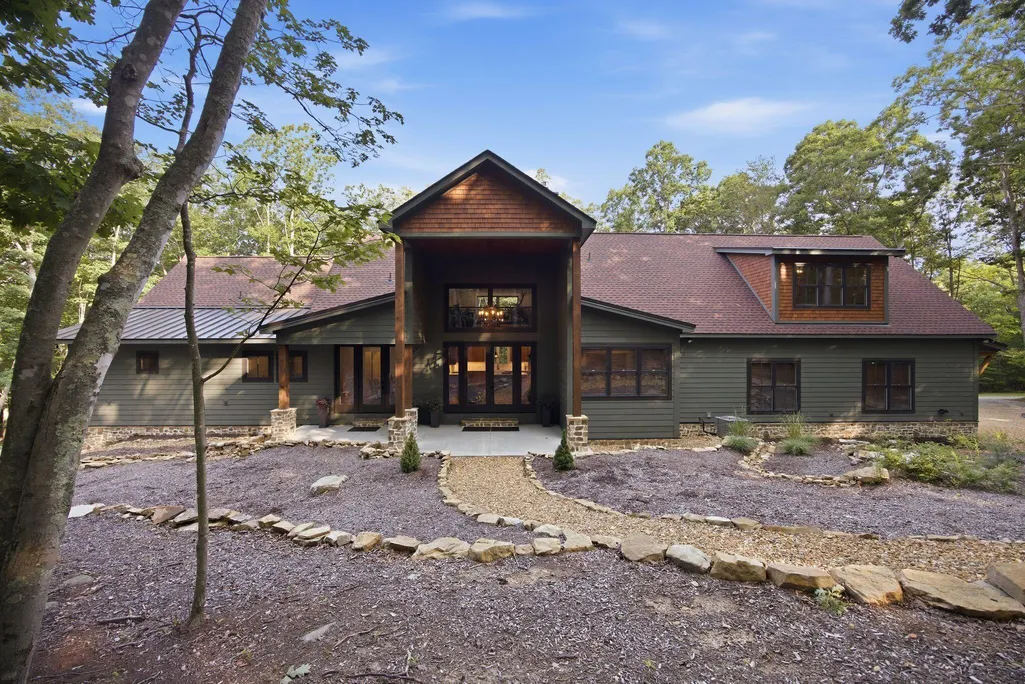
- StyleCabin, Ranch
- Year Built2023
- Taxes$ 4682
- Price$ 1,298,900
- Bedrooms4
- Full Bathrooms4
- Half Bathrooms0
- Sqr Footage3438
- Lot Size6.62 Acres
Data Source:
Greater Chattanooga MLS (GCAR)
Property Description
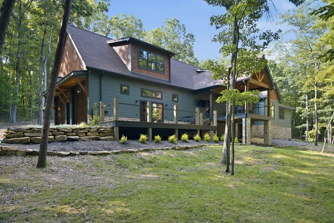
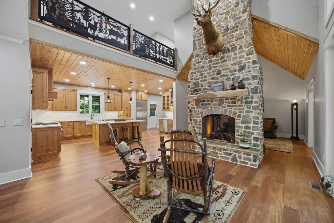
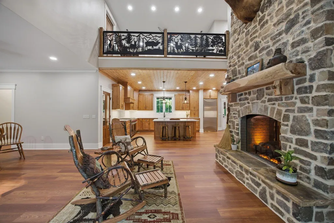
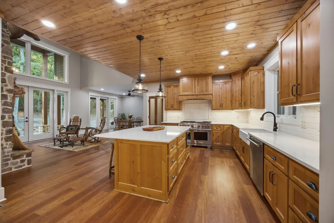
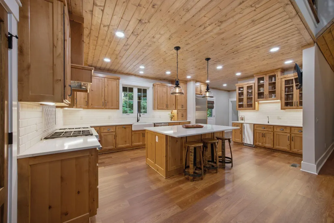
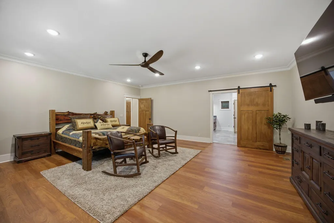
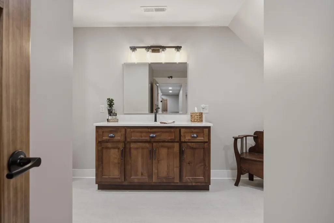
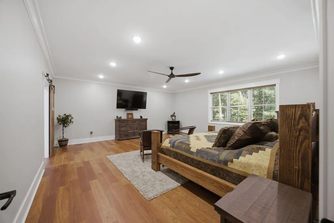
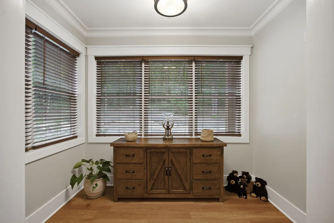
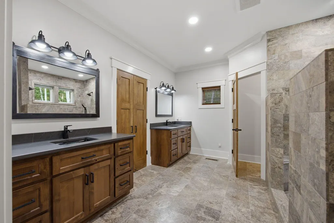
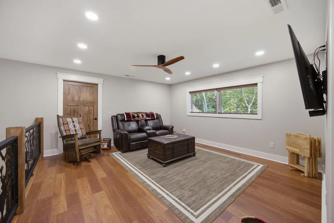
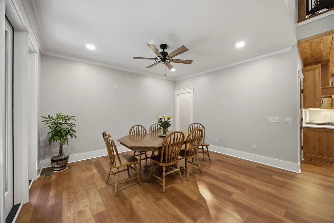
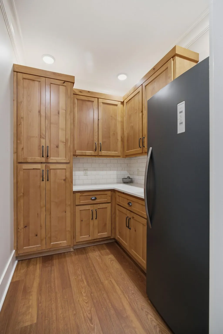
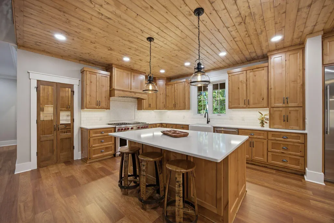
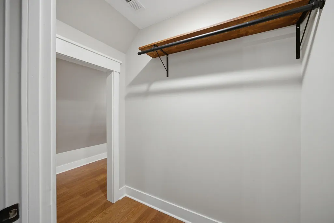
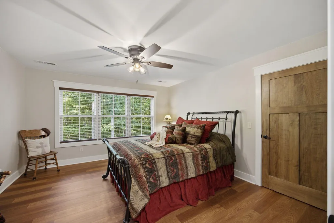
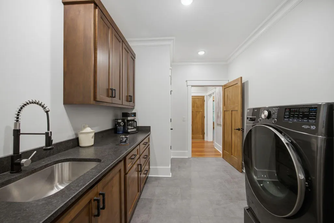
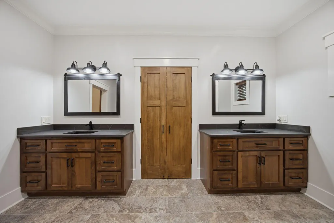
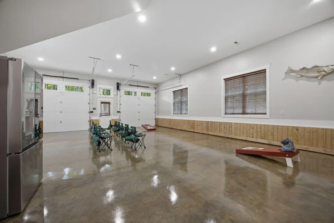
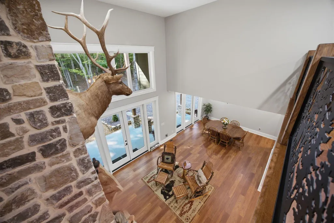
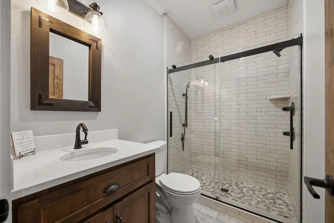
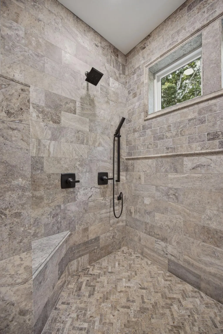
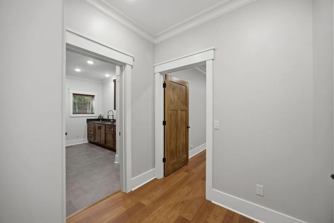
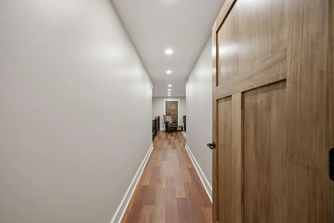
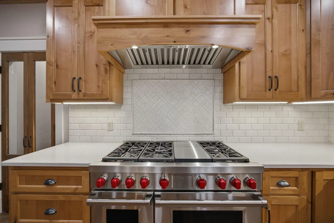
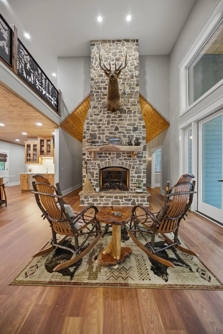
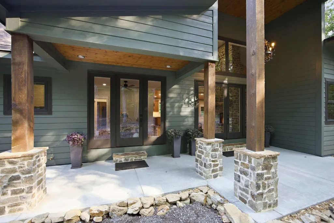
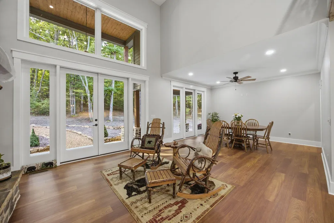
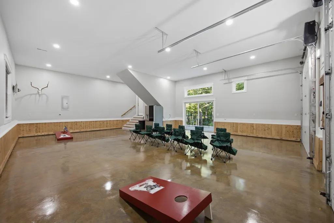
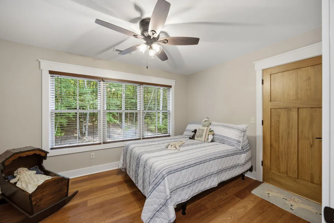
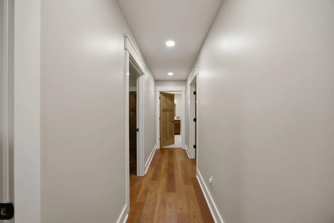
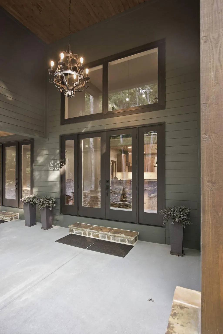
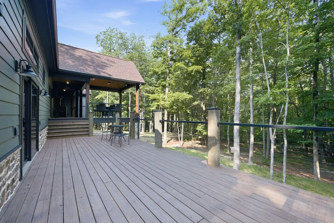
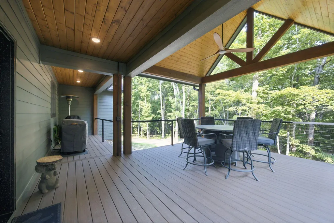
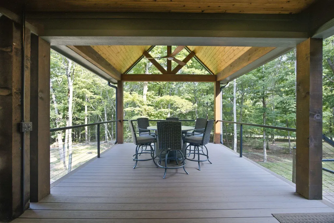
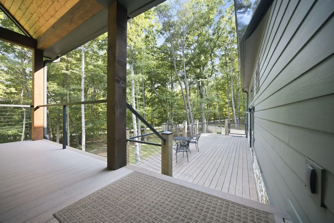
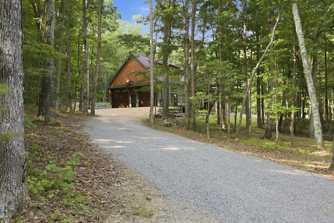
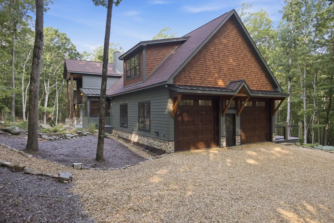
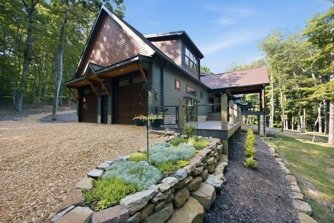
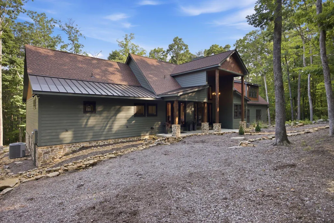
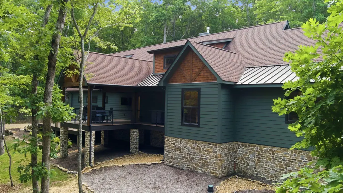
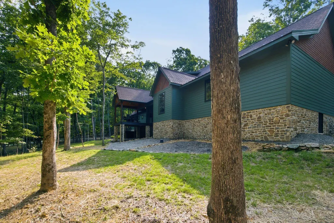
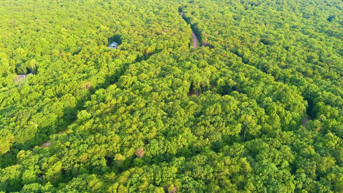
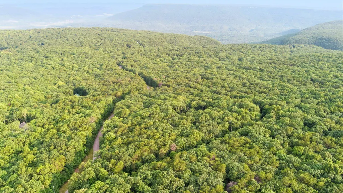
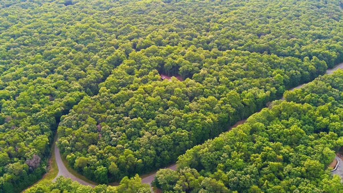
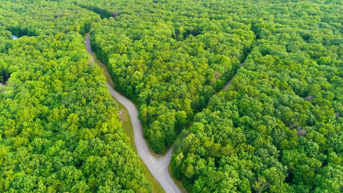
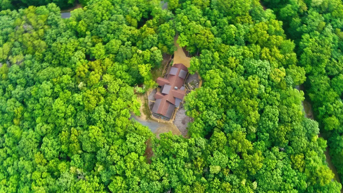
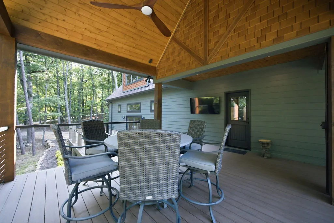
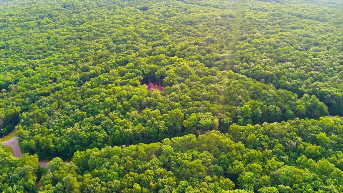
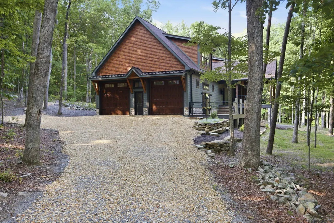
Unparalleled mountain retreat in the gated community of Lookout Highlands. (4 bds/4bths) All finishes completed in 2026, this architectural masterpiece effortlessly blends modern sophistication with warm cabin elements. Sitting on 6.62 private, wooded acres, this estate offers a secluded ''forest island'' feel while boasting rare dual-street access with two private driveways for ultimate convenience. Every inch of this 3,438 square foot home showcases exceptional craftsmanship, modern day comforts, and high-end finishes designed for lavish entertaining and serene daily living. The Great Room: Anchored by a striking stone, pass-through fireplace and designer lighting, the main living area frames stunning lines of sight straight through to the mature, beautifully preserved forest backdrop. Chef's Kitchen & Butler's Pantry: A true gathering hub featuring custom cabinetry, a massive island with seating, wolf gas/electric range with a custom hood, and an in-counter microwave. The adjacent butler's pantry features charming half-glass doors, extensive storage, and a full fridge size freezer. The kitchen refrigerator is 100% refrigeration space. Primary Suite: A secluded wing offering a true resort-style retreat, complete with a massive luxury walk-in closet system and a spa-like en-suite bath. Flexible Accommodations: On the main wing, a second bedroom with an adjacent full bath currently serves as a grand executive office. On the opposite wing, two additional upstairs bedrooms flank a private balcony living room, offering the perfect balance of privacy and connectivity. Elite Bathrooms: All 4 full bathrooms have been meticulously designed, featuring floor-to- ceiling custom tile and premium cabinetry. Three baths feature dual shower heads, and the front-of-house bathroom includes a custom setup perfect for a luxury dog-washing station. The owners transformed the oversized, fully climate-controlled garage into an extension of the luxury home itself.
| Price History | |
|---|---|
| 7/1/2026 | Listed $1,392,000 |
| 8/9/2026 | 7$1,298,900 |
General Features
| Sewer | Septic Tank |
|---|---|
| Heating | Central |
| Cooling | Ceiling Fan(s),Central Air,ENERGY STAR Qualified Equipment |
| Utilities | Electricity Connected,Water Connected,Propane,Underground Utilities |
| Possession | Close Of Escrow |
| Roof | Aluminum,Asphalt |
| Appliances | Washer/Dryer,Vented Exhaust Fan,Tankless Water Heater,Stainless Steel Appliance(s),Refrigerator,Range Hood,Microwave,Ice Maker,Gas Cooktop,Freezer,Double Oven,Convection Oven,Built-In Electric Range,B |
| HOA Fee | 1500 |
| Garage Spaces | 3 |
| Patio/Porch Features | Covered,Front Porch,Side Porch |
| Architectural Style | Cabin,Ranch |
| Security Features | Fire Alarm |
| Construction Materials | HardiPlank Type,Shingle Siding |
| Year Built | 2023 |
| Levels | One and One Half |
| Property Subtype | Single Family Residence |
| Waterfront Features | Lake Privileges |
| Community Features | Fishing,Gated,Lake,Other,Pond |
| Assoc Fee Paid Per | Annually |
| County | Dade |
| New Construction | true |
| Property Type | Residential |
| Association Amenities | Gated,Picnic Area,Pond Year Round,Stream Year Round,Other |
| HOA | true |
| Attached Garage | true |
| Subdivision Name | Lookout Highlands |
| Garage Y/N | true |
| Full Baths | 4 |
| Status | Active |
| Directions | The drive takes approximately 37 minutes from St Elmo Ave in Chattanooga. Head south on St Elmo Ave toward the Georgia state line. As you cross into Georgia, the road becomes GA-193 S. Continue follow |
| High School | Dade County High |
| City | Menlo |
| Senior Community Y/N | false |
| Lot Size Units | Acres |
| Lot Size Square Feet | 288367.2 |
| Carport Y/N | false |
| Listing Terms | Cash,Conventional,FHA,VA Loan |
| Elementary School | Dade County Elementary |
| Land Lease Y/N | No |
| Tax Annual Amount | 4682.96 |
| Home Warranty Y/N | false |
| Middle/Junior High School | Dade County Middle |
| Lease Renewal Y/N | No |
| Additional Parcels Y/N | false |
| Lease Considered Y/N | No |
| Rent Control Y/N | No |
| Virtual Tour | https://nbtour.showcasephotographers.com/b/rp2606251 |
| Structure Type | House |
| Standard Status | Active |
| MobileHomeRemainsYN | No |
| Legal Description | PTLL 283 11/4 LOT 13 HIGHLANDS FOREST LANDLOT: 283 LANDDIST: 11 |
| Sewer_co_Septic_sp_Tank | true |
| Heating_co_Central | true |
| Utilities_co_Underground_sp_Utilities | true |
Interior Features
| Interior Amenities | Bar,Chandelier,Crown Molding,Double Shower,Double Vanity,Dry Bar,Granite Counters,High Speed Internet,Natural Woodwork,Open Floorplan,Pantry,Primary Downstairs,Storage,Vaulted Ceiling(s),Walk-In Close |
|---|---|
| Basement | Crawl Space,Partially Finished,Other |
| Flooring | Marble,Stone,Tile |
| Total Fireplaces | 1 |
| Fireplace Features | Den,Double Sided,Family Room,Free Standing,Gas Log |
| Basement (Y/N) | true |
| Air Conditioning Y/N | true |
| Heating Y/N | true |
| Window Features | Blinds,Double Pane Windows |
| Fireplace Y/N | true |
| Above Grade Finished Area | 3438 |
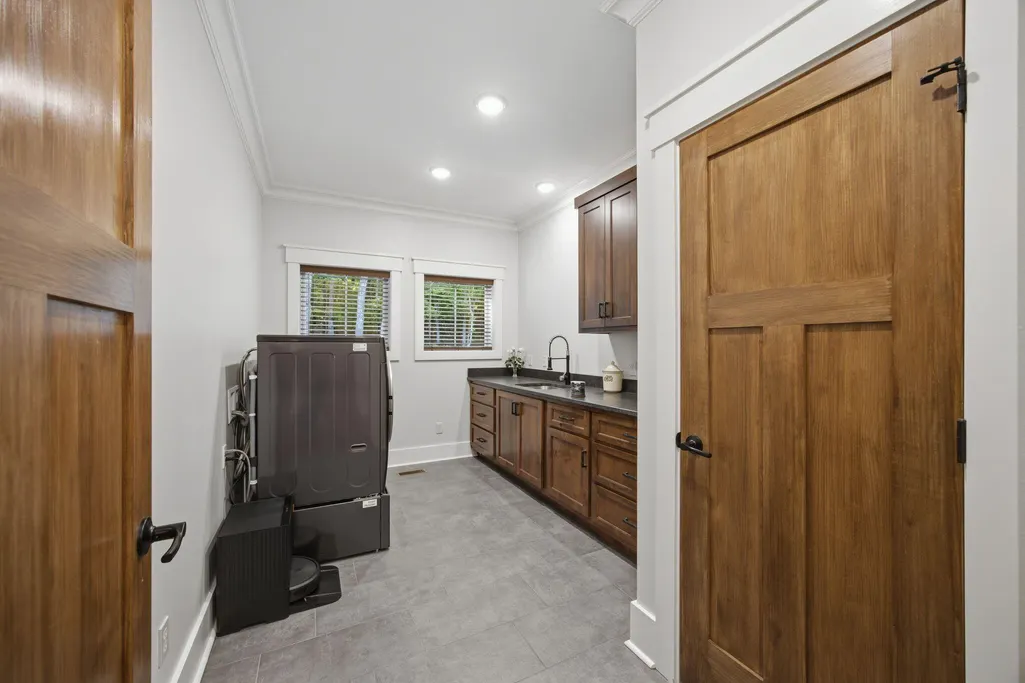
| Laundry Features | Electric Dryer Hookup,Laundry Room,Main Level,Sink,Washer Hookup |
| Total Bedrooms | 4 |
| LivingAreaSource | Tax Records |
| Total Baths | 4 |
Exterior Features
| Exterior Amenities | Garden,Private Yard,Rain Gutters |
|---|---|
| Parking Features | Driveway,Garage,Garage Door Opener,Gravel,Other |
| Lot Features | Garden,Landscaped,Native Plants,Secluded,Wooded |
| Water Source | Public |
| Lot Size Area | 6.62 |
| Foundation Details | Block |
| Spa | No |
| Building Area Total | 3438 |
| Lot Dimensions | 480x349x368x116x461x18x17x84x141 |
| Lot Size Acres | 6.62 |
| Road Surface Type | Asphalt,Gravel |
| Waterfront Y/N | false |
| Road Frontage Type | Private Road |
| Crops Included Y/N | No |
| Road Responsibility | Private Maintained Road |
| Horse Y/N | No |
| Irrigation Water Rights Y/N | No |
| Exterior_sp_Features_co_Garden | true |
Amenities
- Foreclosure
- Views
- Short Sale
- New Construction
- Adult 55+
- Lease To Own
- No HOA Fees
- Furnished
- Primary On Main
- Air Conditioning
- Seller Finance
- Green
- Fixer Upper
- Horse
- Golf
- Fireplace
- Deck
- Garage
- Basement
- Pool
Property vs Single Family Average in 30731
Price
Taxes
Year Built

 ©2026 Georgia Multiple Listing Service All information deemed reliable but not guaranteed. All properties are subject to prior sale, change or withdrawal. Neither listing broker(s) or information provider(s) shall be responsible for any typographical errors, misinformation, misprints and shall be held totally harmless. Listing(s) information is provided for consumer's personal, non-commercial use and may not be used for any purpose other than to identify prospective properties consumers may
