
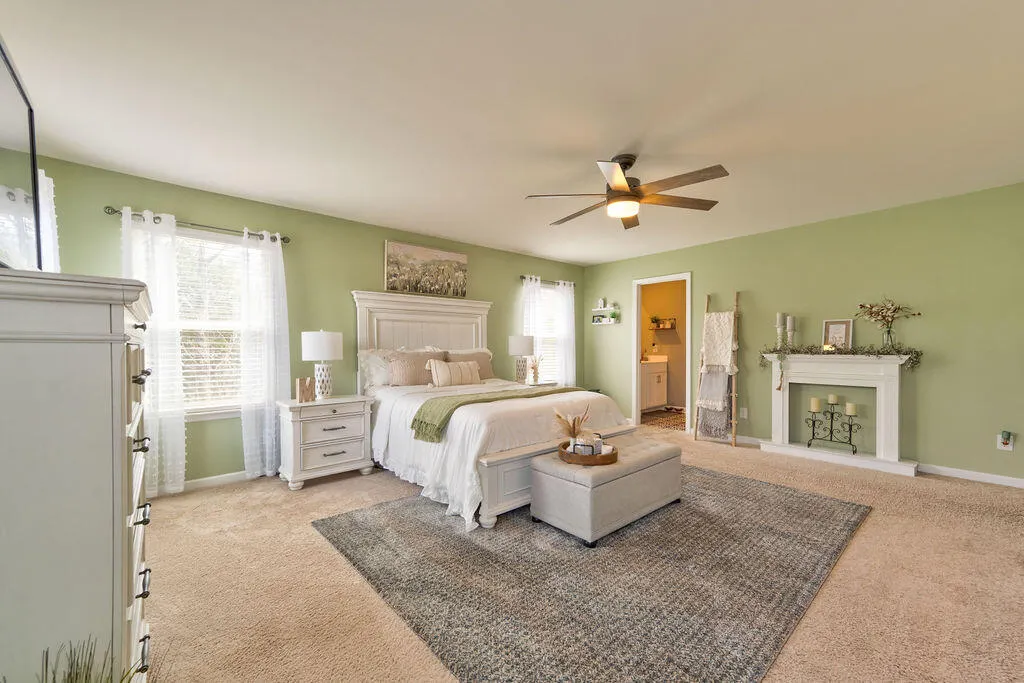
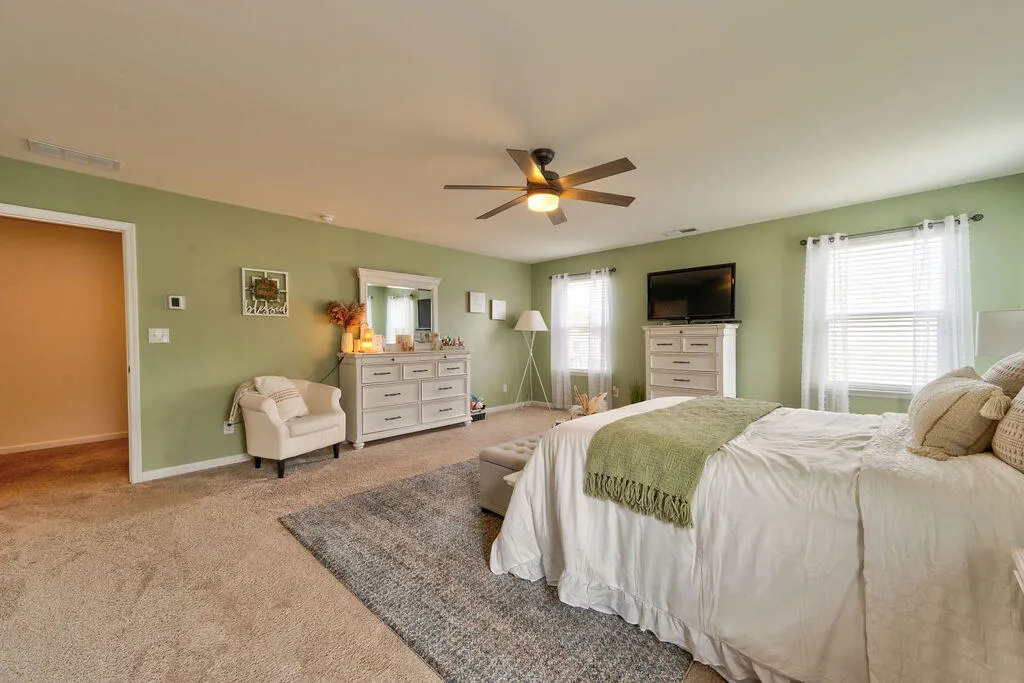
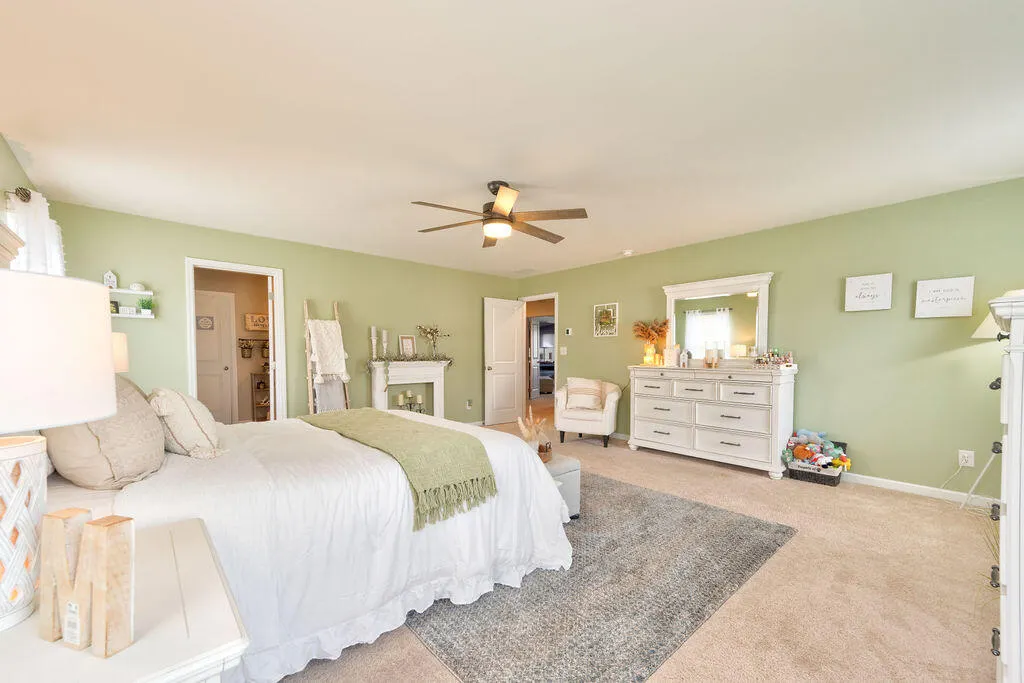
Primary on Main




Address
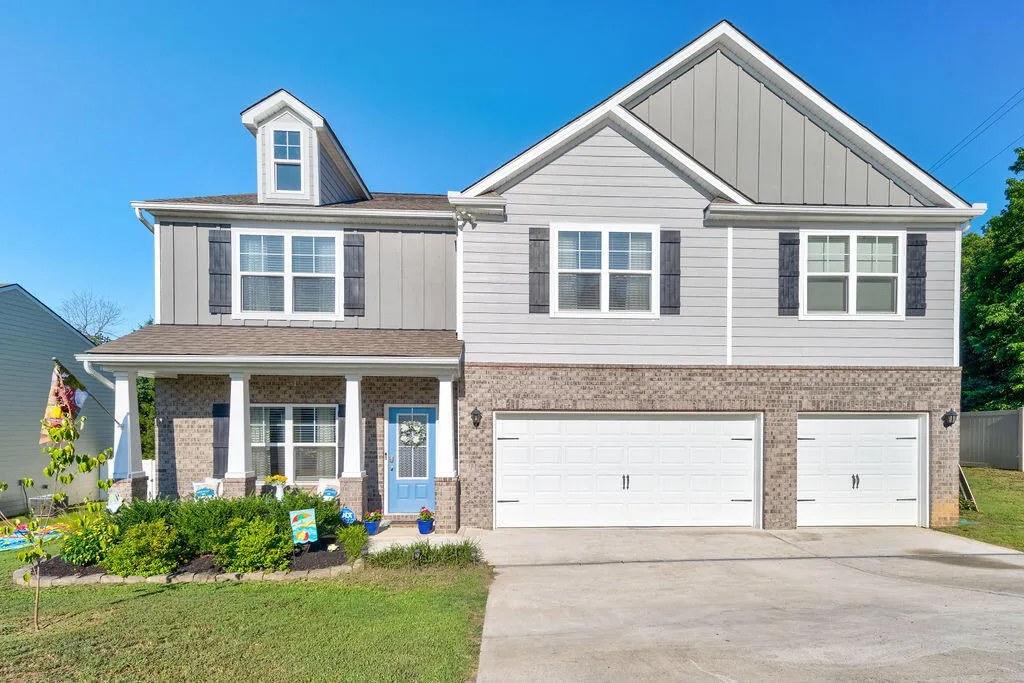
85 Inlet Isle Drive, Fort Oglethorpe, GA
Price
$ 554,900
Property Attributes
- MLS#1537968
- TypeSingle Family
- Listing Status Active
- CountyCatoosa
- CityFort Oglethorpe
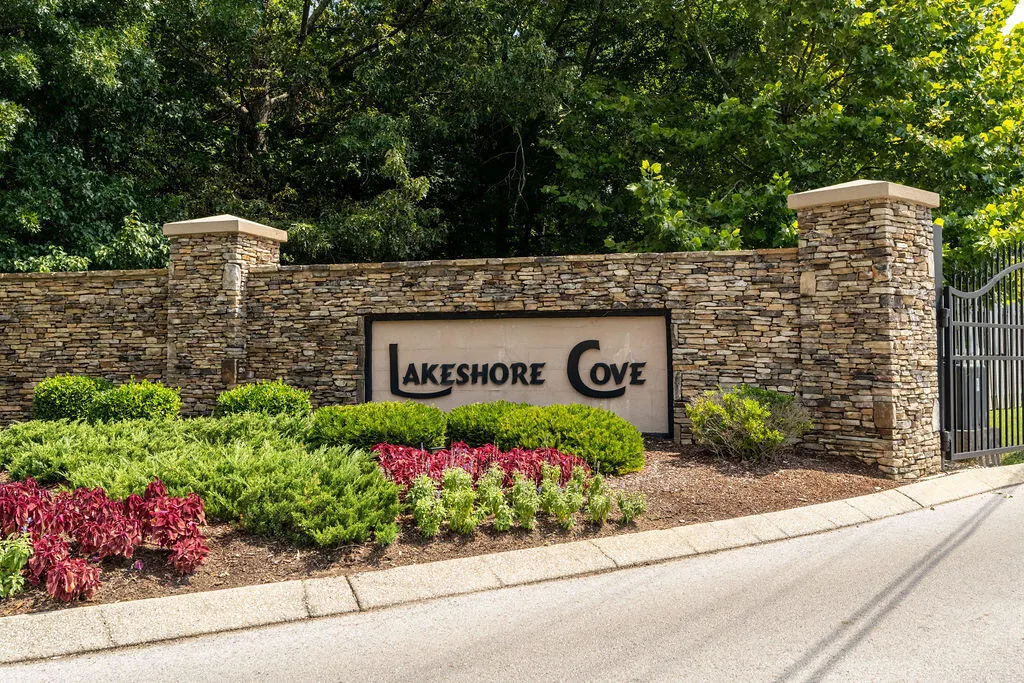
- NeighborhoodLakeshore Cove
- Zip30742
- StyleSingle Family Residence
- Year Built2020
- Taxes$ 5315
- Price$ 554,900
- Bedrooms5
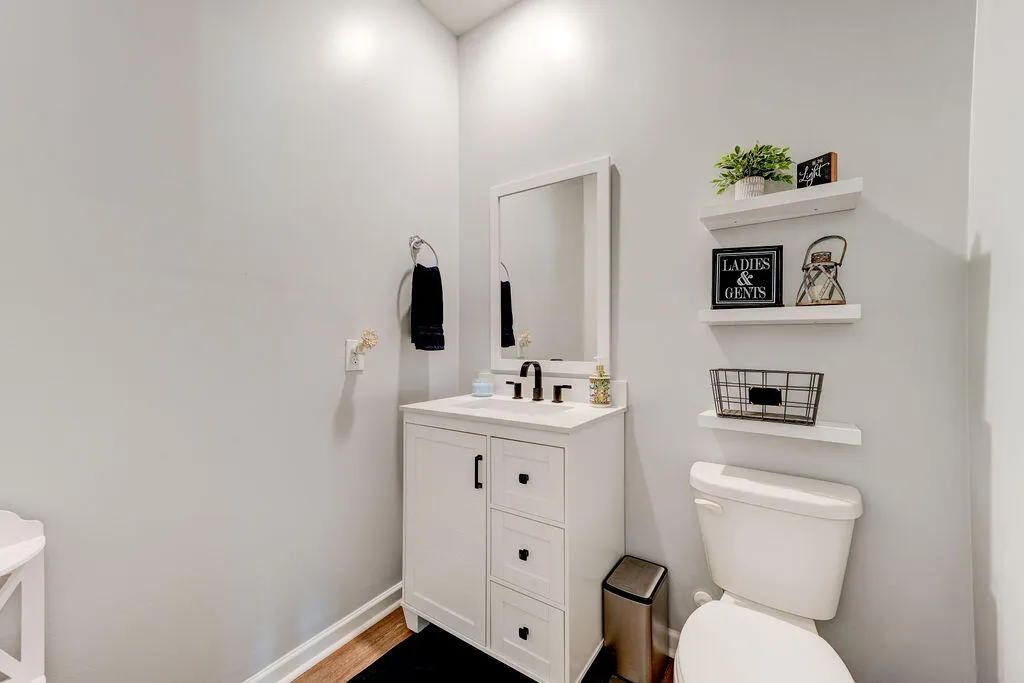
- Full Bathrooms4
- Half Bathrooms1
- Sqr Footage3522
- Lot Size0.19 Acres
Data Source:
Greater Chattanooga MLS (GCAR)
Property Description
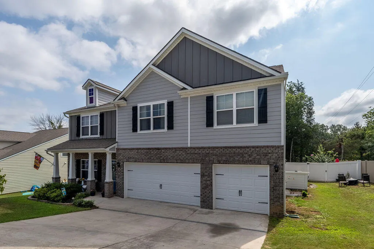
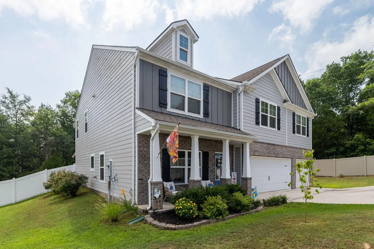
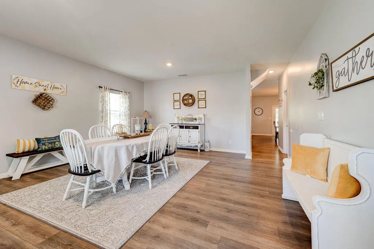
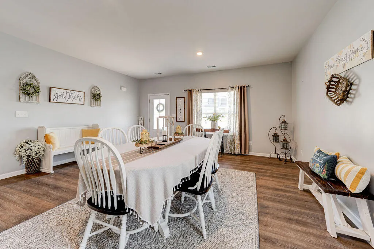
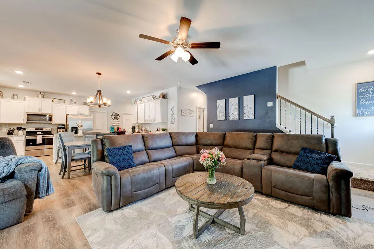
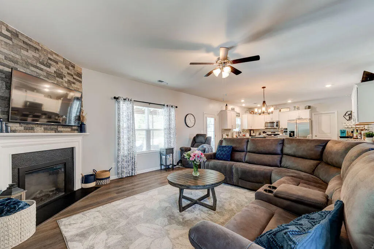
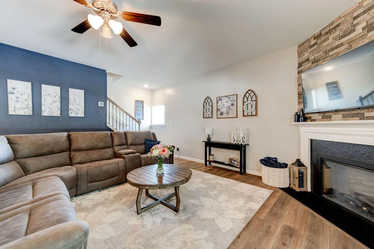
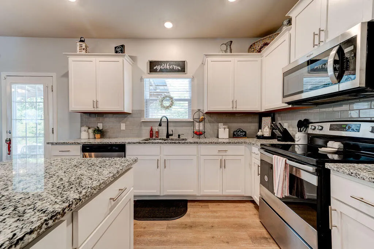
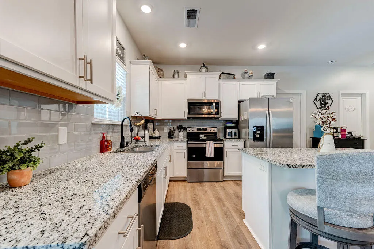
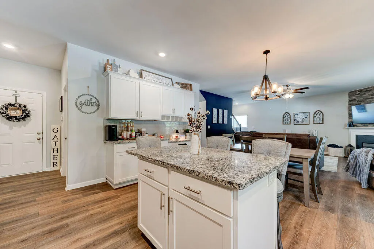
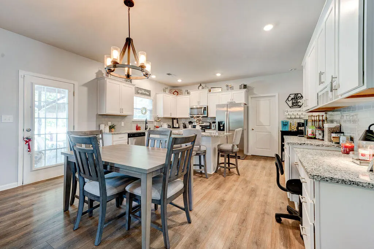
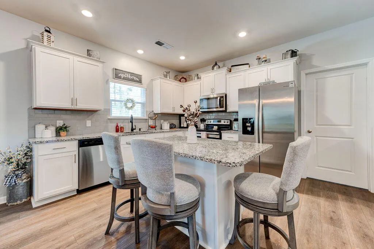
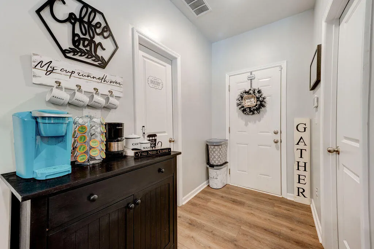
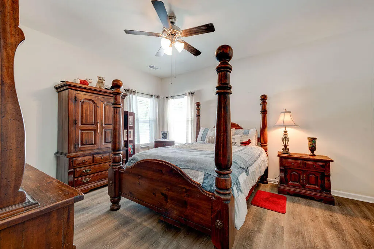
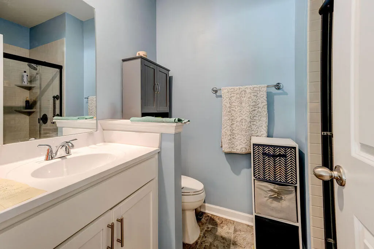
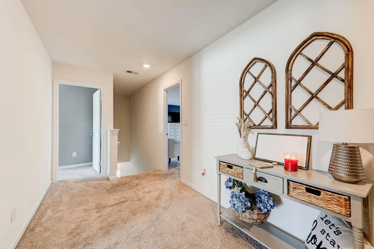
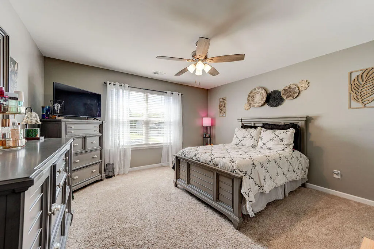
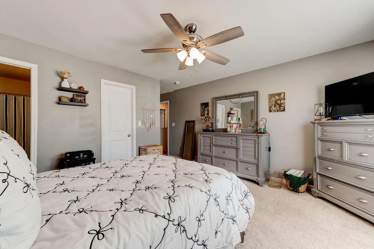
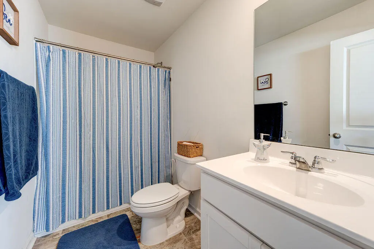
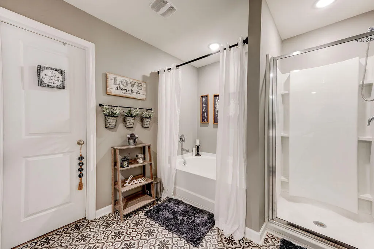
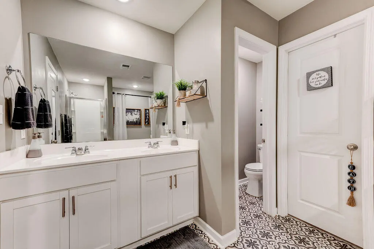
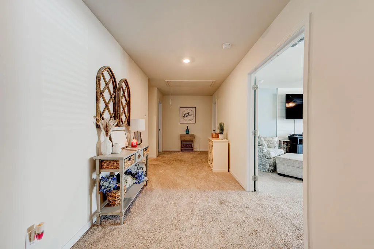
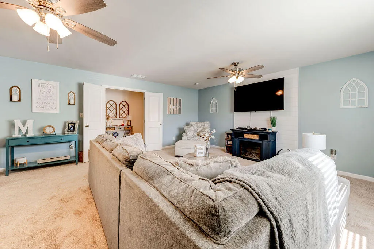
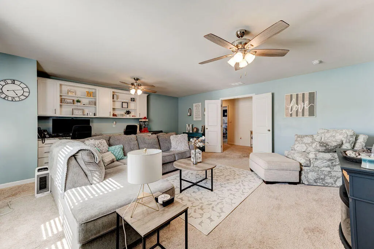
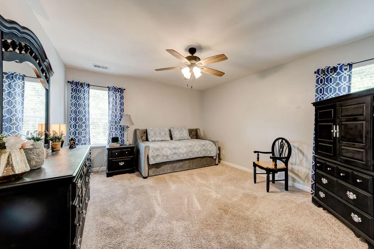
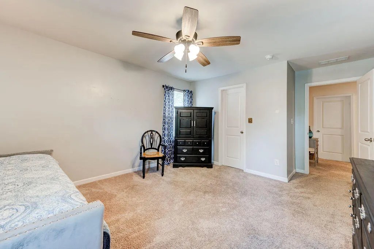
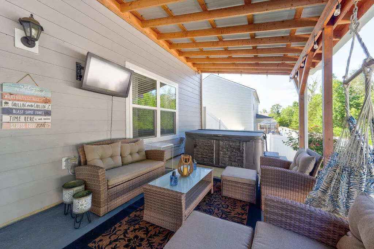
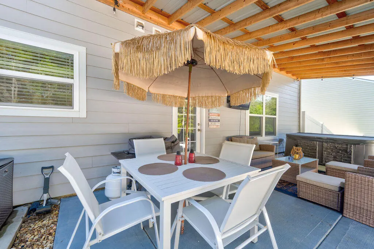
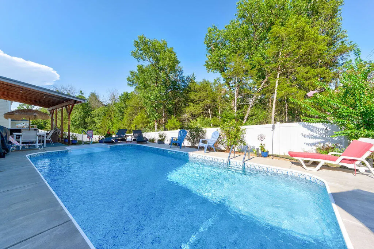
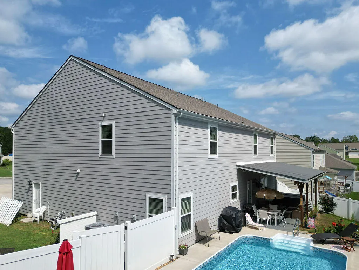
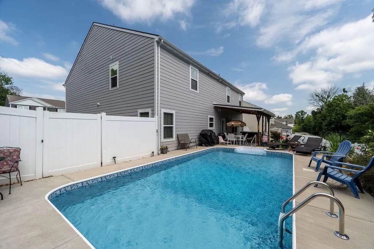
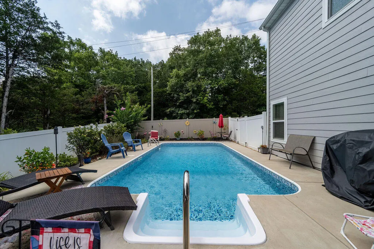
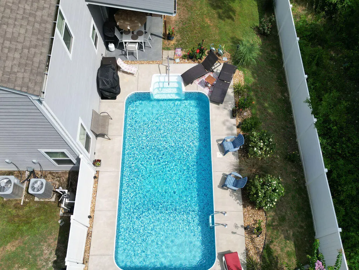
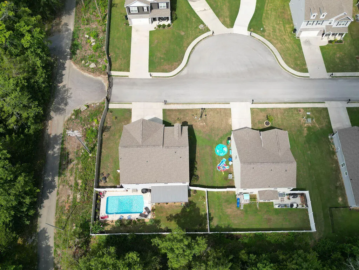
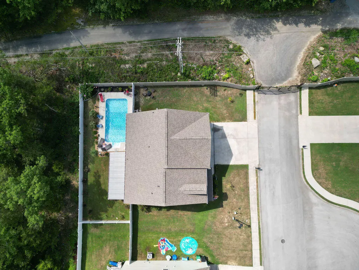
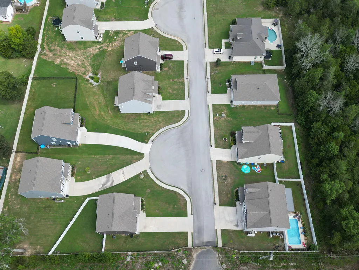
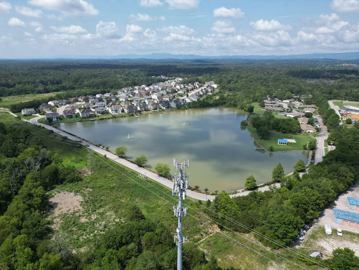
Welcome to luxury living in the desirable Lakeshore Cove community! This stunning 5-bedroom, 5-bathroom home offers the perfect blend of space, style, and comfort. The open-concept living area flows seamlessly into a gourmet kitchen featuring granite countertops, custom cabinetry, stainless steel appliances, and a spacious island--perfect for entertaining. Retreat to the oversized primary suite with a spa-like en-suite bath and generous walk-in closet. Each additional bedroom is generously sized, offering comfort and privacy for family or guests. A bonus room and flex space provide even more room to spread out. Enjoy peaceful evenings on the covered patio overlooking the beautifully landscaped backyard complete with inground pool. Located just minutes from parks, shopping, and dining, this home is truly a rare find in Fort Oglethorpe's most sought-after neighborhood. Don't miss your chance to own this exceptional property--schedule your private showing today!
| Elementary School | Middle School | High School |
|---|---|---|
| Battlefield Elementary Elementary School | Lakeview Middle Middle School | Lakeview-Ft. Oglethorpe High School |
| Price History | |
|---|---|
| 8/12/2026 | Listed $554,900 |
General Features
| Sewer | Public Sewer |
|---|---|
| Heating | Central,Electric |
| Cooling | Central Air,Electric,Multi Units |
| Utilities | Cable Available,Electricity Available,Phone Available,Sewer Connected,Water Available,Underground Utilities |
| Possession | Close Of Escrow |
| Roof | Asphalt,Shingle |
| Appliances | Refrigerator,Microwave,Free-Standing Refrigerator,Free-Standing Electric Oven,ENERGY STAR Qualified Refrigerator,ENERGY STAR Qualified Dishwasher,Electric Water Heater,Electric Oven,Electric Cooktop,Disposal,Dishwasher |
| HOA Fee | 365 |
| Garage Spaces | 3 |
| Patio/Porch Features | Covered,Patio,Porch - Covered,Rear Porch |
| Pool Features | In Ground,Other |
| Security Features | Gated Community,Smoke Detector(s) |
| Construction Materials | Brick,HardiPlank Type,Other |
| Year Built | 2020 |
| Stories Count | 2 |
| Levels | Two |
| Property Subtype | Single Family Residence |
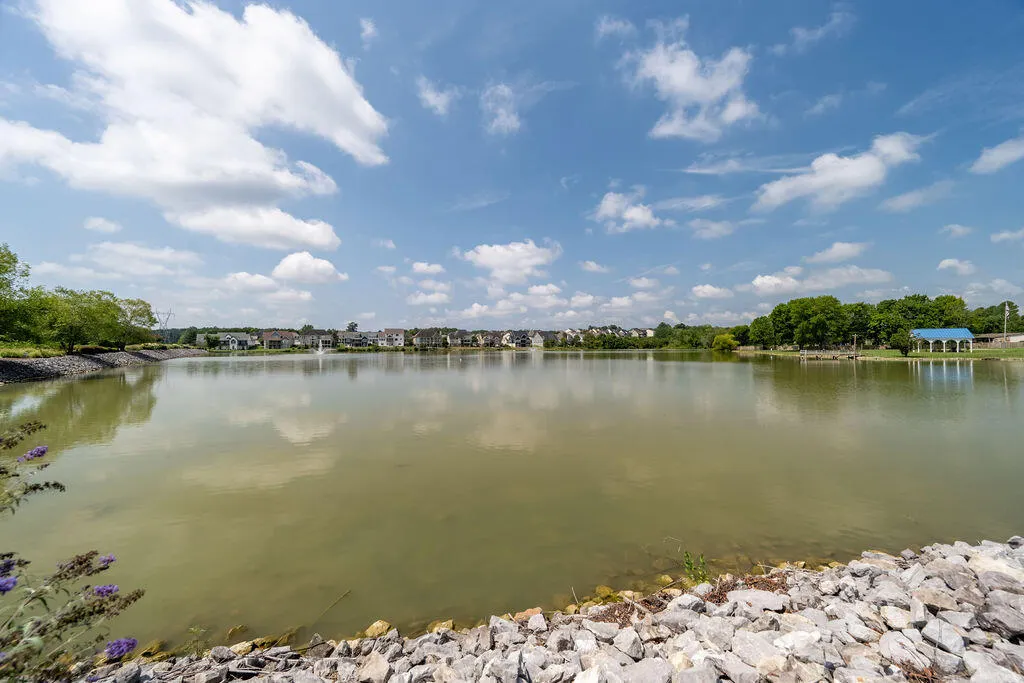
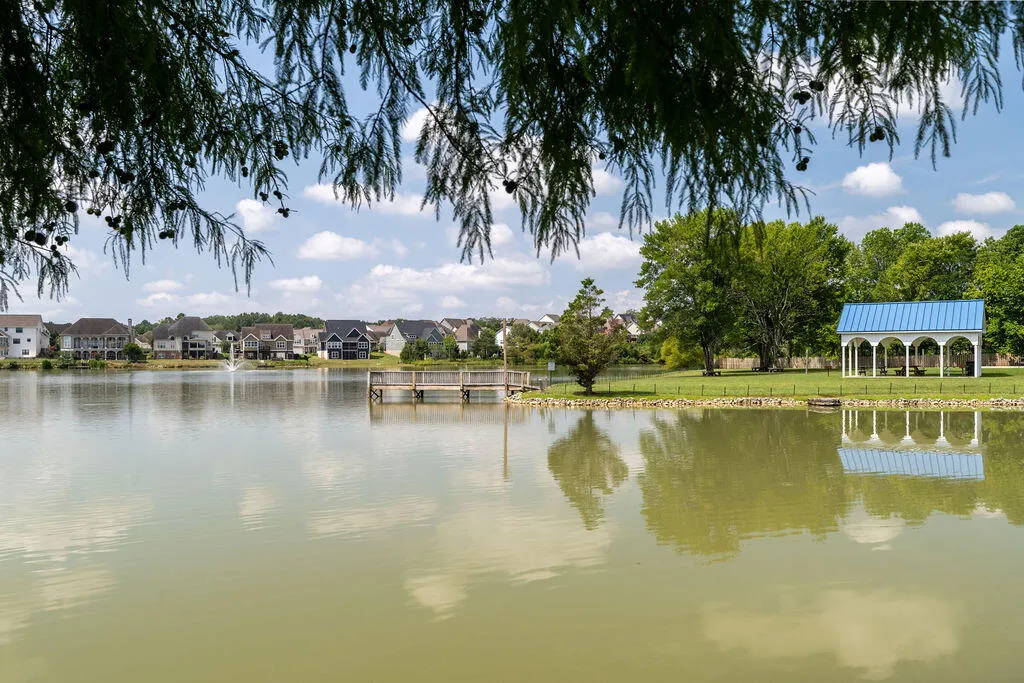
| Community Features | Dock,Gated,Lake,Sidewalks,Street Lights |
| Assoc Fee Paid Per | Annually |
| County | Catoosa |
| New Construction | false |
| Property Type | Residential |
| Association Amenities | Barbecue,Basketball Court,Gated,Maintenance Grounds,Picnic Area,Pond Year Round |
| HOA | true |
| Attached Garage | true |
| Subdivision Name | Lakeshore Cove |
| Garage Y/N | true |
| Total Rooms | 9 |
| Full Baths | 4 |
| Status | Active |
| Directions | From I-75 take Battlefield Parkway exit headed west to Ft. Oglethorpe. Turn left onto Lakeshore Dr. Go around the pond to 85 Inlet Isle Dr. Home will be at the end of the road on the left. |
| High School | Lakeview-Ft. Oglethorpe |
| City | Fort Oglethorpe |
| Senior Community Y/N | false |
| Lot Size Units | Acres |
| Lot Size Square Feet | 8276.4 |
| Carport Y/N | false |
| Listing Terms | Cash,Conventional,FHA,VA Loan |
| Elementary School | Battlefield Elementary |
| Tax Annual Amount | 5315.38 |
| Home Warranty Y/N | false |
| Middle/Junior High School | Lakeview Middle |
| Additional Parcels Y/N | false |
| Structure Type | House |
| Standard Status | Active |
| Occupancy Type | Owner |
| Legal Description | LOT 105 LAKESHORE COVE PH1 LANDLOT: 123 LANDDIST: 9 |
| Sewer_co_Public_sp_Sewer | true |
| Heating_co_Central | true |
| Utilities_co_Cable_sp_Available | true |
| Utilities_co_Electricity_sp_Available | true |
| Utilities_co_Underground_sp_Utilities | true |
Interior Features
| Interior Amenities | Bookcases,Breakfast Bar,Double Vanity,En Suite,Granite Counters,High Ceilings,Kitchen Island,Primary Downstairs,Sitting Area,Split Bedrooms,Tub/shower Combo,Walk-In Closet(s),Whirlpool Tub |
|---|---|
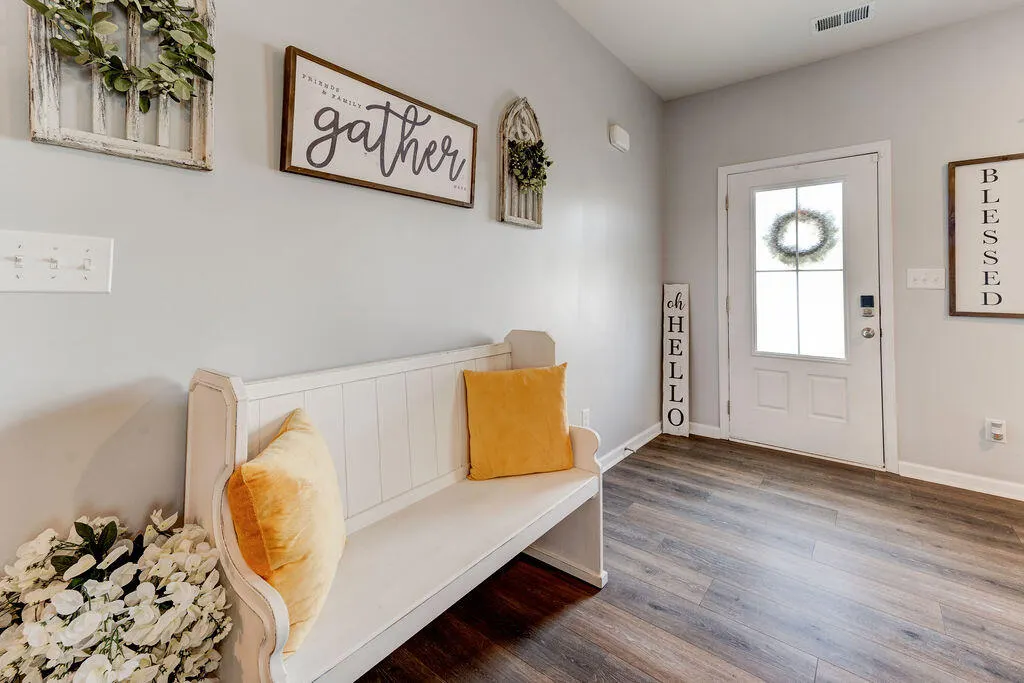
| Flooring | Luxury Vinyl,Plank,Tile |
| Total Fireplaces | 1 |
| Fireplace Features | Family Room,Living Room |
| Basement (Y/N) | false |
| Air Conditioning Y/N | true |
| Heating Y/N | true |
| Window Features | Insulated Windows,Vinyl Frames |
| Fireplace Y/N | true |
| Above Grade Finished Area | 3522 |
| Half Baths | 1 |
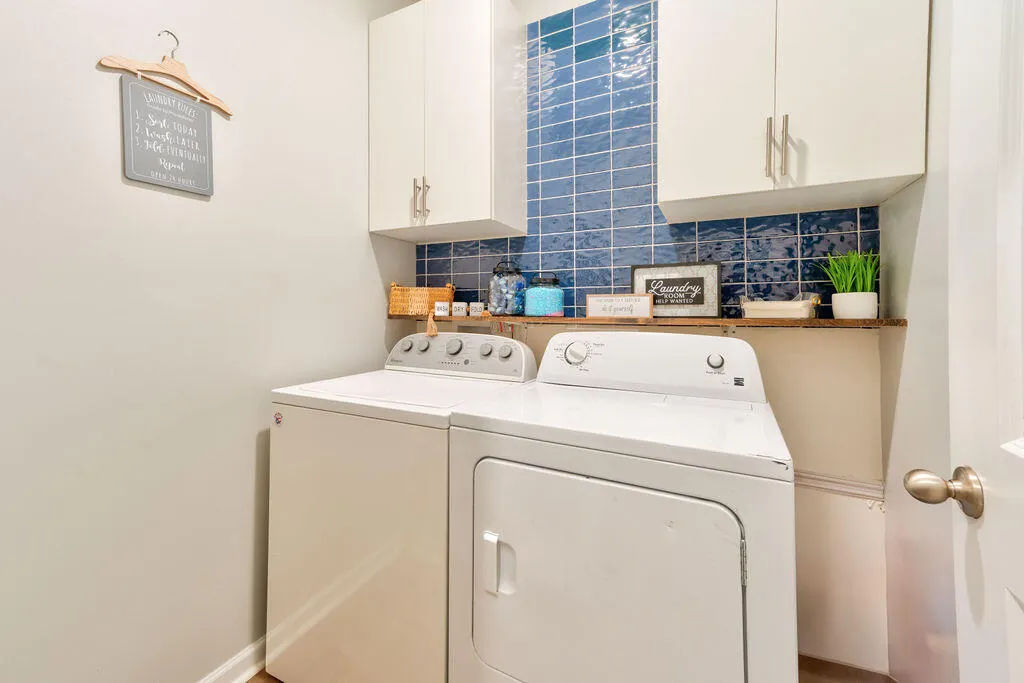
| Laundry Features | Electric Dryer Hookup,In Hall,Laundry Room,Main Level,Washer Hookup |
| Total Bedrooms | 5 |
| LivingAreaSource | Tax Records |
| Total Baths | 5 |
Exterior Features
| Exterior Amenities | Private Yard |
|---|---|
| Fencing | Vinyl |
| Parking Features | Concrete,Driveway,Garage,Garage Door Opener,Garage Faces Front,Kitchen Level,Off Street |
| Lot Features | Back Yard,Corner Lot,Cul-De-Sac,Gentle Sloping,Landscaped,Sloped,Subdivided |
| Water Source | Public |
| Lot Size Area | 0.19 |
| Foundation Details | Slab |
| Spa | false |
| Building Area Total | 3522 |
| Lot Dimensions | 8,276 sq ft. |
| Lot Size Acres | 0.19 |
| Road Surface Type | Asphalt |
| Waterfront Y/N | false |
Amenities
- Foreclosure
- Views
- Short Sale
- New Construction
- Adult 55+
- Lease To Own
- No HOA Fees
- Furnished
- Primary On Main
- Air Conditioning
- Seller Finance
- Green
- Fixer Upper
- Horse
- Golf
- Fireplace
- Deck
- Garage
- Basement
- Pool
Property vs Single Family Average in 30742
Price
Taxes
Year Built

 ©2026 Georgia Multiple Listing Service All information deemed reliable but not guaranteed. All properties are subject to prior sale, change or withdrawal. Neither listing broker(s) or information provider(s) shall be responsible for any typographical errors, misinformation, misprints and shall be held totally harmless. Listing(s) information is provided for consumer's personal, non-commercial use and may not be used for any purpose other than to identify prospective properties consumers may
