
New Construction












Address
6634 Dharma Loop, Chattanooga, TN
Price
$ 379,990
Property Attributes
- MLS#1538177
- TypeSingle Family
- Listing Status Active
- CountyHamilton
- CityChattanooga
- AreaEast Ridge
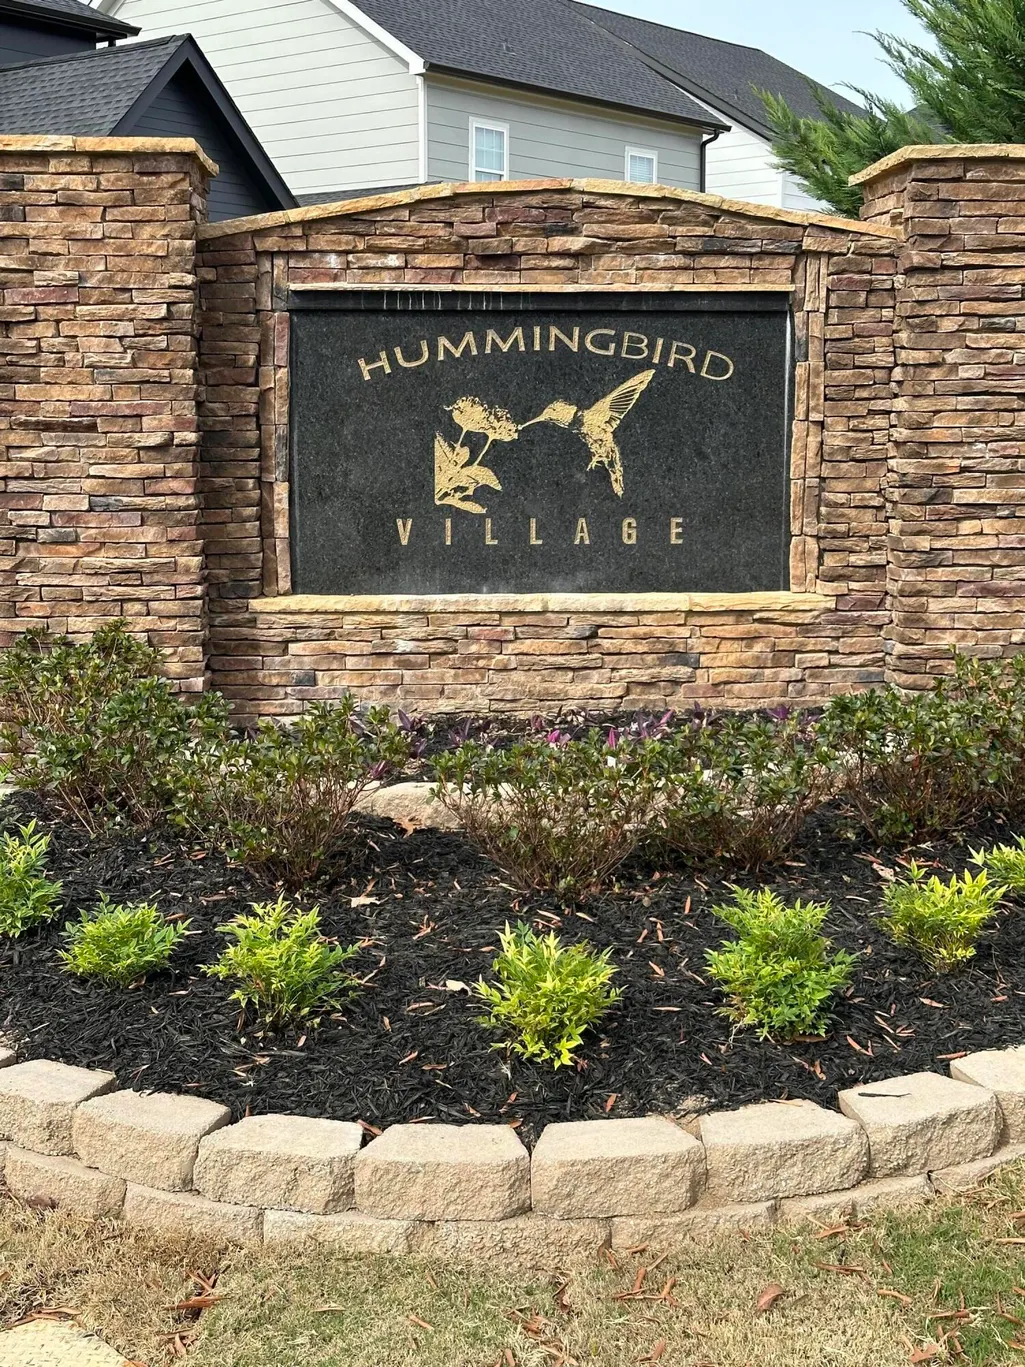
- NeighborhoodHummingbird Village
- Zip37412
- StyleSingle Family Residence
- Year Built2026
- Taxes$ 376
- Price$ 379,990
- Bedrooms4
- Full Bathrooms2
- Half Bathrooms1
- Sqr Footage1879
Data Source:
Greater Chattanooga MLS (GCAR)
Property Description
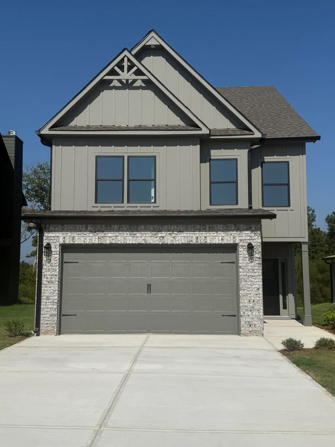
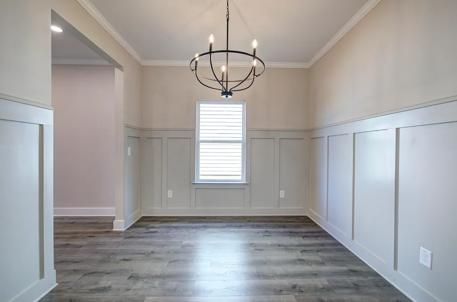
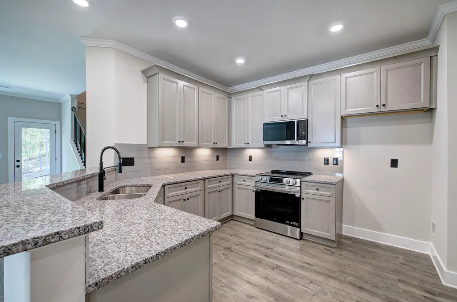
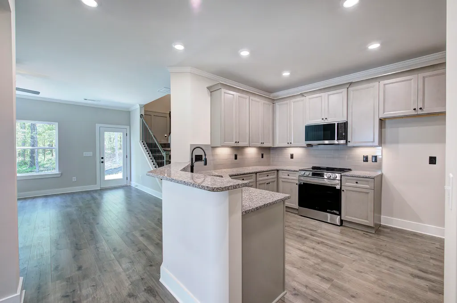
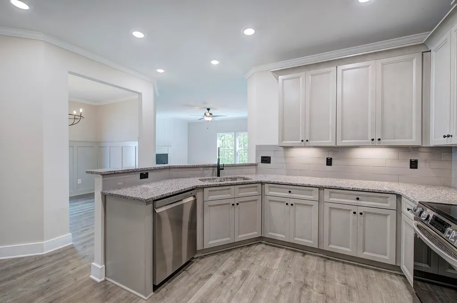
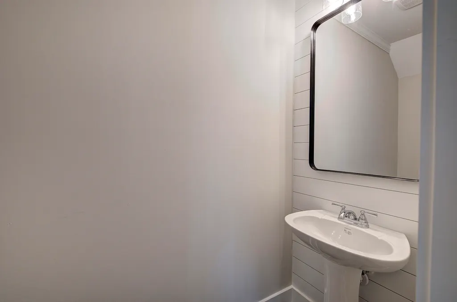
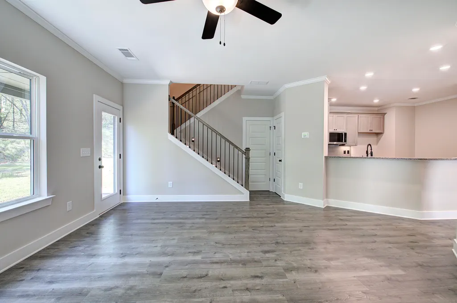
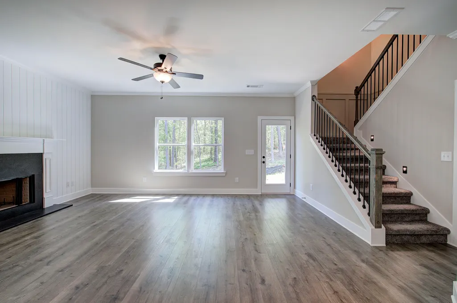
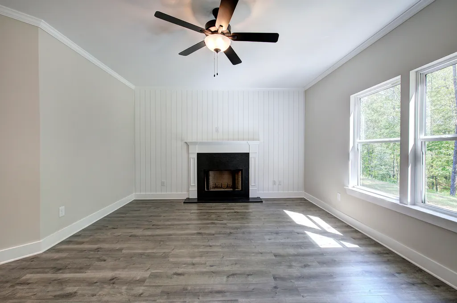
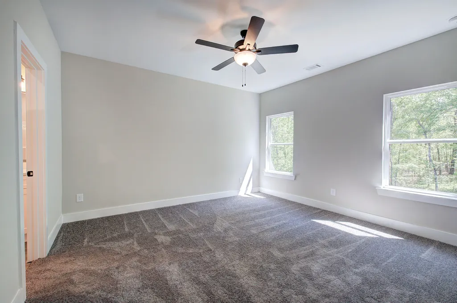
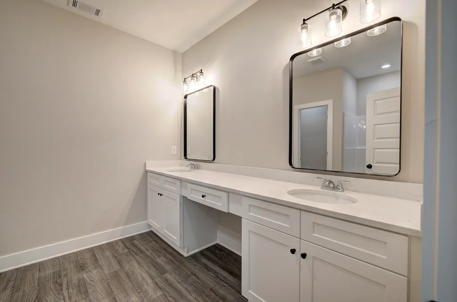
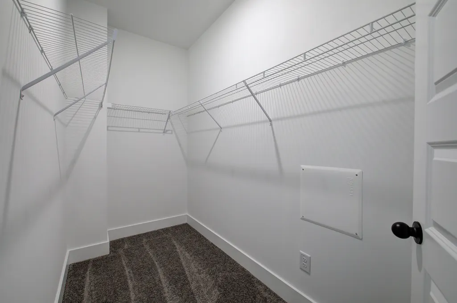
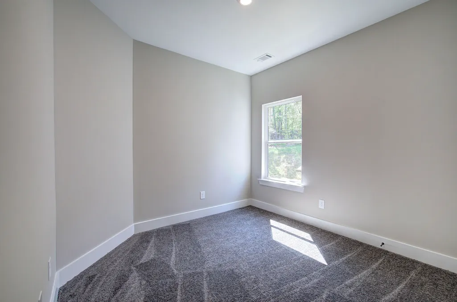
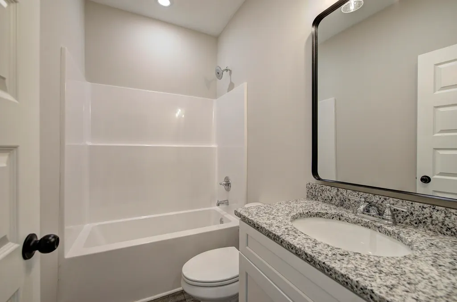
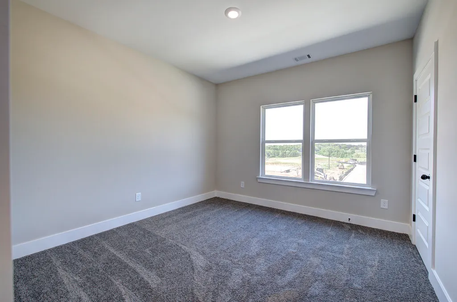
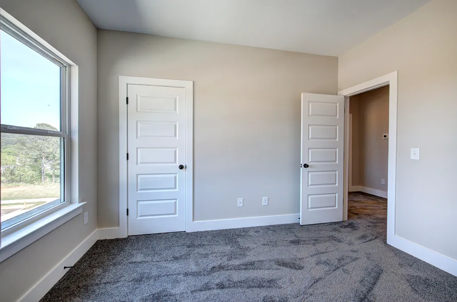
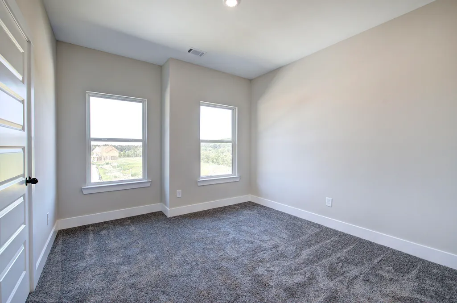
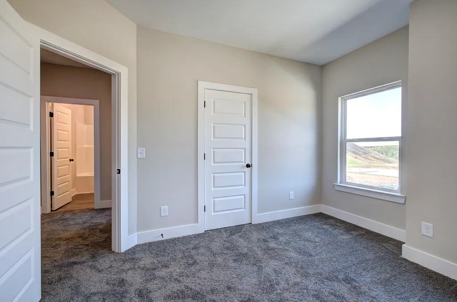
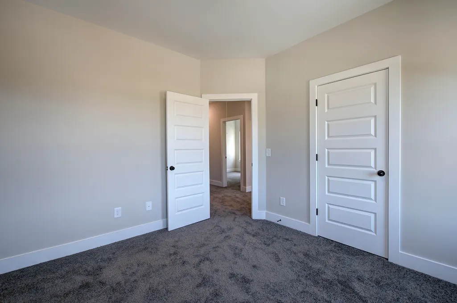
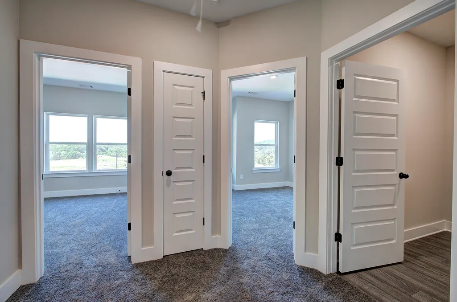
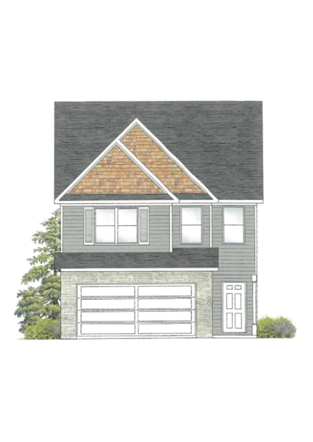
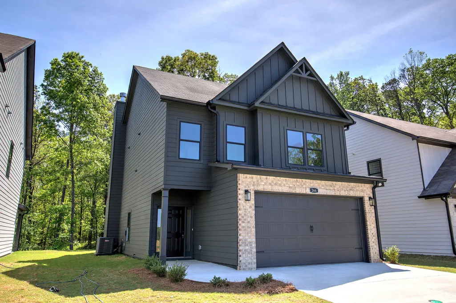
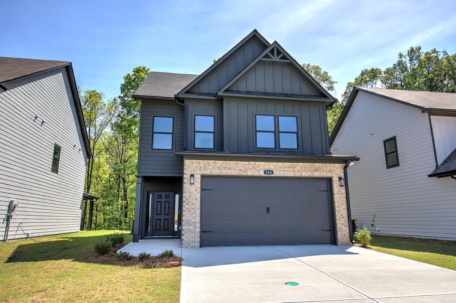
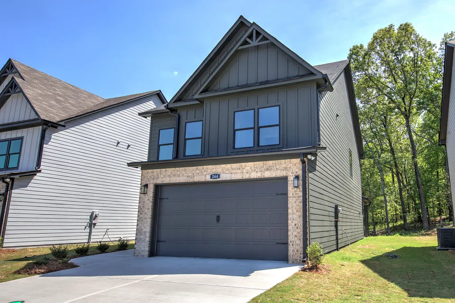
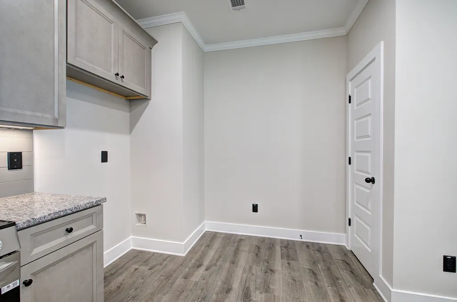
Be in Your New Home This Fall - Expected September Completion. WELCOME to this charming residential community perfectly located near Bass Pro, Top Golf, an array of restaurants, shopping options and just minutes from Downtown Chattanooga. HUMMINGBIRD VILLAGE offers direct access to a scenic walking track that leads directly into Camp Jordan Park. This convenient connection makes a perfect spot for daily strolls, jogging, or cycling. The main level of this beautiful home includes a family room with a cozy fireplace, a dining room, a modern kitchen with granite countertops and stainless steel appliances, and a convenient powder room. On the second level, you'll find a spacious master bedroom with a master bath featuring a double vanity and a walk-in closet. Additionally, there are three more bedrooms, another full bathroom, and a laundry room. Other features of this home include attractive cement siding with stone accents, professional landscaping, a covered patio, and a 2-car garage. **Interior photos are of previously built Laurel Plan for example only and will not be exact** Built by J & A Construction. Call today for more information!
| Price History | |
|---|---|
| 7/6/2026 | Listed $379,990 |
General Features
| Sewer | Public Sewer |
|---|---|
| Heating | Central,Electric |
| Cooling | Central Air,Electric |
| Utilities | Cable Available,Electricity Connected,Phone Available,Sewer Connected,Underground Utilities |
| Possession | Close Of Escrow |
| Roof | Shingle |
| Appliances | Microwave,Free-Standing Electric Range,Electric Water Heater,Dishwasher |
| HOA Fee | 50 |
| Garage Spaces | 2 |
| Patio/Porch Features | Patio,Porch,Porch - Covered |
| Security Features | Smoke Detector(s) |
| Construction Materials | Fiber Cement,Stone |
| Year Built | 2026 |
| Levels | Two |
| Property Subtype | Single Family Residence |
| Community Features | Sidewalks |
| Assoc Fee Paid Per | Monthly |
| County | Hamilton |
| New Construction | true |
| Property Type | Residential |
| HOA | true |
| Attached Garage | true |
| Subdivision Name | Hummingbird Village |
| Garage Y/N | true |
| Total Rooms | 10 |
| Full Baths | 2 |
| Status | Active |
| Directions | I24 to I75 South. Take exit #1 East Ridge turn Left go about a mile turn left on Frawley Rd. Hummingbird Village on left. Go right on Dharma Loop lot 75 on left |
| High School | East Ridge High |
| City | Chattanooga |
| Senior Community Y/N | false |
| MLS Area | East Ridge |
| Carport Y/N | false |
| Listing Terms | Cash,Conventional,FHA,VA Loan |
| Elementary School | Spring Creek Elementary |
| Land Lease Y/N | No |
| Tax Annual Amount | 376.19 |
| Home Warranty Y/N | false |
| Middle/Junior High School | East Ridge |
| Property Condition | Under Construction |
| Lease Renewal Y/N | No |
| MLS Area Minor | East Ridge |
| Additional Parcels Y/N | false |
| Lease Considered Y/N | No |
| Rent Control Y/N | No |
| Structure Type | Free Standing Building |
| Standard Status | Active |
| MobileHomeRemainsYN | No |
| Legal Description | LT 75 HUMMINGBIRD VILLAGE UNIT 2 PB 129 PGS 66-67 REV PB 130 PG 140 OU T OF 170G A 005.01 FOR 2024 |
| Sewer_co_Public_sp_Sewer | true |
| Heating_co_Central | true |
| Utilities_co_Cable_sp_Available | true |
| Utilities_co_Underground_sp_Utilities | true |
Interior Features
| Interior Amenities | Double Vanity,Granite Counters,Separate Dining Room,Separate Shower,Tub/shower Combo,Walk-In Closet(s) |
|---|---|
| Flooring | Carpet,Luxury Vinyl |
| Total Fireplaces | 1 |
| Fireplace Features | Family Room,Wood Burning |
| Basement (Y/N) | false |
| Air Conditioning Y/N | true |
| Heating Y/N | true |
| Window Features | Vinyl Frames |
| Fireplace Y/N | true |
| Above Grade Finished Area | 1879 |
| Half Baths | 1 |
| Laundry Features | Electric Dryer Hookup,Laundry Room,Washer Hookup |
| Total Bedrooms | 4 |
| LivingAreaSource | Builder |
| Total Baths | 3 |
Exterior Features
| Exterior Amenities | None |
|---|---|
| Parking Features | Driveway,Garage,Kitchen Level |
| Lot Features | Level |
| Water Source | Public |
| Foundation Details | Slab |
| Spa | No |
| Building Area Total | 1879 |
| Lot Dimensions | 110x45 |
| Waterfront Y/N | false |
| Crops Included Y/N | No |
| Horse Y/N | No |
| Irrigation Water Rights Y/N | No |
Amenities
- Foreclosure
- Views
- Short Sale
- New Construction
- Adult 55+
- Lease To Own
- No HOA Fees
- Furnished
- Primary On Main
- Air Conditioning
- Seller Finance
- Green
- Fixer Upper
- Horse
- Golf
- Fireplace
- Deck
- Garage
- Basement
- Pool
Property vs Single Family Average in 37412
Price
Taxes
Year Built

 ©2026 Georgia Multiple Listing Service All information deemed reliable but not guaranteed. All properties are subject to prior sale, change or withdrawal. Neither listing broker(s) or information provider(s) shall be responsible for any typographical errors, misinformation, misprints and shall be held totally harmless. Listing(s) information is provided for consumer's personal, non-commercial use and may not be used for any purpose other than to identify prospective properties consumers may
