
Price Reduction - Primary on Main












Address
526 Semi Circle, Chattanooga, TN
Price
$ 488,800
Property Attributes
- MLS#1538327
- TypeSingle Family
- Listing Status Active
- CountyHamilton
- CityChattanooga
- AreaChattanooga
- NeighborhoodKnollwood
- Zip37415
- StyleRanch, Other
- Year Built1955
- Taxes$ 1924
- Price$ 488,800
- Bedrooms5
- Full Bathrooms2
- Half Bathrooms1
- Sqr Footage2357
- Lot Size0.86 Acres
Data Source:
Greater Chattanooga MLS (GCAR)
Property Description
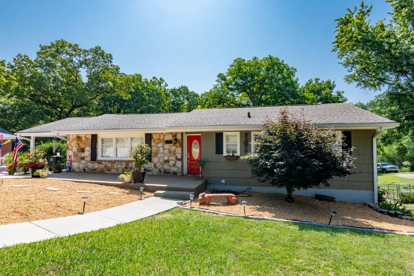
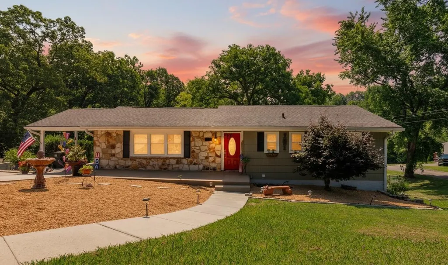
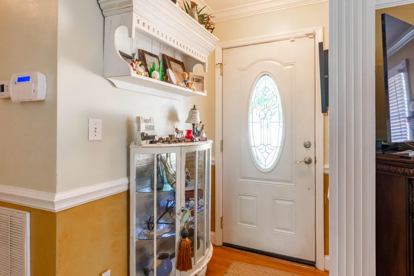
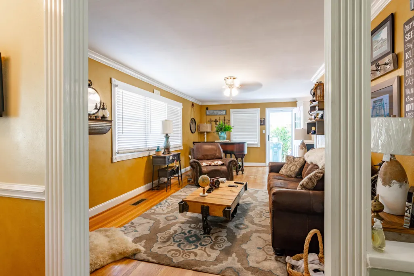
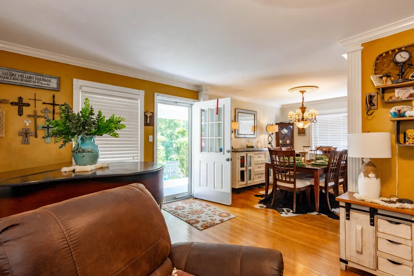
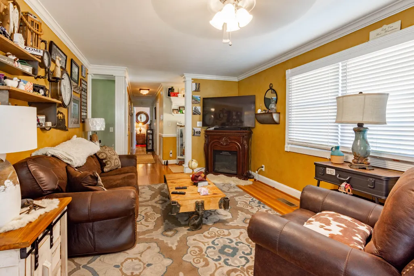
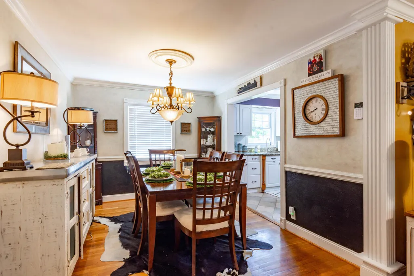
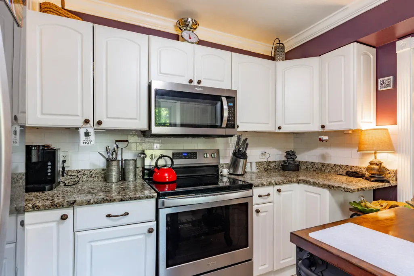
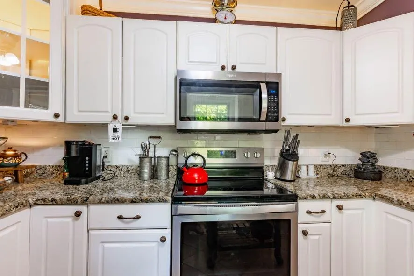
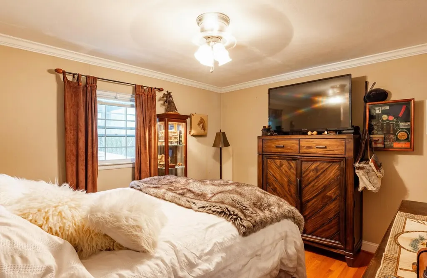
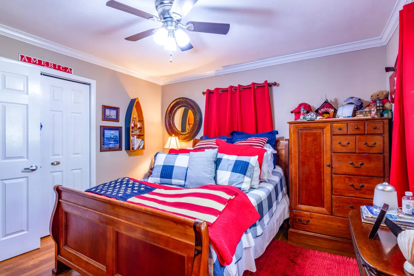
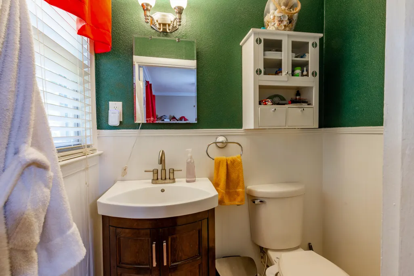
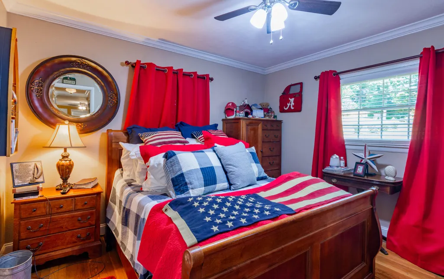
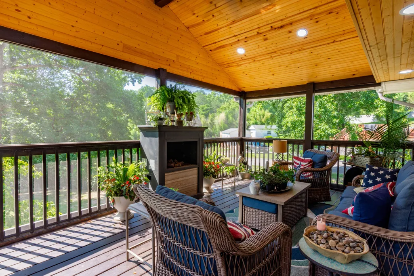
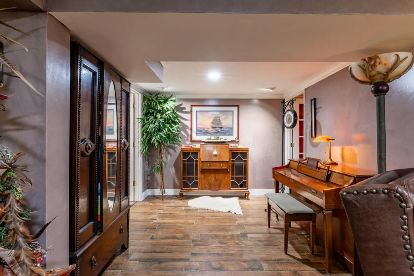
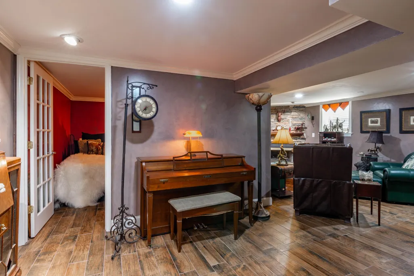
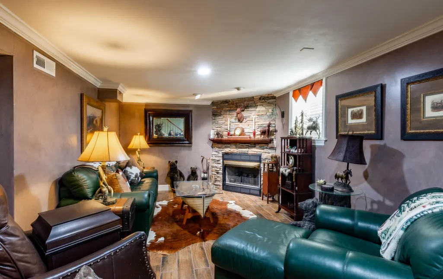
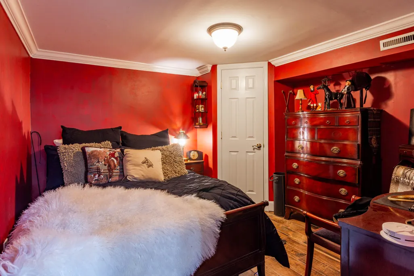
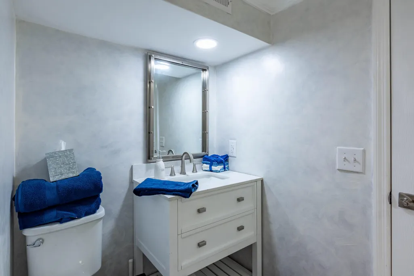
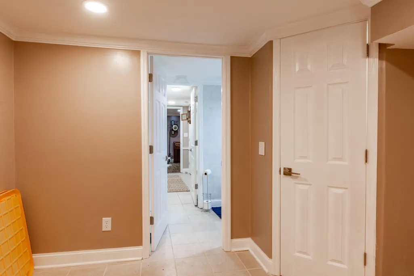
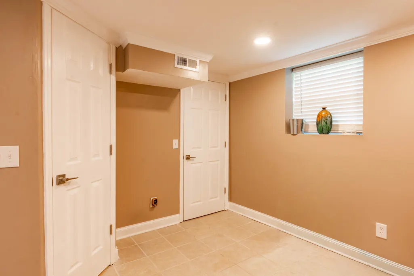
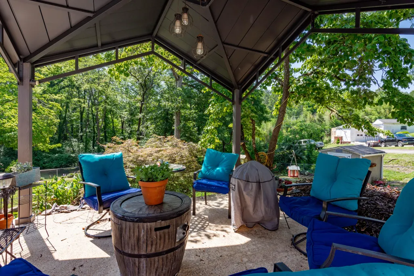
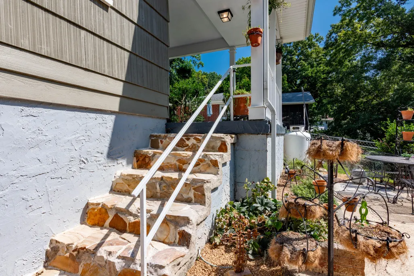
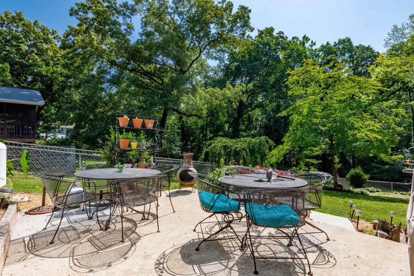
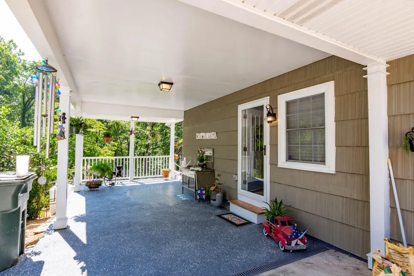
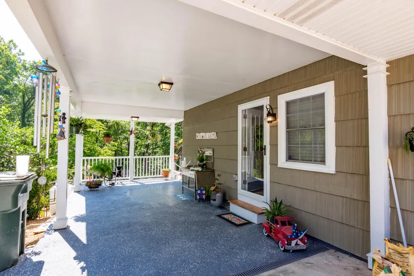
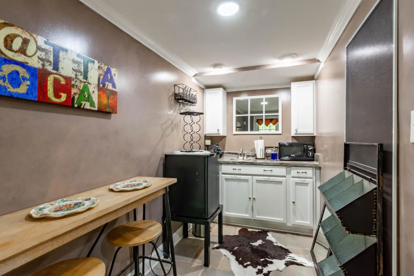
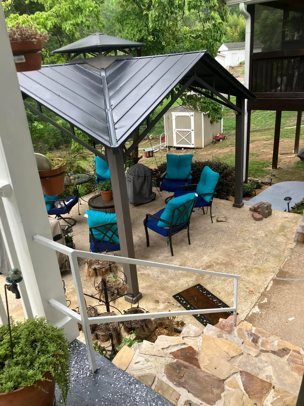
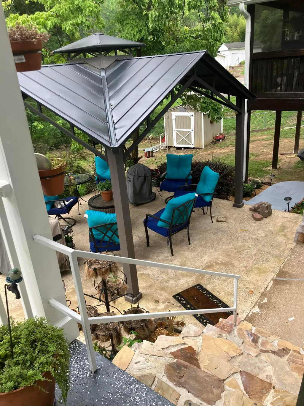
REDUCED 11 k Bring all offers . Needs to be under contract soon.WOW factor is here. This home has been totally updated, ready for new owners. this home would be perfect for someone needing the living space for a relative. separate living quarters downstairs, featuring a wet bar area, full bath and 2 bedrooms. enjoy the outdoor space with a gazebo,covered screened porch,12x20, hear the water feature while enjoying the summer fun . has 2 out buildings for extra storage. hvac was installed 9/24 ,this is a must see in person home. Attention to detail with crown moulding, and architectural design. Buyer to verify sq ftg. owner/agent. This house is not a drive by, It is much larger than appears from street view. new roof installed 7/16/26 Agents these pictures were professionally done, for some reason the rooms appear smaller than they really are.
| Elementary School | Middle School | High School |
|---|---|---|
| Red Bank Elementary Elementary School | Red Bank Middle Middle School | Red Bank High School High School |
| Price History | |
|---|---|
| 9/2/2026 | Listed $489,000 |
| 9/10/2026 | Listed $488,900 |
| 9/16/2026 | Listed $488,800 |
General Features
| Sewer | Public Sewer |
|---|---|
| Heating | Central |
| Cooling | Central Air |
| Utilities | Electricity Available,Electricity Connected,Phone Available,Sewer Connected,Water Connected,Propane |
| Possession | Negotiable,Other |
| Roof | Asphalt,Shingle |
| Appliances | Microwave,Free-Standing Refrigerator,Free-Standing Electric Range,Free-Standing Electric Oven,Exhaust Fan,Electric Water Heater,Electric Oven,Dryer,Disposal,Dishwasher,Bar Fridge |
| Garage Spaces | 1 |
| Patio/Porch Features | Deck,Patio,Porch - Screened,Rear Porch,Screened |
| Architectural Style | Ranch,Other |
| Security Features | Security System,Smoke Detector(s) |
| Construction Materials | Shingle Siding,Vinyl Siding |
| Year Built | 1955 |
| Stories Count | 2 |
| Levels | Two |
| Property Subtype | Single Family Residence |
| Community Features | None |
| Accessibility | Accessible Bedroom |
| County | Hamilton |
| New Construction | false |
| Property Type | Residential |
| HOA | false |
| Attached Garage | true |
| Subdivision Name | Knollwood |
| Garage Y/N | true |
| Other Structures | Gazebo,Outbuilding |
| Total Rooms | 12 |
| Full Baths | 2 |
| Status | Active |
| Directions | dayton blvd to euclid[by laundrymat] go to top of the hill , merge r onto semi circle dr |
| High School | Red Bank High School |
| City | Chattanooga |
| Senior Community Y/N | false |
| MLS Area | Chattanooga |
| Lot Size Units | Acres |
| Lot Size Square Feet | 37520 |
| Carport Spaces | 2 |
| Carport Y/N | true |
| Listing Terms | Conventional,FHA,VA Loan |
| Elementary School | Red Bank Elementary |
| Tax Annual Amount | 1924.42 |
| Home Warranty Y/N | true |
| Middle/Junior High School | Red Bank Middle |
| Property Condition | Updated/Remodeled |
| MLS Area Minor | Chattanooga |
| Additional Parcels Y/N | false |
| Structure Type | House |
| Standard Status | Active |
| Occupancy Type | Owner |
| TaxOtherAnnualAssessmentAmount | 28675 |
| Legal Description | Lt 8 Blk 1 Knollwood Hills Ext Pb 1 9 Pg 24 Rev 51-376 |
| Sewer_co_Public_sp_Sewer | true |
| Heating_co_Central | true |
| Utilities_co_Electricity_sp_Available | true |
Interior Features
| Interior Amenities | Bar,Bidet,Breakfast Bar,Ceiling Fan(s),Crown Molding,Entrance Foyer,Granite Counters,High Speed Internet,In-Law Floorplan,Natural Woodwork,Open Floorplan,Primary Downstairs,Recessed Lighting,Separate Dining Room,Separate Shower,Tub/shower Combo |
|---|---|
| Basement | Finished,Full |
| Flooring | Ceramic Tile,Hardwood |
| Total Fireplaces | 1 |
| Fireplace Features | Basement,Bath,Bedroom,Gas Log,Recreation Room |
| Basement (Y/N) | true |
| Air Conditioning Y/N | true |
| Heating Y/N | true |
| Window Features | Vinyl Frames |
| Fireplace Y/N | true |
| Above Grade Finished Area | 1244 |
| Half Baths | 1 |
| Laundry Features | Electric Dryer Hookup,In Basement,In Hall,Laundry Closet,Upper Level,Washer Hookup |
| Total Bedrooms | 5 |
| Below Grade Finished Area | 1000 |
| LivingAreaSource | Owner |
| Total Baths | 3 |
Exterior Features
| Exterior Amenities | Uncovered Courtyard |
|---|---|
| Fencing | Back Yard |
| Parking Features | Concrete,Driveway,Garage,Garage Faces Rear,Utility Garage |
| Lot Features | Back Yard,City Lot,Front Yard,Level |
| Water Source | Public |
| Lot Size Area | 0.86 |
| Foundation Details | Block |
| Spa | false |
| Building Area Total | 2357 |
| Lot Dimensions | 112x335 |
| Lot Size Acres | 0.86 |
| Road Surface Type | Asphalt |
| Waterfront Y/N | false |
| Road Responsibility | Public Maintained Road |
Amenities
- Foreclosure
- Views
- Short Sale
- New Construction
- Adult 55+
- Lease To Own
- No HOA Fees
- Furnished
- Primary On Main
- Air Conditioning
- Seller Finance
- Green
- Fixer Upper
- Horse
- Golf
- Fireplace
- Deck
- Garage
- Basement
- Pool
Property vs Single Family Average in 37415
Price
Taxes
Year Built

 ©2026 Georgia Multiple Listing Service All information deemed reliable but not guaranteed. All properties are subject to prior sale, change or withdrawal. Neither listing broker(s) or information provider(s) shall be responsible for any typographical errors, misinformation, misprints and shall be held totally harmless. Listing(s) information is provided for consumer's personal, non-commercial use and may not be used for any purpose other than to identify prospective properties consumers may
