
Primary on Main

















Address
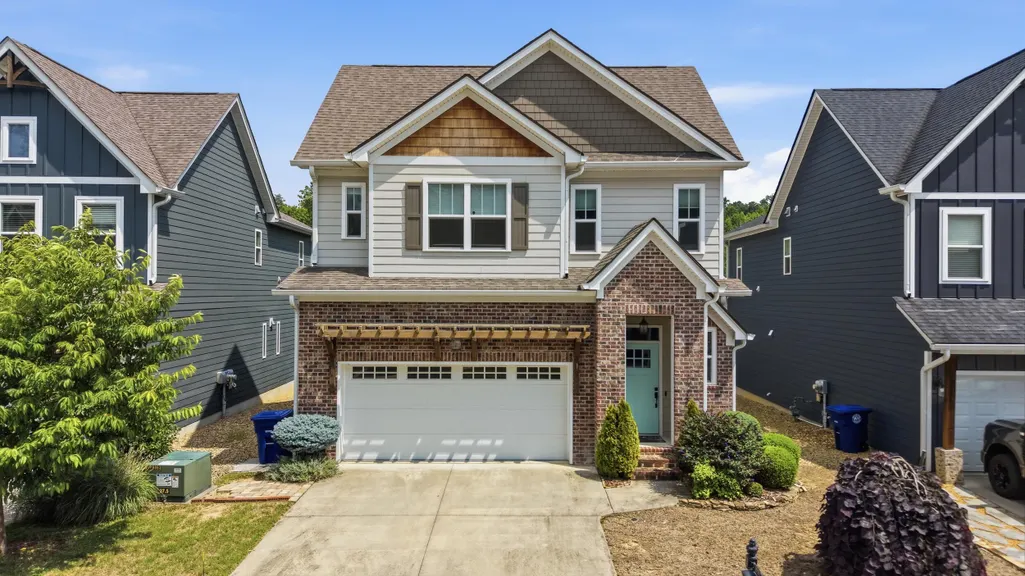
1738 Seven Pines Lane, Chattanooga, TN
Price
$ 699,999
Property Attributes
- MLS#1538330
- TypeSingle Family
- Listing Status Contingent
- CountyHamilton
- CityChattanooga
- AreaRed Bank
- NeighborhoodNorth Point Ridge
- Zip37415
- StyleSingle Family Residence
- Year Built2018
- Taxes$ 4336
- Price$ 699,999
- Bedrooms4
- Full Bathrooms3
- Half Bathrooms1
- Sqr Footage2492
- Lot Size0.12 Acres
Data Source:
Greater Chattanooga MLS (GCAR)
Property Description
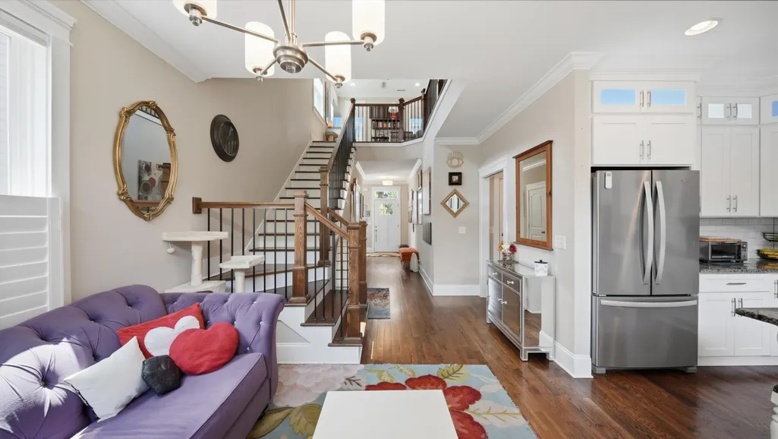
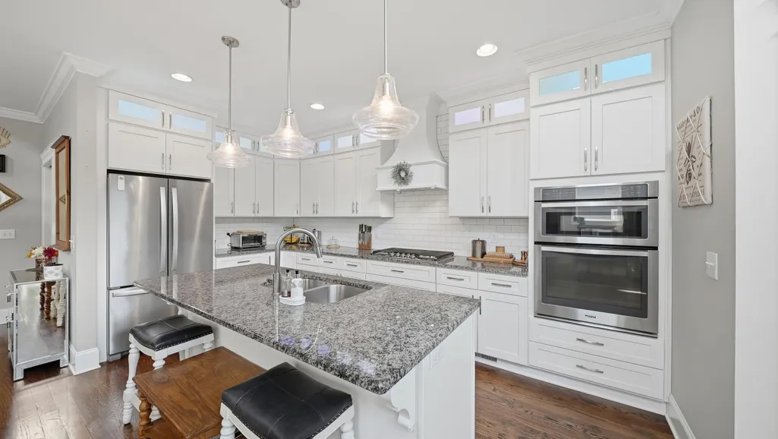
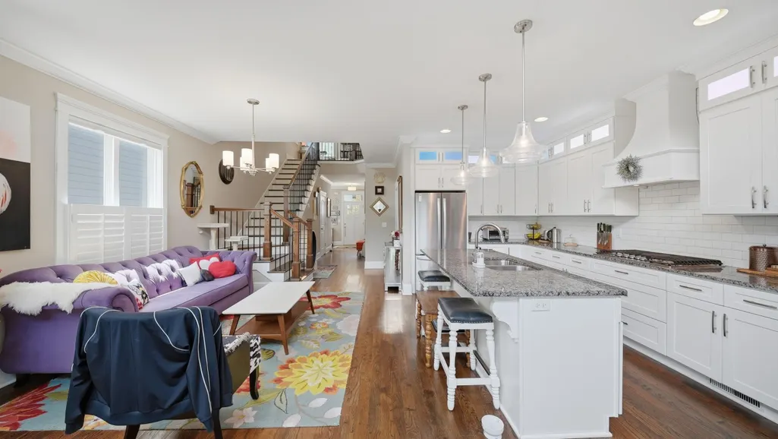
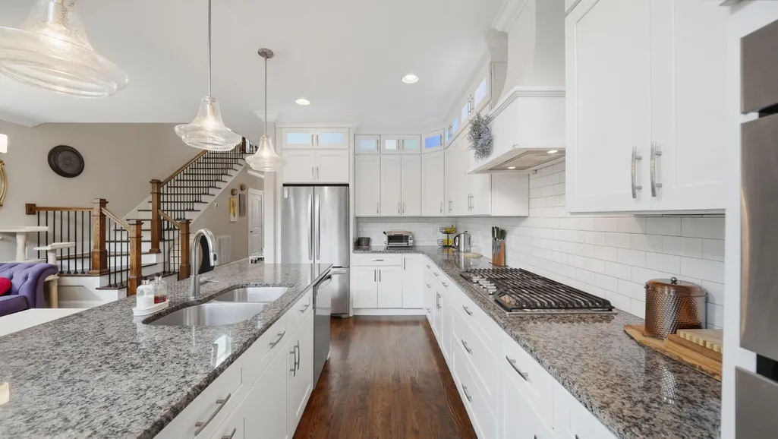
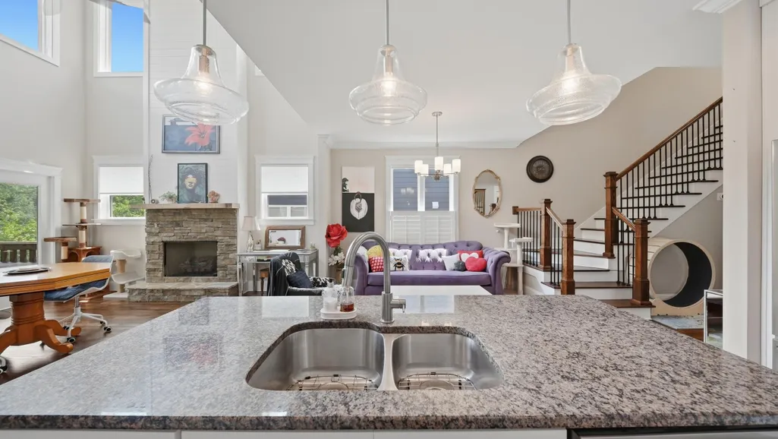
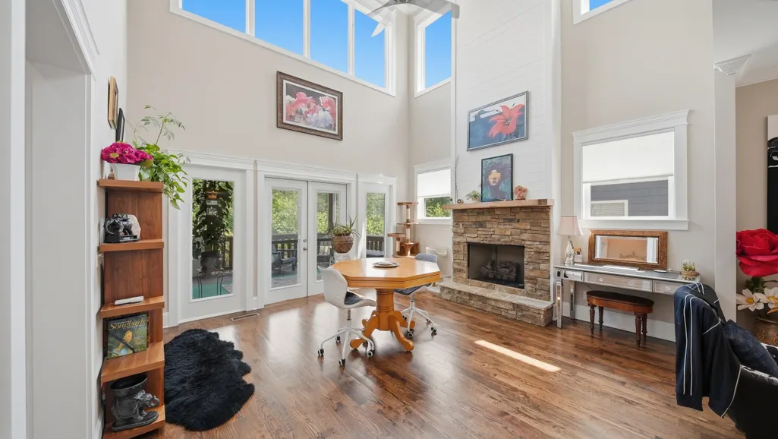
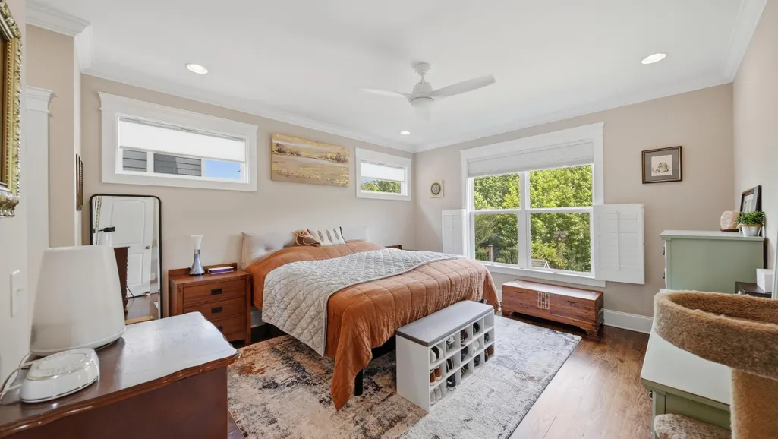
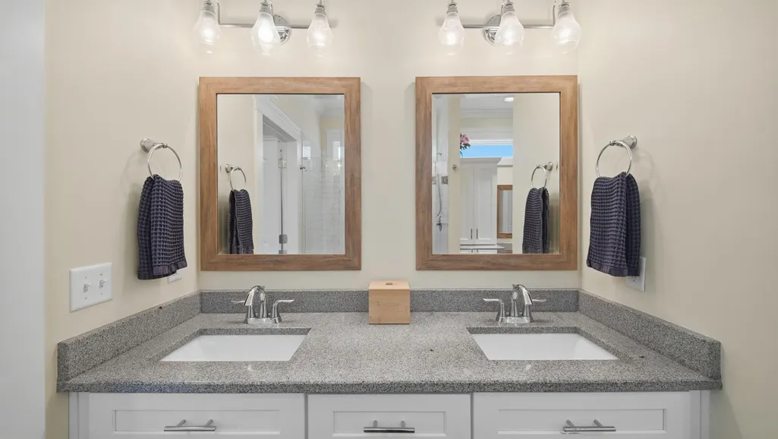
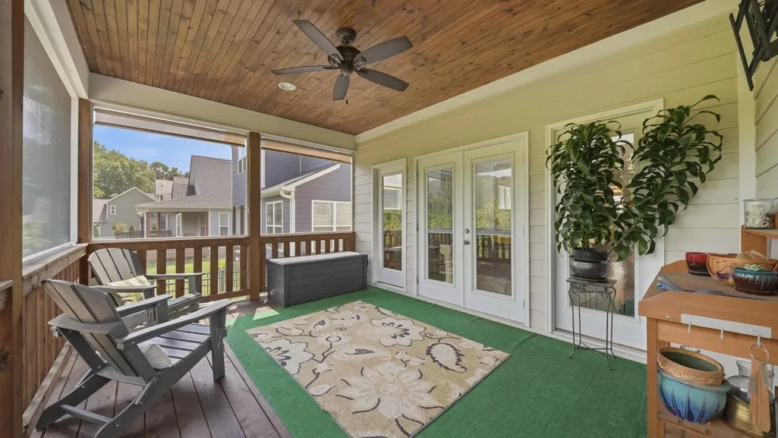
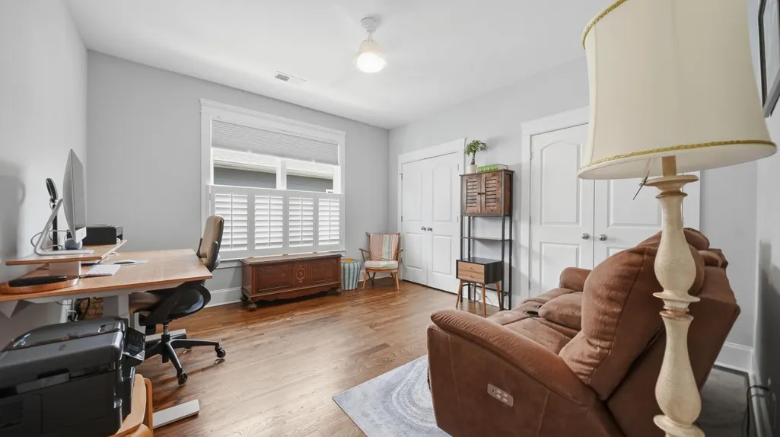
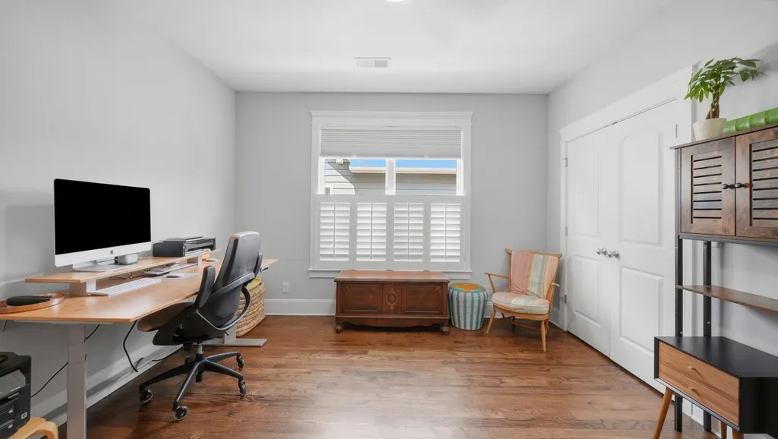
Welcome to 1738 Seven Pines Lane, a beautifully maintained 4-bedroom, 3.5-bath home in the highly sought-after **North Point Ridge** community. Thoughtfully designed with quality craftsmanship, functional living spaces, and premium upgrades throughout, this move-in-ready home offers the perfect blend of comfort and style. Inside, you'll find an open floor plan filled with natural light, soaring ceilings, hardwood floors, and spacious living areas ideal for everyday living and entertaining. The kitchen features granite countertops, stainless steel appliances, custom cabinetry, a large center island, and abundant storage. The primary suite offers an expanded ensuite with dual sinks, a built-in sit-down vanity, an oversized glass-enclosed walk-in shower, a walk-in closet, plus two additional closets for exceptional storage. The garage enters directly into a convenient mudroom connected to the laundry room, creating the perfect everyday drop zone. Upstairs, a finished bonus room with a window provides flexible space for a home office, craft room, study, or additional storage. Thoughtful upgrades include **motorized interior shades**, a **whole-home water filtration system**, a **central vacuum system**, and a **professionally encapsulated crawl space** for added comfort and peace of mind. Enjoy the **fully screened back porch**, complete with electrical service, a natural gas connection, and a TV mount--perfect for relaxing, entertaining, or enjoying football season outdoors. Conveniently located just minutes from Downtown Chattanooga, North Chattanooga, shopping, dining, parks, and award-winning schools, this exceptional home offers the perfect combination of luxury, convenience, and thoughtful design. Don't miss your opportunity to own one of North Point Ridge's finest homes!
| Price History | |
|---|---|
| 7/8/2026 | Listed $719,000 |
| 7/31/2026 | 3$699,999 |
General Features
| Sewer | Public Sewer |
|---|---|
| Heating | Central,Natural Gas |
| Cooling | Central Air,Electric |
| Utilities | Cable Available,Electricity Available,Phone Available,Sewer Connected,Underground Utilities |
| Possession | Close Of Escrow |
| Roof | Shingle |
| Appliances | Water Purifier,Tankless Water Heater,Refrigerator,Gas Water Heater,Gas Range,Gas Cooktop,Free-Standing Gas Range,Free-Standing Gas Oven,Double Oven,Dishwasher,Convection Oven |
| HOA Fee | 500 |
| Garage Spaces | 2 |
| Patio/Porch Features | Covered,Deck,Patio,Screened |
| Construction Materials | Brick,HardiPlank Type |
| Year Built | 2018 |
| Levels | Two |
| Property Subtype | Single Family Residence |
| Assoc Fee Paid Per | Annually |
| County | Hamilton |
| New Construction | false |
| Property Type | Residential |
| HOA | true |
| Attached Garage | true |
| Subdivision Name | North Point Ridge |
| Garage Y/N | true |
| Total Rooms | 7 |
| Full Baths | 3 |
| Status | Contingent |
| Directions | US- 27 N toward Downtown Chattanooga. Take the exit onto Dayton Blvd towards Red Bank. In .3 miles take a right onto Merriman Avenue. Then turn left onto Ashmore Avenue and immediate righ onto Hidden |
| High School | Red Bank High School |
| City | Chattanooga |
| Senior Community Y/N | false |
| MLS Area | Red Bank |
| Lot Size Units | Acres |
| Lot Size Square Feet | 5227.2 |
| Carport Y/N | false |
| Listing Terms | Cash,Conventional,FHA,VA Loan |
| Elementary School | Red Bank Elementary |
| Land Lease Y/N | No |
| Tax Annual Amount | 4336.85 |
| Home Warranty Y/N | false |
| Middle/Junior High School | Red Bank Middle |
| Lease Renewal Y/N | No |
| MLS Area Minor | Red Bank |
| Additional Parcels Y/N | false |
| Lease Considered Y/N | No |
| Rent Control Y/N | No |
| Structure Type | Free Standing Building |
| Standard Status | Pending |
| MobileHomeRemainsYN | No |
| Legal Description | LT 26 MIDVALE HIGHLANDS SUB PB 108 PGS 135-137 OUT OF 126F F 013 FOR 2 017 |
| Sewer_co_Public_sp_Sewer | true |
| Heating_co_Central | true |
| Utilities_co_Cable_sp_Available | true |
| Utilities_co_Electricity_sp_Available | true |
| Utilities_co_Underground_sp_Utilities | true |
Interior Features
| Interior Amenities | Cathedral Ceiling(s),Central Vacuum,Connected Shared Bathroom,Double Vanity,En Suite,Granite Counters,Kitchen Island,Open Floorplan,Pantry,Plumbed,Primary Downstairs,Separate Shower,Smart Home,Smart L |
|---|---|
| Basement | Crawl Space |
| Flooring | Hardwood |
| Total Fireplaces | 1 |
| Fireplace Features | Gas Starter,Great Room |
| Basement (Y/N) | false |
| Air Conditioning Y/N | true |
| Heating Y/N | true |
| Fireplace Y/N | true |
| Above Grade Finished Area | 2492 |
| Half Baths | 1 |
| Laundry Features | Electric Dryer Hookup,Gas Dryer Hookup,Laundry Closet,Laundry Room,Washer Hookup |
| Total Bedrooms | 4 |
| LivingAreaSource | Tax Records |
| Total Baths | 4 |
Exterior Features
| Exterior Amenities | Garden,Private Yard |
|---|---|
| Parking Features | Driveway,Garage Door Opener,Garage Faces Front |
| Lot Features | Back Yard,Gentle Sloping |
| Water Source | Public |
| Lot Size Area | 0.12 |
| Foundation Details | Block,Concrete Perimeter |
| Spa | No |
| Building Area Total | 2492 |
| Lot Dimensions | 41' × 121' × 47' × 118' |
| Lot Size Acres | 0.12 |
| Waterfront Y/N | false |
| Other Equipment | Air Purifier,Dehumidifier |
| Crops Included Y/N | No |
| Horse Y/N | No |
| Irrigation Water Rights Y/N | No |
| Exterior_sp_Features_co_Garden | true |
Amenities
- Foreclosure
- Views
- Short Sale
- New Construction
- Adult 55+
- Lease To Own
- No HOA Fees
- Furnished
- Primary On Main
- Air Conditioning
- Seller Finance
- Green
- Fixer Upper
- Horse
- Golf
- Fireplace
- Deck
- Garage
- Basement
- Pool
Property vs Single Family Average in 37415
Price
Taxes
Year Built

 ©2026 Georgia Multiple Listing Service All information deemed reliable but not guaranteed. All properties are subject to prior sale, change or withdrawal. Neither listing broker(s) or information provider(s) shall be responsible for any typographical errors, misinformation, misprints and shall be held totally harmless. Listing(s) information is provided for consumer's personal, non-commercial use and may not be used for any purpose other than to identify prospective properties consumers may
