
Price Reduction - Primary on Main - Seller Financing








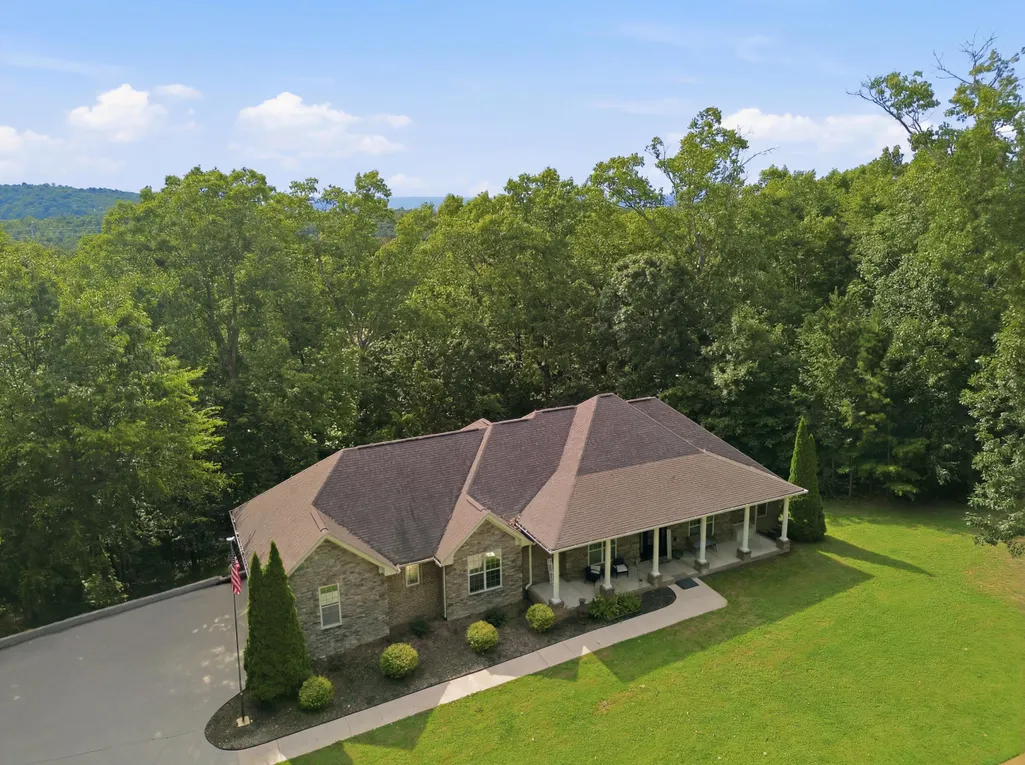
Address
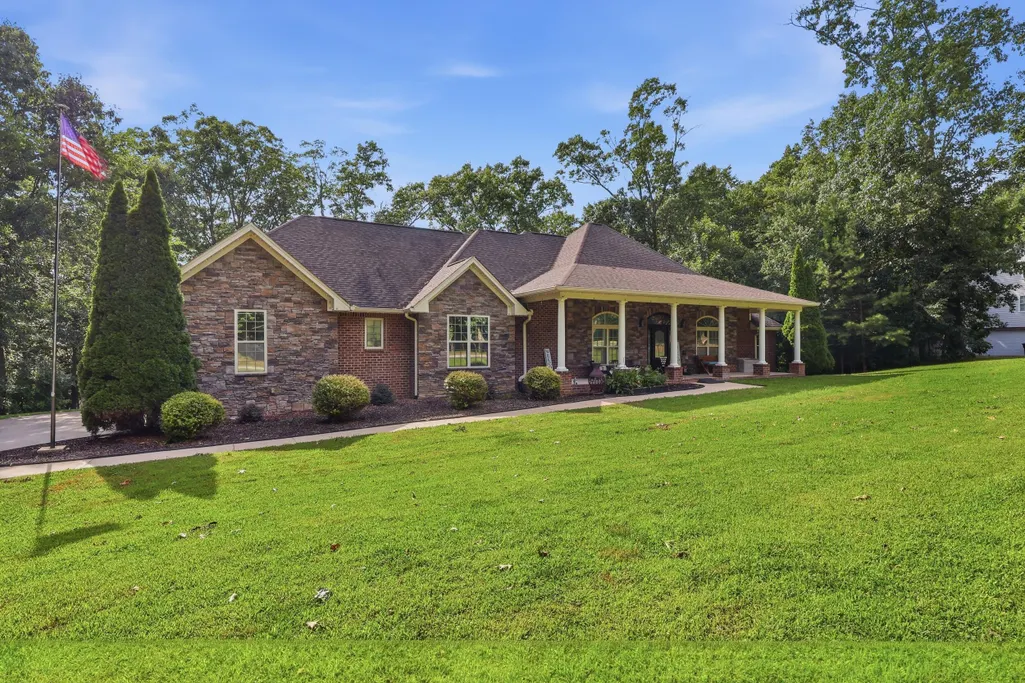
7311 Creek Ridge Drive, Harrison, TN
Price
$ 670,000
Property Attributes
- MLS#1538379
- TypeSingle Family
- Listing Status Active
- CountyHamilton
- CityHarrison
- AreaCounty
- NeighborhoodWatercrest
- Zip37341
- StyleSingle Family Residence
- Year Built2009
- Taxes$ 2581
- Price$ 670,000
- Bedrooms6
- Full Bathrooms4
- Half Bathrooms1
- Sqr Footage4184
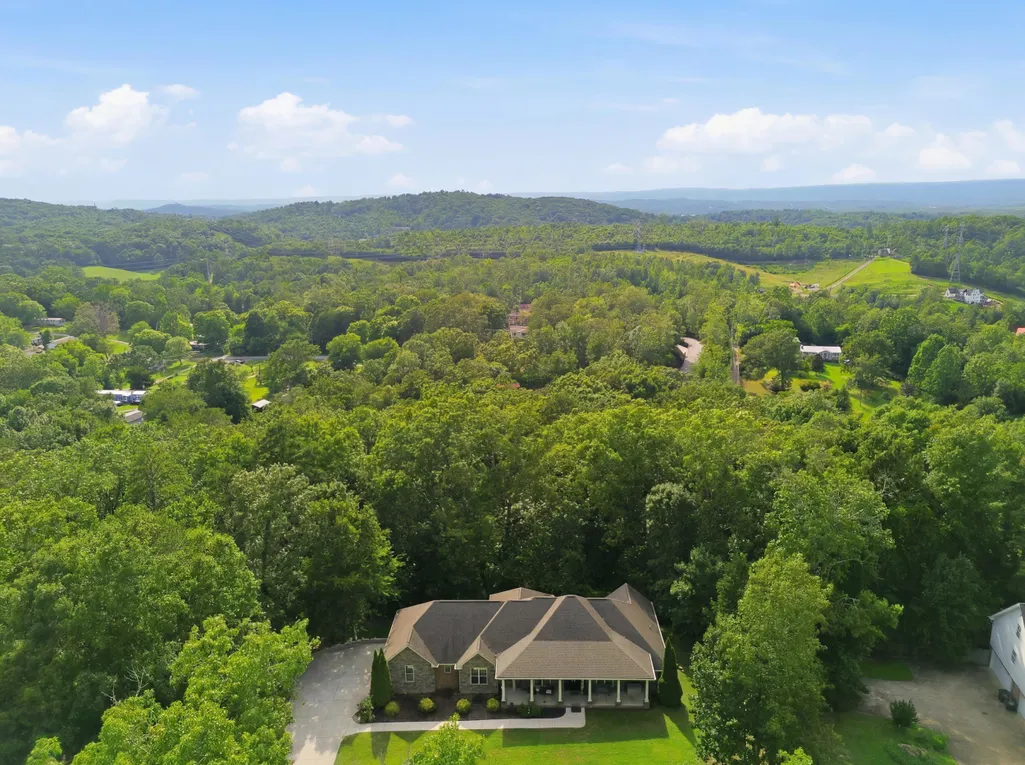
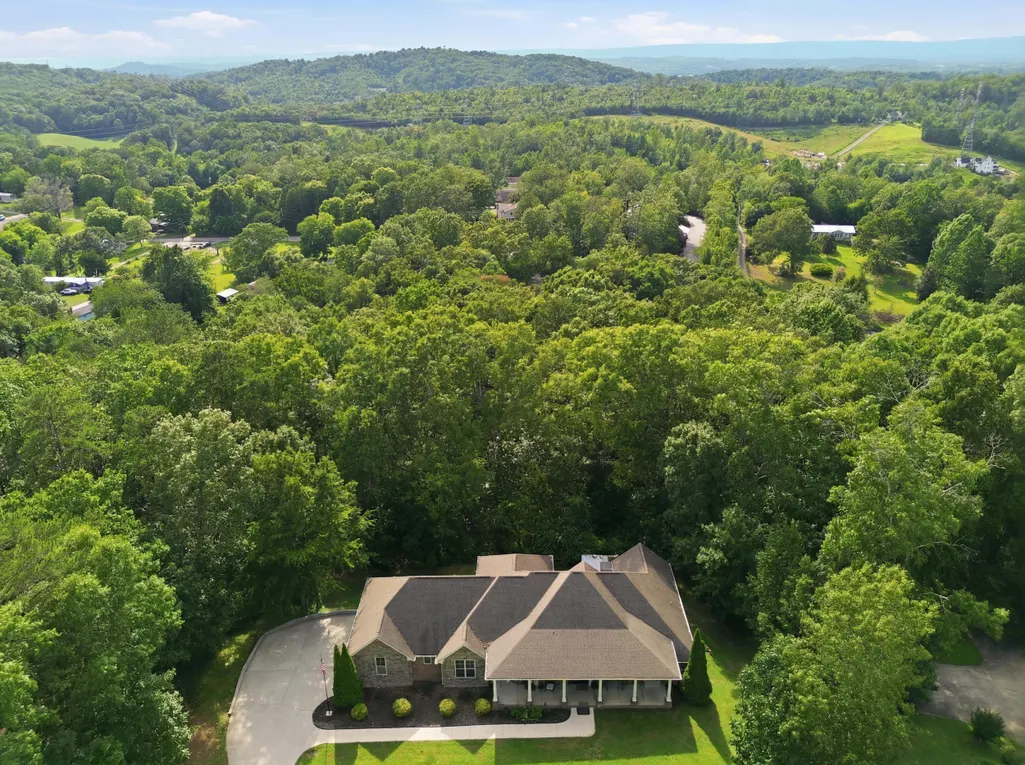
- Lot Size0.72 Acres
Data Source:
Greater Chattanooga MLS (GCAR)
Property Description
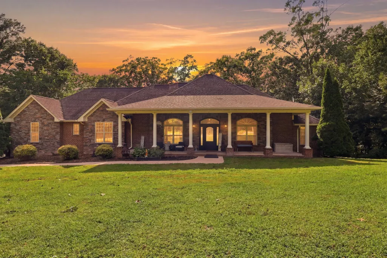
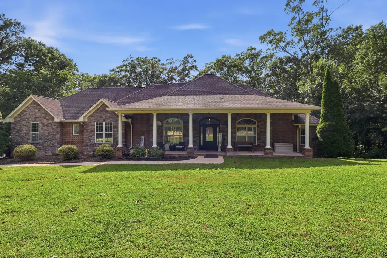
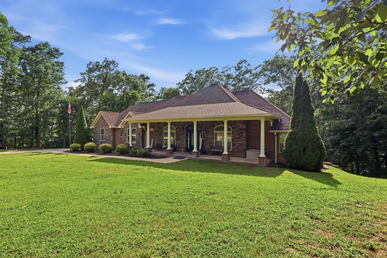
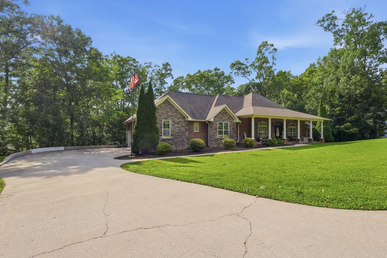
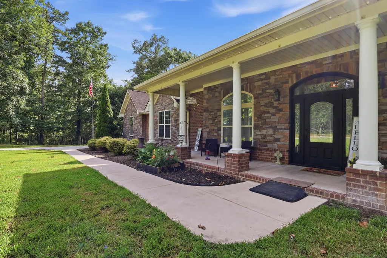
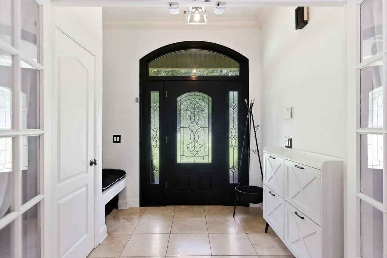
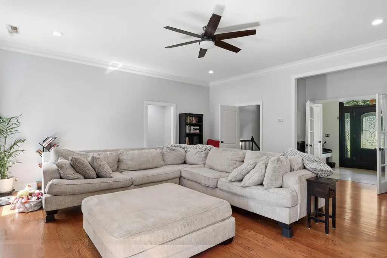
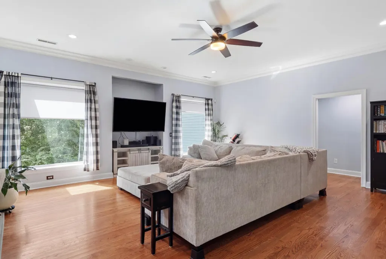
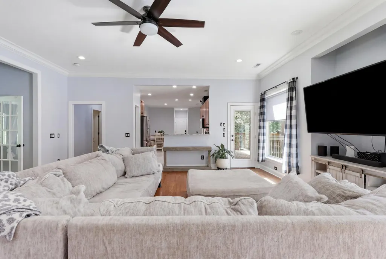
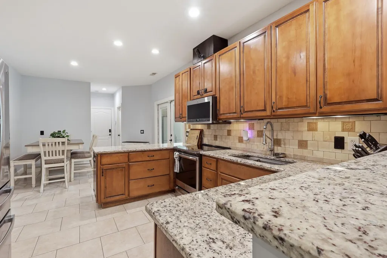
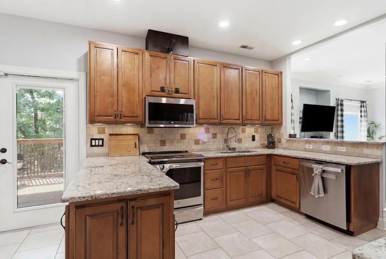
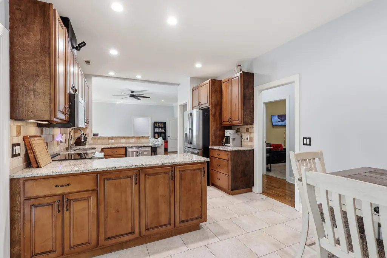
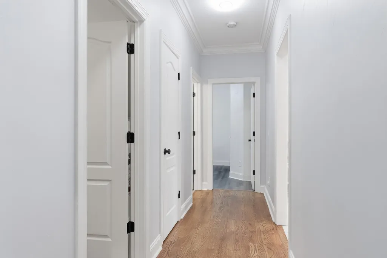
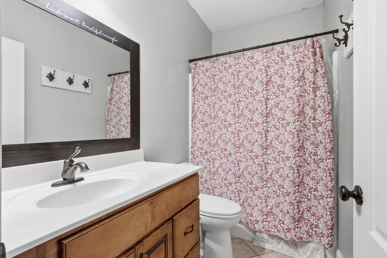
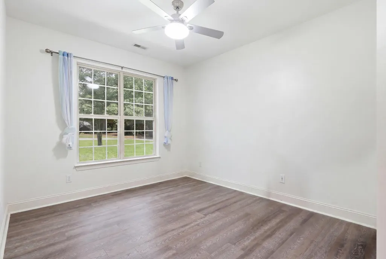
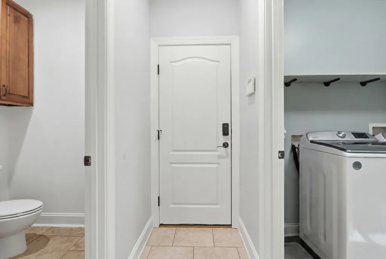
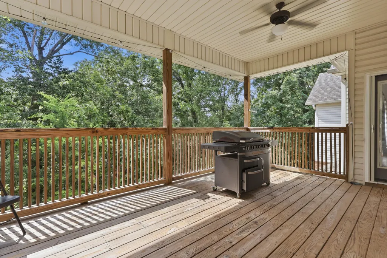
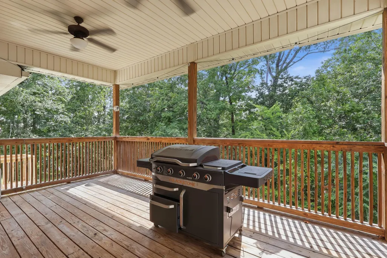
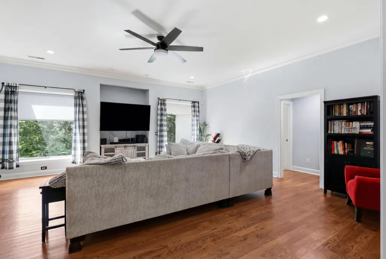
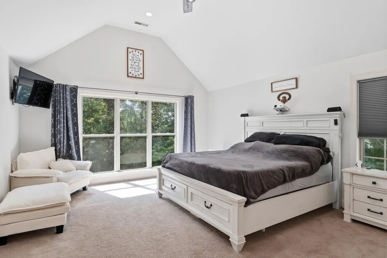
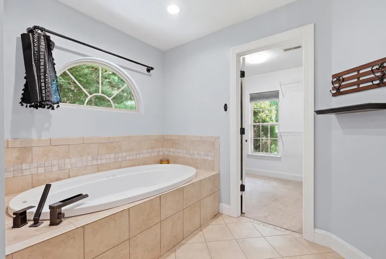
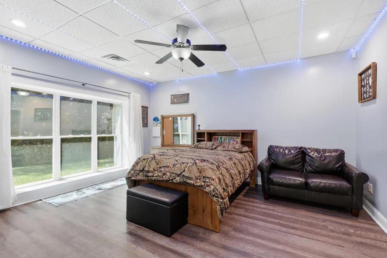
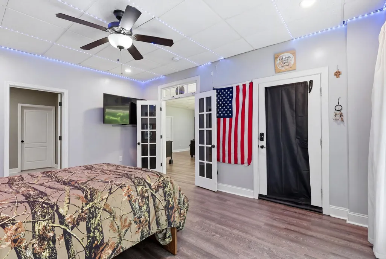
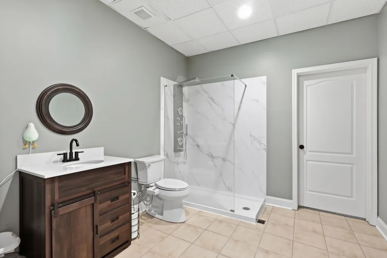
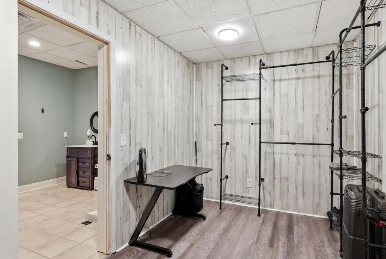
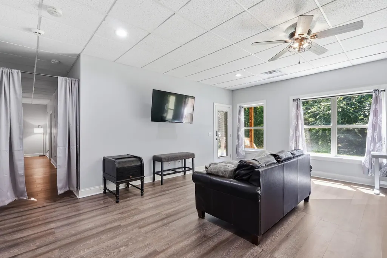
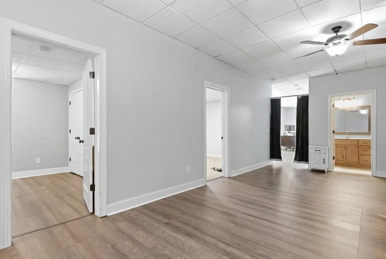
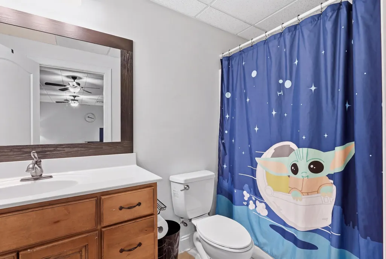
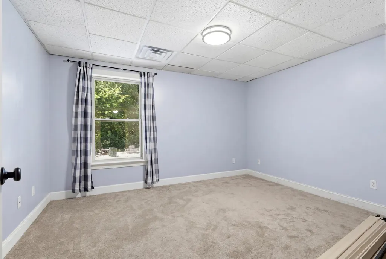
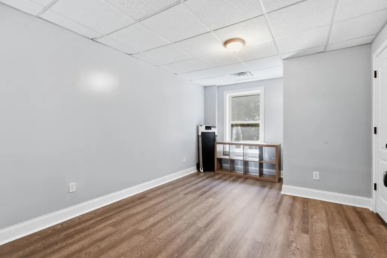
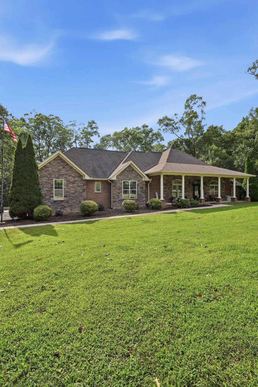
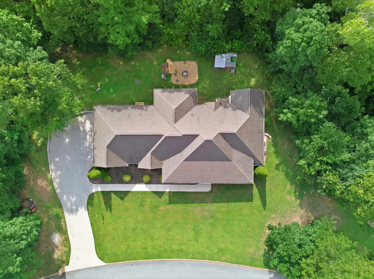
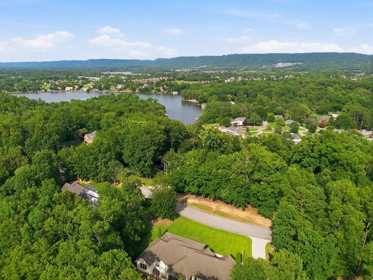
MOTIVATED SELLERS! BUYER INCENTIVES!! Custom-built 6BR/5BA home near the water with an easy commute to Ooltewah and downtown Chattanooga. Spacious foyer opens to open-concept living, dining & kitchen. Main-level primary suite features a large en-suite bath with jetted tub, USB-equipped outlets, and a walk-in closet, plus a split-bedroom plan with two more main-level bedrooms. Wide doorways throughout provide accessible, easy-pass clearance. Fully finished basement adds multiple living spaces and a second primary suite with private bath and walk-in closet, perfect for multi-gen living or guests. Carpet has been removed from the basement and stairs, replaced with durable luxury vinyl plank flooring. The kitchen boasts a farmhouse sink, USB outlets, and all-new appliances, including a GE Profile induction cooktop. The washer and dryer stay with the home. New recessed lighting and fixtures have been added throughout the home. All bedrooms have tinted windows except the primary suite. A hybrid water heater was installed in December 2025, and a new garage door opener has also been added. Additional recent updates include fresh interior paint throughout, a flagpole base installed in the front flower bed, overhead storage racks added in the garage and cleared backyard brush for expanded usable outdoor space. This home is equipped with smart technology throughout, including WiFi-enabled dimming switches (including in the master bathroom), a WiFi door code entry system, and a fingerprint keypad lock. Security is covered by a hardwired ADT system protecting all doors and windows, with four keypad access points. Move-in ready. Schedule your showing today! BUYER INCENTIVE available: Seller's preferred lender offering lender credit, rate buydown, or appraisal paid when buyers finance with them. Ask listing agent for details.
| Price History | |
|---|---|
| 7/9/2026 | Listed $710,000 |
| 8/13/2026 | 2$696,000 |
| 8/27/2026 | 4$675,000 |
| 8/31/2026 | 1$670,000 |
General Features
| Sewer | Septic Tank |
|---|---|
| Heating | Central,Electric |
| Cooling | Central Air,Electric,Multi Units |
| Utilities | Cable Available,Electricity Available,Phone Available,Underground Utilities |
| Possession | Close Of Escrow |
| Roof | Asphalt,Shingle |
| Appliances | Microwave,Free-Standing Electric Range,Electric Water Heater,Dishwasher,Convection Oven |
| Garage Spaces | 3 |
| Security Features | Security System,Smoke Detector(s) |
| Construction Materials | Brick,Stone,Other |
| Year Built | 2009 |
| Levels | Two |
| Property Subtype | Single Family Residence |
| Accessibility | Accessible Bedroom,Accessible Central Living Area,Accessible Common Area,Accessible Hallway(s),Accessible Kitchen |
| County | Hamilton |
| New Construction | false |
| Property Type | Residential |
| HOA | false |
| Attached Garage | true |
| Subdivision Name | Watercrest |
| Garage Y/N | true |
| Total Rooms | 15 |
| Full Baths | 4 |
| Status | Active |
| Directions | From I-75N Take exit 11 on the right onto Highway 11 N/US-Toward Ooltewah, Turn left onto Lee Hwy/US-11 S, Turn right onto Hunter Rd, Turn left onto Snow Hill Rd, Turn left onto Short Tail Springs |
| High School | Central High School |
| City | Harrison |
| Senior Community Y/N | false |
| MLS Area | County |
| Lot Size Units | Acres |
| Lot Size Square Feet | 31363.2 |
| Carport Y/N | false |
| Listing Terms | Cash,Conventional,VA Loan,Owner May Carry |
| Elementary School | Wallace A. Smith Elementary |
| Land Lease Y/N | No |
| Tax Annual Amount | 2581.14 |
| Home Warranty Y/N | false |
| Middle/Junior High School | Hunter Middle |
| Lease Renewal Y/N | No |
| MLS Area Minor | County |
| Additional Parcels Y/N | false |
| Lease Considered Y/N | No |
| Rent Control Y/N | No |
| Structure Type | Free Standing Building |
| Standard Status | Active |
| Occupancy Type | Owner |
| MobileHomeRemainsYN | No |
| Legal Description | LT 24 WATERCREST SUB PB43 PG76 REV 43-82 |
| Sewer_co_Septic_sp_Tank | true |
| Heating_co_Central | true |
| Utilities_co_Cable_sp_Available | true |
| Utilities_co_Electricity_sp_Available | true |
| Utilities_co_Underground_sp_Utilities | true |
Interior Features
| Interior Amenities | En Suite,Granite Counters,High Ceilings,Open Floorplan,Pantry,Primary Downstairs,Tub/shower Combo,Walk-In Closet(s),Whirlpool Tub |
|---|---|
| Basement | Finished,Full |
| Flooring | Carpet,Hardwood,Tile |
| Basement (Y/N) | true |
| Air Conditioning Y/N | true |
| Heating Y/N | true |
| Window Features | Insulated Windows,Low-Emissivity Windows,Vinyl Frames |
| Fireplace Y/N | false |
| Above Grade Finished Area | 4184 |
| Half Baths | 1 |
| Laundry Features | Electric Dryer Hookup,Gas Dryer Hookup,Laundry Room,Washer Hookup |
| Total Bedrooms | 6 |
| LivingAreaSource | Tax Records |
| Total Baths | 5 |
Exterior Features
| Exterior Amenities | Private Entrance |
|---|---|
| Fencing | Fenced |
| Parking Features | Basement,Garage Door Opener,Garage Faces Side,Off Street |
| Lot Features | Level,Sloped,Wooded |
| Water Source | Public |
| Lot Size Area | 0.72 |
| Foundation Details | Concrete Perimeter |
| Spa | No |
| Building Area Total | 4184 |
| Lot Dimensions | 150.01X209.16 |
| Lot Size Acres | 0.72 |
| Waterfront Y/N | false |
| Crops Included Y/N | No |
| Horse Y/N | No |
| Irrigation Water Rights Y/N | No |
Amenities
- Foreclosure
- Views
- Short Sale
- New Construction
- Adult 55+
- Lease To Own
- No HOA Fees
- Furnished
- Primary On Main
- Air Conditioning
- Seller Finance
- Green
- Fixer Upper
- Horse
- Golf
- Fireplace
- Deck
- Garage
- Basement
- Pool
Property vs Single Family Average in 37341
Price
Taxes
Year Built
 ©2026 Georgia Multiple Listing Service All information deemed reliable but not guaranteed. All properties are subject to prior sale, change or withdrawal. Neither listing broker(s) or information provider(s) shall be responsible for any typographical errors, misinformation, misprints and shall be held totally harmless. Listing(s) information is provided for consumer's personal, non-commercial use and may not be used for any purpose other than to identify prospective properties consumers may
 © 2026 Chattanooga Association of Realtors. All rights reserved. Information deemed to be reliable but not guaranteed. The data relating to real estate for sale on this website comes from the Chattanooga Association of Realtors and the Broker Reciprocity Program.sm. Real estate listings held by brokerage firms other than Dixon Homes Realty are marked with the BR logo and detailed information about them includes the name of the listing brokers. Listing broker has attempted to offer accurate data,
