
Price Reduction - Views








Address
5266 Mouse Creek Road Nw, Cleveland, TN
Price
$ 360,000
Property Attributes
- MLS#1538387
- TypeSingle Family
- Listing Status Active
- CountyBradley
- CityCleveland
- NeighborhoodHunters Cove
- Zip37312
- StyleRanch
- Year Built2006
- Taxes$ 2111
- Price$ 360,000
- Bedrooms3
- Full Bathrooms3
- Half Bathrooms0
- Sqr Footage1900
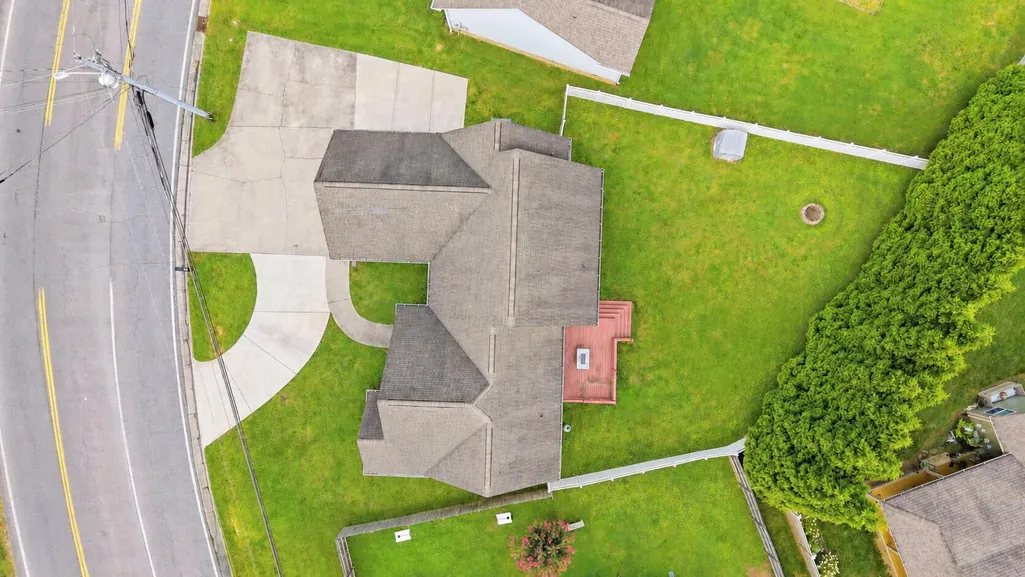
- Lot Size0.24 Acres
Data Source:
Greater Chattanooga MLS (GCAR)
Property Description
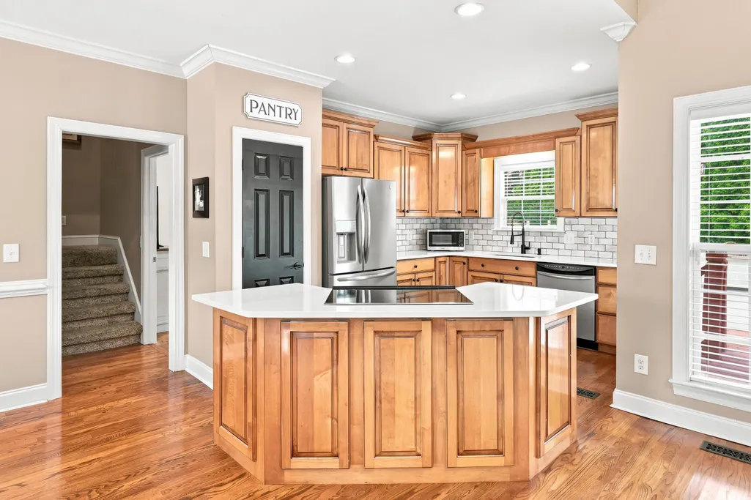
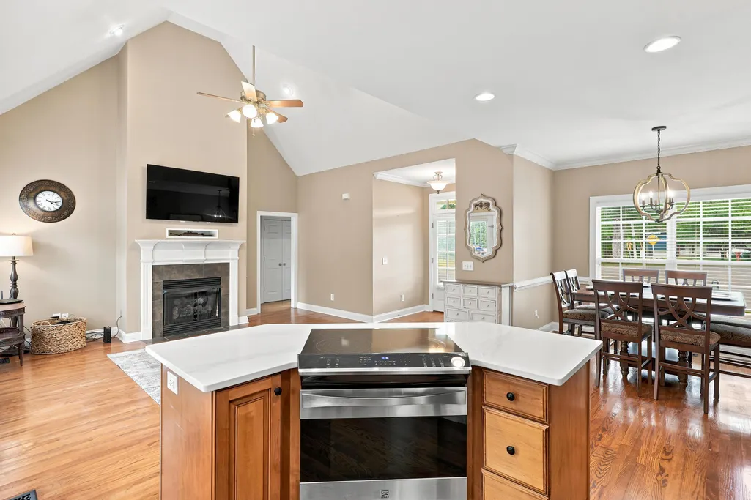
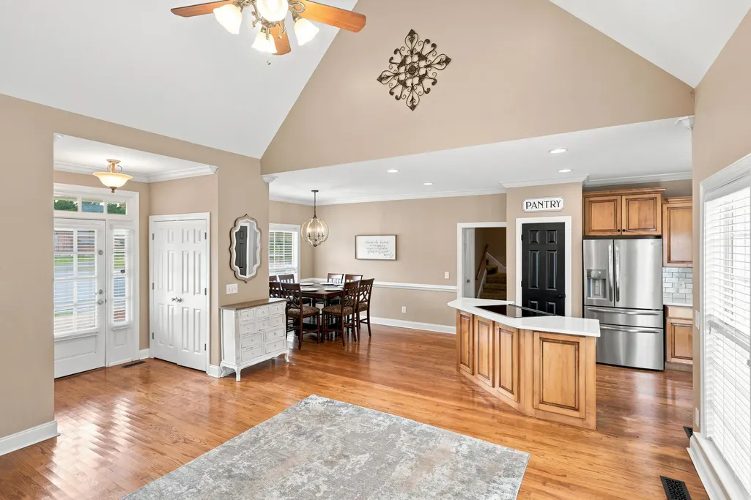
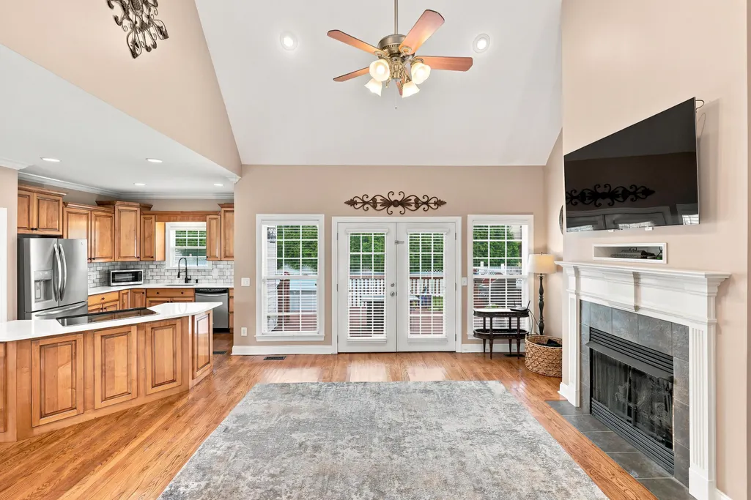
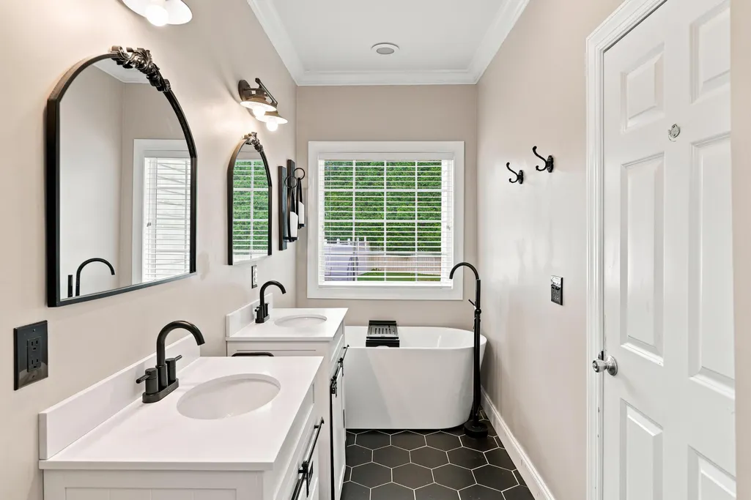
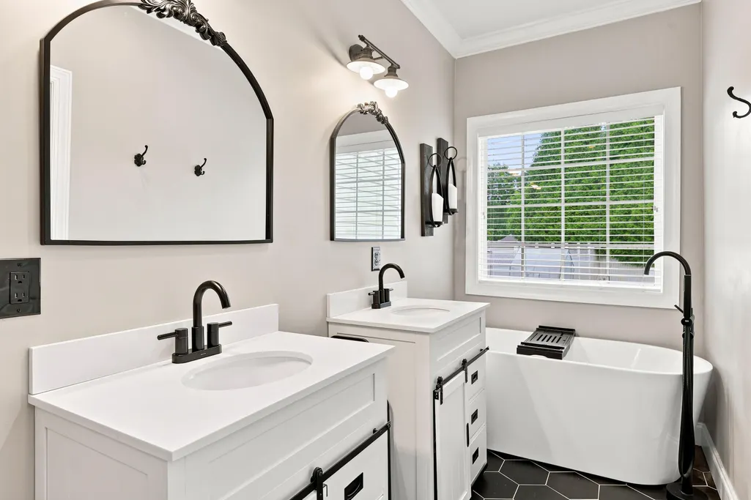
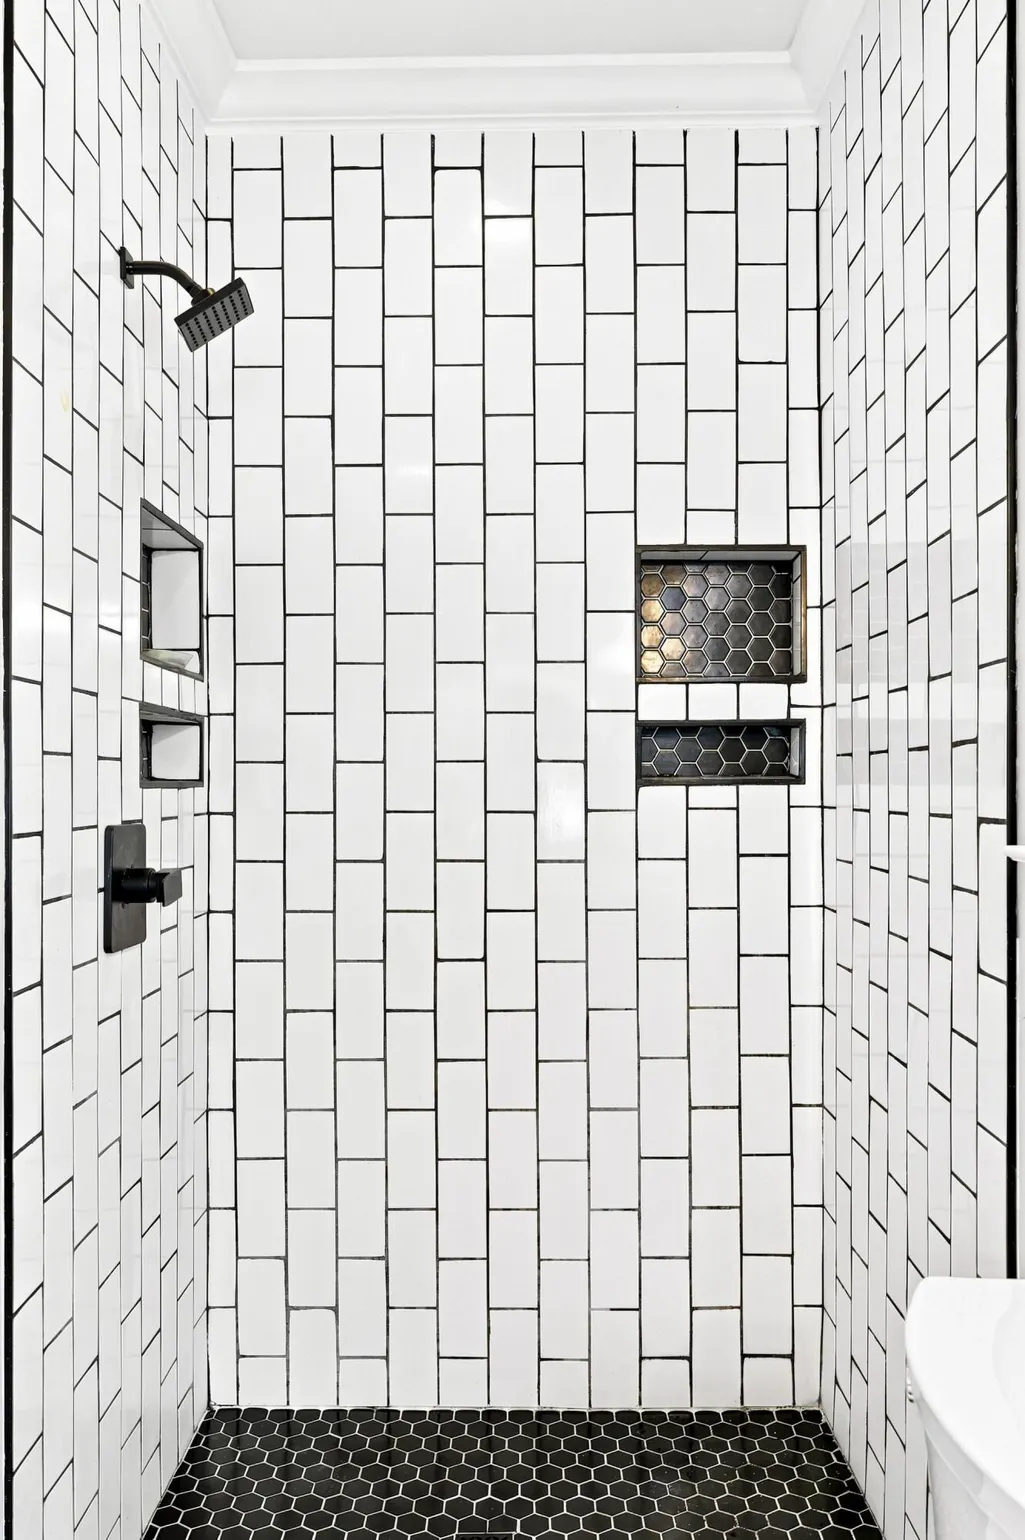
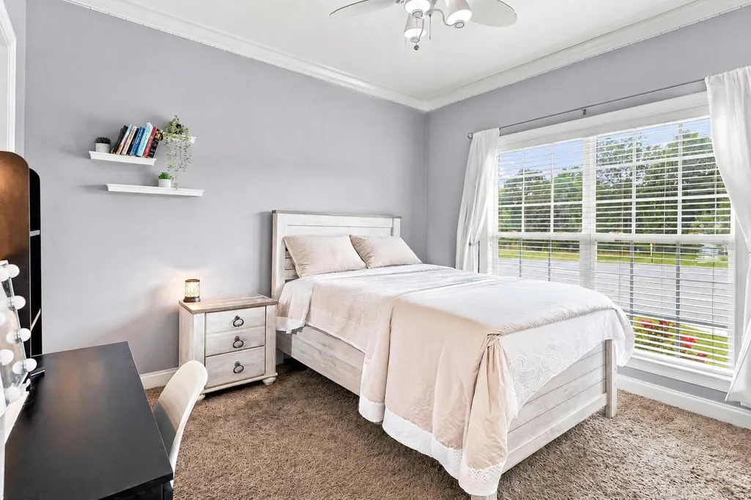
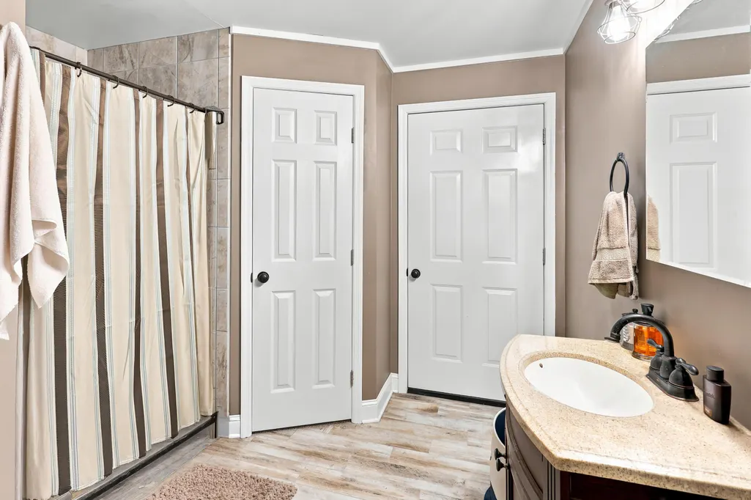
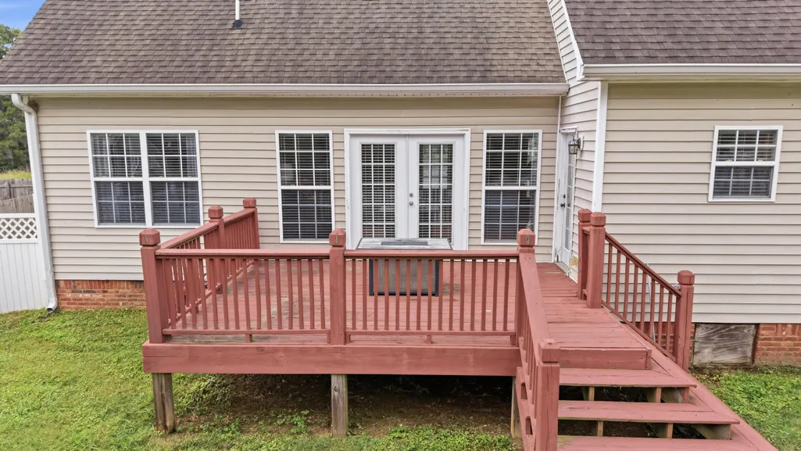
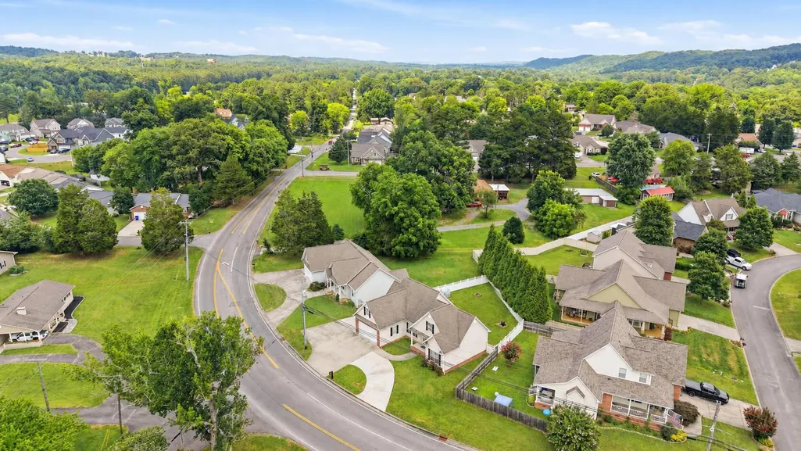
ROOM TO GROW | FLEXIBLE FLOOR PLAN | CONVENIENT NORTH CLEVELAND LOCATION - This North Cleveland home offers the kind of layout that makes everyday living easy. With 3 bedrooms, 3 bathrooms, and approximately 1,900 square feet, there's plenty of space to spread out. Upstairs, you'll find a spacious bonus room with its own attached full bathroom, making it an incredibly versatile space that's ideal as a private guest suite, home office, media room, playroom, or even a fourth bedroom. The added privacy and separate bathroom make this space a standout feature of the home. The living room centers around a fireplace, creating a comfortable place to gather, while the kitchen and dining areas flow together for both daily routines and entertaining. A 2-car attached garage provides convenient parking and additional storage. Out back, the fenced yard offers a private place for kids, pets, or weekend cookouts. Located just off Mouse Creek Road and only minutes from Paul Huff Parkway, you'll be close to grocery stores, restaurants, shopping, and other everyday conveniences while still enjoying the feel of a quiet neighborhood. If you're looking for a home with a flexible floor plan, extra living space, and a location that's hard to beat, this one is worth a closer look.
| Elementary School | Middle School | High School |
|---|---|---|
| Yates Primary Elementary School | Cleveland Middle Middle School | Cleveland High High School |
| Price History | |
|---|---|
| 8/17/2026 | Listed $370,000 |
| 9/18/2026 | 3$360,000 |
General Features
| Sewer | Public Sewer |
|---|---|
| Heating | Central |
| Cooling | Ceiling Fan(s),Central Air |
| Utilities | Cable Available,Electricity Available,Sewer Available,Water Available |
| Possession | Close Of Escrow |
| Roof | Shingle |
| Appliances | Electric Range,Dishwasher |
| Garage Spaces | 1 |
| Patio/Porch Features | Deck,Front Porch |
| Architectural Style | Ranch |
| Construction Materials | Brick,Vinyl Siding |
| Year Built | 2006 |
| View | Mountain(s) |
| Levels | One and One Half |
| Property Subtype | Single Family Residence |
| Community Features | Street Lights |
| County | Bradley |
| New Construction | false |
| Property Type | Residential |
| HOA | false |
| Attached Garage | true |
| Subdivision Name | Hunters Cove |
| Garage Y/N | true |
| Other Structures | None |
| Full Baths | 3 |
| Status | Active |
| Directions | From Hamilton Place Mall in Chattanooga, take I-75 North toward Knoxville and continue to Exit 27 for Paul Huff Parkway in Cleveland. Turn left onto Paul Huff Parkway NW and continue for approximately 0.8 miles. Turn left onto Mouse Creek Road NW and continue for about 1 mile. 5266 Mouse Creek Road NW will be on the right. |
| High School | Cleveland High |
| City | Cleveland |
| Senior Community Y/N | false |
| Lot Size Units | Acres |
| Lot Size Square Feet | 10454.4 |
| Carport Y/N | false |
| Listing Terms | Cash,Conventional,FHA,VA Loan |
| Elementary School | Yates Primary |
| Tax Annual Amount | 2111.05 |
| Home Warranty Y/N | false |
| Middle/Junior High School | Cleveland Middle |
| Additional Parcels Y/N | false |
| Standard Status | Active |
| Legal Description | 034A H 002.00 as recorded in Bradley County |
| Sewer_co_Public_sp_Sewer | true |
| Heating_co_Central | true |
| Utilities_co_Cable_sp_Available | true |
| Utilities_co_Electricity_sp_Available | true |
Interior Features
| Interior Amenities | Bar,Ceiling Fan(s),Crown Molding,Eat-in Kitchen,Kitchen Island,Separate Shower,Soaking Tub,Walk-In Closet(s) |
|---|---|
| Flooring | Carpet,Hardwood,Tile |
| Total Fireplaces | 1 |
| Basement (Y/N) | false |
| Air Conditioning Y/N | true |
| Heating Y/N | true |
| Fireplace Y/N | true |
| Above Grade Finished Area | 1900 |
| Laundry Features | Laundry Closet |
| Total Bedrooms | 3 |
| LivingAreaSource | Owner |
| Total Baths | 3 |
Exterior Features
| Exterior Amenities | None |
|---|---|
| Fencing | Fenced |
| Parking Features | Driveway,Garage |
| Lot Features | Cleared,Level |
| Water Source | Public |
| Lot Size Area | 0.24 |
| Foundation Details | See Remarks |
| Building Area Total | 1900 |
| Lot Dimensions | 110x151x65x97 |
| Lot Size Acres | 0.24 |
| Road Surface Type | Paved |
| Waterfront Y/N | false |
| Road Frontage Type | City Street |
Amenities
- Foreclosure
- Views
- Short Sale
- New Construction
- Adult 55+
- Lease To Own
- No HOA Fees
- Furnished
- Primary On Main
- Air Conditioning
- Seller Finance
- Green
- Fixer Upper
- Horse
- Golf
- Fireplace
- Deck
- Garage
- Basement
- Pool
Property vs Single Family Average in 37312
Price
Taxes
Year Built
 ©2026 Georgia Multiple Listing Service All information deemed reliable but not guaranteed. All properties are subject to prior sale, change or withdrawal. Neither listing broker(s) or information provider(s) shall be responsible for any typographical errors, misinformation, misprints and shall be held totally harmless. Listing(s) information is provided for consumer's personal, non-commercial use and may not be used for any purpose other than to identify prospective properties consumers may
 © 2026 Chattanooga Association of Realtors. All rights reserved. Information deemed to be reliable but not guaranteed. The data relating to real estate for sale on this website comes from the Chattanooga Association of Realtors and the Broker Reciprocity Program.sm. Real estate listings held by brokerage firms other than Dixon Homes Realty are marked with the BR logo and detailed information about them includes the name of the listing brokers. Listing broker has attempted to offer accurate data,
