
Primary on Main







Address
237 Sweet Birch Drive, Rossville, GA
Price
$ 329,900
Property Attributes
- MLS#1538468
- TypeSingle Family
- Listing Status Active
- CountyCatoosa
- CityRossville
- NeighborhoodSunrise Meadows
- Zip30741
- StyleRanch
- Year Built2006
- Taxes$ 2533
- Price$ 329,900
- Bedrooms3
- Full Bathrooms2
- Half Bathrooms0
- Sqr Footage1710
- Lot Size0.23 Acres
Data Source:
Greater Chattanooga MLS (GCAR)
Property Description
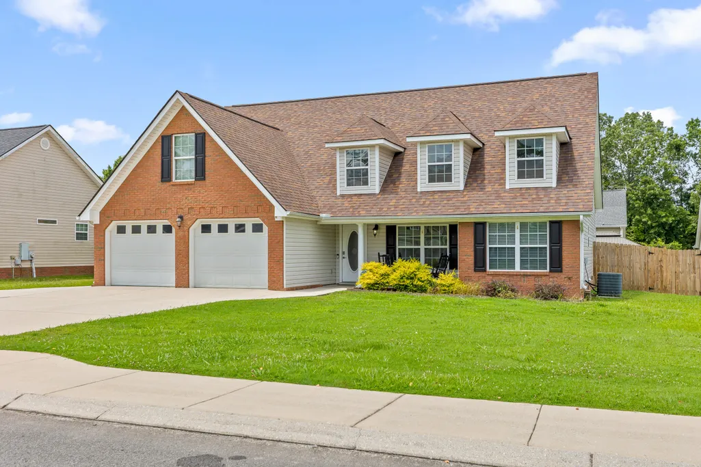
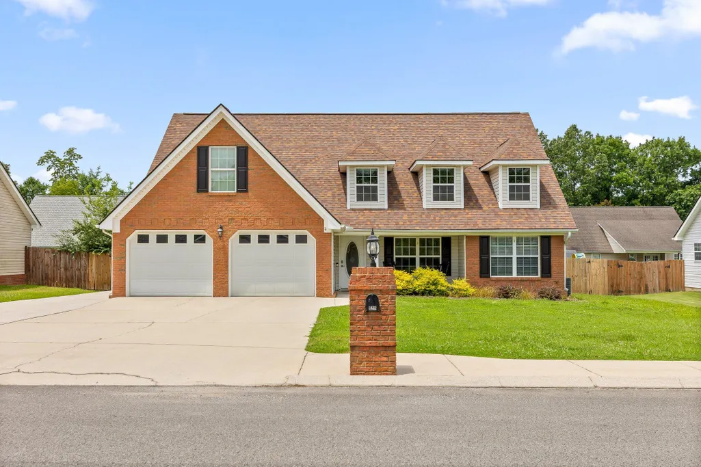
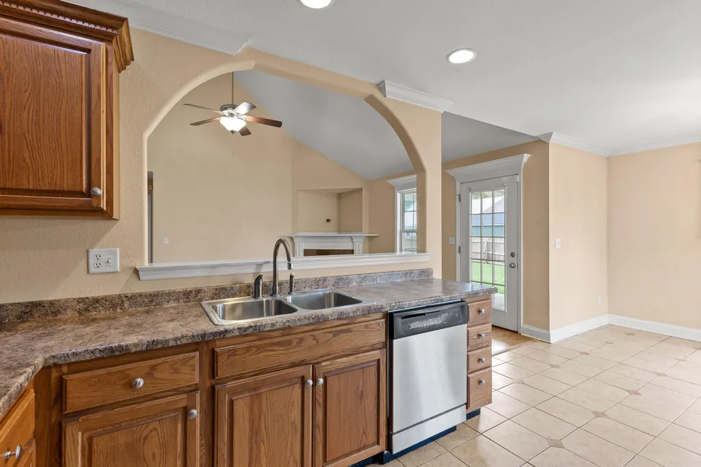
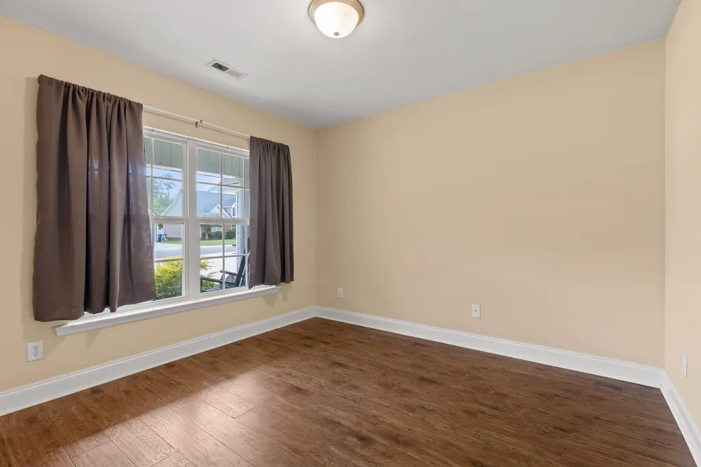
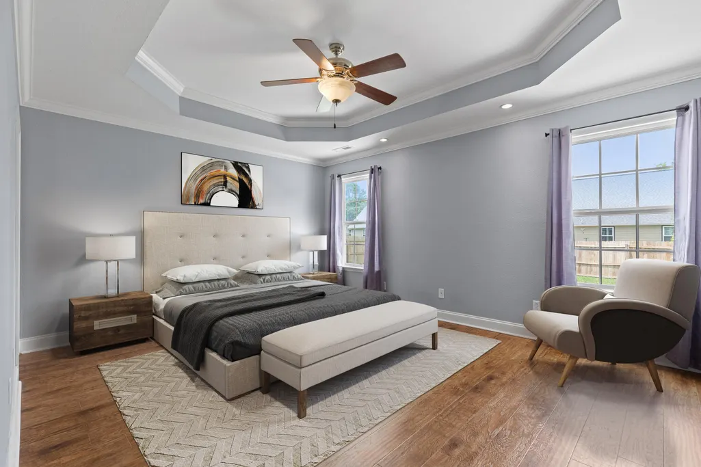
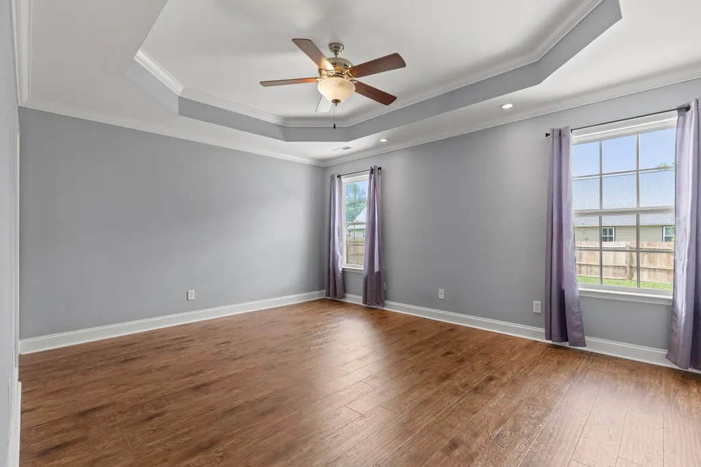
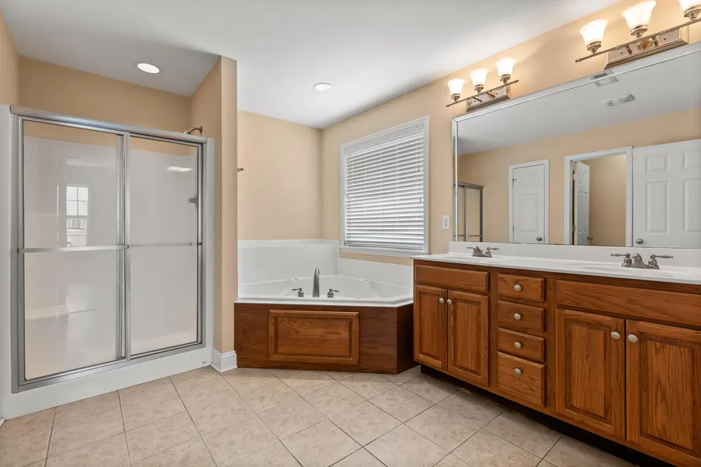
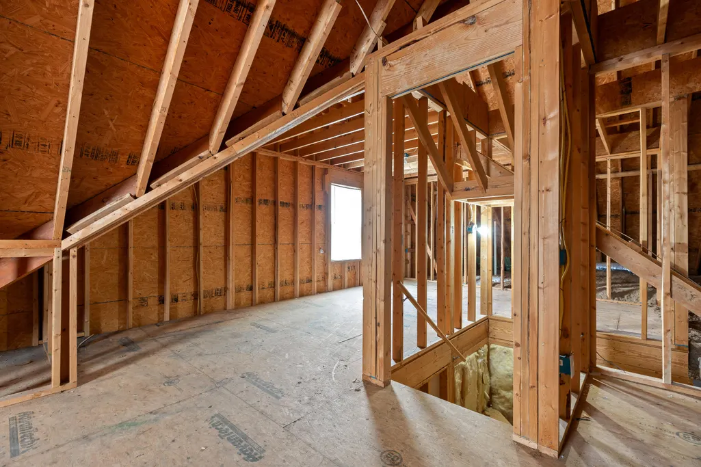
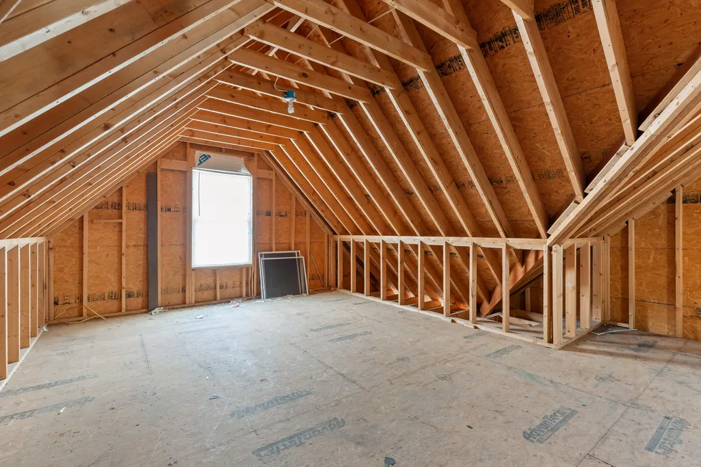
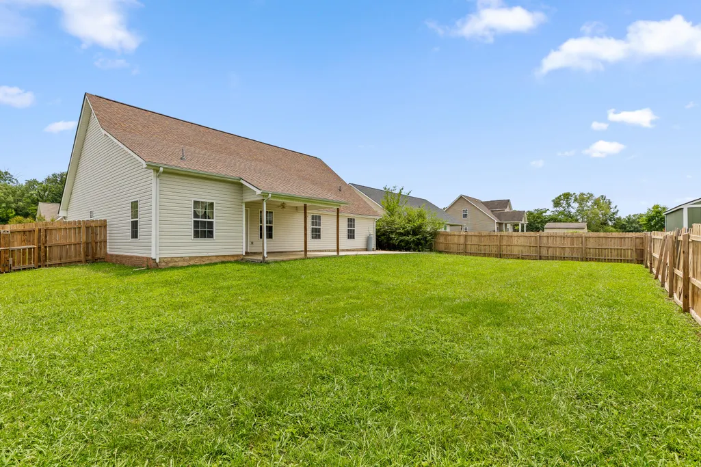
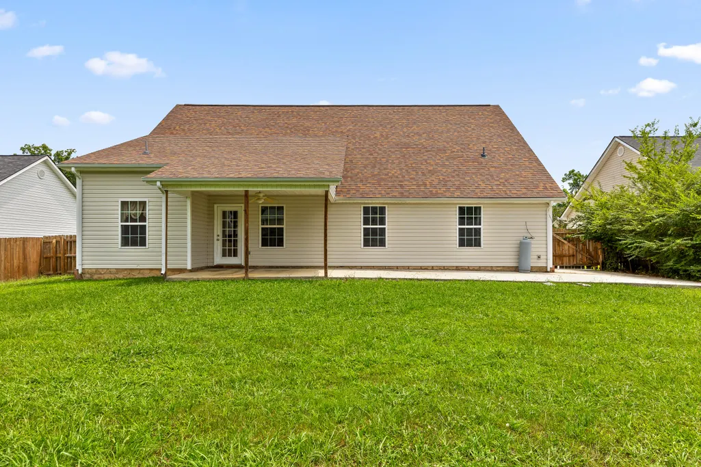
Welcome to 237 Sweet Birch Drive, where thoughtful design and room to grow come together! This home features a desirable split-bedroom floor plan, offering privacy for the primary suite while keeping the secondary bedrooms separate. The roof is only 6 years old, providing added peace of mind. Outside, you'll appreciate the extra side parking and drive-through gate leading to the spacious, level backyard- perfect for creating the backyard you've always wanted. One of this home's standout features is the unfinished bonus space above the garage that's ready to be transformed into additional living space. Whether you envision a teen suite, in-law quarters, home office, media room, or hobby space, the possibilities are endless. Conveniently located with easy access to shopping, dining, schools, and downtown Chattanooga, this home offers the perfect combination of comfort, functionality, and future potential. Enjoy evening strolls or morning walks on the sidewalks throughout the neighborhood, adding to the community's welcoming atmosphere. Don't miss your chance to make this versatile home yours, schedule a private showing soon!
| Price History | |
|---|---|
| 7/10/2026 | Listed $340,000 |
| 7/28/2026 | 3$329,900 |
General Features
| Sewer | Public Sewer |
|---|---|
| Heating | Central,Electric |
| Cooling | Central Air,Electric |
| Utilities | Electricity Connected,Natural Gas Not Available,Sewer Connected,Water Connected,Underground Utilities |
| Possession | Close Of Escrow |
| Roof | Shingle |
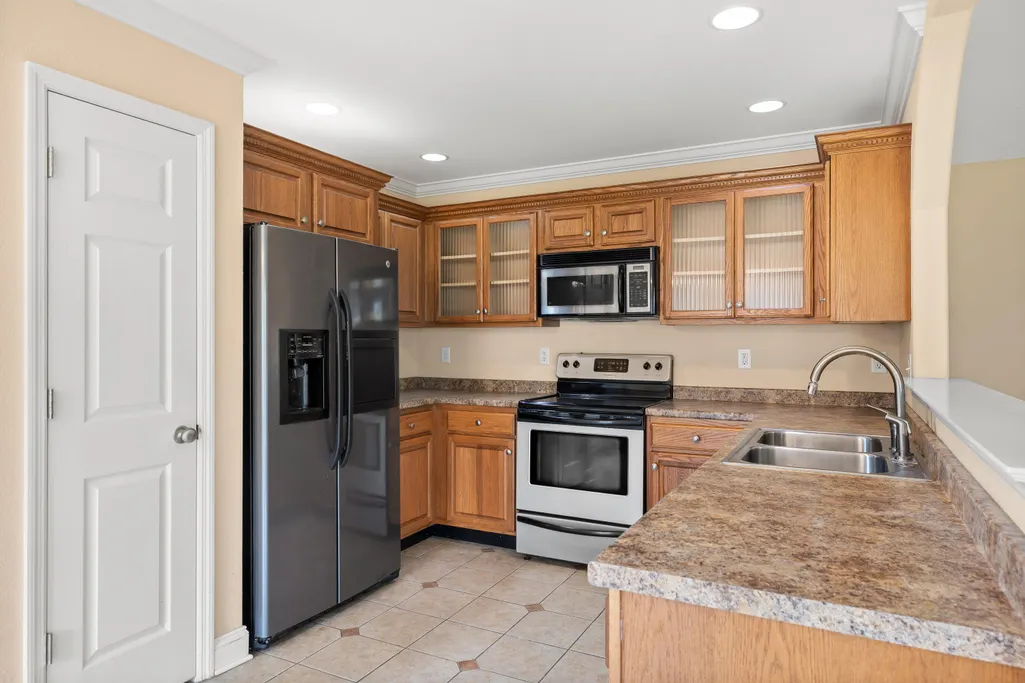
| Appliances | Water Heater,Stainless Steel Appliance(s),Range Hood,Microwave,Free-Standing Refrigerator,Free-Standing Electric Range,Electric Water Heater,Electric Range,Disposal,Dishwasher |
| HOA Fee | 150 |
| Garage Spaces | 2 |
| Patio/Porch Features | Covered,Front Porch,Patio,Porch,Porch - Covered |
| Architectural Style | Ranch |
| Security Features | Fire Alarm |
| Construction Materials | Brick,Concrete,Vinyl Siding |
| Year Built | 2006 |
| Stories Count | 1 |
| Levels | One |
| Property Subtype | Single Family Residence |
| Community Features | Curbs,Sidewalks |
| Accessibility | Accessible Bedroom,Accessible Entrance,Accessible Hallway(s) |
| Assoc Fee Paid Per | Annually |
| County | Catoosa |
| New Construction | false |
| Property Type | Residential |
| HOA | true |
| Attached Garage | true |
| Subdivision Name | Sunrise Meadows |
| Garage Y/N | true |
| Other Structures | None |
| Total Rooms | 8 |
| Full Baths | 2 |
| Status | Active |
| Directions | From I-75, take Exit 350 for Battlefield Parkway (GA-2) toward Fort Oglethorpe. Travel west on Battlefield Parkway for approximately 3.5 miles, then turn right onto Happy Valley Road. Continue about 0 |
| High School | Lakeview-Ft. Oglethorpe |
| City | Rossville |
| Senior Community Y/N | false |
| Lot Size Units | Acres |
| Lot Size Square Feet | 10018.8 |
| Carport Y/N | false |
| Listing Terms | Cash,Conventional,FHA,USDA Loan,VA Loan |
| Elementary School | Westside Elementary |
| Land Lease Y/N | No |
| Tax Annual Amount | 2533.63 |
| Home Warranty Y/N | false |
| Middle/Junior High School | Lakeview Middle |
| Lease Renewal Y/N | No |
| Additional Parcels Y/N | false |
| Lease Considered Y/N | No |
| Rent Control Y/N | No |
| Standard Status | Active |
| Occupancy Type | Vacant |
| MobileHomeRemainsYN | No |
| Legal Description | Lot 59 Sunrise Meadows Ph 1 Landlot: 21 Landdist: 9 |
| Sewer_co_Public_sp_Sewer | true |
| Heating_co_Central | true |
| Utilities_co_Underground_sp_Utilities | true |
Interior Features
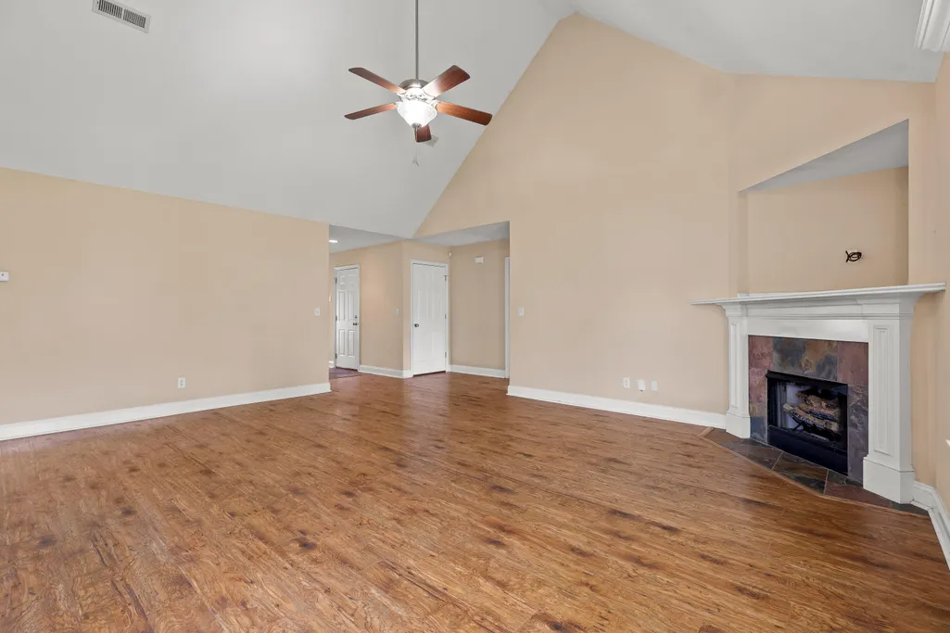
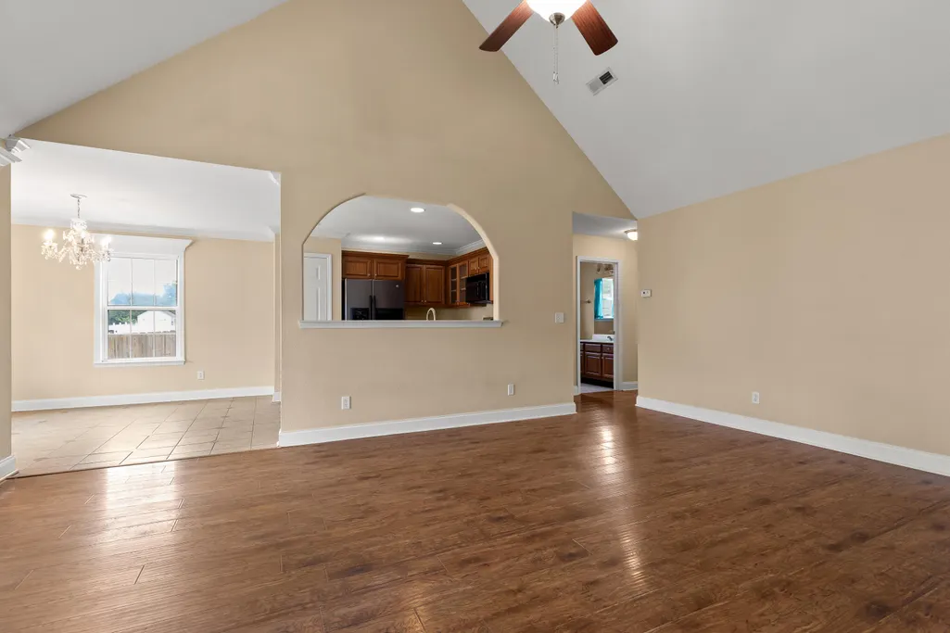
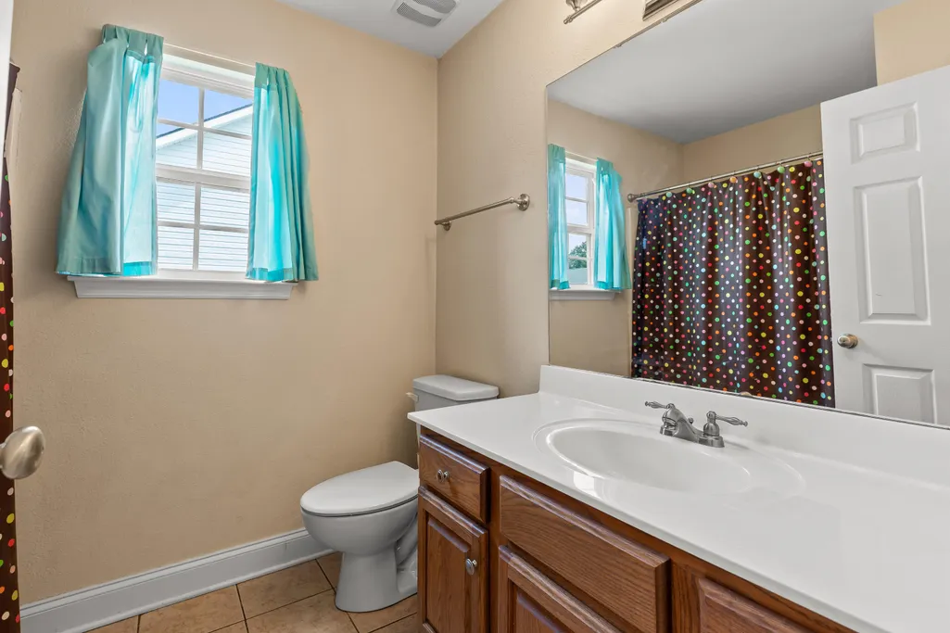
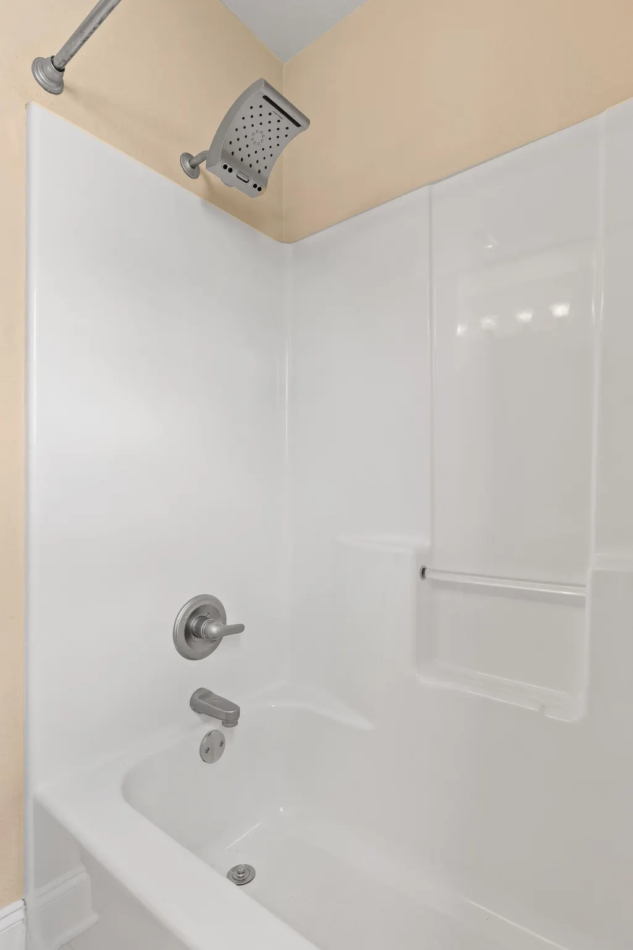
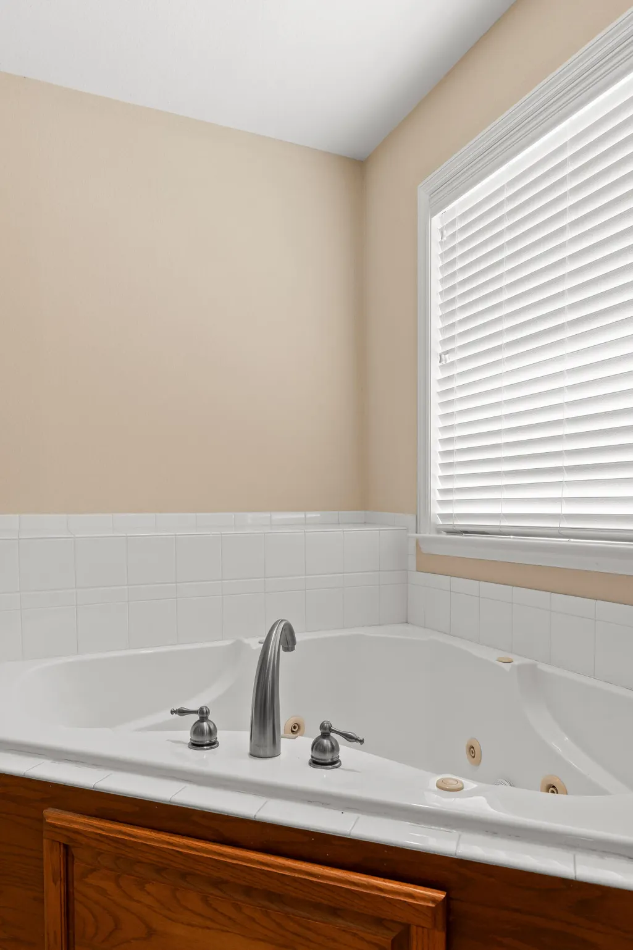
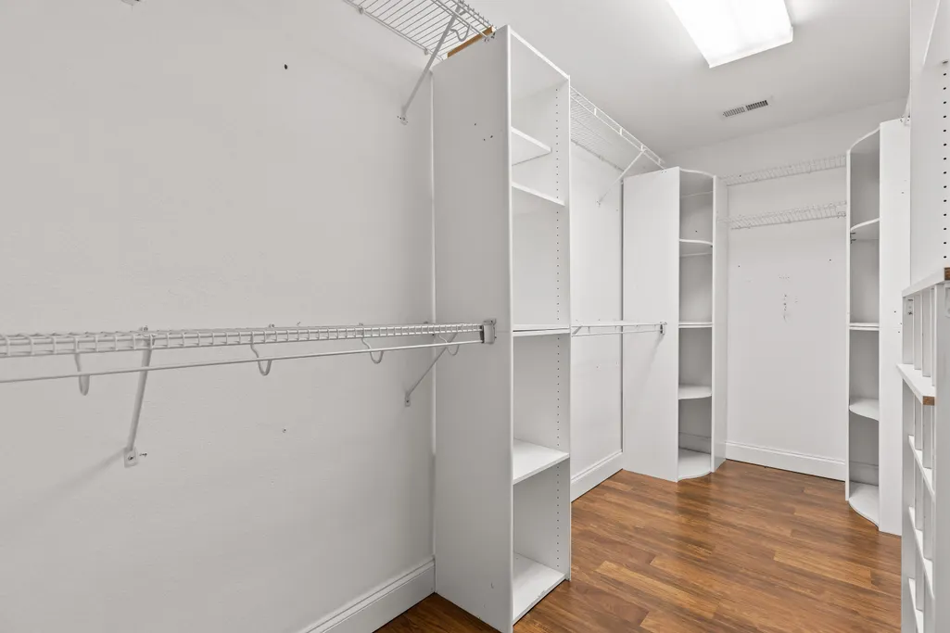
| Interior Amenities | Cathedral Ceiling(s),Ceiling Fan(s),Chandelier,Double Vanity,Eat-in Kitchen,En Suite,Laminate Counters,Pantry,Primary Downstairs,Separate Shower,Split Bedrooms,Storage,Tray Ceiling(s),Tub/shower Combo |
|---|---|
| Flooring | Laminate,Tile |
| Total Fireplaces | 1 |
| Fireplace Features | Gas Log,Living Room |
| Basement (Y/N) | false |
| Air Conditioning Y/N | true |
| Heating Y/N | true |
| Window Features | Screens,Vinyl Frames |
| Fireplace Y/N | true |
| Above Grade Finished Area | 1710 |
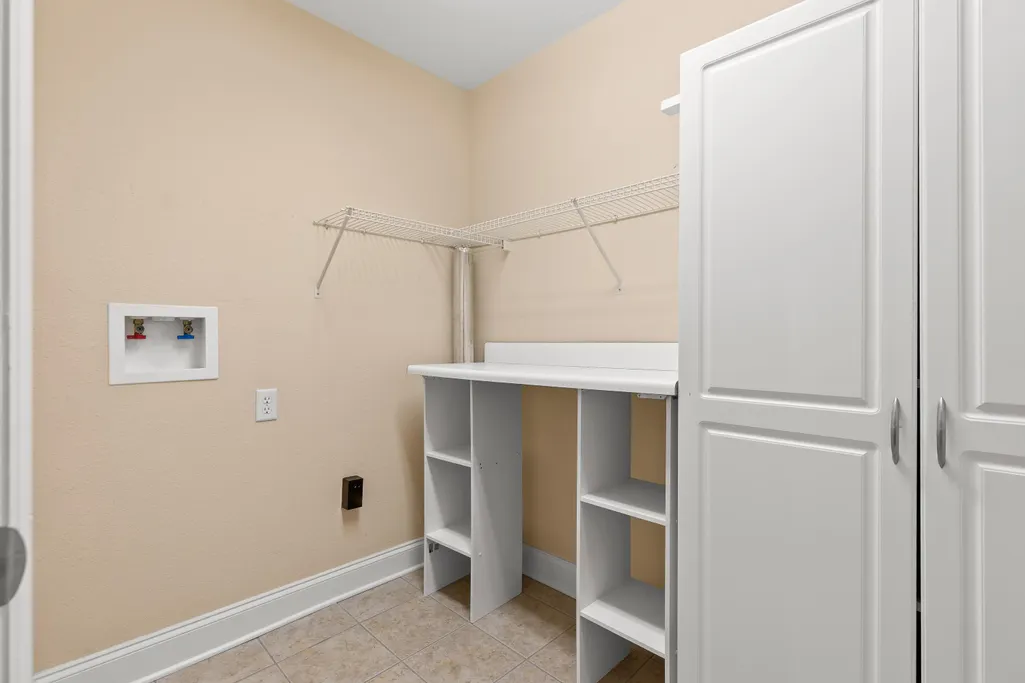
| Laundry Features | Electric Dryer Hookup,Laundry Room,Lower Level |
| Total Bedrooms | 3 |
| LivingAreaSource | Tax Records |
| Total Baths | 2 |
Exterior Features
| Exterior Amenities | Private Yard,Rain Gutters |
|---|---|
| Fencing | Back Yard,Privacy |
| Parking Features | Concrete,Driveway,Garage,Garage Door Opener,Garage Faces Front |
| Lot Features | Back Yard,Front Yard,Landscaped,Level,Rectangular Lot,Subdivided |
| Water Source | Public |
| Lot Size Area | 0.23 |
| Foundation Details | Slab |
| Spa | false |
| Building Area Total | 1710 |
| Lot Dimensions | 81X125 |
| Lot Size Acres | 0.23 |
| Road Surface Type | Asphalt |
| Waterfront Y/N | false |
| Road Frontage Type | Private Road |
| Crops Included Y/N | No |
| Horse Y/N | No |
| Irrigation Water Rights Y/N | No |
Amenities
- Foreclosure
- Views
- Short Sale
- New Construction
- Adult 55+
- Lease To Own
- No HOA Fees
- Furnished
- Primary On Main
- Air Conditioning
- Seller Finance
- Green
- Fixer Upper
- Horse
- Golf
- Fireplace
- Deck
- Garage
- Basement
- Pool
Property vs Single Family Average in 30741
Price
Taxes
Year Built

 ©2026 Georgia Multiple Listing Service All information deemed reliable but not guaranteed. All properties are subject to prior sale, change or withdrawal. Neither listing broker(s) or information provider(s) shall be responsible for any typographical errors, misinformation, misprints and shall be held totally harmless. Listing(s) information is provided for consumer's personal, non-commercial use and may not be used for any purpose other than to identify prospective properties consumers may
