








Address
1224 King Arthur Road, Chattanooga, TN
Price
$ 499,000
Property Attributes
- MLS#1538834
- TypeSingle Family
- Listing Status Active
- CountyHamilton
- CityChattanooga
- AreaChattanooga
- NeighborhoodCamelot
- Zip37421
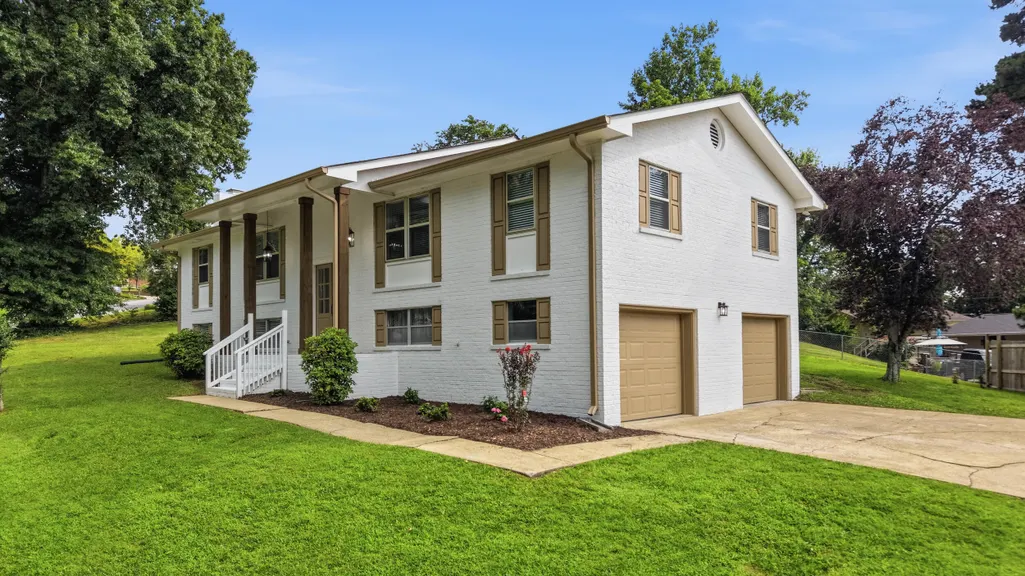
- StyleSplit Foyer
- Year Built1973
- Taxes$ 3450
- Price$ 499,000
- Bedrooms4
- Full Bathrooms3
- Half Bathrooms0
- Sqr Footage2784
- Lot Size0.55 Acres
Data Source:
Greater Chattanooga MLS (GCAR)
Property Description
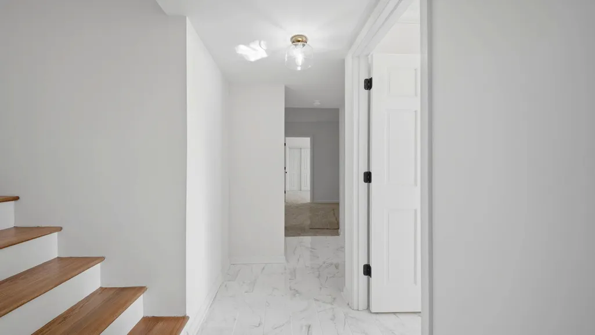
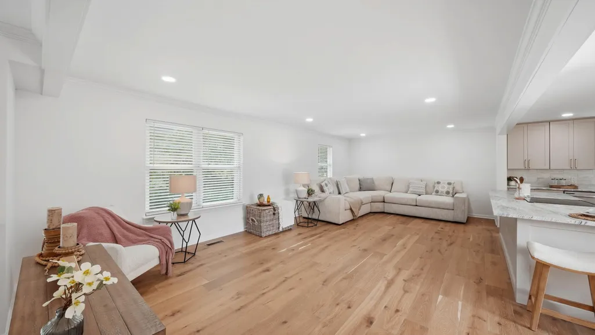
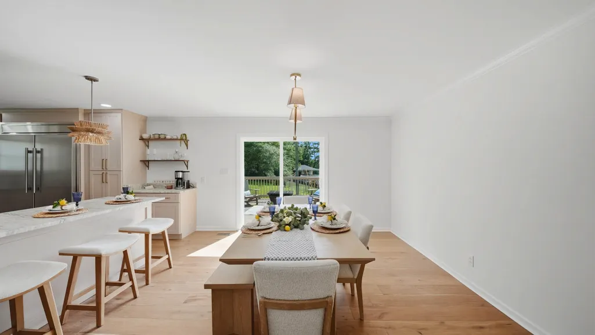
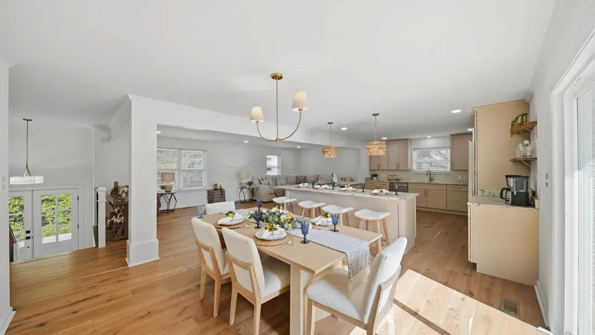
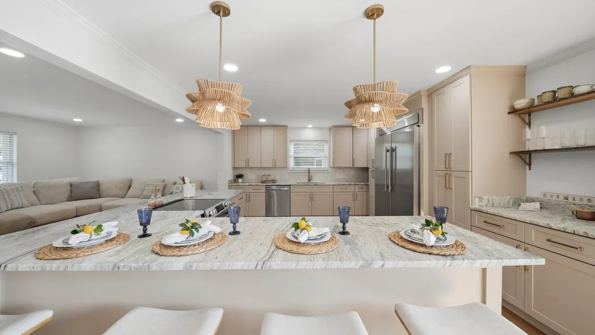
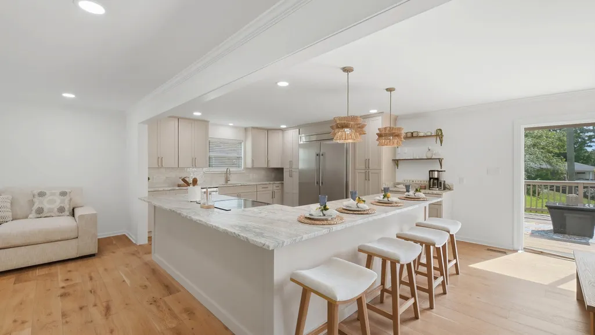
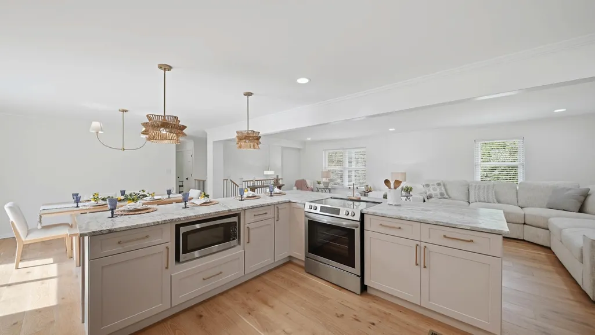
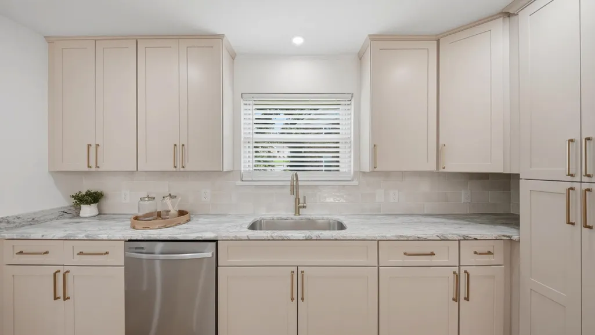
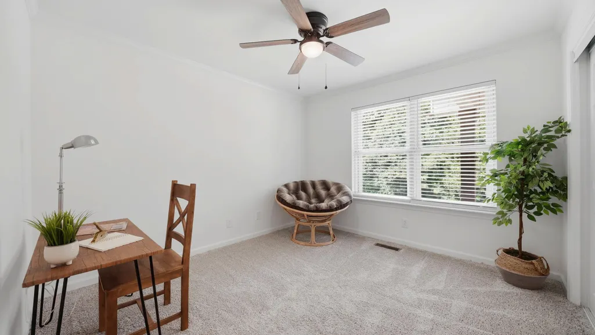
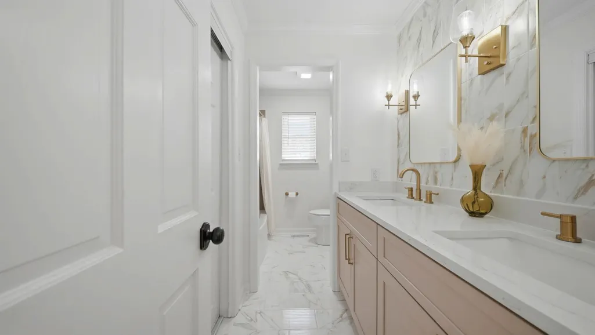
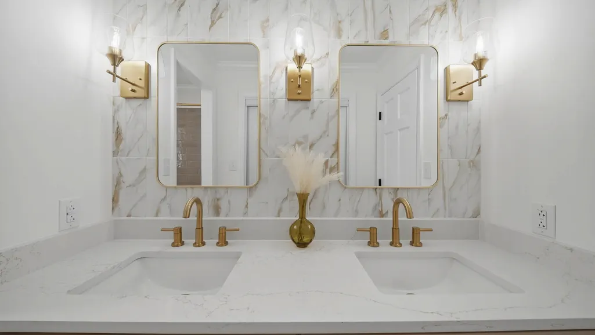
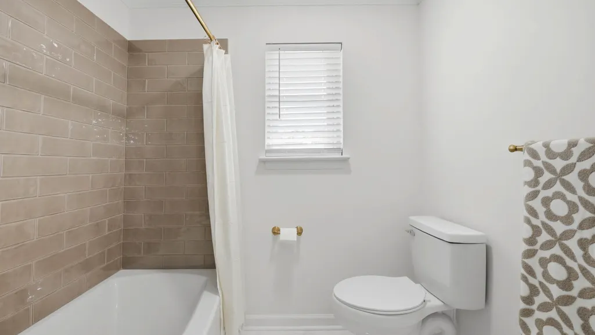
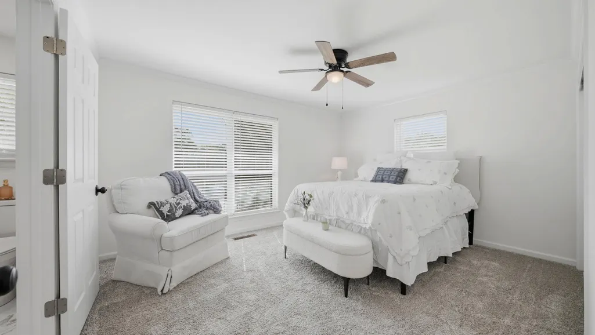
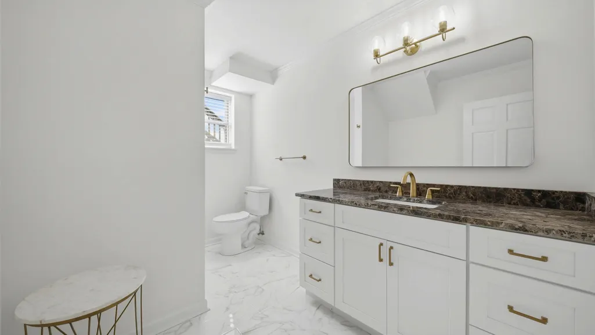
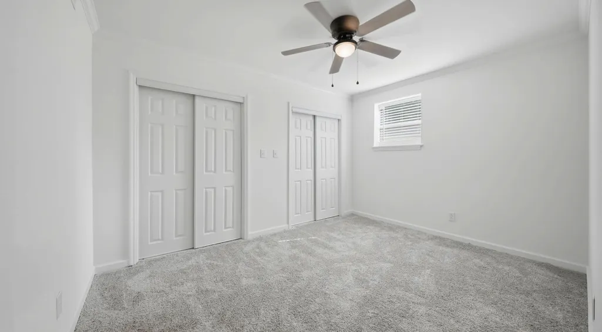
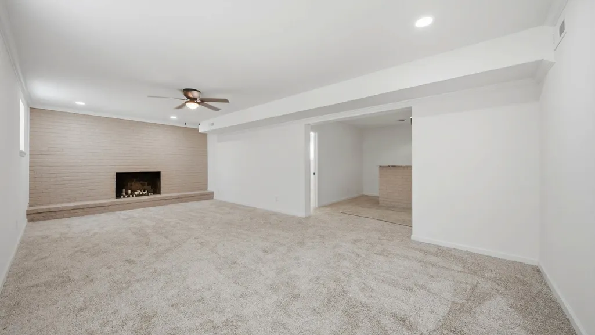
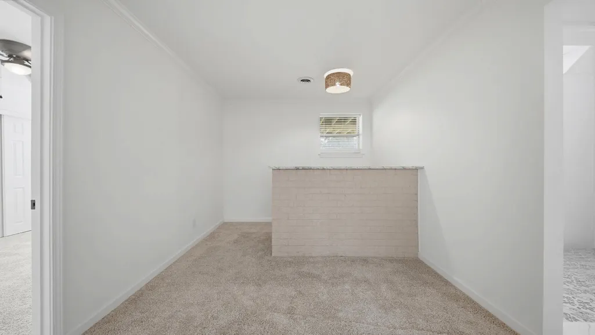
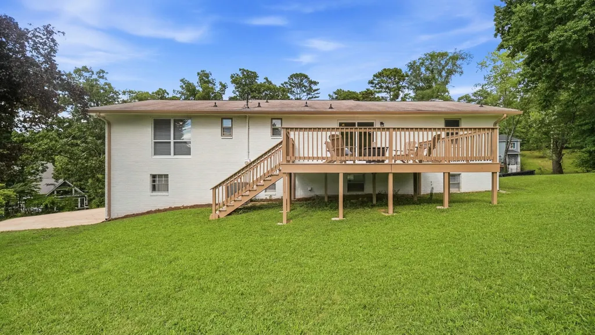
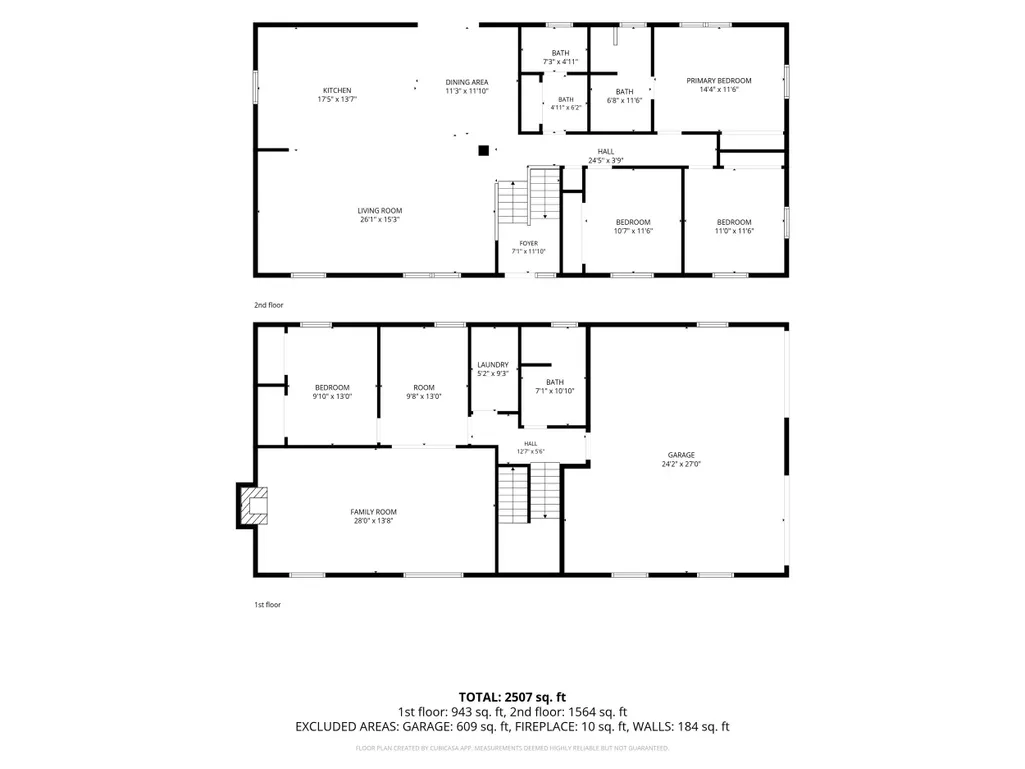
You're going to love this beautifully updated 4 bedroom, 3 bath home nestled in an established neighborhood just minutes from shopping, restaurants, hospitals, and interstate! Step inside to a welcoming foyer that opens to spacious living areas designed for both everyday living and effortless entertaining. Gorgeous hardwood floors , luxurious tiled showers, designer finishes, and stunning granite countertops create a warm upscale feel throughout. The chef's kitchen is sure to impress with granite countertops, stainless steel appliances, an oversized refrigerator, abundant cabinetry, generous prep space, and a charming coffee bar. Start your morning with a fresh cup of coffee on the back deck while enjoying the peaceful sounds of nature. Thoughtful conveniences include a laundry chute from the bathroom closet and extensive updates throughout the home, including new hardwood flooring, carpet, tile, cabinetry, countertops, lighting, paint, and HVAC. The finished basement offers exceptional flexibility with a spacious den, wet bar, bedroom with a double closet, full bathroom, and laundry room- making it ideal for an in-law suite, multi generational living , or a private guest retreat. This move-in-ready home has all the updates you've been looking for. Just unpack your boxes and start making memories. Welcome home!
| Elementary School | Middle School | High School |
|---|---|---|
| East Brainerd Elementary Elementary School | East Hamilton Middle School | East Hamilton High School |
| Price History | |
|---|---|
| 9/8/2026 | Listed $499,000 |
General Features
| Sewer | Public Sewer |
|---|---|
| Heating | Central |
| Cooling | Ceiling Fan(s),Central Air,Electric |
| Utilities | Electricity Connected,Sewer Connected,Water Connected |
| Possession | Close Of Escrow |
| Roof | Shingle |
| Appliances | Water Heater,Trash Compactor,Stainless Steel Appliance(s),Refrigerator,Microwave,Electric Water Heater,Electric Range,Dishwasher |
| Garage Spaces | 2 |
| Patio/Porch Features | Deck,Front Porch |
| Architectural Style | Split Foyer |
| Construction Materials | Brick |
| Year Built | 1973 |
| Stories Count | 2 |
| Property Subtype | Single Family Residence |
| County | Hamilton |
| New Construction | false |
| Property Type | Residential |
| HOA | false |
| Attached Garage | true |
| Subdivision Name | Camelot |
| Garage Y/N | true |
| Total Rooms | 12 |
| Full Baths | 3 |
| Status | Active |
| Directions | East Brainerd Road to Right on North Concord Road to Left on King Arthur Road. Home is on the right and there is a sign on the property. Property can also be reached via red light right on Panorama Drive, left on King Arthur Road. |
| High School | East Hamilton |
| City | Chattanooga |
| Senior Community Y/N | false |
| MLS Area | Chattanooga |
| Lot Size Units | Acres |
| Lot Size Square Feet | 23958 |
| Carport Y/N | false |
| Listing Terms | Cash,Conventional,FHA |
| Elementary School | East Brainerd Elementary |
| Tax Annual Amount | 3450.01 |
| Home Warranty Y/N | false |
| Middle/Junior High School | East Hamilton |
| MLS Area Minor | Chattanooga |
| Additional Parcels Y/N | false |
| Structure Type | House |
| Standard Status | Active |
| Occupancy Type | Vacant |
| Legal Description | LOT 10 BLK C CAMELOT PB 25 PG 78 32 72 10 19D |
| Sewer_co_Public_sp_Sewer | true |
| Heating_co_Central | true |
Interior Features
| Interior Amenities | Bar,Ceiling Fan(s),Chandelier,Crown Molding,Double Vanity,Eat-in Kitchen,En Suite,Entrance Foyer,Granite Counters,Kitchen Island,Recessed Lighting,Separate Dining Room,Tub/shower Combo,Wet Bar |
|---|---|
| Basement | Finished |
| Flooring | Carpet,Tile |
| Total Fireplaces | 1 |
| Fireplace Features | Basement |
| Basement (Y/N) | true |
| Air Conditioning Y/N | true |
| Heating Y/N | true |
| Fireplace Y/N | true |
| Above Grade Finished Area | 2784 |
| Laundry Features | Electric Dryer Hookup,In Basement,Laundry Room,Washer Hookup |
| Total Bedrooms | 4 |
| LivingAreaSource | Tax Records |
| Total Baths | 3 |
Exterior Features
| Exterior Amenities | Private Yard,Rain Gutters |
|---|---|
| Parking Features | Driveway,Garage Faces Side,Off Street |
| Lot Features | Back Yard,Front Yard |
| Water Source | Public |
| Lot Size Area | 0.55 |
| Foundation Details | Slab |
| Building Area Total | 2784 |
| Lot Dimensions | 186X128.9 |
| Lot Size Acres | 0.55 |
| Road Surface Type | Asphalt |
| Waterfront Y/N | false |
Amenities
- Foreclosure
- Views
- Short Sale
- New Construction
- Adult 55+
- Lease To Own
- No HOA Fees
- Furnished
- Primary On Main
- Air Conditioning
- Seller Finance
- Green
- Fixer Upper
- Horse
- Golf
- Fireplace
- Deck
- Garage
- Basement
- Pool
Property vs Single Family Average in 37421
Price
Taxes
Year Built
 ©2026 Georgia Multiple Listing Service All information deemed reliable but not guaranteed. All properties are subject to prior sale, change or withdrawal. Neither listing broker(s) or information provider(s) shall be responsible for any typographical errors, misinformation, misprints and shall be held totally harmless. Listing(s) information is provided for consumer's personal, non-commercial use and may not be used for any purpose other than to identify prospective properties consumers may
 © 2026 Chattanooga Association of Realtors. All rights reserved. Information deemed to be reliable but not guaranteed. The data relating to real estate for sale on this website comes from the Chattanooga Association of Realtors and the Broker Reciprocity Program.sm. Real estate listings held by brokerage firms other than Dixon Homes Realty are marked with the BR logo and detailed information about them includes the name of the listing brokers. Listing broker has attempted to offer accurate data,
